
G - 209 North Park Street Belleville, Ontario K8P 4T9

$279,900Maintenance, Common Area Maintenance, Insurance, Parking
$585.41 Monthly
Maintenance, Common Area Maintenance, Insurance, Parking
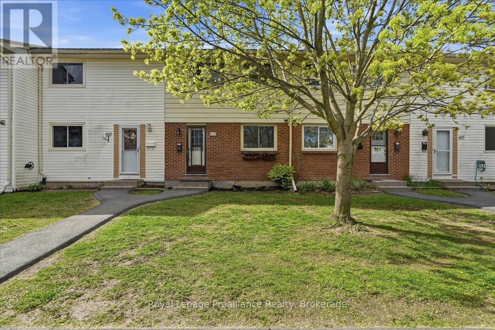
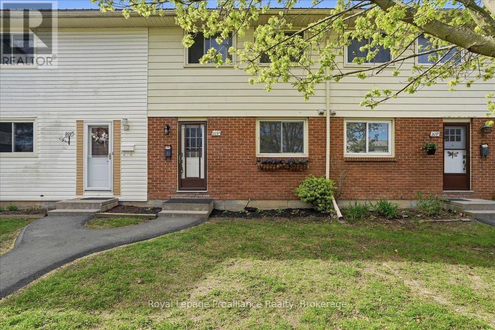
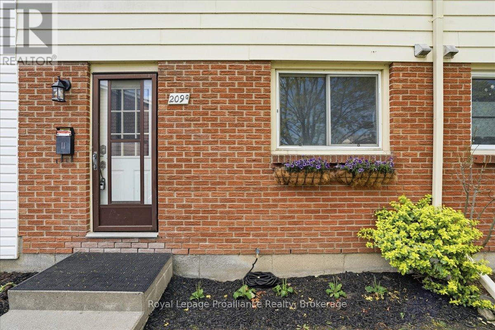
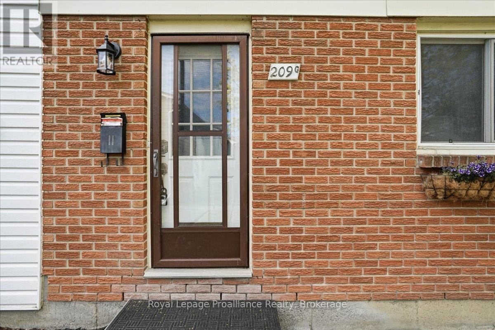
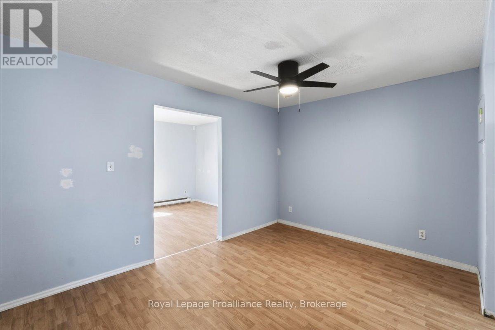
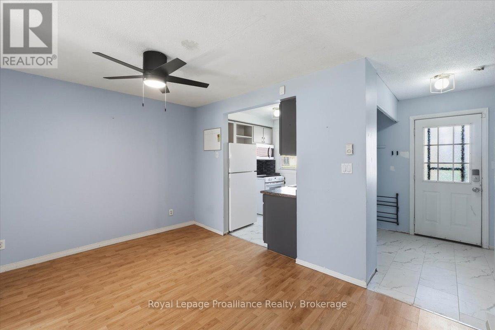
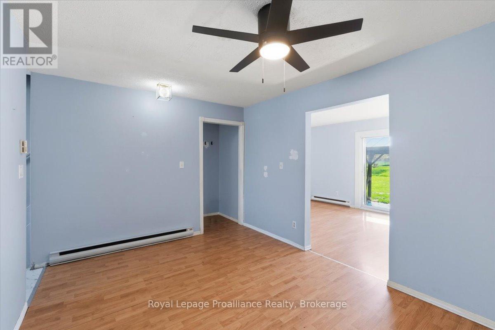
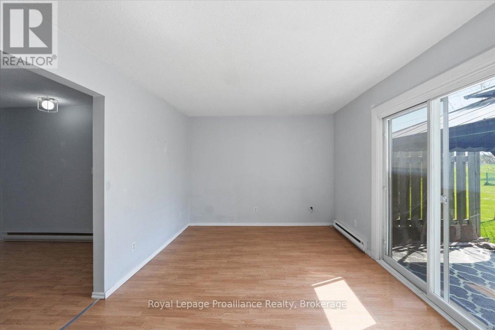
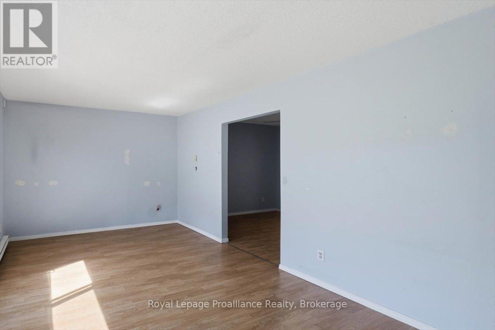
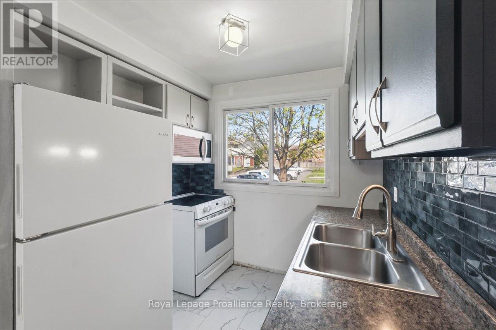
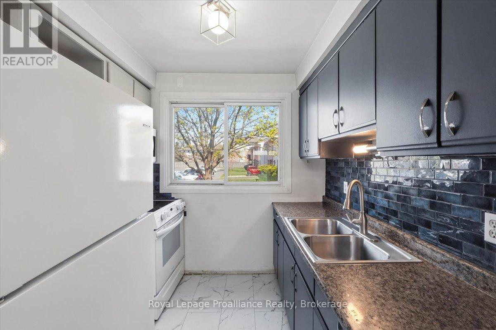
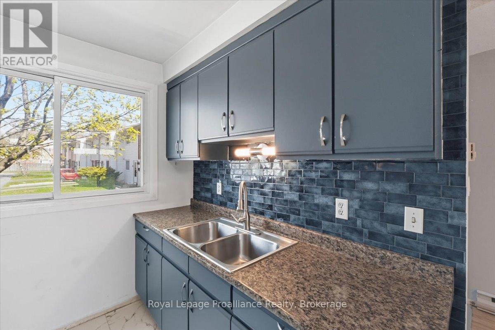
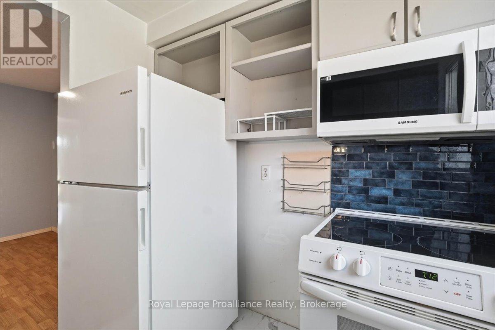
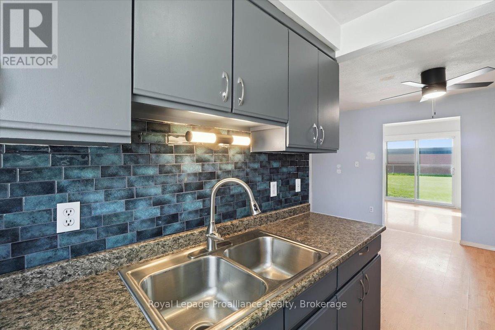
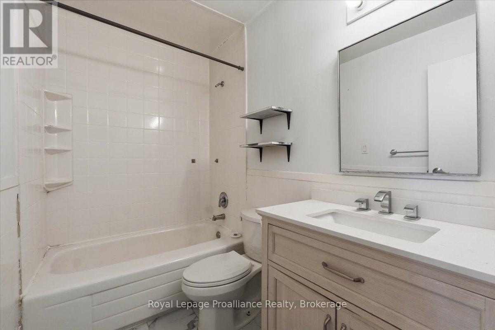
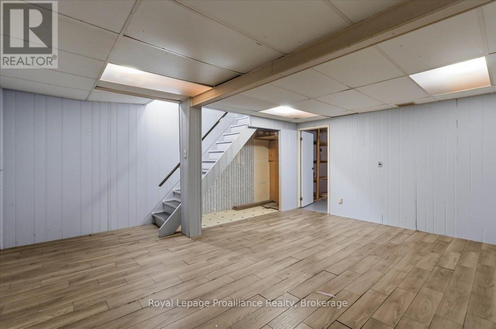
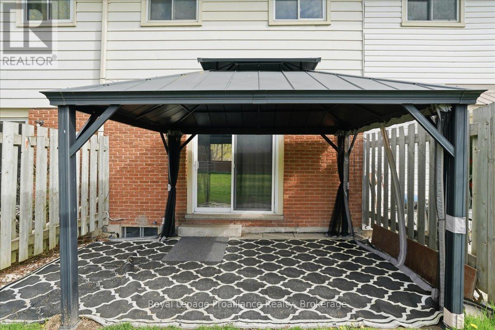
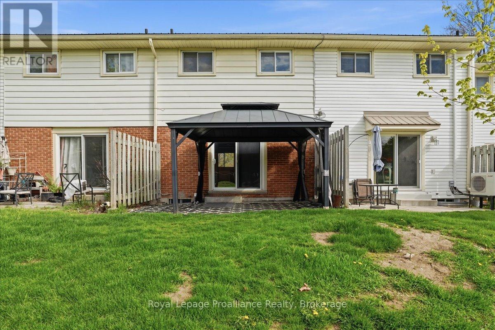
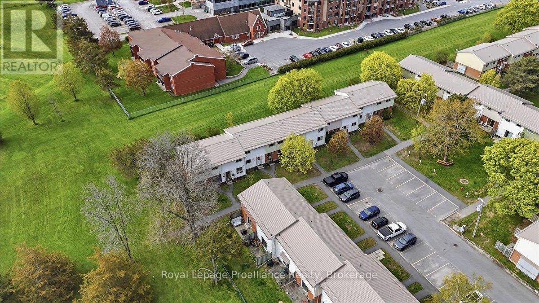
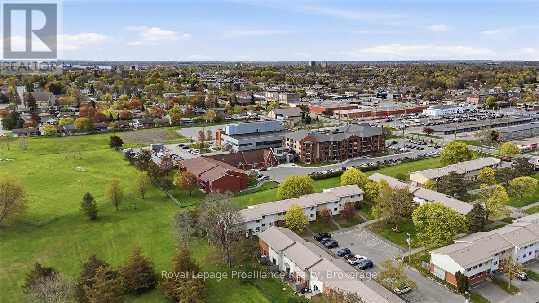
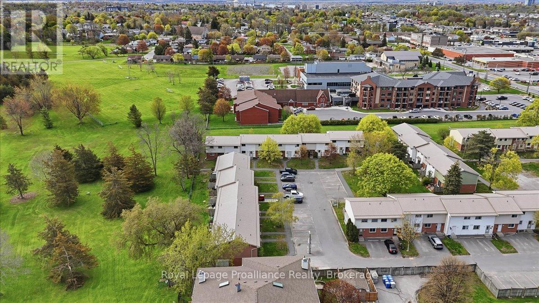
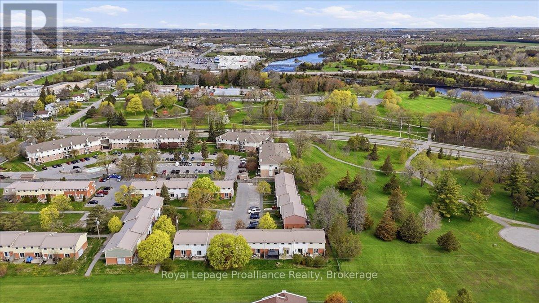
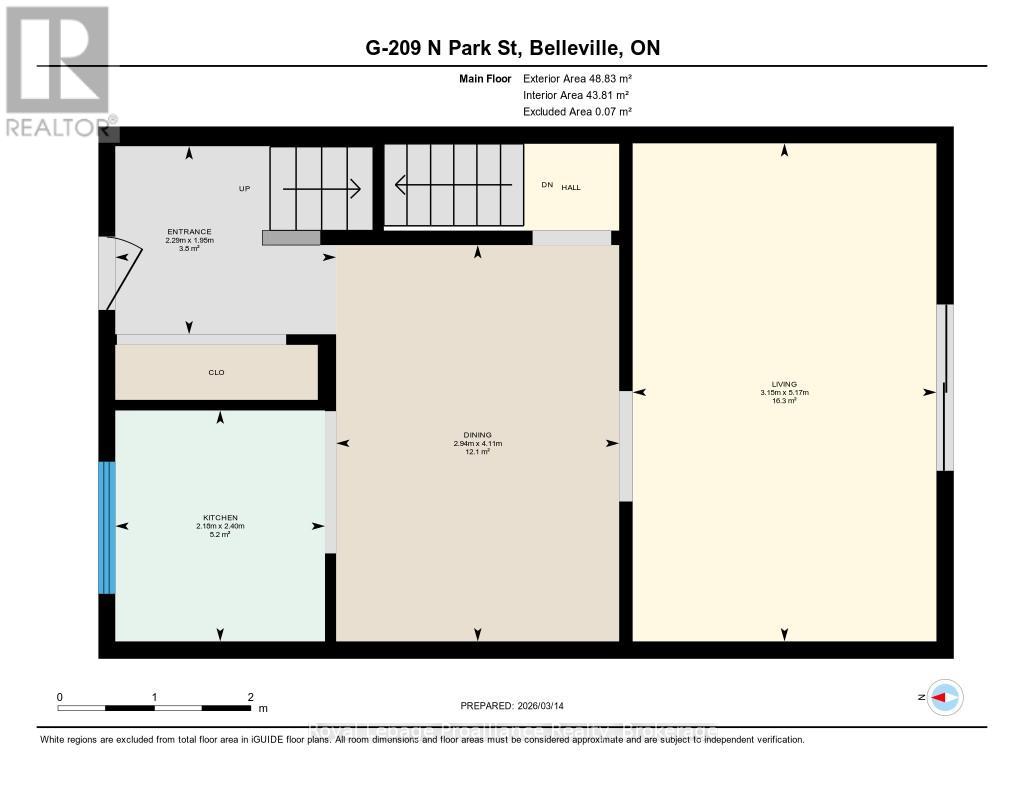
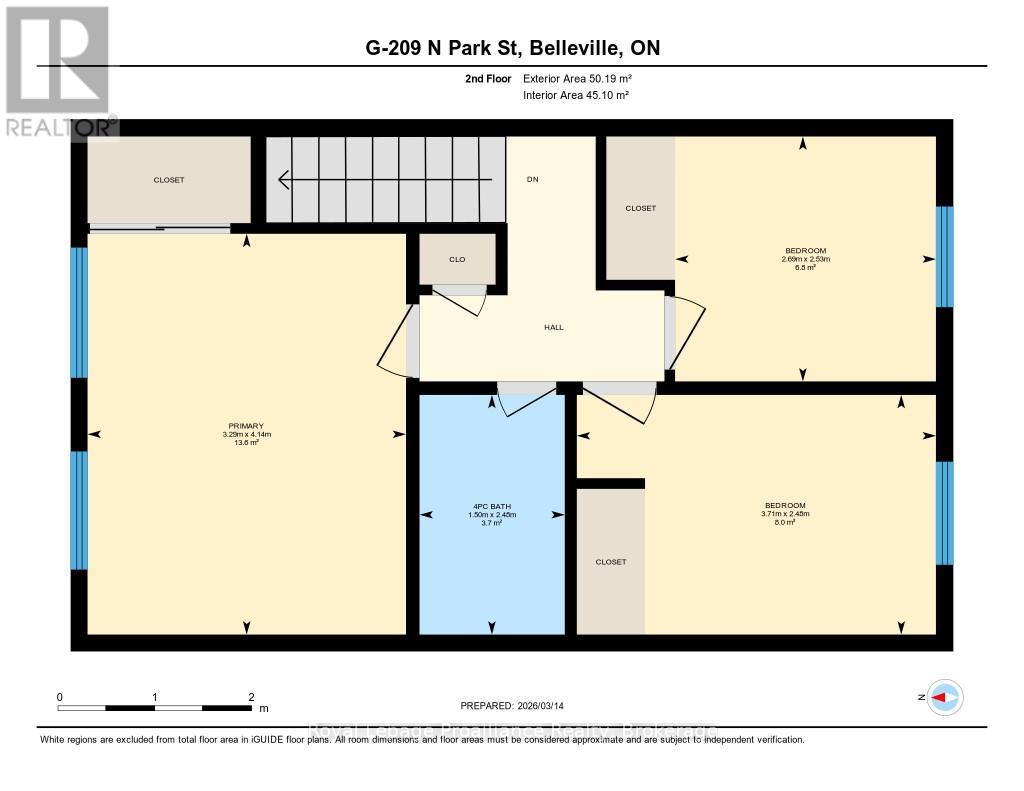
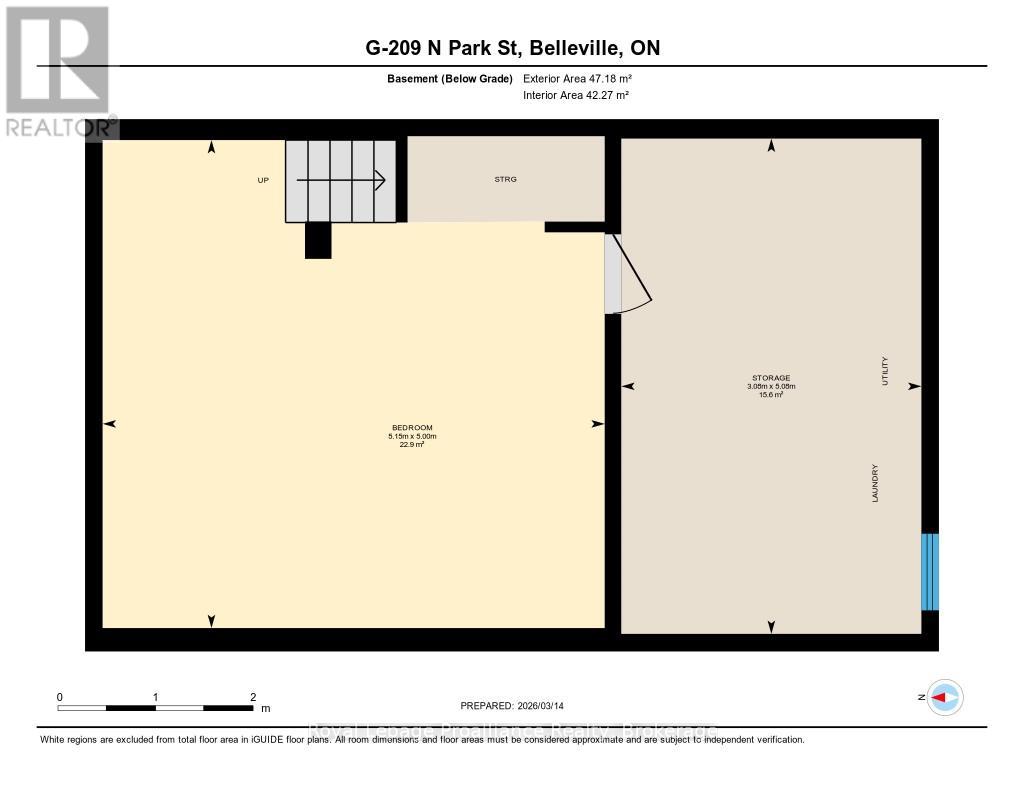
$585.41 MonthlyLocated on the north side of Belleville, this charming two-storey condo townhouse offers comfort, convenience, and an ideal location just minutes from Highway 401 and the Quinte Mall. Featuring three bedrooms and one bathroom, this home offers a bright and functional layout that is perfect for first-time buyers, downsizers, or investors. The inviting living room opens through patio doors to a fantastic private patio-an ideal spot to relax, entertain, or enjoy summer evenings outdoors. The bright kitchen offers plenty of natural light and a practical layout for everyday living. The partially finished basement provides additional living space with great potential for a family room, home office, or recreation area. Located in a highly convenient neighborhood, you're just minutes from the beautiful Riverside Park, the scenic Moira River, and the popular Riverside walking trails-perfect for biking, walking, or enjoying the outdoors. City transit is nearby, making commuting easy. Within approximately 1 km you'll find Quinte Mall, grocery stores, restaurants, schools, banks, medical clinics, shopping, and everyday amenities. With quick access to Highway 401 and everything Belleville's north end has to offer, this is a fantastic opportunity to own a well-located home in a desirable and convenient community. (id:63476)
Property Details
| MLS® Number | X13419534 |
| Property Type | Single Family |
| Community Name | Belleville Ward |
| Amenities Near By | Place Of Worship, Public Transit, Schools |
| Community Features | Pets Allowed With Restrictions |
| Equipment Type | Water Heater - Electric, Water Heater |
| Features | Flat Site |
| Parking Space Total | 1 |
| Rental Equipment Type | Water Heater - Electric, Water Heater |
| Structure | Patio(s) |
Building
| Bathroom Total | 1 |
| Bedrooms Above Ground | 3 |
| Bedrooms Below Ground | 1 |
| Bedrooms Total | 4 |
| Age | 31 To 50 Years |
| Amenities | Visitor Parking |
| Appliances | Water Meter, Dryer, Stove, Washer, Refrigerator |
| Basement Development | Partially Finished |
| Basement Type | Full (partially Finished) |
| Cooling Type | None |
| Exterior Finish | Brick, Vinyl Siding |
| Fire Protection | Alarm System, Smoke Detectors |
| Foundation Type | Concrete |
| Heating Fuel | Electric |
| Heating Type | Baseboard Heaters |
| Stories Total | 2 |
| Size Interior | 900 - 999 Sqft |
| Type | Row / Townhouse |
Parking
| No Garage |
Land
| Access Type | Public Road |
| Acreage | No |
| Land Amenities | Place Of Worship, Public Transit, Schools |
| Surface Water | River/stream |
| Zoning Description | R2 |
Rooms
| Level | Type | Length | Width | Dimensions |
|---|---|---|---|---|
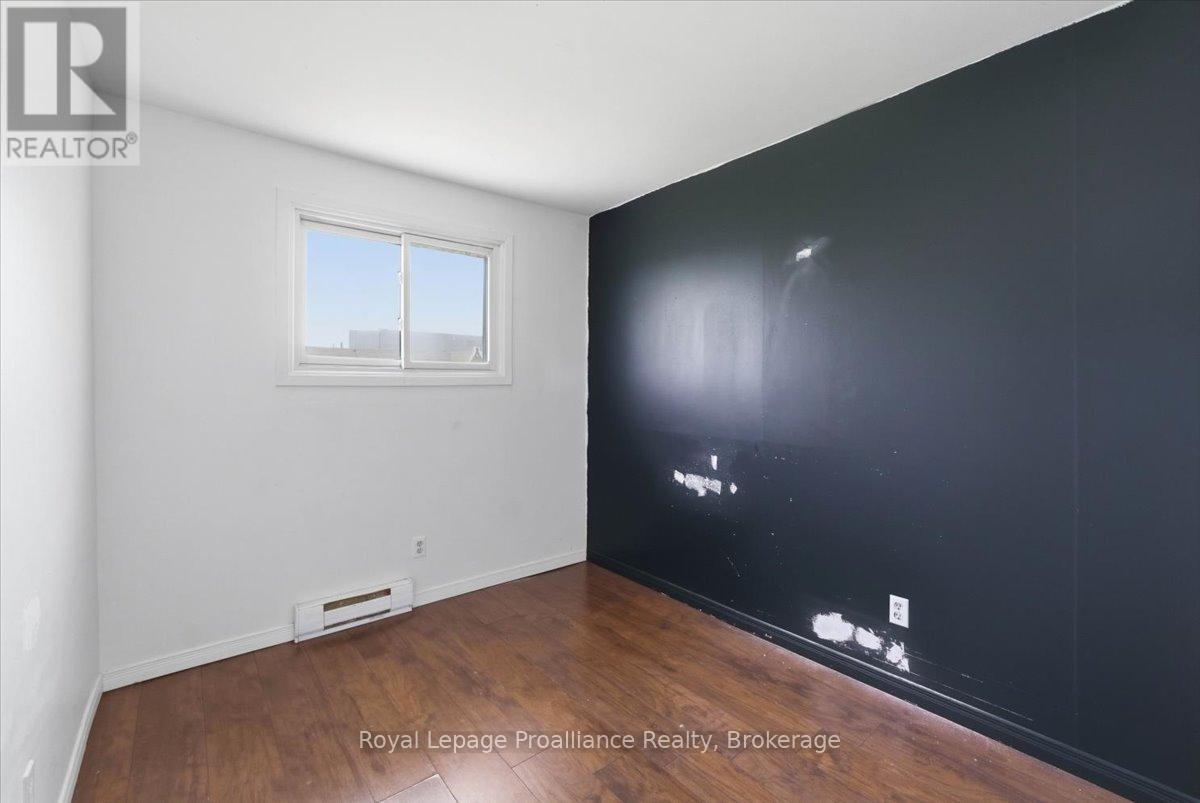
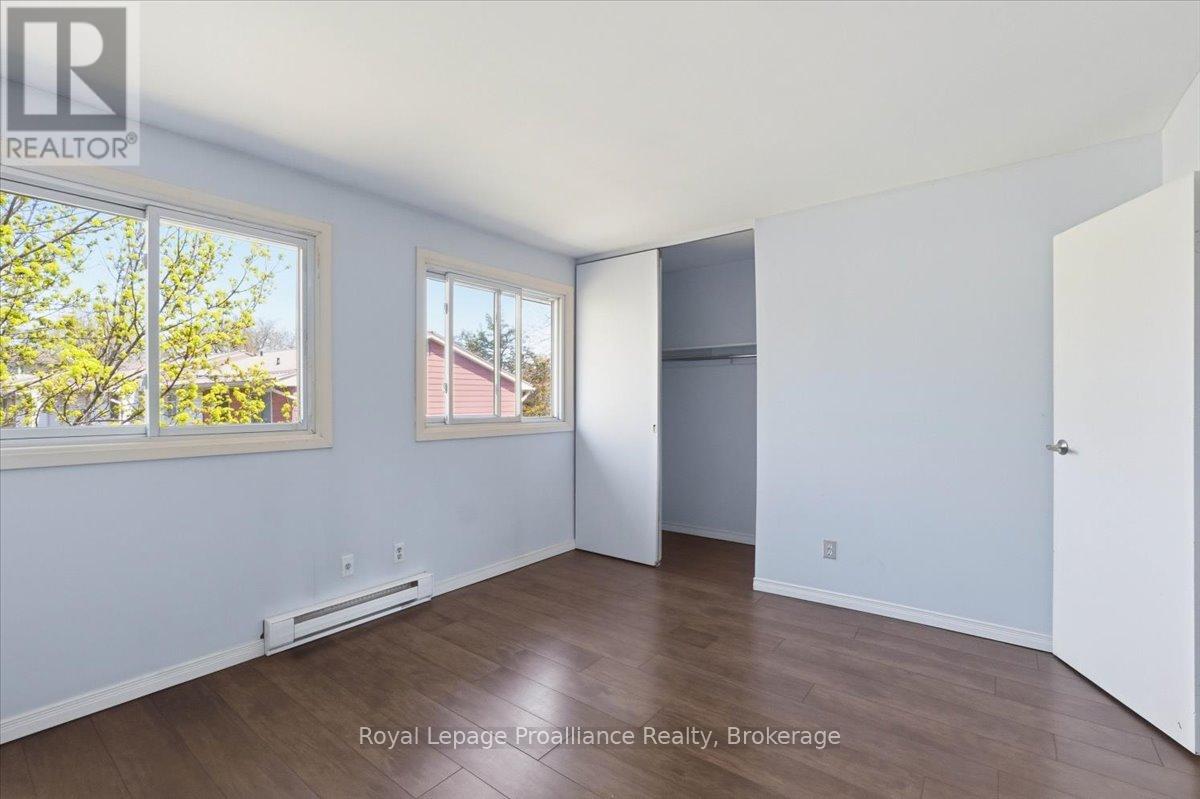
| Second Level | Primary Bedroom | 4.14 m | 3.29 m | 4.14 m x 3.29 m |
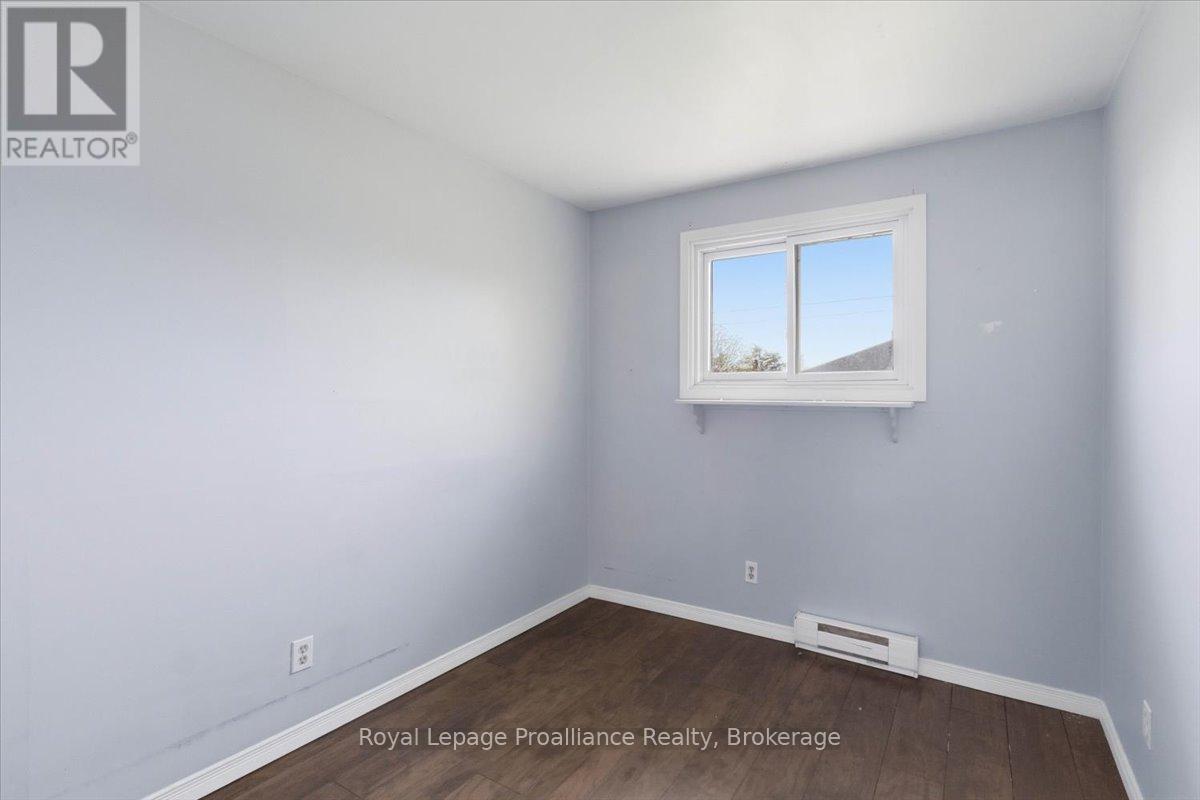
| Second Level | Bedroom | 2.48 m | 3.71 m | 2.48 m x 3.71 m |
| Second Level | Bedroom | 2.53 m | 2.69 m | 2.53 m x 2.69 m |
| Second Level | Bathroom | 2.48 m | 1.5 m | 2.48 m x 1.5 m |
| Basement | Bedroom | 5 m | 5.15 m | 5 m x 5.15 m |
| Basement | Other | 5.08 m | 3.08 m | 5.08 m x 3.08 m |
| Main Level | Kitchen | 2.4 m | 2.18 m | 2.4 m x 2.18 m |
| Main Level | Dining Room | 4.11 m | 2.94 m | 4.11 m x 2.94 m |
| Main Level | Foyer | 1.95 m | 2.29 m | 1.95 m x 2.29 m |
| Other | Living Room | 5.17 m | 3.15 m | 5.17 m x 3.15 m |
Contact Us
Contact us for more information

The trademarks REALTOR®, REALTORS®, and the REALTOR® logo are controlled by The Canadian Real Estate Association (CREA) and identify real estate professionals who are members of CREA. The trademarks MLS®, Multiple Listing Service® and the associated logos are owned by The Canadian Real Estate Association (CREA) and identify the quality of services provided by real estate professionals who are members of CREA. The trademark DDF® is owned by The Canadian Real Estate Association (CREA) and identifies CREA's Data Distribution Facility (DDF®)
July 17 2026 11:39:32
Central Lakes Association of REALTORS®
Royal LePage Proalliance Realty