
Cottage - 152 Farlain Lake Road E Tiny, Ontario L9M 0B5

$999,000
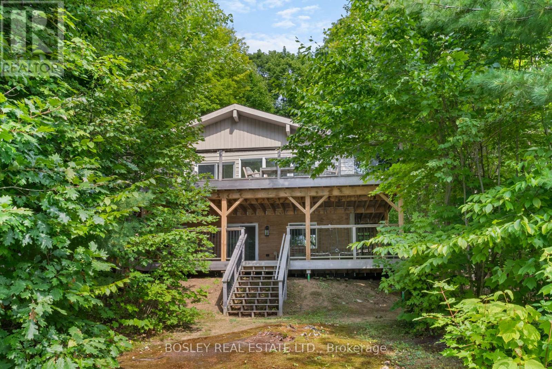
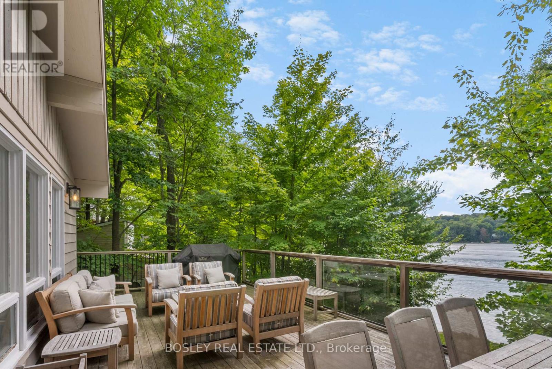
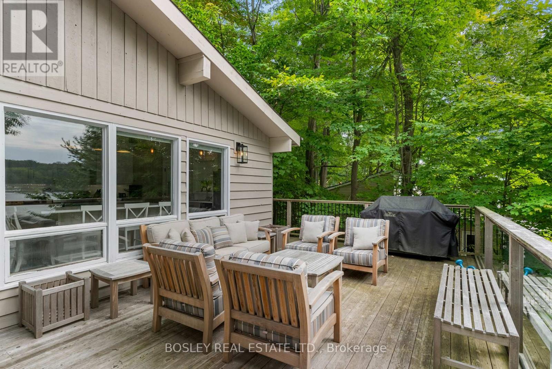
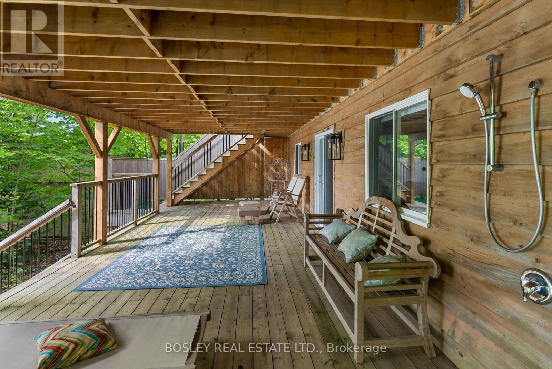
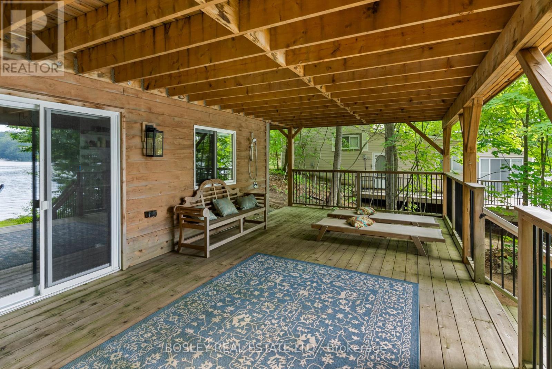
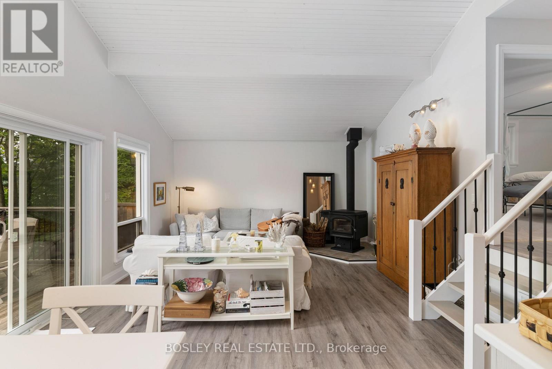
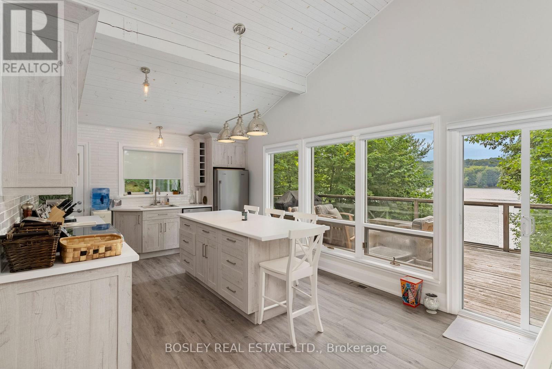
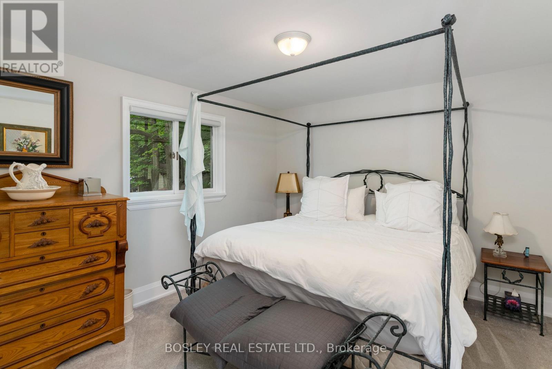
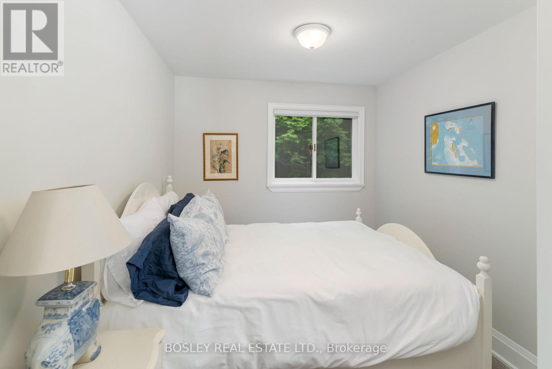
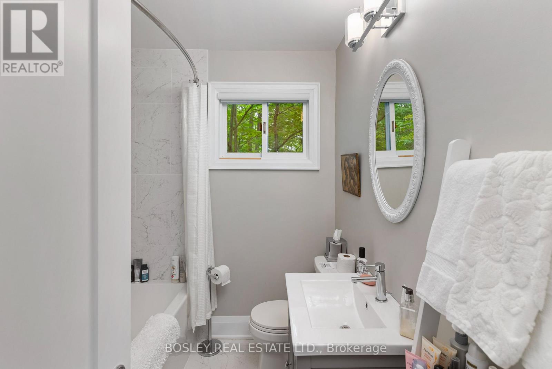
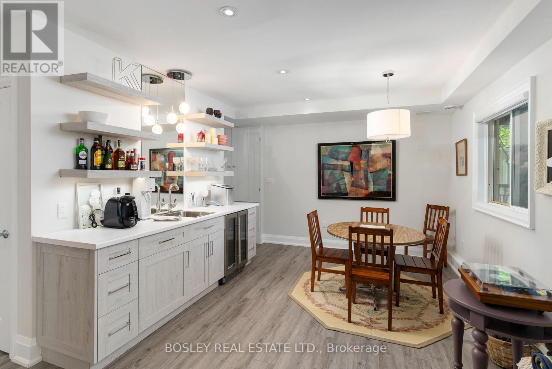
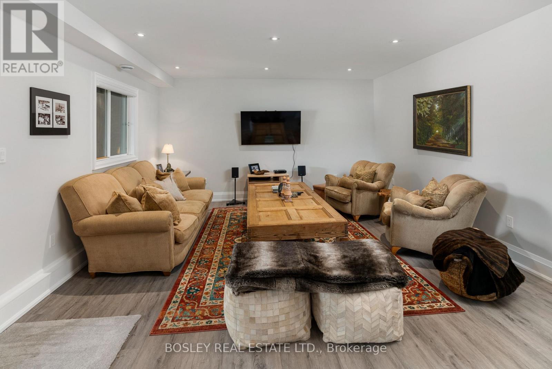
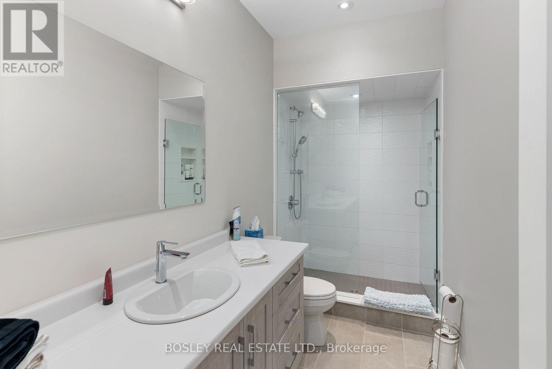
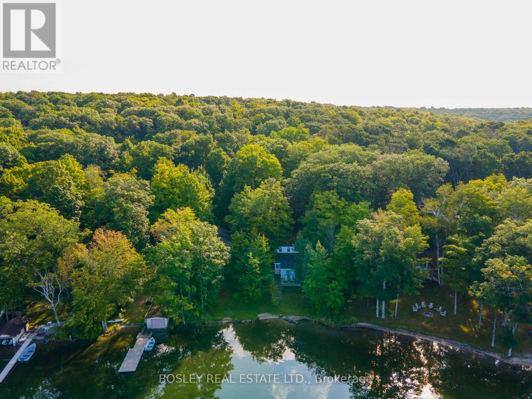
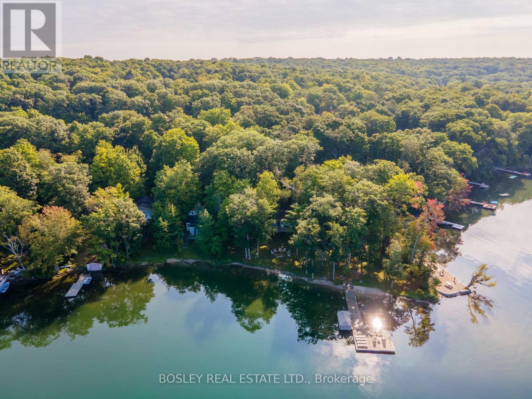
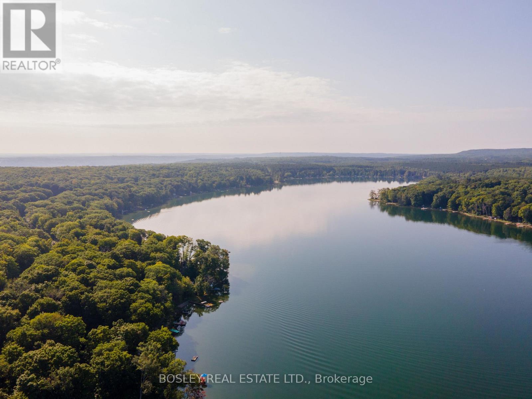
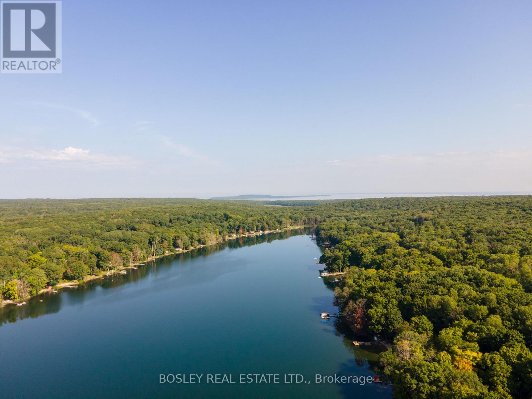
Recent total renovation. Two large decks that look westward over the lake and take in stunning sunsets. Everything has been re-done. The kitchen is gorgeous with a centre island and picture windows overlooking the lake. Vaulted ceilings add to the open feeling of this floor. The living room is open concept to the kitchen and has a wood burning stove in the corner. Sliding doors walk out to the large front deck overlooking the lake. The deck allows for a large seating area with a coffee table, barbeque area and a large dining area. The upper level has 3 bedrooms and a beautifully renovated 4 pc bathroom. The lower level has great ceiling height, a kitchen area with bar sink and wine cooler. There is an eat in area and it is open to the large recreation room. This level has large windows and a walkout direct to the large, lower deck. The lower deck connects to the upper deck with a staircase and also walks down to the beach. Don't miss the outdoor shower! There is another bedroom in the lower area along with a laundry room and stunning 4 pc bathroom. Only minute from Penetanguishene. 150 Farlain are available as well, if you wanted a family compound. There is a short video attached to the listing that you can view as well! listing information (id:63476)
Property Details
| MLS® Number | S13061432 |
| Property Type | Single Family |
| Community Name | Rural Tiny |
| Amenities Near By | Beach |
| Community Features | School Bus |
| Easement | Other, None |
| Features | Wooded Area, Sloping, Dry, Level |
| Parking Space Total | 3 |
| View Type | View, Lake View, View Of Water, Direct Water View |
| Water Front Name | Farlain Lake |
| Water Front Type | Waterfront On Lake |
Building
| Bathroom Total | 2 |
| Bedrooms Above Ground | 3 |
| Bedrooms Below Ground | 1 |
| Bedrooms Total | 4 |
| Amenities | Separate Electricity Meters |
| Appliances | Oven - Built-in, Water Heater, Water Purifier, Water Treatment, Dishwasher, Dryer, Furniture, Microwave, Stove, Washer, Window Coverings, Two Refrigerators |
| Basement Development | Finished |
| Basement Features | Walk Out |
| Basement Type | Full (finished) |
| Construction Style Split Level | Backsplit |
| Cooling Type | Central Air Conditioning |
| Exterior Finish | Wood |
| Fire Protection | Smoke Detectors |
| Fireplace Present | Yes |
| Fireplace Type | Woodstove |
| Flooring Type | Carpeted, Vinyl |
| Foundation Type | Block |
| Heating Fuel | Propane |
| Heating Type | Forced Air |
| Size Interior | 1,100 - 1,500 Sqft |
| Type | Other |
| Utility Water | Sand Point |
Parking
| No Garage |
Land
| Access Type | Public Road, Year-round Access |
| Acreage | No |
| Land Amenities | Beach |
| Size Depth | 290 Ft ,6 In |
| Size Frontage | 50 Ft ,4 In |
| Size Irregular | 50.4 X 290.5 Ft |
| Size Total Text | 50.4 X 290.5 Ft |
| Soil Type | Sand |
| Surface Water | Lake/pond |
Rooms
| Level | Type | Length | Width | Dimensions |
|---|---|---|---|---|
| Flat | Kitchen | 4.02 m | 4.02 m | 4.02 m x 4.02 m |
| Flat | Living Room | 5.42 m | 4.54 m | 5.42 m x 4.54 m |
| Lower Level | Bathroom | Measurements not available | ||
| Lower Level | Kitchen | 3.9 m | 3.44 m | 3.9 m x 3.44 m |
| Lower Level | Recreational, Games Room | 5.18 m | 4.51 m | 5.18 m x 4.51 m |
| Lower Level | Bedroom | 4.51 m | 3.53 m | 4.51 m x 3.53 m |
| Lower Level | Laundry Room | 3.84 m | 2.59 m | 3.84 m x 2.59 m |
| Upper Level | Primary Bedroom | 3.96 m | 3.35 m | 3.96 m x 3.35 m |
| Upper Level | Bedroom 2 | 3.53 m | 2.65 m | 3.53 m x 2.65 m |
| Upper Level | Bedroom 3 | 3.2 m | 2.71 m | 3.2 m x 2.71 m |
| Upper Level | Bathroom | Measurements not available |
Utilities
| Cable | Available |
| Electricity | Installed |
| Wireless | Available |
| Electricity Connected | Connected |
| Natural Gas Available | Available |
Contact Us
Contact us for more information

The trademarks REALTOR®, REALTORS®, and the REALTOR® logo are controlled by The Canadian Real Estate Association (CREA) and identify real estate professionals who are members of CREA. The trademarks MLS®, Multiple Listing Service® and the associated logos are owned by The Canadian Real Estate Association (CREA) and identify the quality of services provided by real estate professionals who are members of CREA. The trademark DDF® is owned by The Canadian Real Estate Association (CREA) and identifies CREA's Data Distribution Facility (DDF®)
August 09 2026 12:01:09
Toronto Regional Real Estate Board
Bosley Real Estate Ltd.