
Bsmt - 869 Marinet Crescent Pickering, Ontario L1W 2M2

$1,700 Monthly
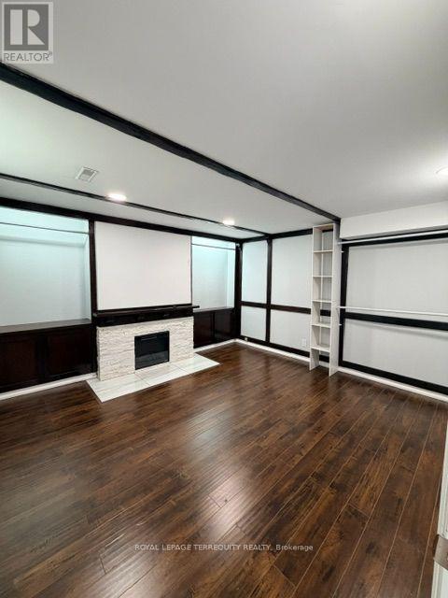
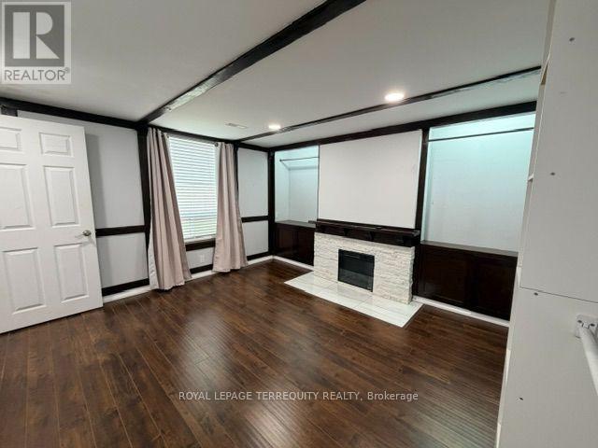
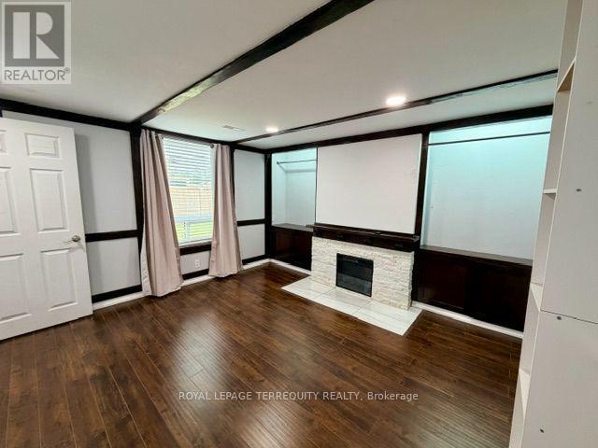
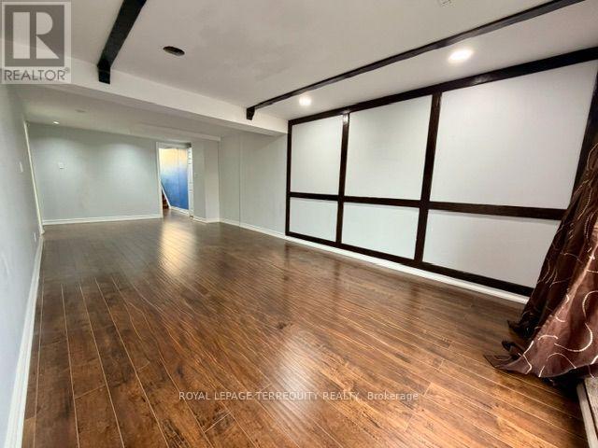
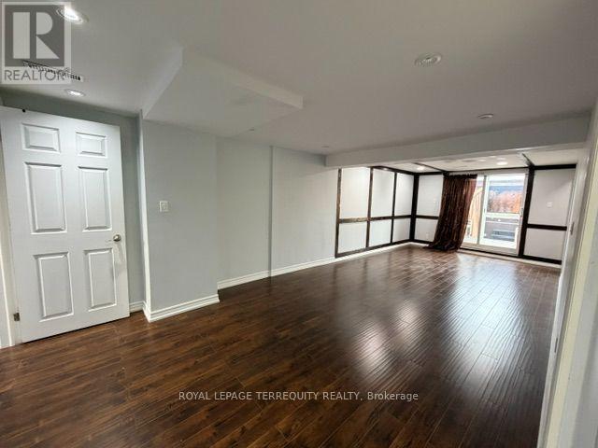
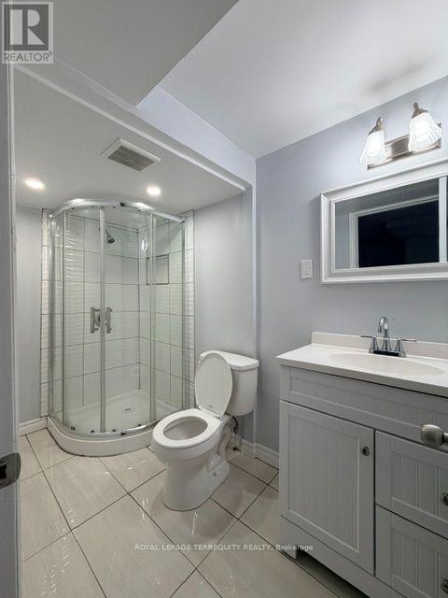
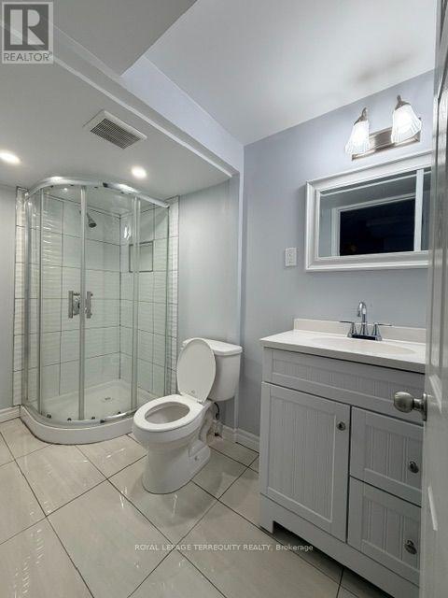
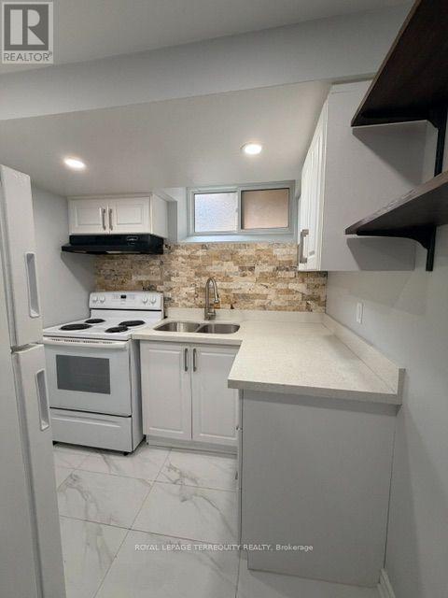
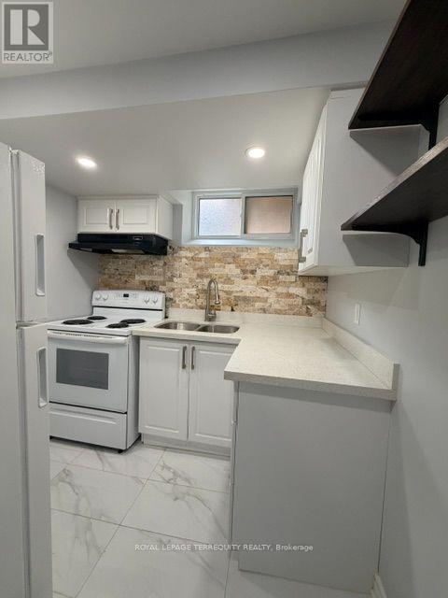
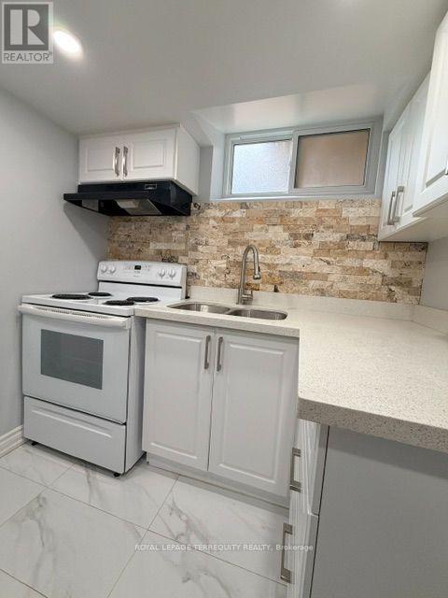
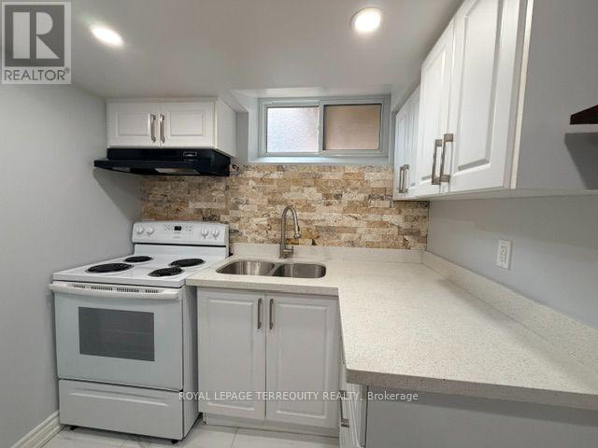
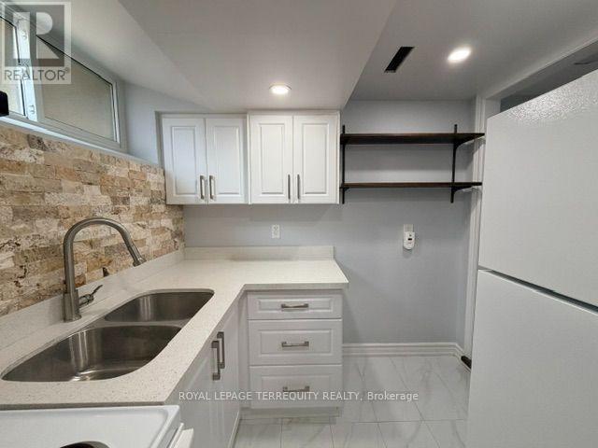
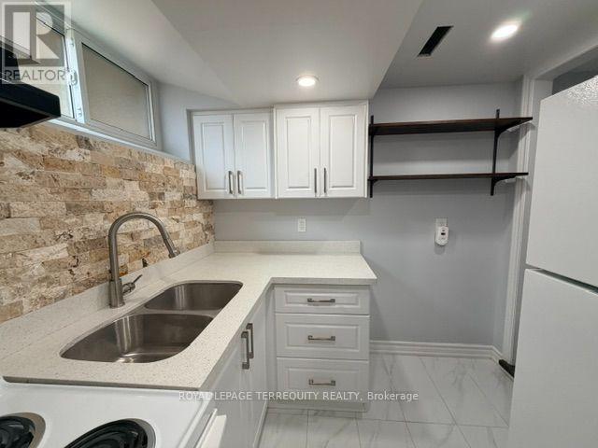
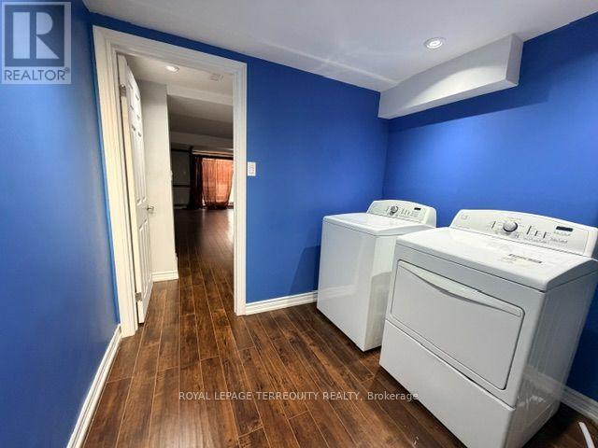
Bright and inviting 1-bedroom walk-out basement apartment in the prestigious West Shore community! This well-maintained suite is in excellent condition and features an abundance of natural light, a spacious bedroom, a renovated kitchen, an updated 3-piece bathroom, and modern pot lights throughout, creating a bright and welcoming living space. The efficient layout is ideal for a single professional. Rent includes all utilities, wireless internet, shared laundry access, and one parking space for your convenience. Enjoy access to the beautiful shared backyard (hot tub excluded). Ideally located just minutes from Frenchman's Bay Yacht Club, the waterfront, Highway 401, GO Transit, Pickering Transit, shopping, parks, and more. Due to landlord allergies & asthma, this is a strictly non-smoking, pet-free property. An excellent opportunity to enjoy comfortable living in one of Pickering's most desirable neighbourhoods! (id:63476)
Property Details
| MLS® Number | E13616712 |
| Property Type | Single Family |
| Community Name | West Shore |
| Parking Space Total | 1 |
Building
| Bathroom Total | 1 |
| Bedrooms Below Ground | 1 |
| Bedrooms Total | 1 |
| Amenities | Fireplace(s) |
| Appliances | Dryer, Stove, Washer, Refrigerator |
| Architectural Style | Raised Bungalow |
| Basement Features | Apartment In Basement |
| Basement Type | N/a |
| Construction Style Attachment | Semi-detached |
| Cooling Type | Central Air Conditioning |
| Exterior Finish | Brick |
| Fireplace Present | Yes |
| Foundation Type | Poured Concrete |
| Heating Fuel | Natural Gas |
| Heating Type | Forced Air |
| Stories Total | 1 |
| Size Interior | 1,100 - 1,500 Sqft |
| Type | House |
| Utility Water | Municipal Water |
Parking
| Attached Garage | |
| Garage |
Land
| Acreage | No |
| Sewer | Sanitary Sewer |
Rooms
| Level | Type | Length | Width | Dimensions |
|---|---|---|---|---|
| Basement | Living Room | 7.92 m | 3.2 m | 7.92 m x 3.2 m |
| Basement | Bedroom | 3.88 m | 3.45 m | 3.88 m x 3.45 m |
| Basement | Kitchen | 2.21 m | 1.8 m | 2.21 m x 1.8 m |
| Basement | Bathroom | 1.34 m | 2.78 m | 1.34 m x 2.78 m |
Contact Us
Contact us for more information

The trademarks REALTOR®, REALTORS®, and the REALTOR® logo are controlled by The Canadian Real Estate Association (CREA) and identify real estate professionals who are members of CREA. The trademarks MLS®, Multiple Listing Service® and the associated logos are owned by The Canadian Real Estate Association (CREA) and identify the quality of services provided by real estate professionals who are members of CREA. The trademark DDF® is owned by The Canadian Real Estate Association (CREA) and identifies CREA's Data Distribution Facility (DDF®)
July 29 2026 03:32:09
Toronto Regional Real Estate Board
Royal LePage Terrequity Realty