
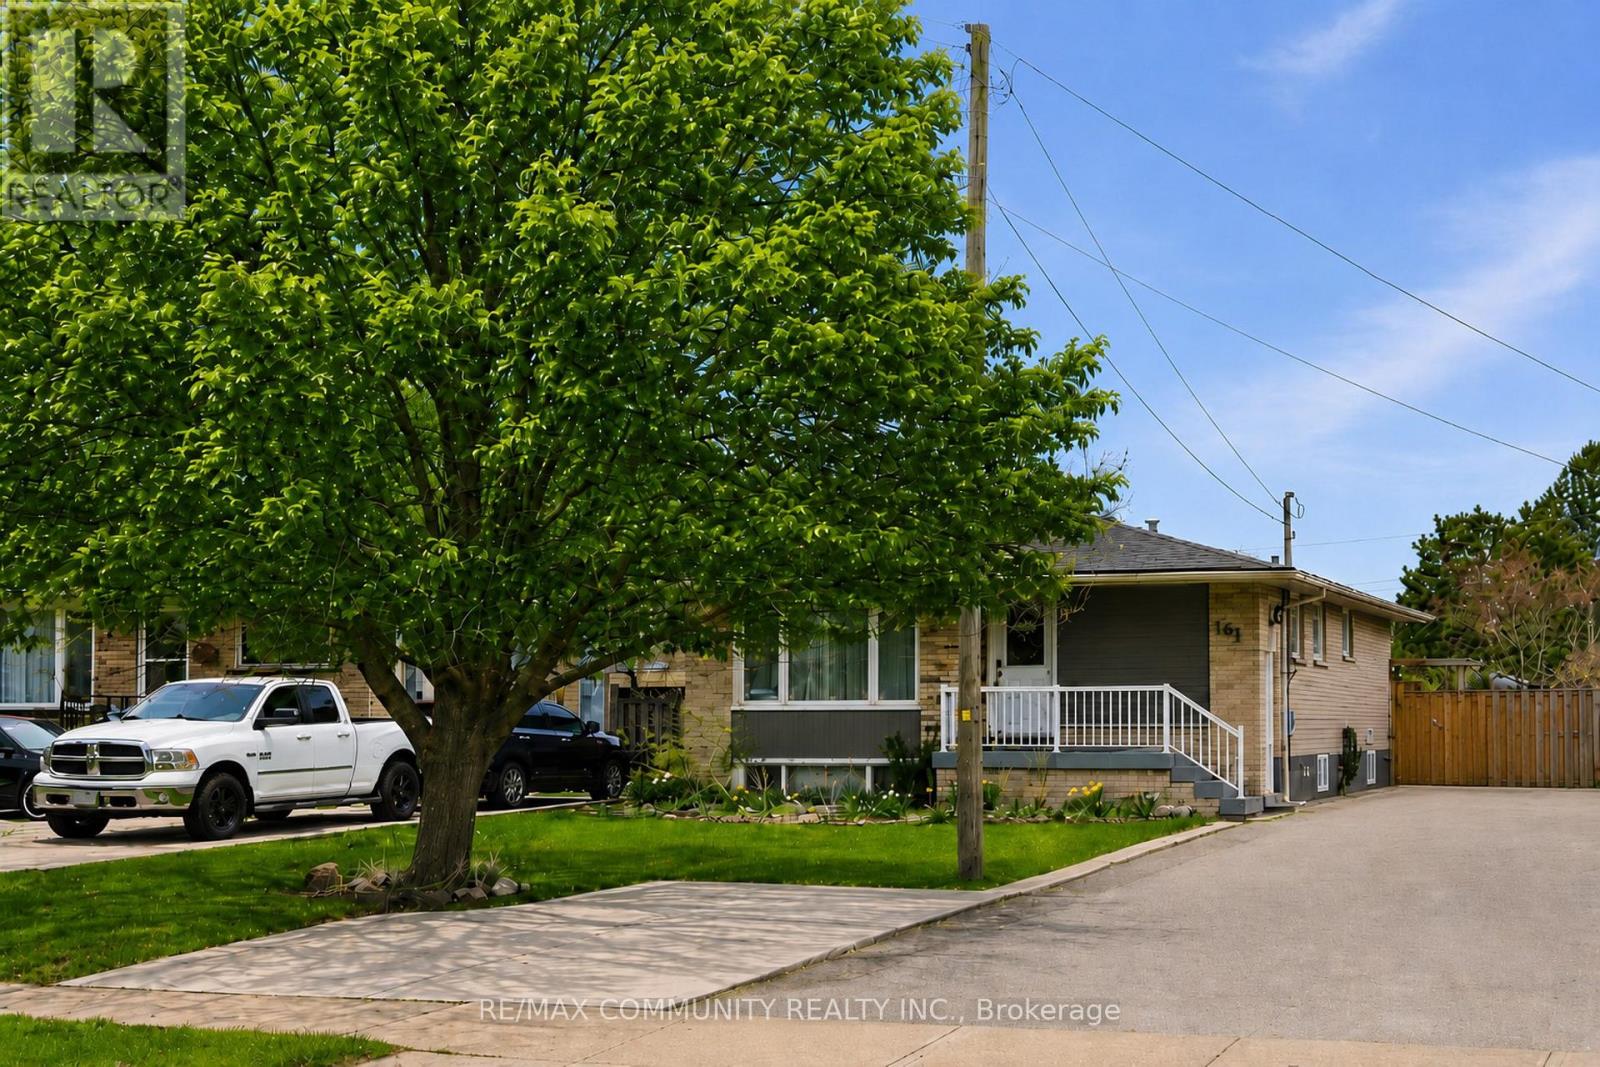
Bsmt - 161 Mohawk Road W Hamilton, Ontario L9C 1W2

$1,650 Monthly
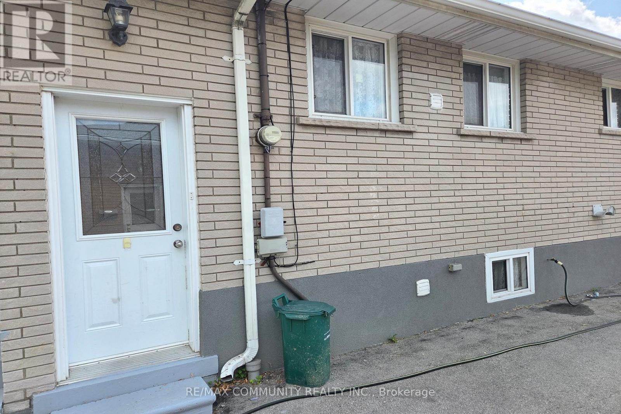
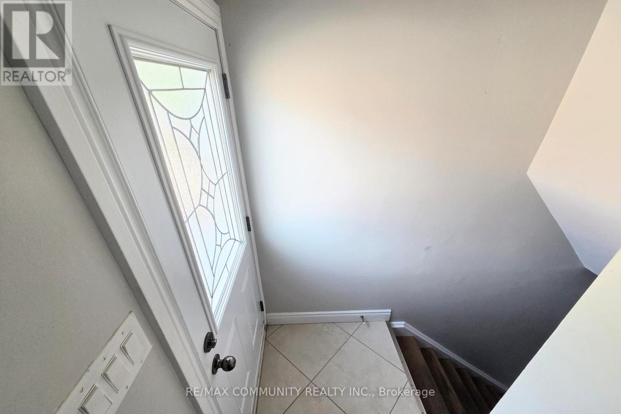
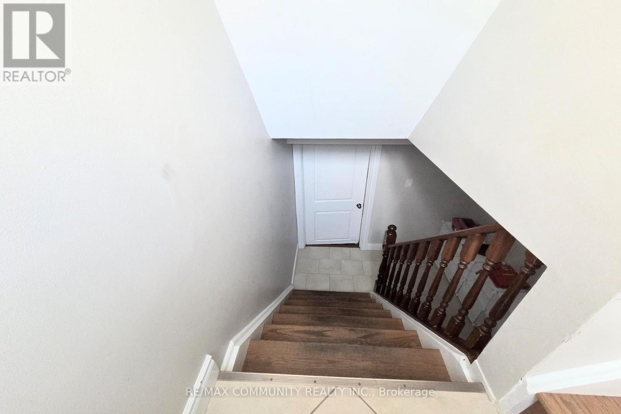
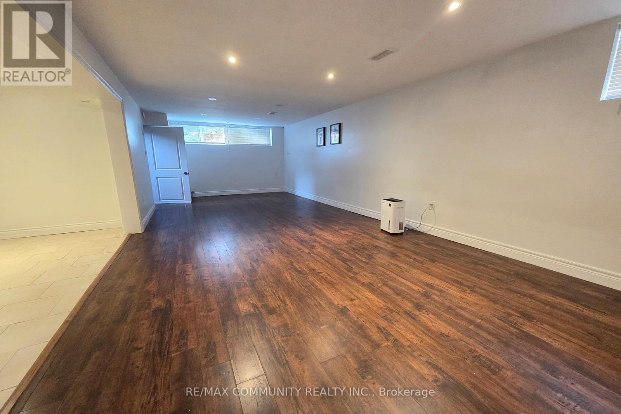
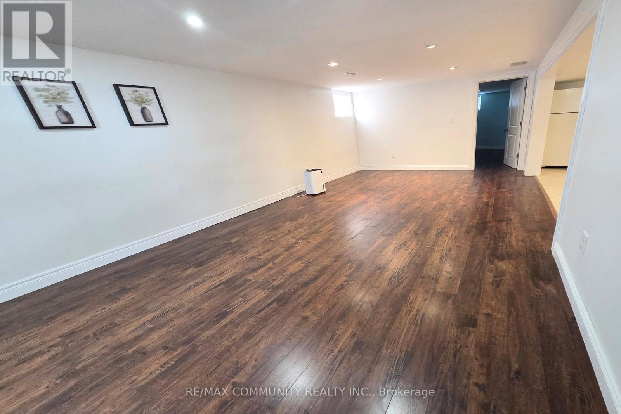
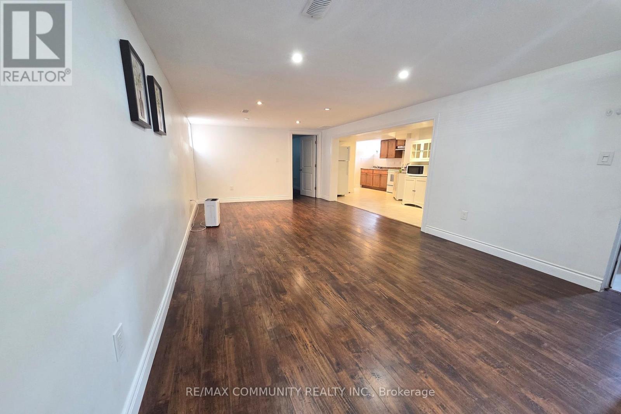
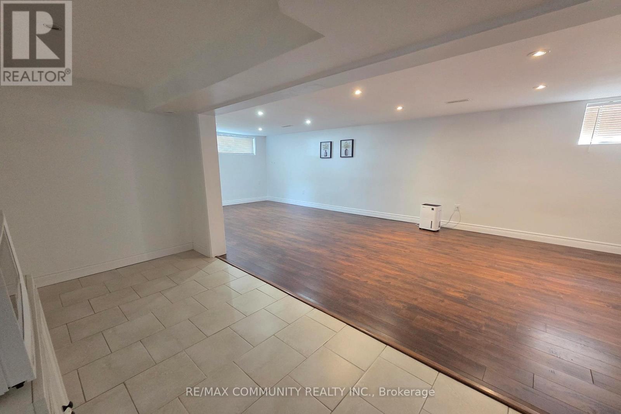
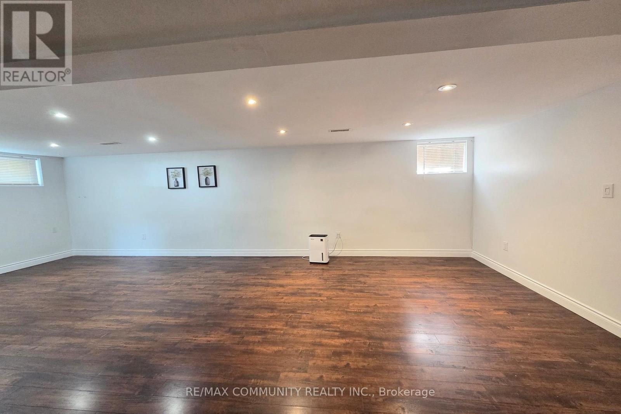
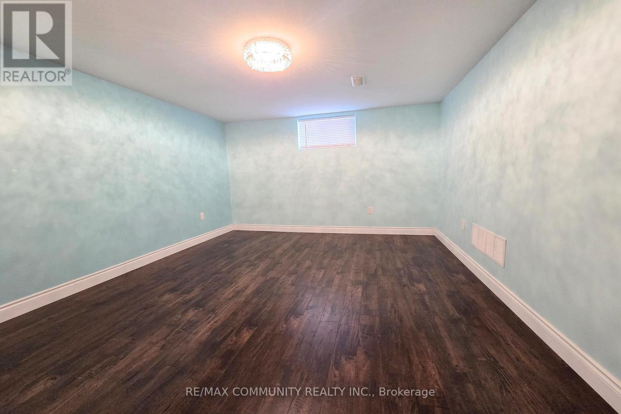
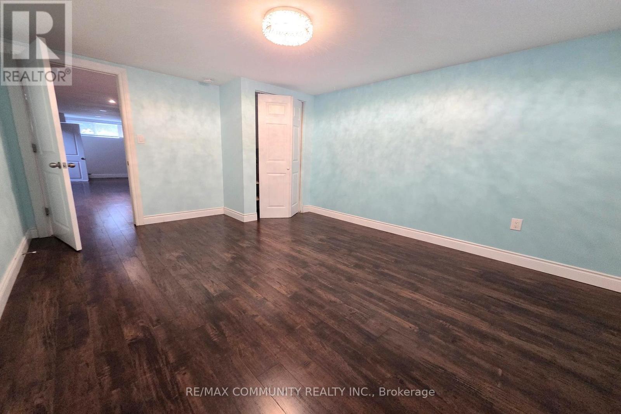
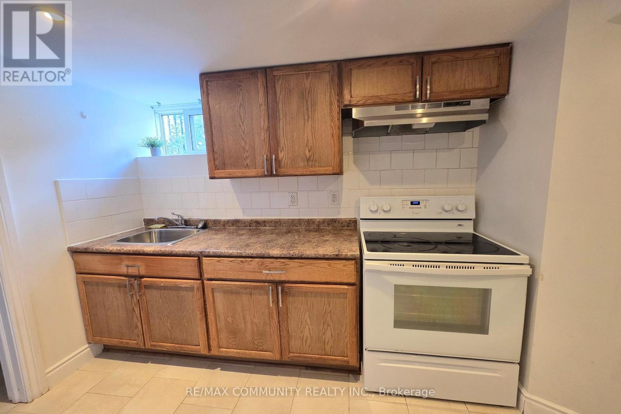
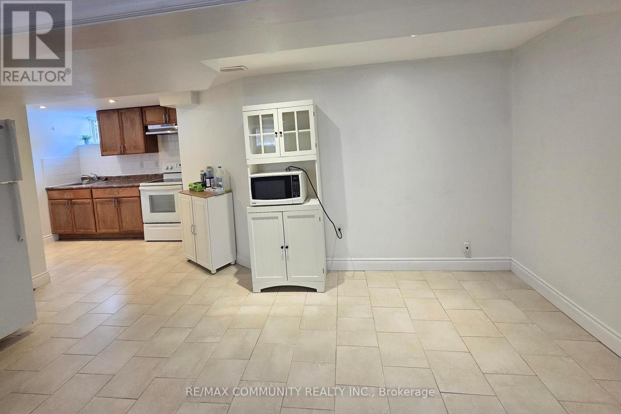
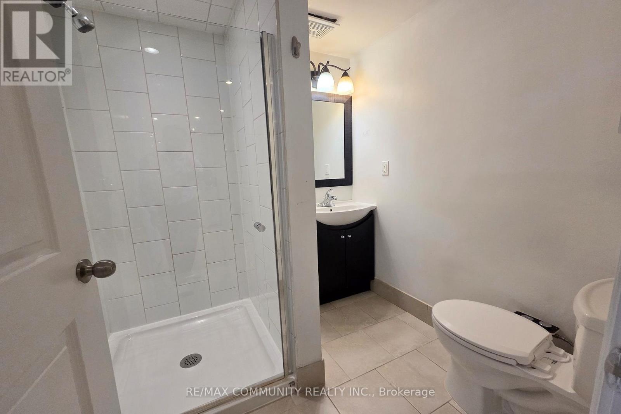
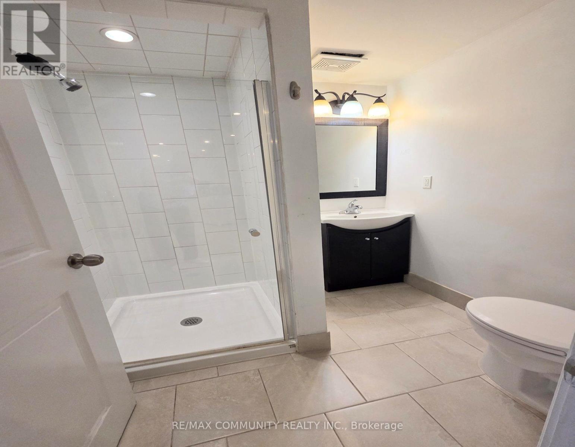
Spacious and well-maintained 1-bedroom lower-level unit with separate entrance in a prime Hamilton location near Mohawk College. This bright basement suite features a large open-concept living area, full-size kitchen with plenty of cabinet space, spacious bedroom with large window, and a 3-piece bathroom. Shared laundry available on the lower level. Conveniently located close to Mohawk College, St. Joseph's Healthcare, Hillfield Strathallan College, Lime Ridge Mall, Walmart, Fortino's, Farm Boy, public transit, parks, schools, and easy access to the Lincoln M. Alexander Parkway. A great rental opportunity in a highly accessible and desirable neighbourhood. (id:63476)
Property Details
| MLS® Number | X13524150 |
| Property Type | Single Family |
| Community Name | Rolston |
| Equipment Type | Water Heater |
| Parking Space Total | 1 |
| Rental Equipment Type | Water Heater |
Building
| Bathroom Total | 1 |
| Bedrooms Above Ground | 1 |
| Bedrooms Total | 1 |
| Appliances | Dryer, Stove, Washer, Refrigerator |
| Architectural Style | Bungalow |
| Basement Development | Finished |
| Basement Features | Separate Entrance |
| Basement Type | N/a (finished), N/a |
| Construction Style Attachment | Detached |
| Cooling Type | Central Air Conditioning |
| Exterior Finish | Brick, Stucco |
| Flooring Type | Laminate, Ceramic |
| Foundation Type | Block |
| Heating Fuel | Natural Gas |
| Heating Type | Forced Air |
| Stories Total | 1 |
| Size Interior | 700 - 1,100 Sqft |
| Type | House |
| Utility Water | Municipal Water |
Parking
| No Garage |
Land
| Acreage | No |
| Sewer | Sanitary Sewer |
| Size Depth | 110 Ft ,8 In |
| Size Frontage | 42 Ft ,7 In |
| Size Irregular | 42.6 X 110.7 Ft |
| Size Total Text | 42.6 X 110.7 Ft |
Rooms
| Level | Type | Length | Width | Dimensions |
|---|---|---|---|---|
| Lower Level | Laundry Room | 4.8 m | 1.54 m | 4.8 m x 1.54 m |
| Lower Level | Living Room | 3.44 m | 7.36 m | 3.44 m x 7.36 m |
| Lower Level | Kitchen | 3.4 m | 3.35 m | 3.4 m x 3.35 m |
| Lower Level | Dining Room | 3.51 m | 3.4 m | 3.51 m x 3.4 m |
| Lower Level | Bedroom 4 | 4.39 m | 3.45 m | 4.39 m x 3.45 m |
Contact Us
Contact us for more information

The trademarks REALTOR®, REALTORS®, and the REALTOR® logo are controlled by The Canadian Real Estate Association (CREA) and identify real estate professionals who are members of CREA. The trademarks MLS®, Multiple Listing Service® and the associated logos are owned by The Canadian Real Estate Association (CREA) and identify the quality of services provided by real estate professionals who are members of CREA. The trademark DDF® is owned by The Canadian Real Estate Association (CREA) and identifies CREA's Data Distribution Facility (DDF®)
July 05 2026 02:39:46
Toronto Regional Real Estate Board
RE/MAX Community Realty Inc.