
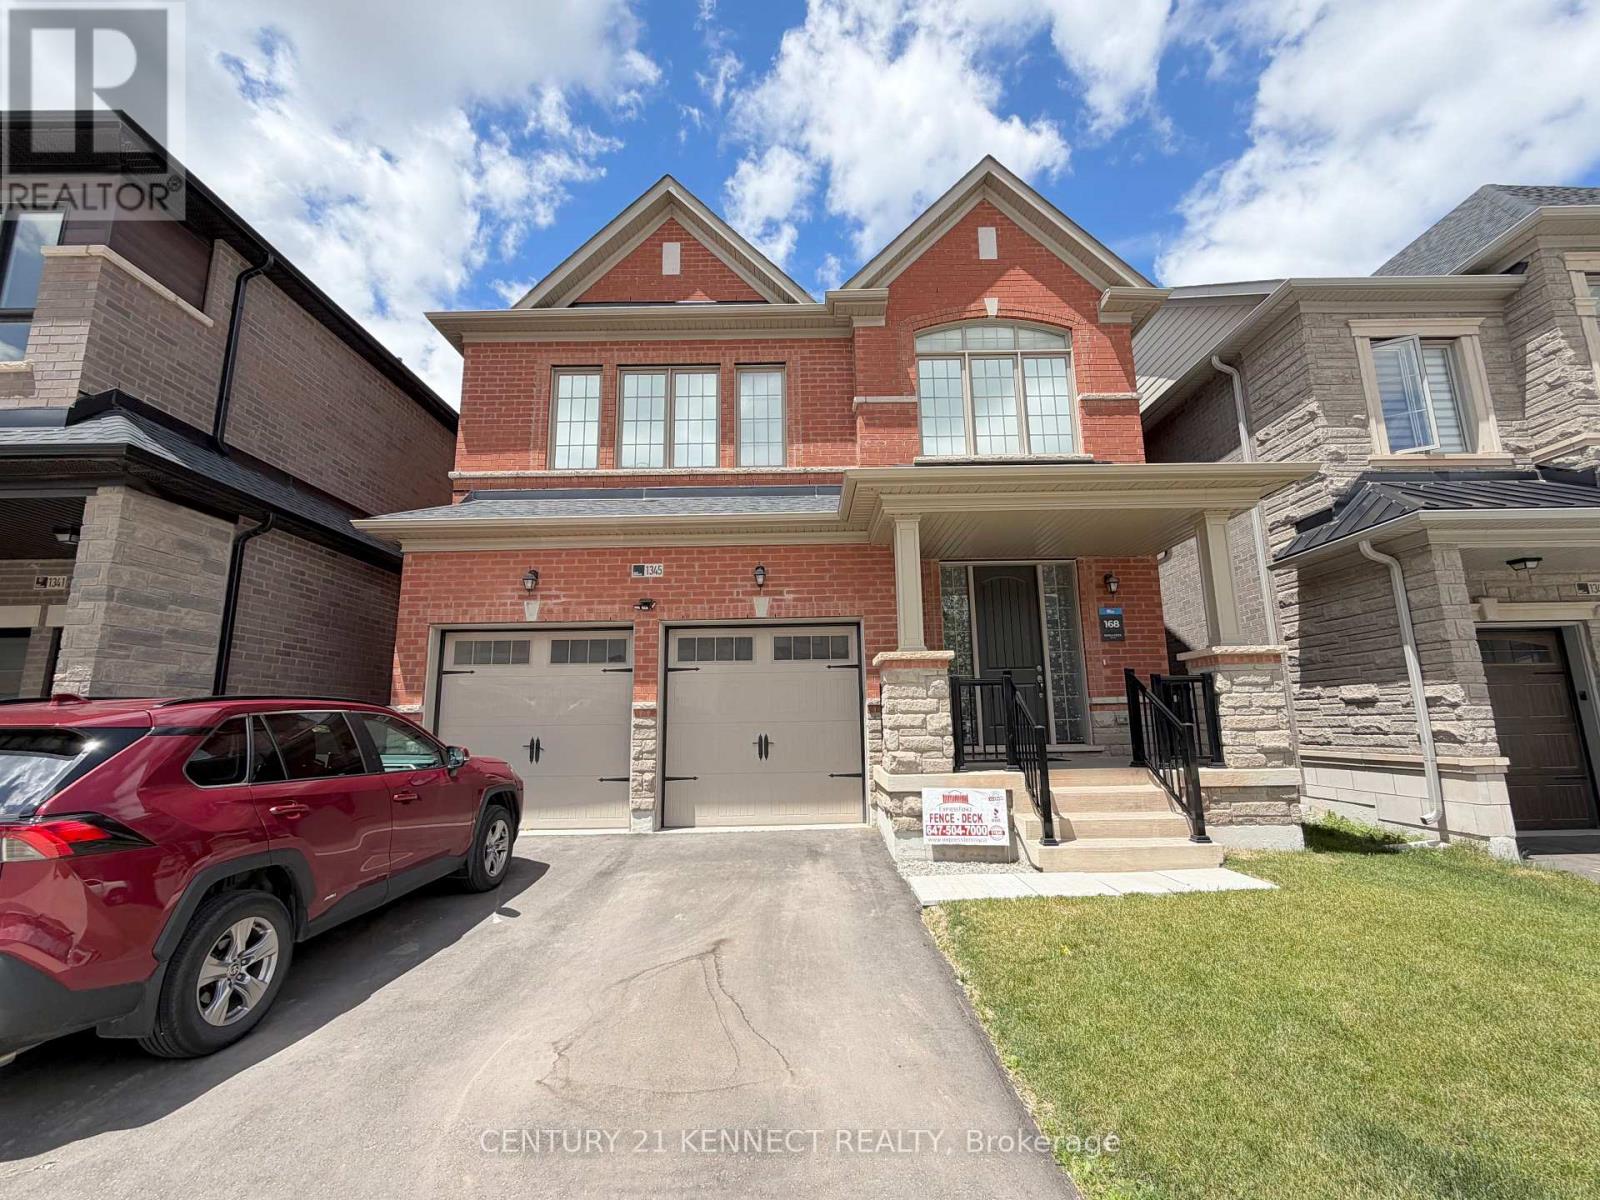
Bsmt - 1345 Hydrangea Gardens Oakville, Ontario L6H 7Z7

$2,200 Monthly
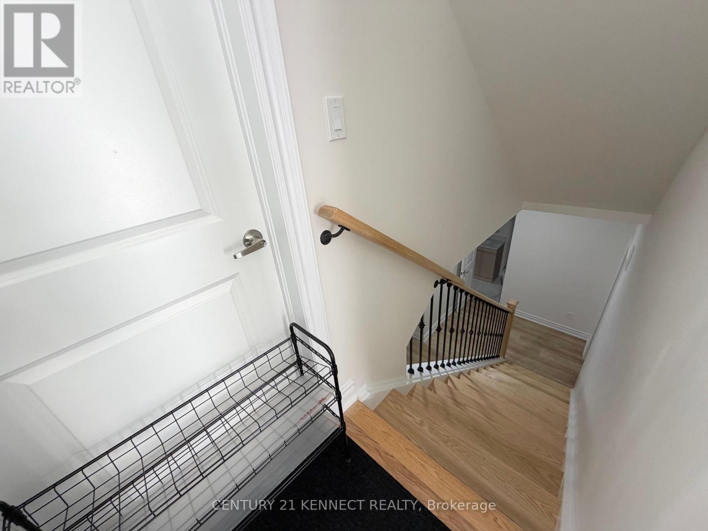
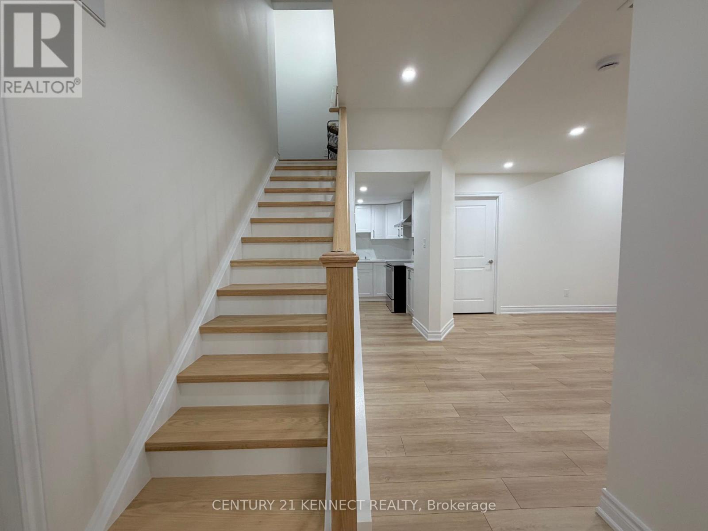
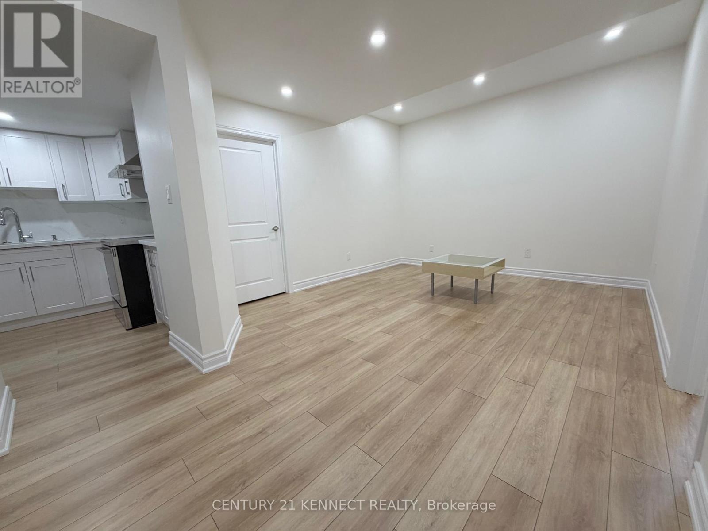
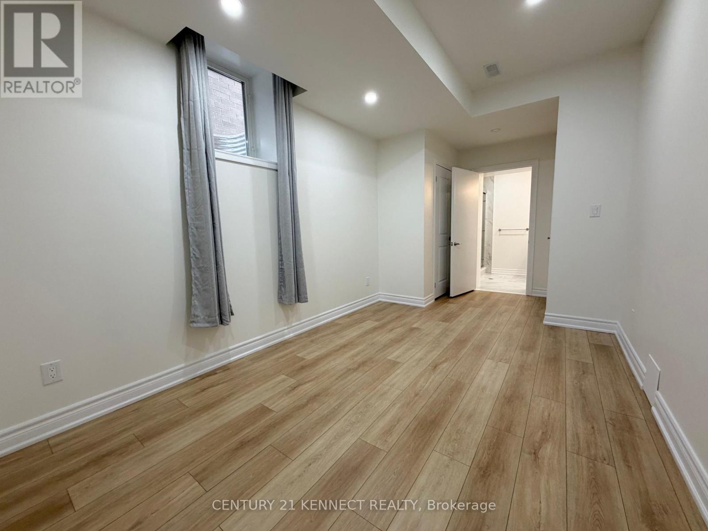
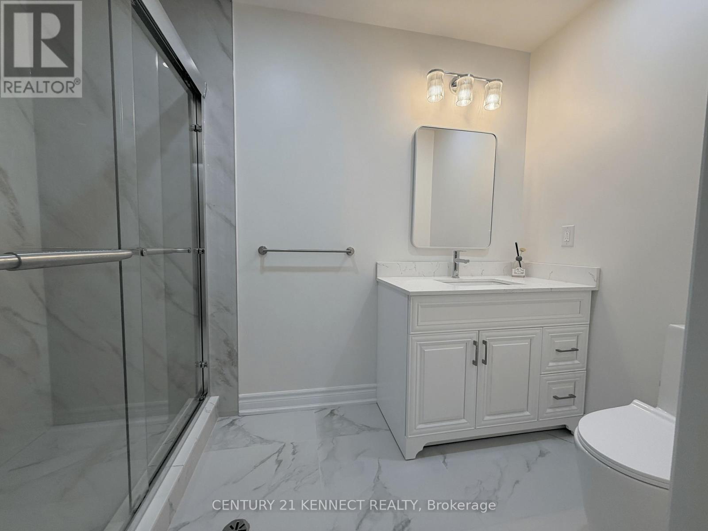
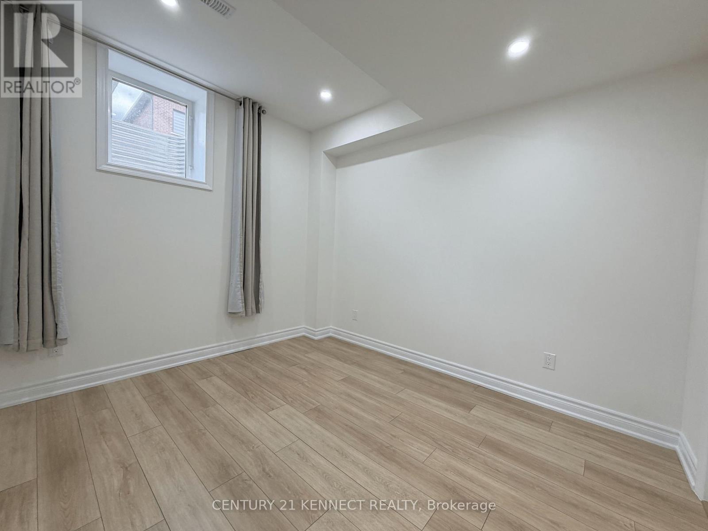
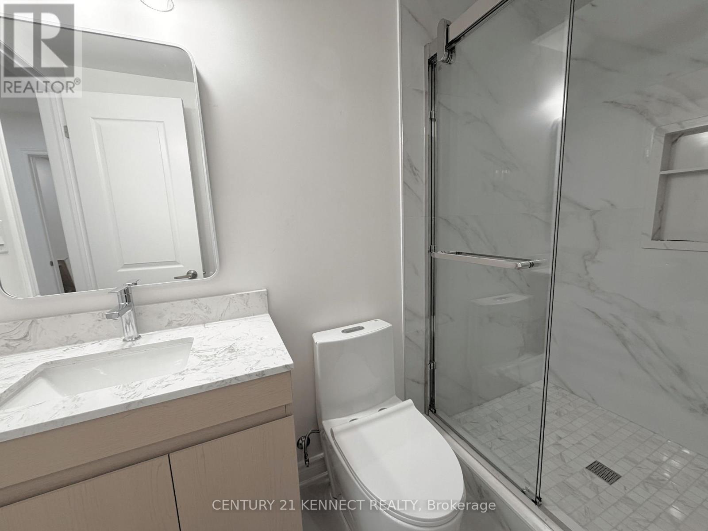
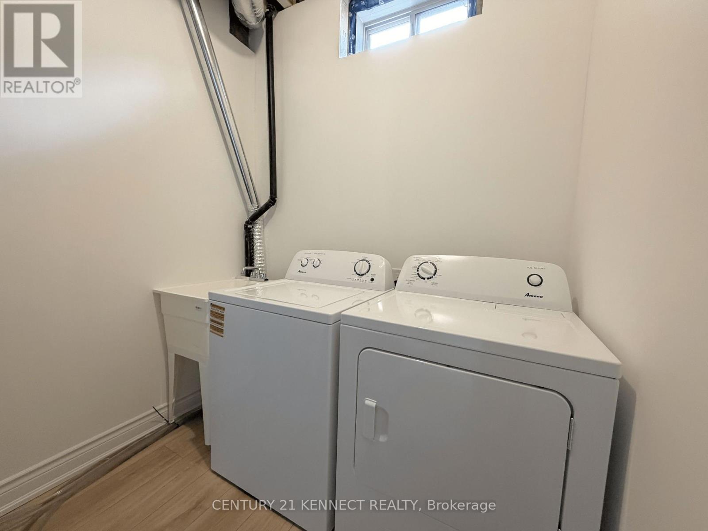
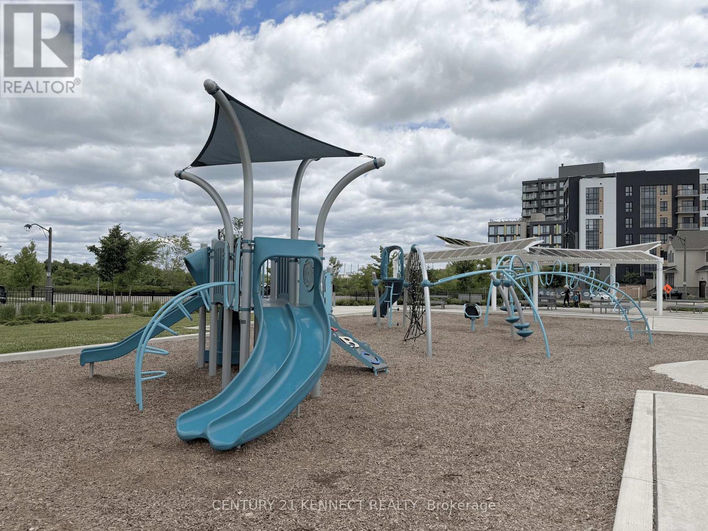
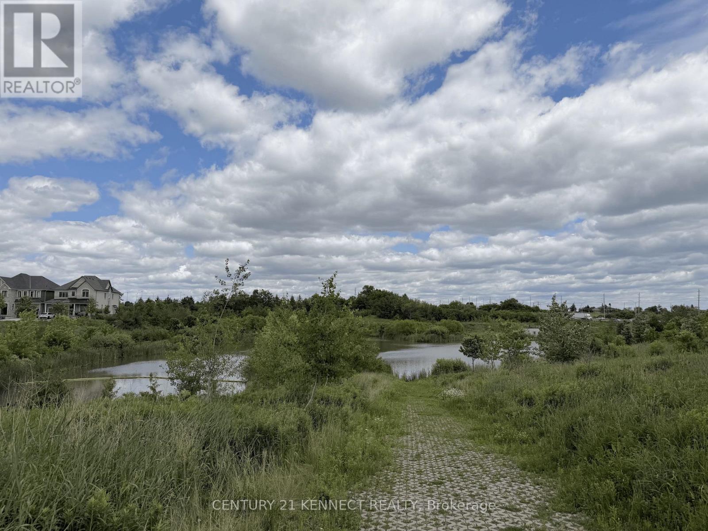
Brand-new and pristine, this two-bedroom, two-full-ensuite apartment offers a private entrance, modern laminate flooring, and sun-drenched windows, complete with one driveway parking space. Located in Oakville's upscale Joshua Creek neighborhood, you are just minutes from Costco, Walmart, and T&T Supermarket, with seamless access to Highways 403, QEW, and 407. Additionally, this home falls within the highly sought-after White Oaks Secondary School boundary offering IB Diploma Program. Tenant pays 30% of utilities. (id:63476)
Property Details
| MLS® Number | W13450718 |
| Property Type | Single Family |
| Community Name | 1010 - JM Joshua Meadows |
| Features | Carpet Free, In Suite Laundry |
| Parking Space Total | 1 |
Building
| Bathroom Total | 2 |
| Bedrooms Above Ground | 2 |
| Bedrooms Total | 2 |
| Age | New Building |
| Appliances | Dryer, Microwave, Hood Fan, Stove, Washer, Refrigerator |
| Basement Features | Separate Entrance |
| Basement Type | N/a |
| Cooling Type | Central Air Conditioning |
| Exterior Finish | Brick |
| Foundation Type | Poured Concrete |
| Heating Fuel | Natural Gas |
| Heating Type | Forced Air |
| Stories Total | 2 |
| Size Interior | 700 - 1,100 Sqft |
| Type | Other |
| Utility Water | Municipal Water |
Parking
| Attached Garage | |
| Garage |
Land
| Acreage | No |
| Sewer | Sanitary Sewer |
| Size Irregular | . |
| Size Total Text | . |
Rooms
| Level | Type | Length | Width | Dimensions |
|---|---|---|---|---|
| Lower Level | Living Room | 5.6 m | 3.61 m | 5.6 m x 3.61 m |
| Lower Level | Dining Room | 5.36 m | 3.61 m | 5.36 m x 3.61 m |
| Lower Level | Primary Bedroom | 2.75 m | 3.9 m | 2.75 m x 3.9 m |
| Lower Level | Bedroom 2 | 2.86 m | 3.4 m | 2.86 m x 3.4 m |
Contact Us
Contact us for more information

The trademarks REALTOR®, REALTORS®, and the REALTOR® logo are controlled by The Canadian Real Estate Association (CREA) and identify real estate professionals who are members of CREA. The trademarks MLS®, Multiple Listing Service® and the associated logos are owned by The Canadian Real Estate Association (CREA) and identify the quality of services provided by real estate professionals who are members of CREA. The trademark DDF® is owned by The Canadian Real Estate Association (CREA) and identifies CREA's Data Distribution Facility (DDF®)
June 16 2026 07:24:14
Toronto Regional Real Estate Board
Century 21 Kennect Realty