
Bsmt - 112 Combermere Drive Toronto, Ontario M3A 2W8

$1,300 Monthly
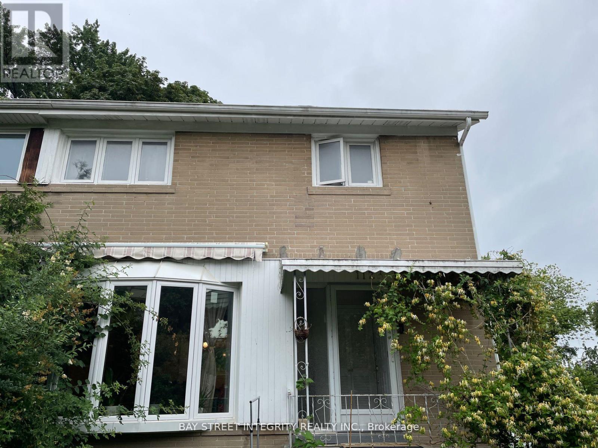
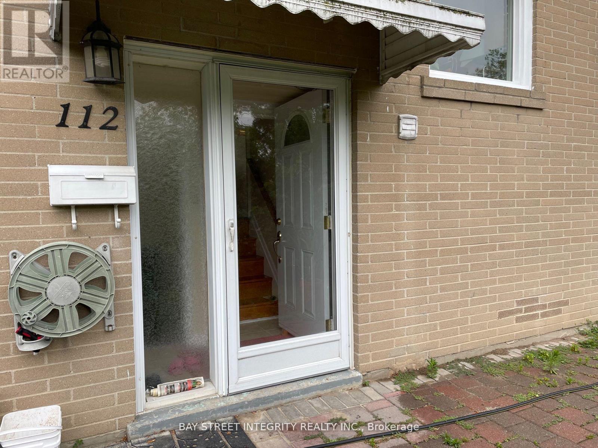
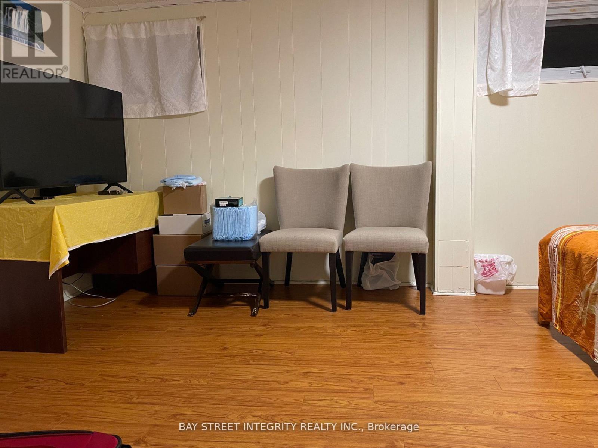
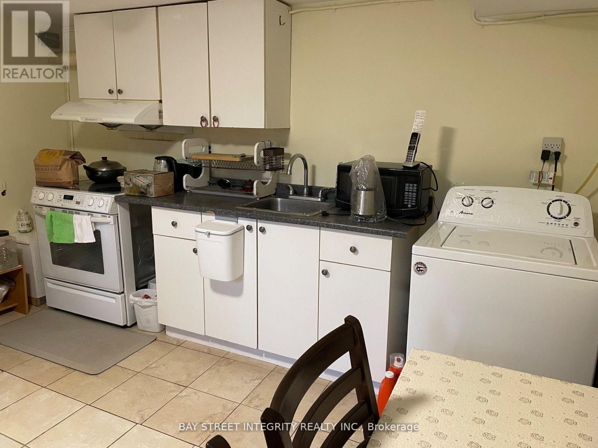
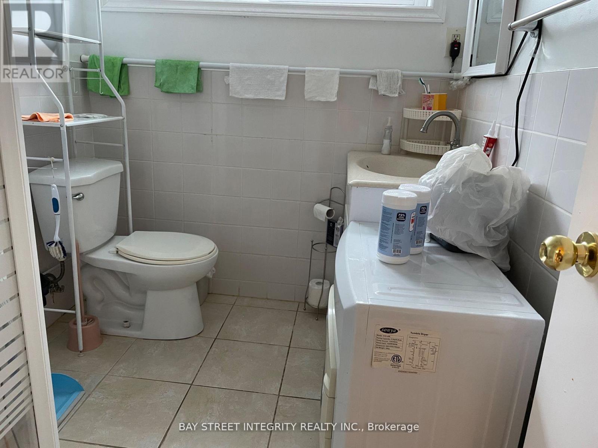
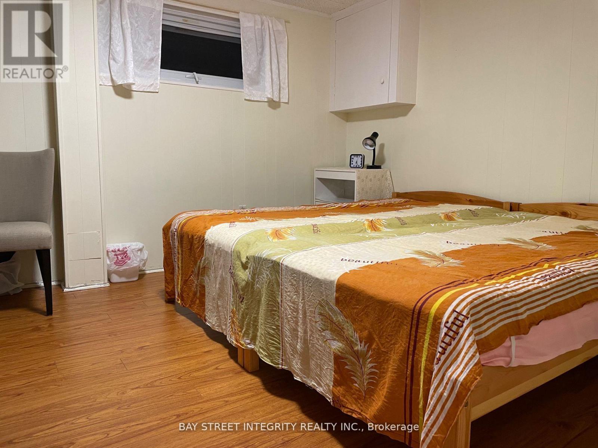
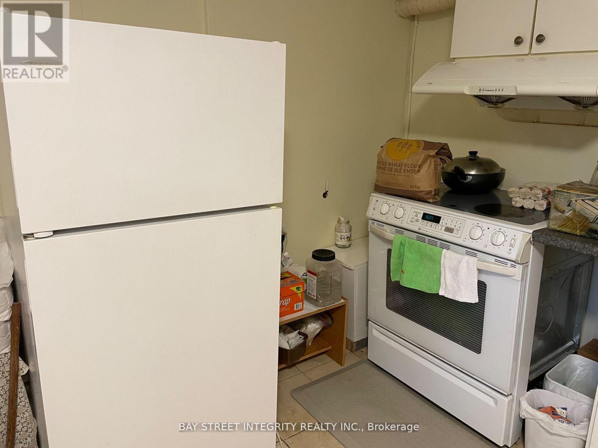
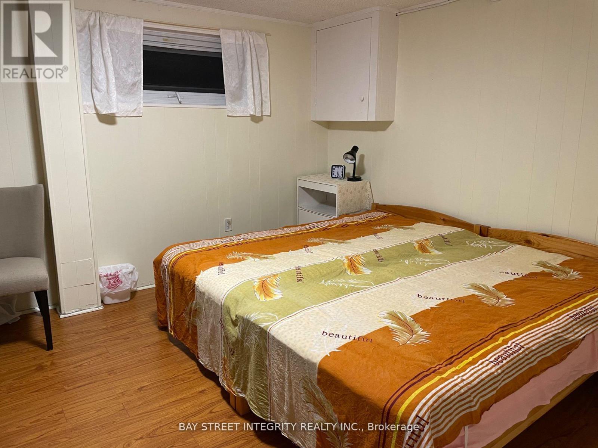
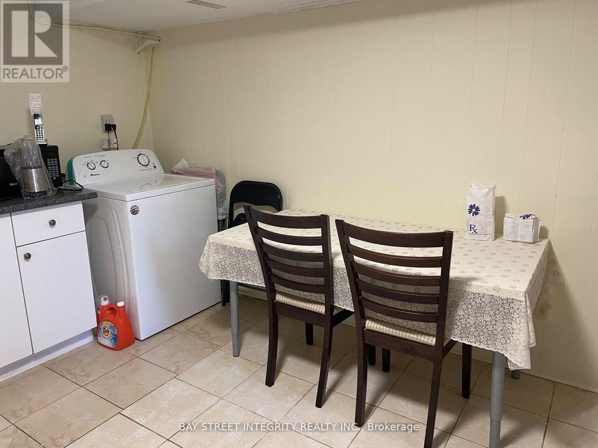
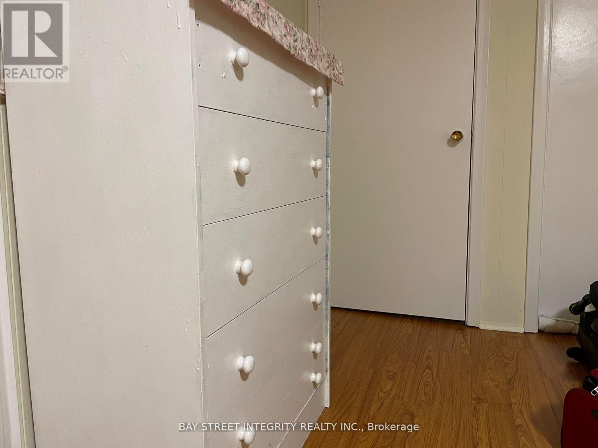
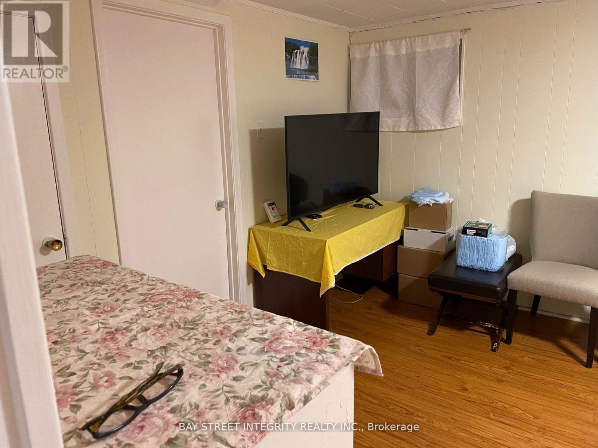
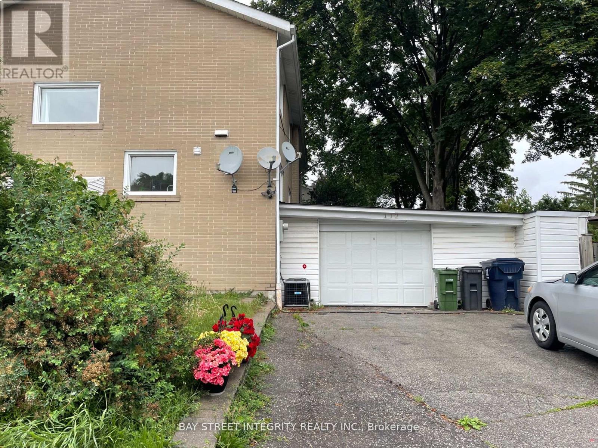
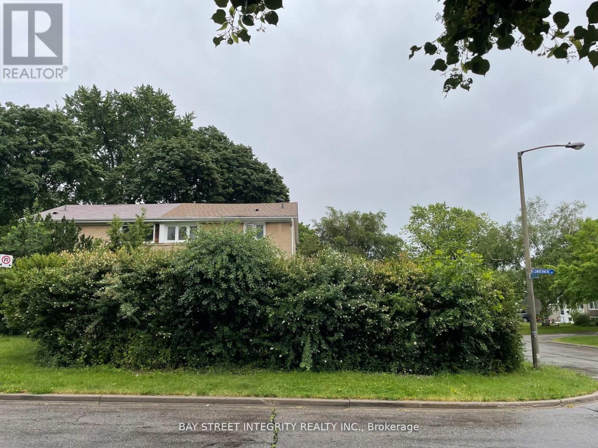
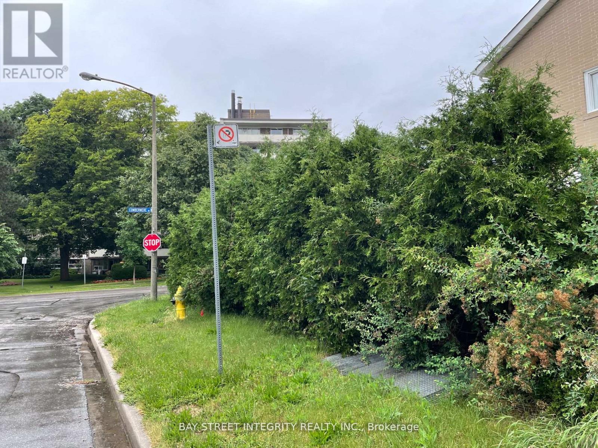
Virtual tour available. Stunning Family. This Exquisite basement in the Highly Sought-After Parkwoods-Donalda Area is Nestled on a Tranquil Crescent. Boasting 1 Bedroom and a Spacious Living Room, Immerse Yourself in Education Excellence with Victoria Park Collegiate Institute's Prestigious IB Program, Just Steps Away. Indulge in a Luxurious Learning Environment with Crestwood Preparatory College (Private School) only mins Stroll Away. Enjoy the Ultimate Convenience with Parkway & Parkwood Shopping Centres in Close Proximity, and Effortless Access to TTC, Highways, Supermarkets, and a Plethora of Amenities. This Impeccable Home is Equipped with a Refrigerator, Stove, Washer/Dryer,Window Coverings, and Fully Furnished to Elevate Your Living Experience. (id:63476)
Property Details
| MLS® Number | C13417620 |
| Property Type | Single Family |
| Community Name | Parkwoods-Donalda |
| Amenities Near By | Public Transit, Schools |
| Equipment Type | Water Heater |
| Parking Space Total | 1 |
| Rental Equipment Type | Water Heater |
Building
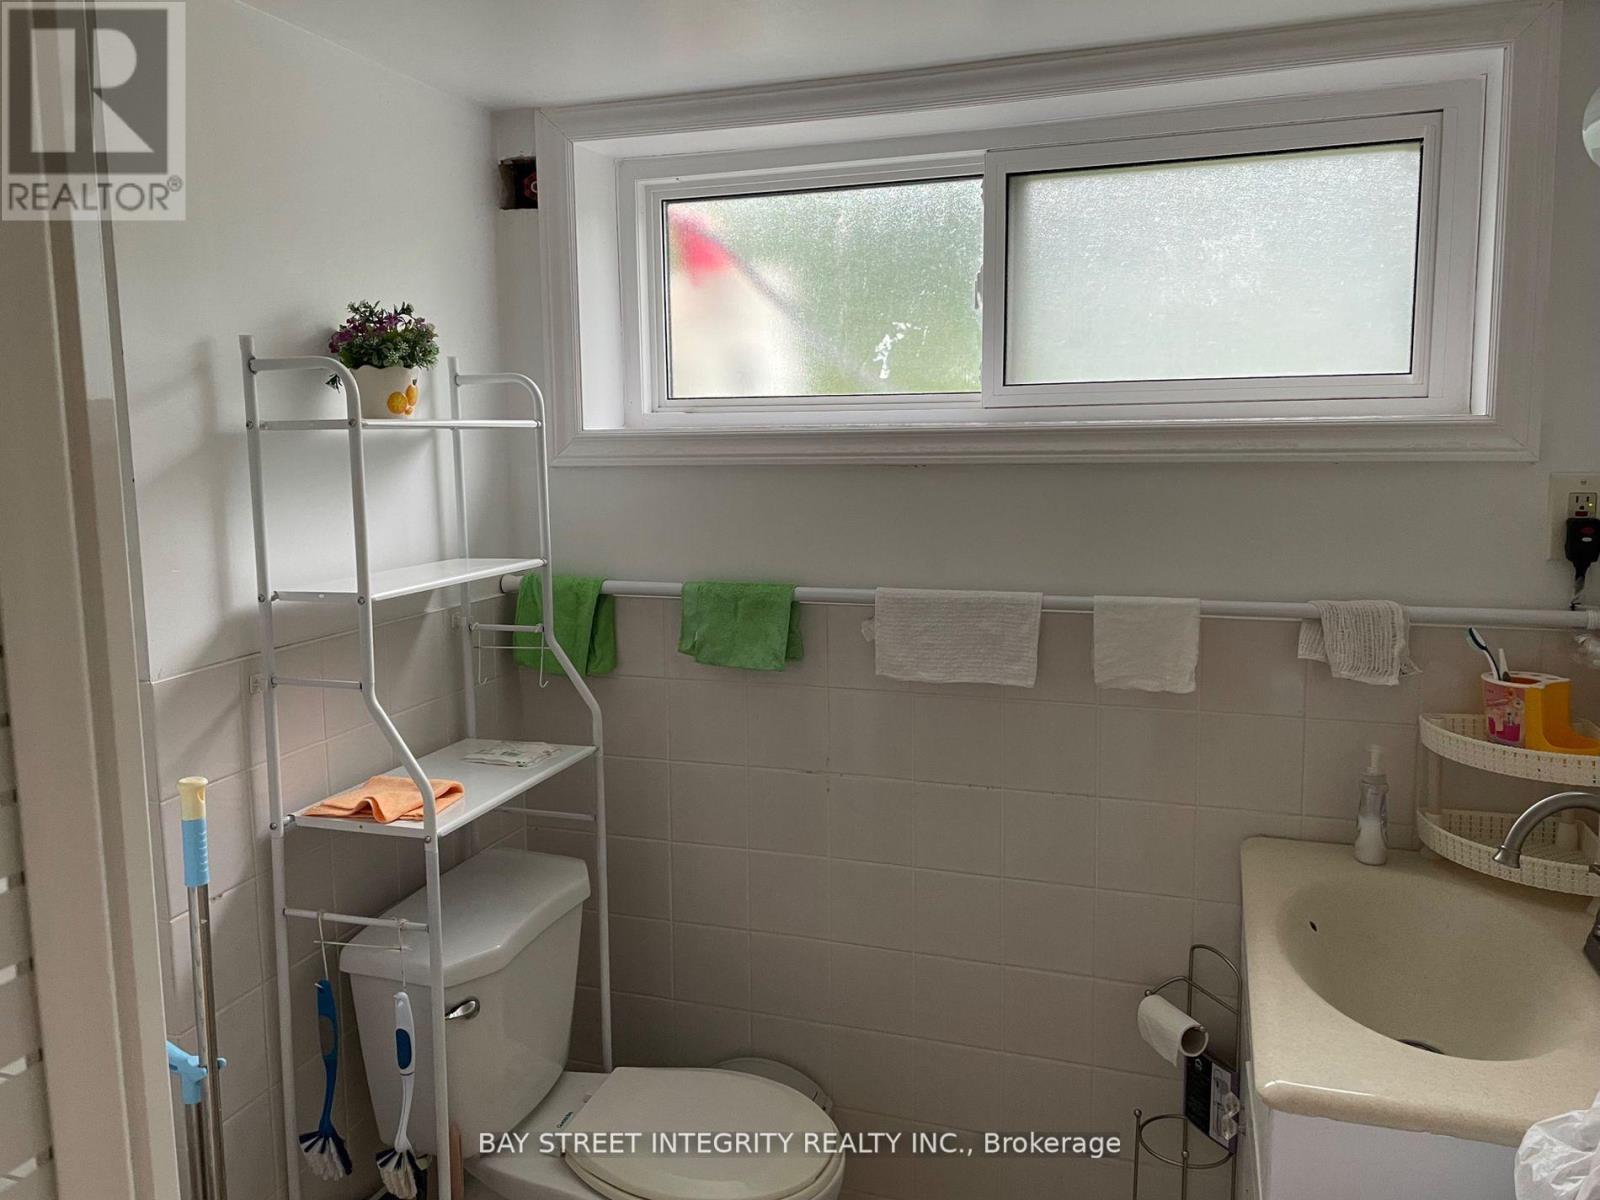
| Bathroom Total | 1 |
| Bedrooms Above Ground | 1 |
| Bedrooms Total | 1 |
| Appliances | Dryer, Washer |
| Basement Development | Finished |
| Basement Features | Separate Entrance |
| Basement Type | N/a (finished), N/a |
| Construction Style Attachment | Semi-detached |
| Cooling Type | Central Air Conditioning |
| Exterior Finish | Brick |
| Flooring Type | Hardwood, Ceramic |
| Foundation Type | Concrete |
| Heating Fuel | Natural Gas |
| Heating Type | Forced Air |
| Stories Total | 2 |
| Size Interior | 0 - 699 Sqft |
| Type | House |
| Utility Water | Municipal Water |
Parking
| Attached Garage | |
| No Garage |
Land
| Acreage | No |
| Land Amenities | Public Transit, Schools |
| Sewer | Sanitary Sewer |
| Size Depth | 37 Ft ,6 In |
| Size Frontage | 121 Ft ,9 In |
| Size Irregular | 121.8 X 37.5 Ft ; 37.54ft X153.48ft X46.06ft X121 Ft |
| Size Total Text | 121.8 X 37.5 Ft ; 37.54ft X153.48ft X46.06ft X121 Ft |
Rooms
| Level | Type | Length | Width | Dimensions |
|---|---|---|---|---|
| Basement | Bedroom | 5.11 m | 3.42 m | 5.11 m x 3.42 m |
| Basement | Living Room | 3.56 m | 4 m | 3.56 m x 4 m |
| Basement | Kitchen | 3.56 m | 4 m | 3.56 m x 4 m |
Utilities
| Cable | Available |
| Electricity | Installed |
| Sewer | Installed |
Contact Us
Contact us for more information

The trademarks REALTOR®, REALTORS®, and the REALTOR® logo are controlled by The Canadian Real Estate Association (CREA) and identify real estate professionals who are members of CREA. The trademarks MLS®, Multiple Listing Service® and the associated logos are owned by The Canadian Real Estate Association (CREA) and identify the quality of services provided by real estate professionals who are members of CREA. The trademark DDF® is owned by The Canadian Real Estate Association (CREA) and identifies CREA's Data Distribution Facility (DDF®)
July 30 2026 11:24:30
Toronto Regional Real Estate Board
Bay Street Integrity Realty Inc.