
Basement - 27 Gladiola Court Whitby, Ontario L1R 1N8

$1,700 Monthly
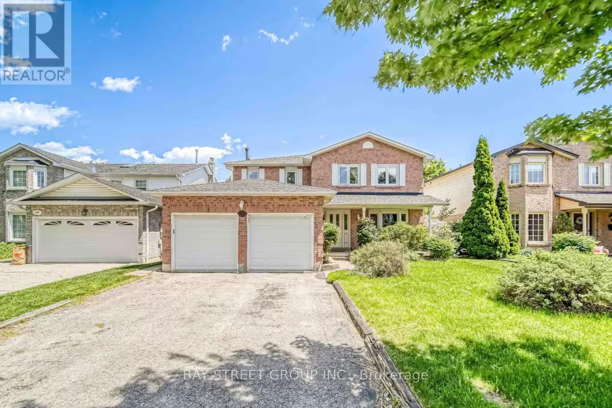
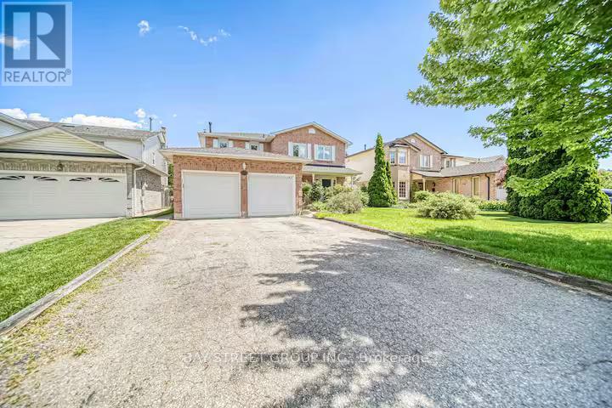
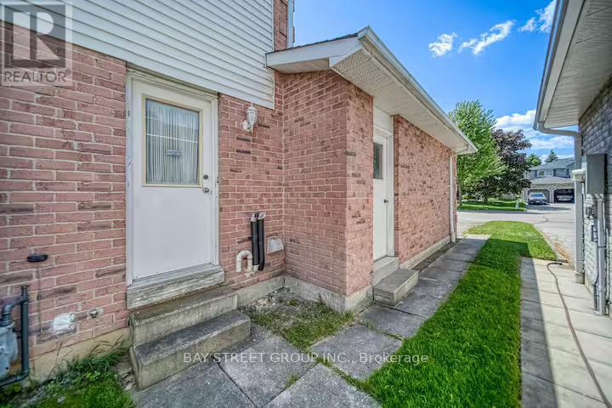
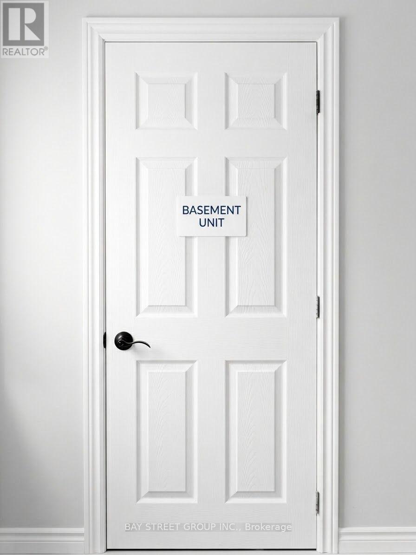
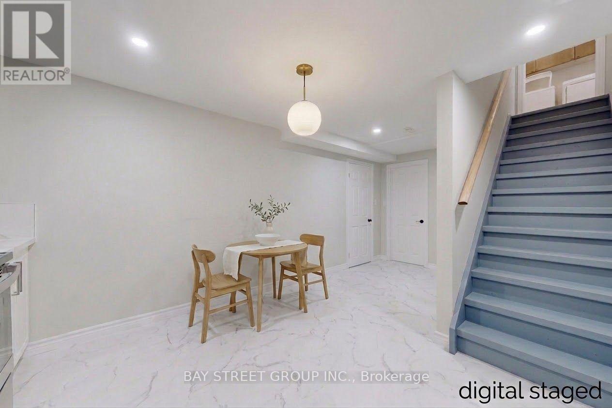
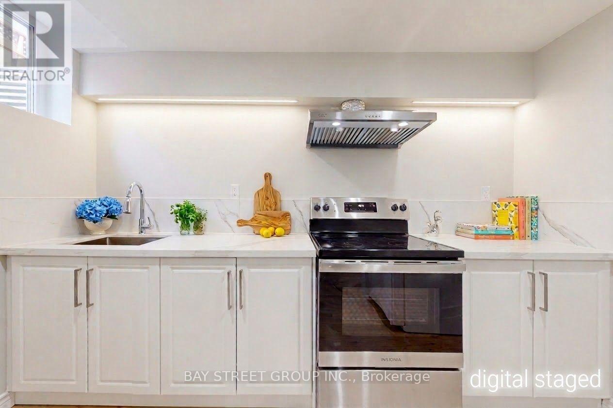
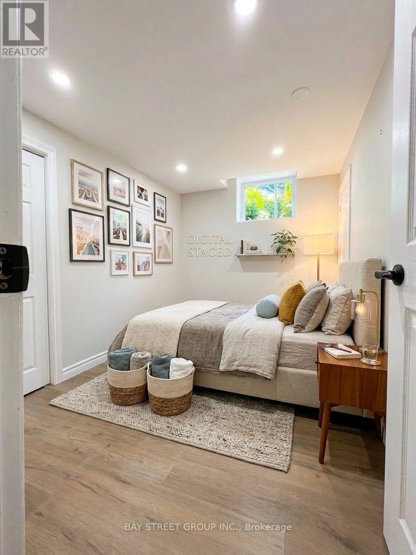
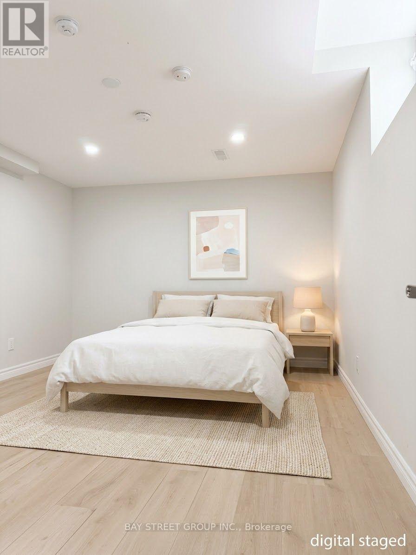
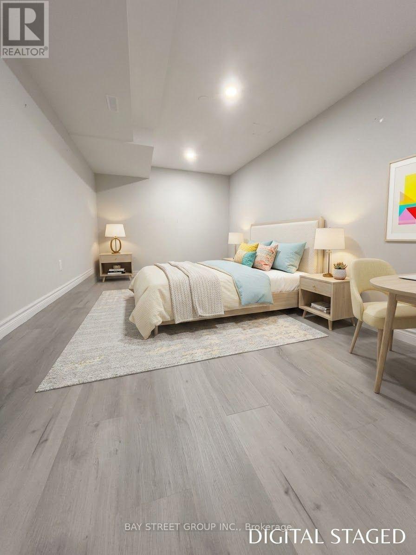
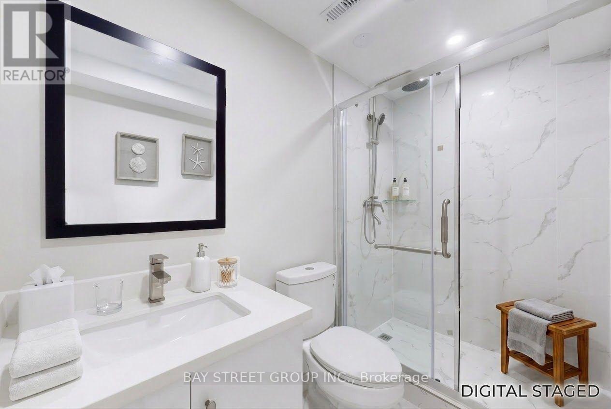
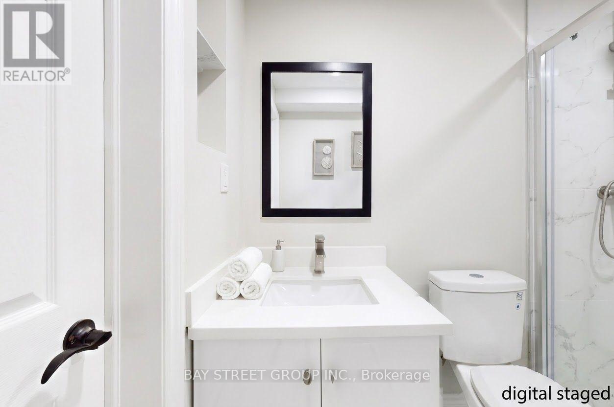
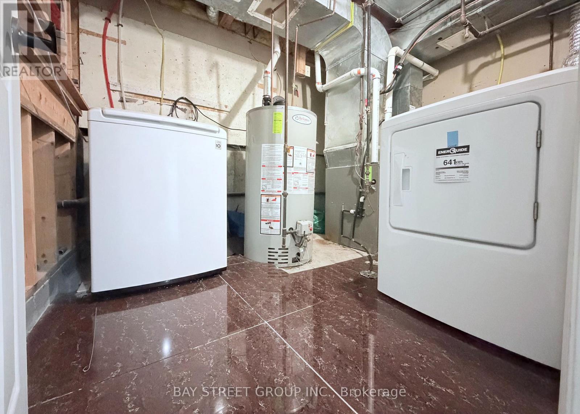
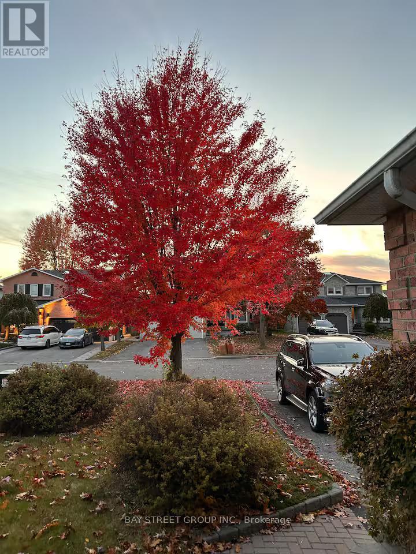
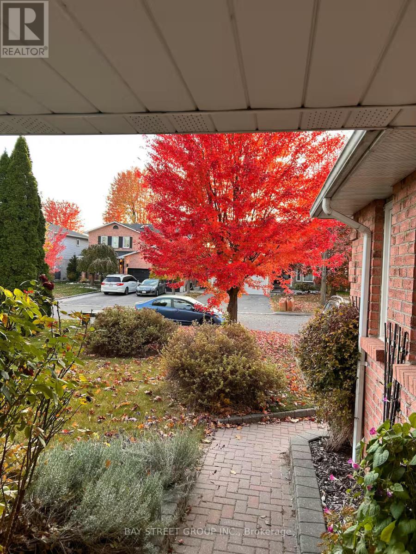
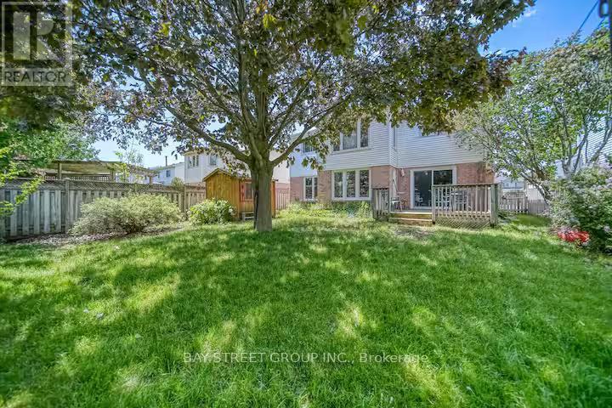
Beautiful Lower Level Suite in a Desirable Whitby Court Location! Welcome to this spacious and well maintained lower level suite offering approximately the equivalent of 3 bedrooms, 1 full bathroom, a separate kitchen, and a private laundry room. Enjoy your own comfortable living space with a fully fenced backyard, large private driveway, and no sidewalk to shovel in the winter! Situated on a quiet and family friendly court in a desirable Whitby neighbourhood, this home is conveniently located near top rated high schools, shopping, transit, parks, and other amenities. A great opportunity for families or students looking for a private place to call home. Bring your personal touch and make this space your own! Lower level tenant is responsible for 1/3 of the total utilities. (id:63476)
Property Details
| MLS® Number | E13749194 |
| Property Type | Single Family |
| Community Name | Rolling Acres |
| Equipment Type | Water Heater |
| Parking Space Total | 2 |
| Rental Equipment Type | Water Heater |
Building
| Bathroom Total | 1 |
| Bedrooms Above Ground | 2 |
| Bedrooms Below Ground | 1 |
| Bedrooms Total | 3 |
| Appliances | Dryer, Microwave, Oven, Hood Fan, Stove, Washer, Refrigerator |
| Basement Development | Finished |
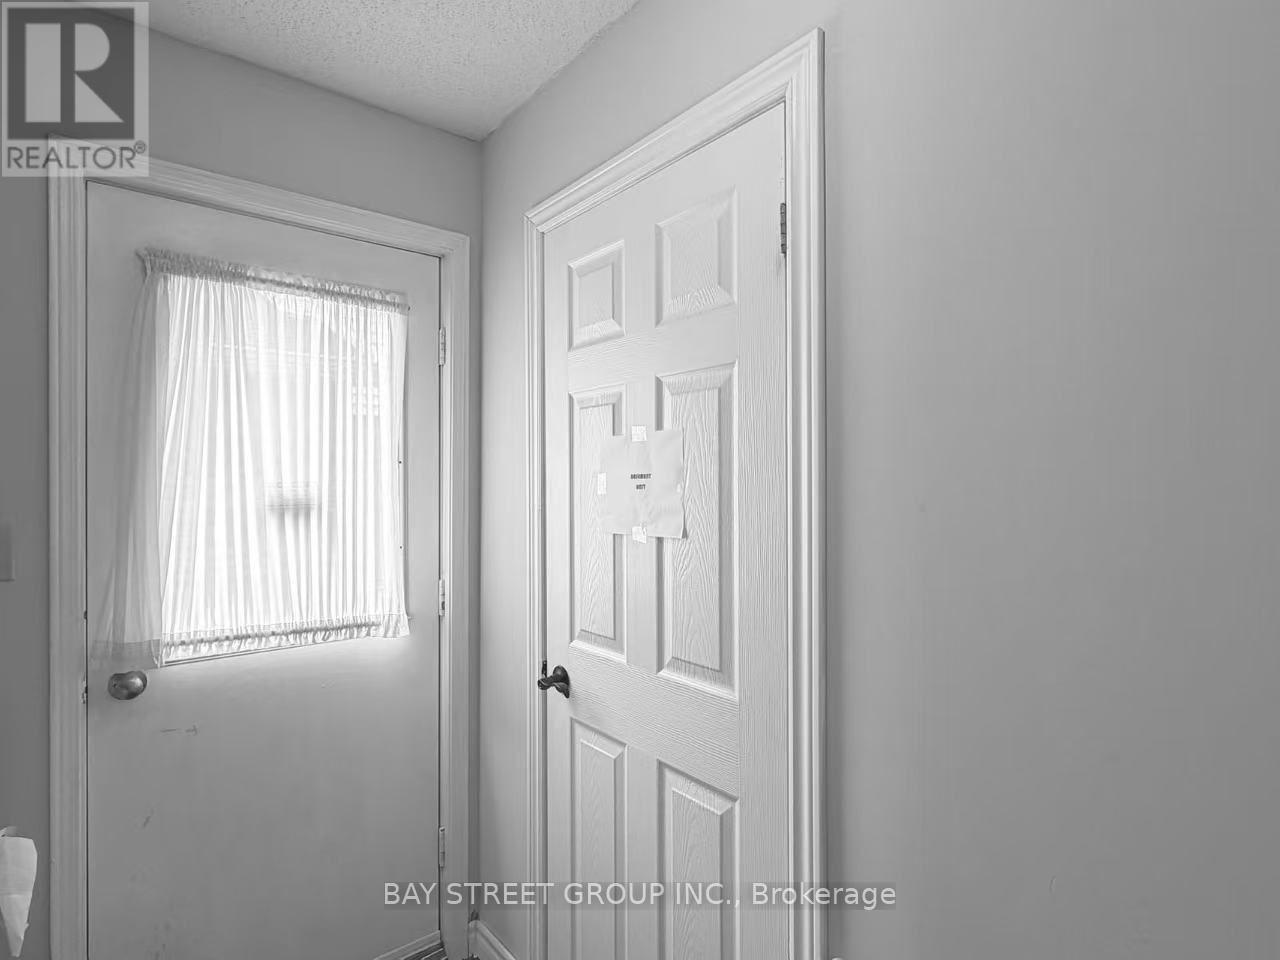
| Basement Features | Separate Entrance |
| Basement Type | N/a (finished), N/a |
| Construction Style Attachment | Detached |
| Cooling Type | Central Air Conditioning |
| Exterior Finish | Brick |
| Flooring Type | Laminate |
| Foundation Type | Block |
| Heating Fuel | Natural Gas |
| Heating Type | Forced Air |
| Stories Total | 2 |
| Size Interior | 0 - 699 Sqft |
| Type | House |
| Utility Water | Municipal Water |
Parking
| Attached Garage | |
| Garage |
Land
| Acreage | No |
| Sewer | Sanitary Sewer |
| Size Depth | 114 Ft |
| Size Frontage | 49 Ft ,4 In |
| Size Irregular | 49.4 X 114 Ft |
| Size Total Text | 49.4 X 114 Ft |
Rooms
| Level | Type | Length | Width | Dimensions |
|---|---|---|---|---|
| Lower Level | Kitchen | 1 m | 1 m | 1 m x 1 m |
| Lower Level | Bedroom | 1 m | 1 m | 1 m x 1 m |
| Lower Level | Bedroom 2 | 1 m | 1 m | 1 m x 1 m |
| Lower Level | Bedroom 3 | 1 m | 1 m | 1 m x 1 m |
Utilities
| Cable | Installed |
| Electricity | Installed |
| Sewer | Installed |
Contact Us
Contact us for more information

The trademarks REALTOR®, REALTORS®, and the REALTOR® logo are controlled by The Canadian Real Estate Association (CREA) and identify real estate professionals who are members of CREA. The trademarks MLS®, Multiple Listing Service® and the associated logos are owned by The Canadian Real Estate Association (CREA) and identify the quality of services provided by real estate professionals who are members of CREA. The trademark DDF® is owned by The Canadian Real Estate Association (CREA) and identifies CREA's Data Distribution Facility (DDF®)
September 06 2026 08:54:51
Toronto Regional Real Estate Board
Bay Street Group Inc.