
Basement - 23 Pearson Road Brampton, Ontario L6Y 2V7

$1,700 Monthly
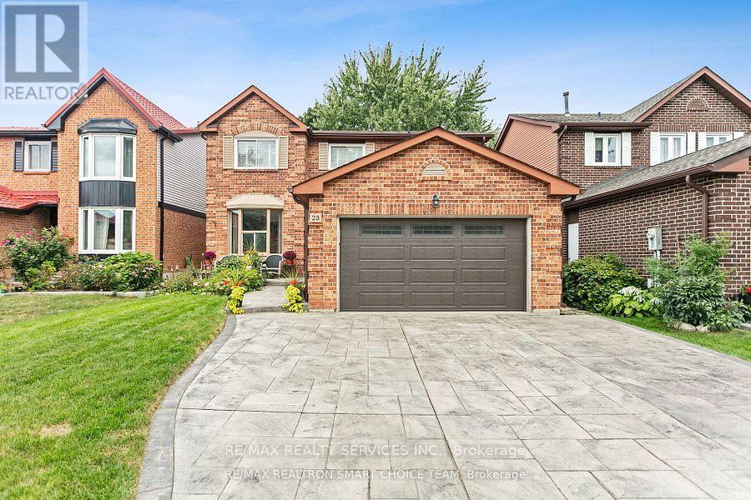
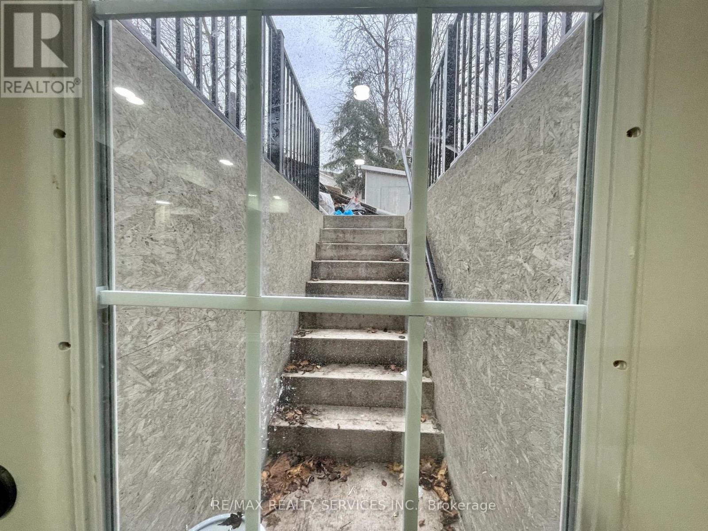
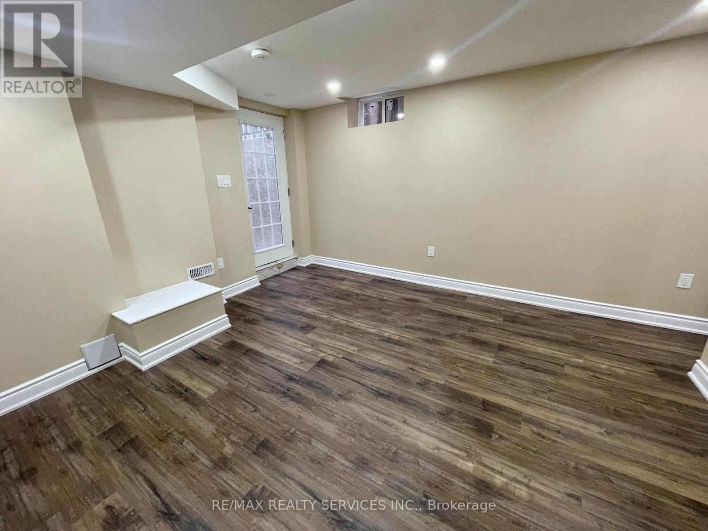
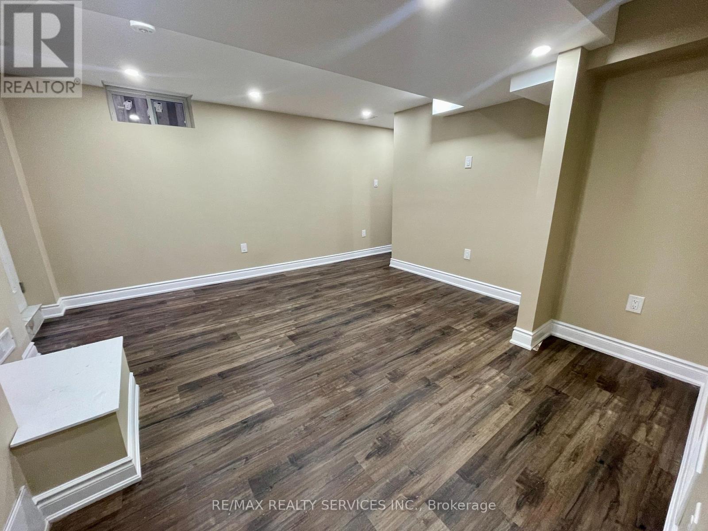
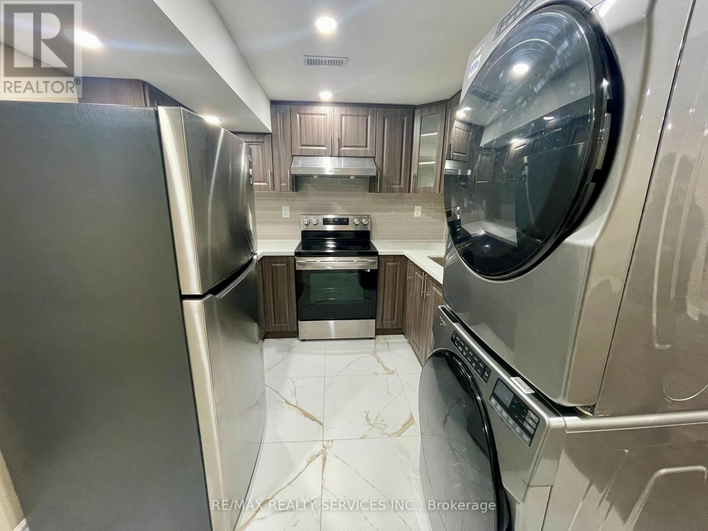
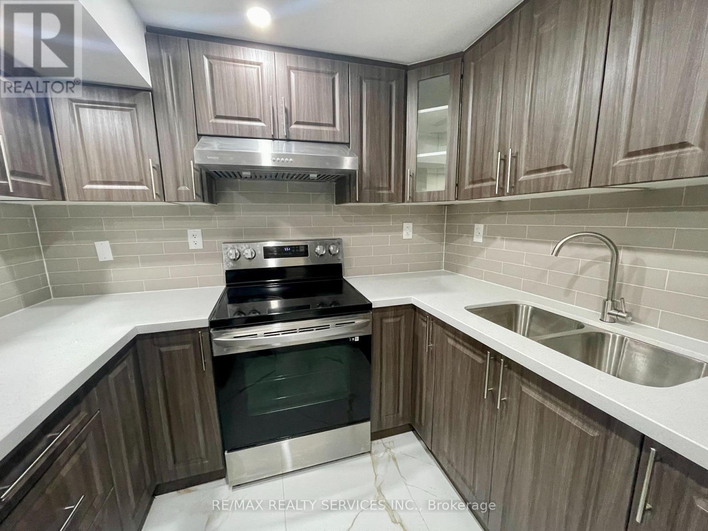
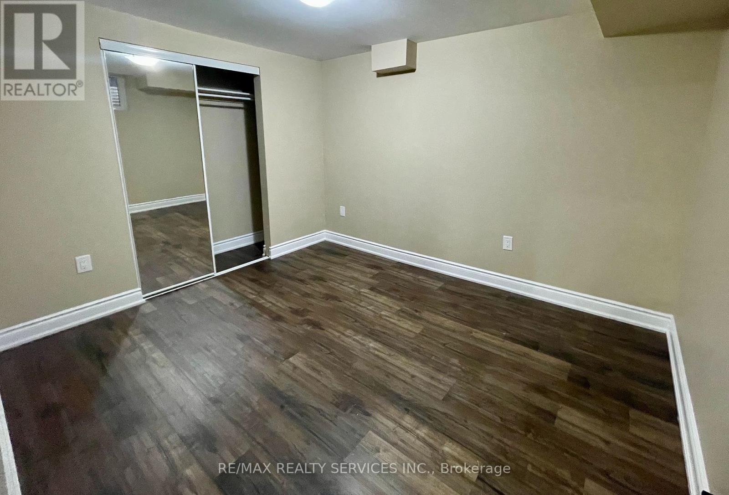
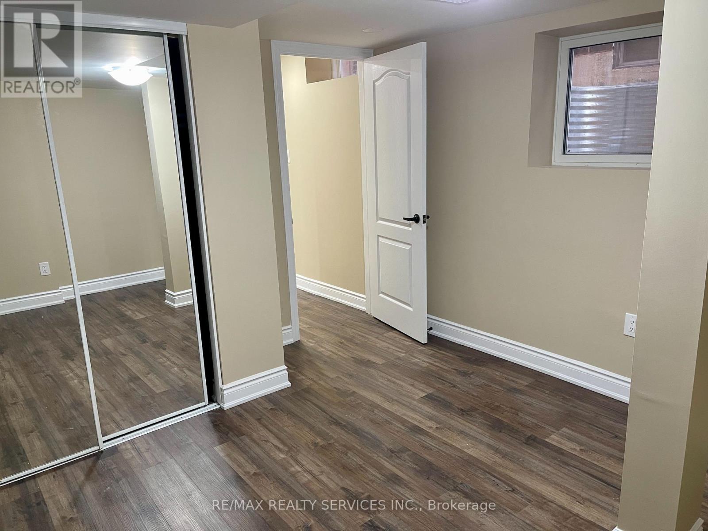
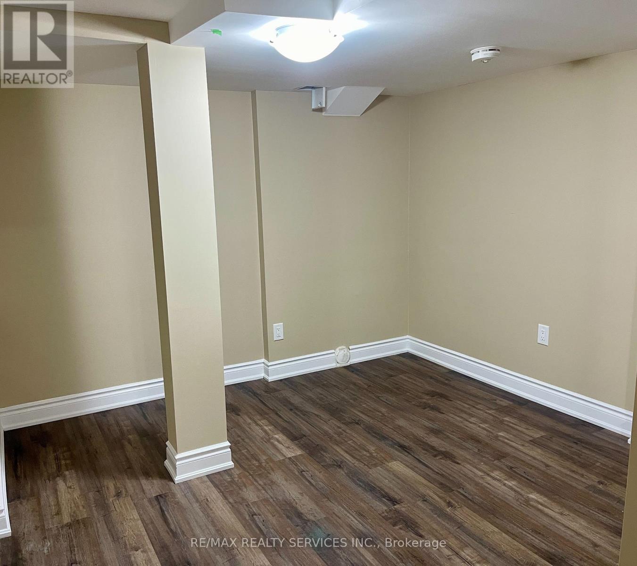
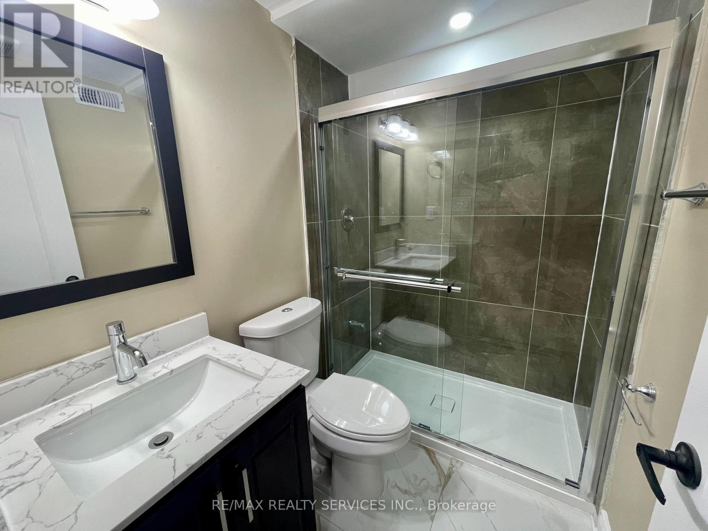
Welcome to a bright, spacious & thoughtfully designed 2-bedroom / 1-bath Legal Basement apartment in a warm, family-friendly neighborhood. If you're looking for a comfortable, well-maintained place to call home, you've found it! This meticulously maintained detached home is located in one of Brampton's most sought-after neighborhoods. Large windows bring in lots of natural light. Both bedrooms are well-proportioned and peaceful, ideal for restful sleep, or use 1 as a home office. Being a fully legal suite means everything has been built to proper safety and approval standards, giving you true peace of mind. The carpet-free flooring throughout keeps the space looking clean and modern with minimal effort. A private in-suite laundry means no shared machines or laundromat runs. This bright and spacious 2-bedroom basement apartment features a separate entrance with a well-lit side concrete walkway & 1 parking space included on the driveway. Conveniently located just steps from Brampton shoppers world- the future LRT transit hub, Sheridan college, top-rated schools, shopping, public transit, parks and major highways. Tenant pays 30% of utilities. AAA Tenants Only. Pls Provide Application, Current Credit Report, Job Letter, last 3 months Pay Stubs & copy of IDs. No Smoking & No Pets. (id:63476)
Property Details
| MLS® Number | W13496836 |
| Property Type | Single Family |
| Community Name | Fletcher's West |
| Amenities Near By | Hospital |
| Features | Carpet Free |
| Parking Space Total | 1 |
Building
| Bathroom Total | 1 |
| Bedrooms Above Ground | 2 |
| Bedrooms Total | 2 |
| Basement Features | Apartment In Basement, Separate Entrance |
| Basement Type | N/a, N/a |
| Construction Style Attachment | Detached |
| Cooling Type | Central Air Conditioning |
| Exterior Finish | Brick |
| Flooring Type | Laminate, Tile |
| Foundation Type | Concrete |
| Heating Fuel | Electric |
| Heating Type | Forced Air |
| Size Interior | 0 - 699 Sqft |
| Type | House |
| Utility Water | Municipal Water |
Parking
| No Garage |
Land
| Acreage | No |
| Fence Type | Fenced Yard |
| Land Amenities | Hospital |
| Sewer | Sanitary Sewer |
Rooms
| Level | Type | Length | Width | Dimensions |
|---|---|---|---|---|
| Basement | Living Room | Measurements not available | ||
| Basement | Kitchen | Measurements not available | ||
| Basement | Bedroom | Measurements not available | ||
| Basement | Bedroom 2 | Measurements not available | ||
| Basement | Bathroom | Measurements not available |
Contact Us
Contact us for more information

The trademarks REALTOR®, REALTORS®, and the REALTOR® logo are controlled by The Canadian Real Estate Association (CREA) and identify real estate professionals who are members of CREA. The trademarks MLS®, Multiple Listing Service® and the associated logos are owned by The Canadian Real Estate Association (CREA) and identify the quality of services provided by real estate professionals who are members of CREA. The trademark DDF® is owned by The Canadian Real Estate Association (CREA) and identifies CREA's Data Distribution Facility (DDF®)
June 27 2026 02:44:54
Toronto Regional Real Estate Board
RE/MAX Realty Services Inc.