
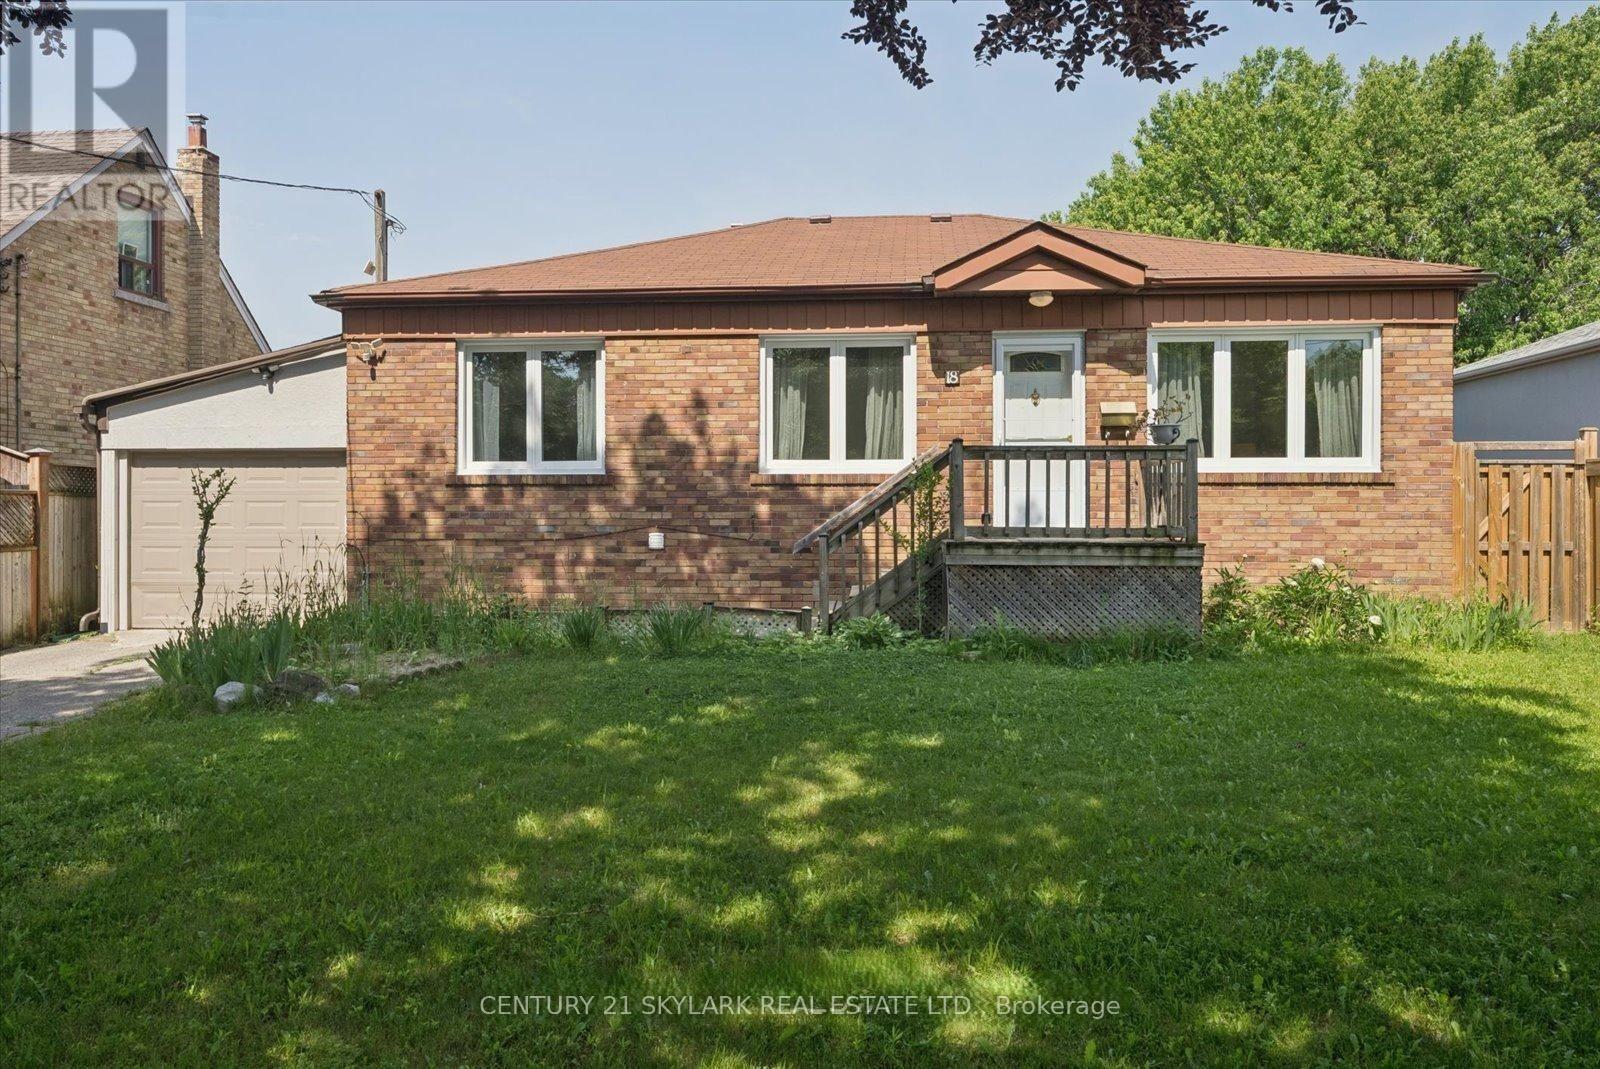
Basement - 18 Jodphur Avenue Toronto, Ontario M9M 2J4

$2,200 Monthly
**Spacious 2-Bedroom Basement for Lease with 1 Washroom**Both Bedrooms Feature Separate Closets for Added Storage**Bright & Welcoming Interior**1 Driveway Parking Space Included**Convenient Access to Highways 401 & 400, Weston UP Express, GO Station & Finch West LRT**Approximately 10 Minutes to Toronto Pearson Airport & 15 Minutes to Union Station**Walking Distance to St. Simon Catholic School & St. Basil the Great College School**Close to Humber Trail, Parks, Superstore, Yorkdale Mall, Schools & Everyday Amenities** (id:63476)
Property Details
| MLS® Number | W13701192 |
| Property Type | Single Family |
| Community Name | Humberlea-Pelmo Park W5 |
| Parking Space Total | 1 |
Building
| Bathroom Total | 1 |
| Bedrooms Above Ground | 2 |
| Bedrooms Total | 2 |
| Appliances | Stove, Refrigerator |
| Architectural Style | Bungalow |
| Basement Development | Finished |
| Basement Features | Separate Entrance |
| Basement Type | N/a (finished), N/a |
| Construction Style Attachment | Detached |
| Cooling Type | Central Air Conditioning |
| Exterior Finish | Brick |
| Flooring Type | Tile, Laminate |
| Foundation Type | Concrete |
| Heating Fuel | Natural Gas |
| Heating Type | Forced Air |
| Stories Total | 1 |
| Size Interior | 700 - 1,100 Sqft |
| Type | House |
| Utility Water | Municipal Water |
Parking
| No Garage |
Land
| Acreage | No |
| Sewer | Sanitary Sewer |
Rooms
| Level | Type | Length | Width | Dimensions |
|---|---|---|---|---|
| Basement | Kitchen | 4.78 m | 2.82 m | 4.78 m x 2.82 m |
| Basement | Recreational, Games Room | 5.31 m | 3.18 m | 5.31 m x 3.18 m |
| Basement | Bedroom 2 | 4.8 m | 3.81 m | 4.8 m x 3.81 m |
| Basement | Bedroom | 4.83 m | 2.44 m | 4.83 m x 2.44 m |
Contact Us
Contact us for more information

The trademarks REALTOR®, REALTORS®, and the REALTOR® logo are controlled by The Canadian Real Estate Association (CREA) and identify real estate professionals who are members of CREA. The trademarks MLS®, Multiple Listing Service® and the associated logos are owned by The Canadian Real Estate Association (CREA) and identify the quality of services provided by real estate professionals who are members of CREA. The trademark DDF® is owned by The Canadian Real Estate Association (CREA) and identifies CREA's Data Distribution Facility (DDF®)
August 21 2026 06:33:57
Toronto Regional Real Estate Board
Century 21 Skylark Real Estate Ltd.