
Basement - 113 Scarboro Avenue Toronto, Ontario M1C 1M5

$1,800 Monthly
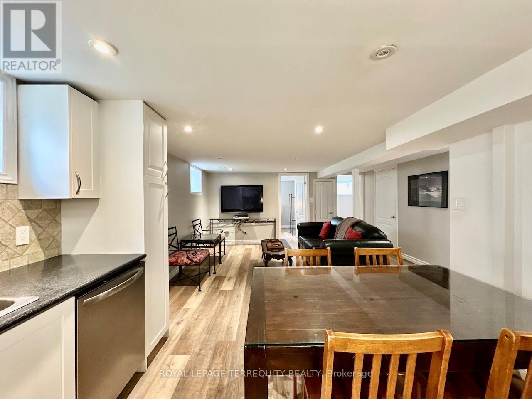
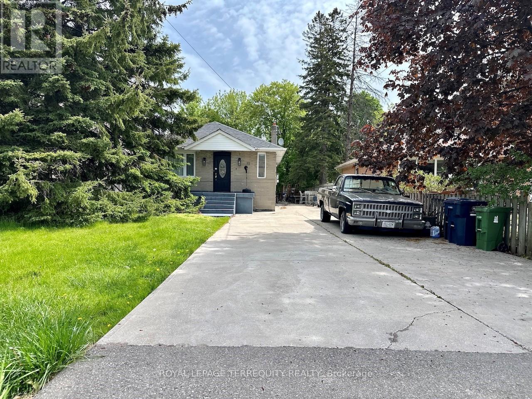
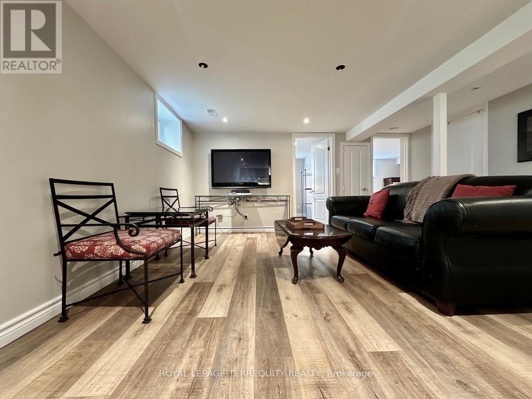
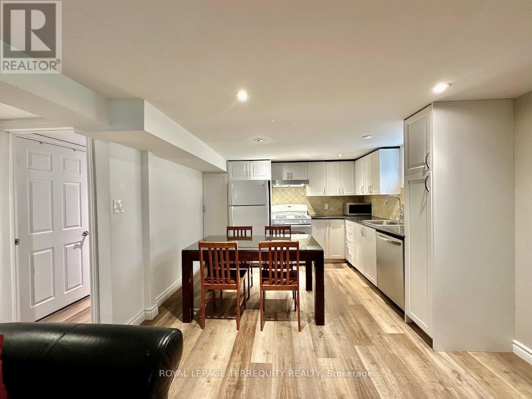
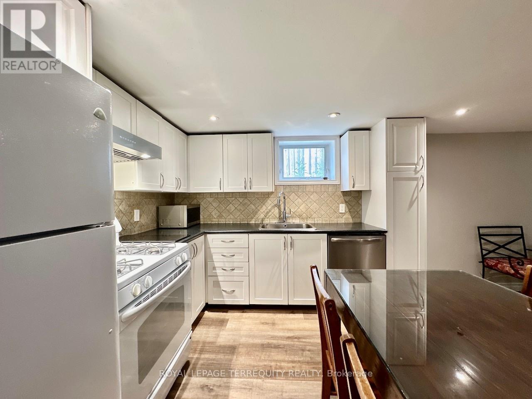
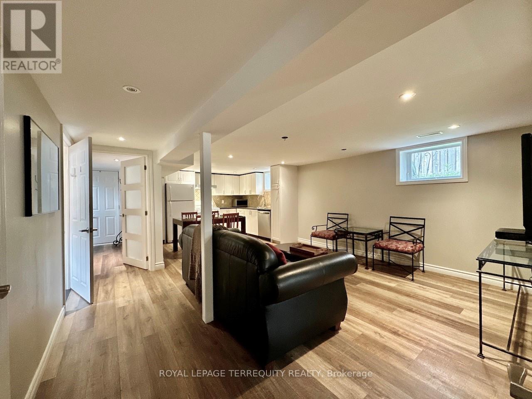
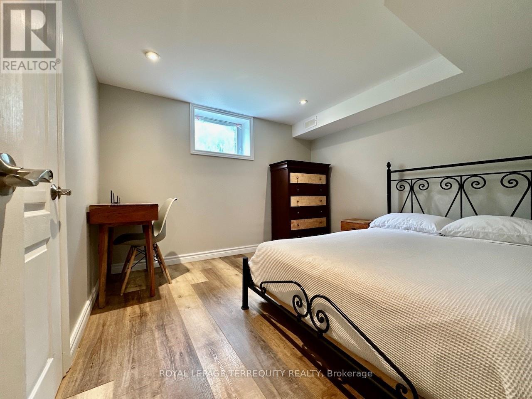
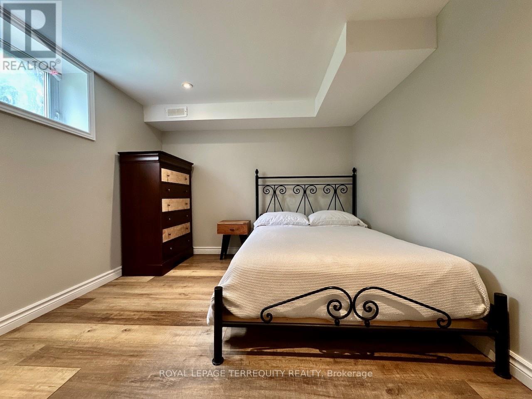
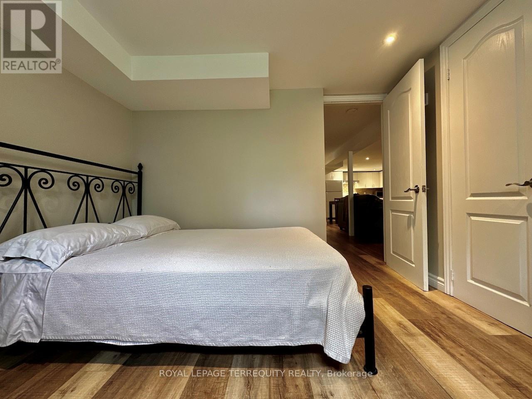
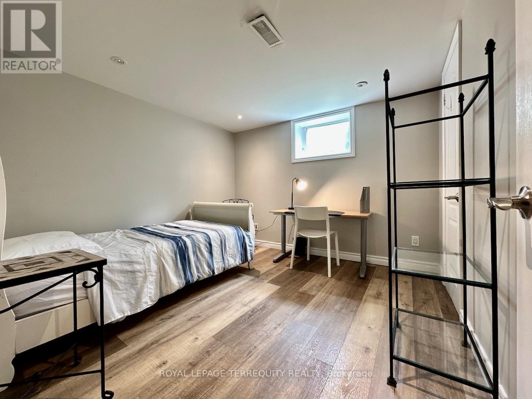
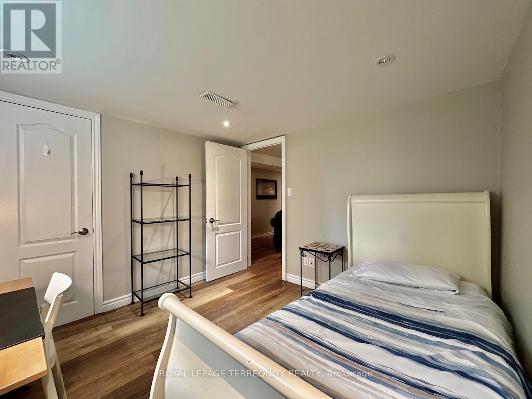
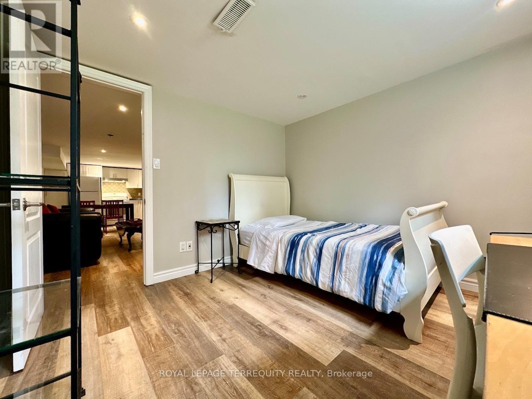
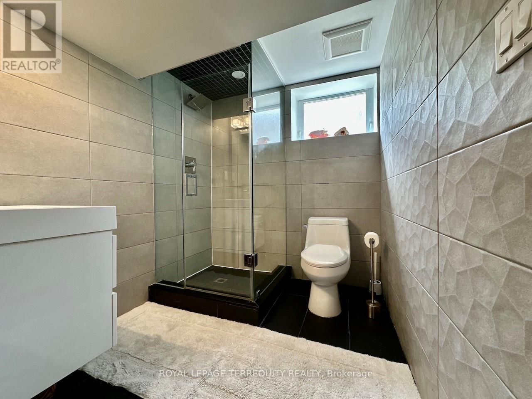
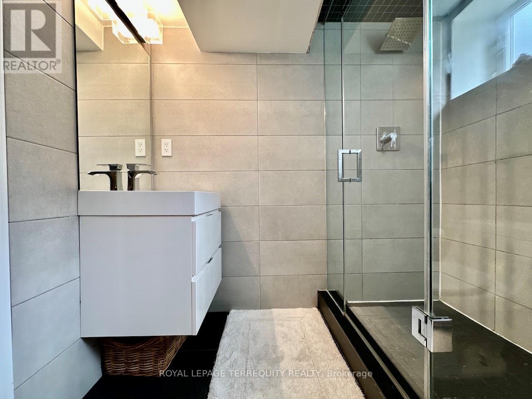
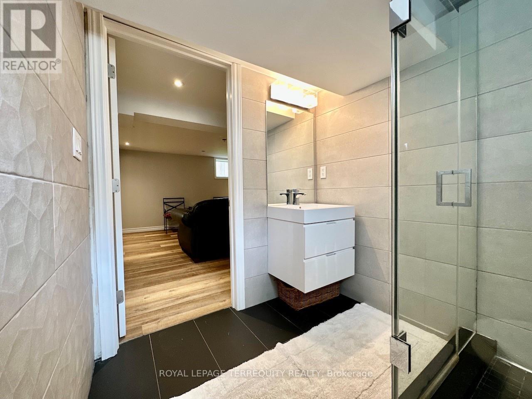
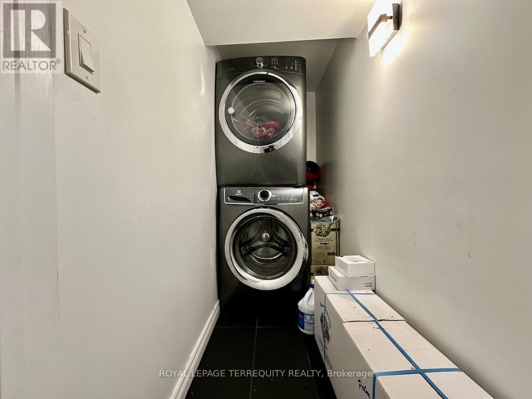
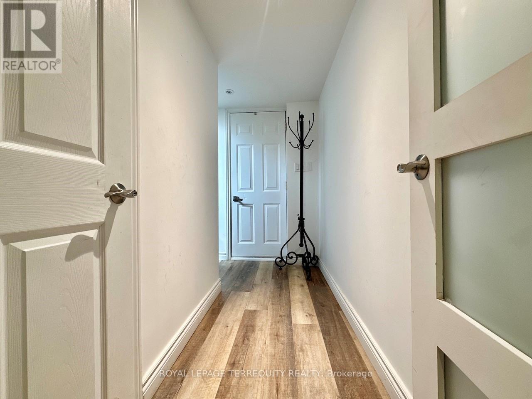
Bright and contemporary 2-bedroom basement apartment in desirable Highland Creek. This self- contained unit has its own separate entrance and is carpet-free, featuring an expansive 23+ ft open-concept living, dining, and kitchen area with pot lights throughout, neutral tasteful colour tones, and above-grade windows for excellent natural light. The kitchen offers extensive cabinetry including two pantries, ceramic backsplash, gas stove, and built-in dishwasher. Both bedrooms face the rear garden and include built-in closets. The washroom boasts an oversized frameless glass shower and floating vanity. Newer front-loader washer/dryer in common laundry area. Up to 2 parking spaces available. Tenant responsible for 40% utilities. Located near Highland Creek Village with easy access to public trails, transit, the 401, waterfront trails, places of worship, shopping, the Toronto Zoo, the Pan Am Centre, and U of T Scarborough. Ideally suited for a professional couple seeking a quiet, home-like setting in the country. Available immediately, subject to Rental Application. (id:63476)
Property Details
| MLS® Number | E13460932 |
| Property Type | Single Family |
| Community Name | Highland Creek |
| Amenities Near By | Hospital, Park, Place Of Worship, Public Transit, Schools |
| Features | Flat Site, Carpet Free |
| Parking Space Total | 2 |
Building
| Bathroom Total | 1 |
| Bedrooms Above Ground | 2 |
| Bedrooms Total | 2 |
| Age | 51 To 99 Years |
| Appliances | Dishwasher, Microwave, Hood Fan, Gas Stove(s), Window Coverings, Refrigerator |
| Architectural Style | Bungalow |
| Basement Development | Finished |
| Basement Features | Apartment In Basement, Separate Entrance, Walk-up |
| Basement Type | N/a, N/a, Full, N/a, N/a (finished) |
| Construction Style Attachment | Detached |
| Cooling Type | Central Air Conditioning |
| Exterior Finish | Brick, Concrete Block |
| Flooring Type | Laminate, Tile |
| Foundation Type | Block |
| Heating Fuel | Natural Gas |
| Heating Type | Forced Air |
| Stories Total | 1 |
| Size Interior | 0 - 699 Sqft |
| Type | House |
| Utility Water | Municipal Water |
Parking
| No Garage |
Land
| Acreage | No |
| Land Amenities | Hospital, Park, Place Of Worship, Public Transit, Schools |
| Landscape Features | Landscaped |
| Sewer | Sanitary Sewer |
| Size Depth | 309 Ft ,10 In |
| Size Frontage | 49 Ft |
| Size Irregular | 49 X 309.9 Ft |
| Size Total Text | 49 X 309.9 Ft |
Rooms
| Level | Type | Length | Width | Dimensions |
|---|---|---|---|---|
| Basement | Living Room | 7.13 m | 4.57 m | 7.13 m x 4.57 m |
| Basement | Dining Room | 7.13 m | 4.57 m | 7.13 m x 4.57 m |
| Basement | Kitchen | 7.13 m | 4.57 m | 7.13 m x 4.57 m |
| Basement | Primary Bedroom | 3.05 m | 2.86 m | 3.05 m x 2.86 m |
| Basement | Bedroom 2 | 3.05 m | 2.77 m | 3.05 m x 2.77 m |
| Basement | Bathroom | 2.1 m | 1.86 m | 2.1 m x 1.86 m |
| Basement | Laundry Room | 1.85 m | 0.98 m | 1.85 m x 0.98 m |
Utilities
| Cable | Installed |
| Electricity | Installed |
Contact Us
Contact us for more information

The trademarks REALTOR®, REALTORS®, and the REALTOR® logo are controlled by The Canadian Real Estate Association (CREA) and identify real estate professionals who are members of CREA. The trademarks MLS®, Multiple Listing Service® and the associated logos are owned by The Canadian Real Estate Association (CREA) and identify the quality of services provided by real estate professionals who are members of CREA. The trademark DDF® is owned by The Canadian Real Estate Association (CREA) and identifies CREA's Data Distribution Facility (DDF®)
August 12 2026 05:29:27
Toronto Regional Real Estate Board
Royal LePage Terrequity Realty