
B-820 Sewell Close Colwood, British Columbia V9C 0B9

$1,119,900
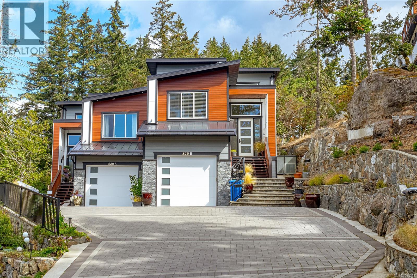
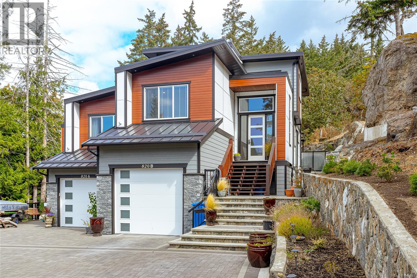
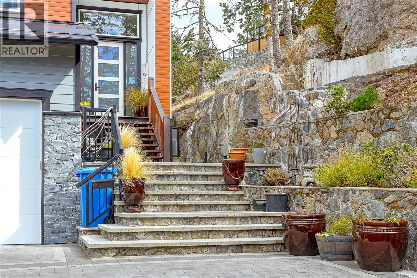
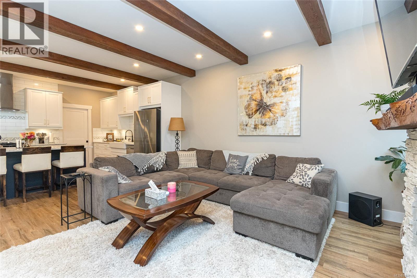
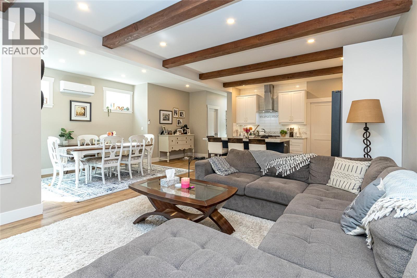
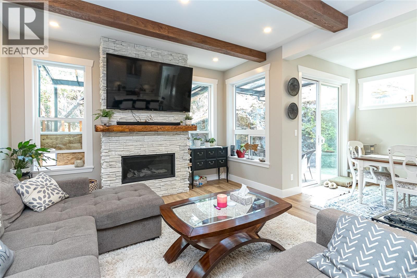
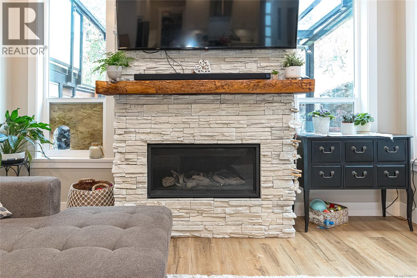
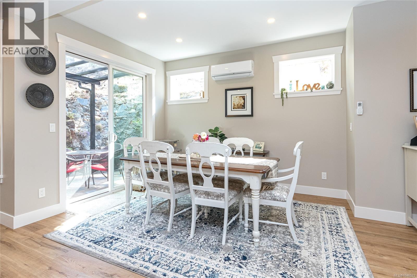
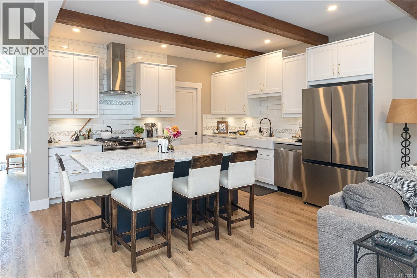
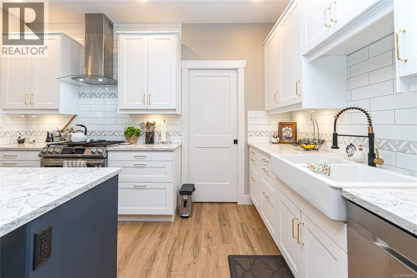
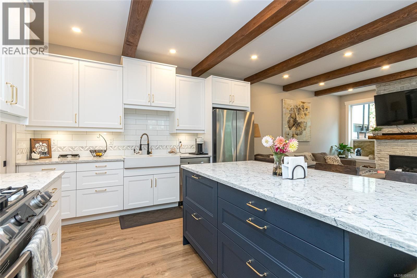
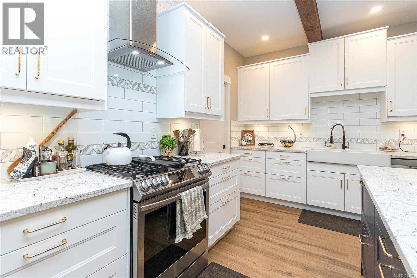
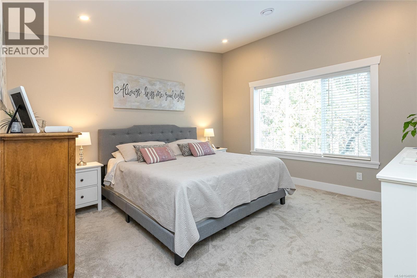
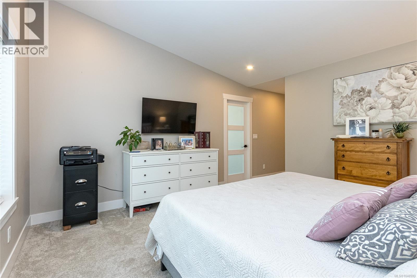
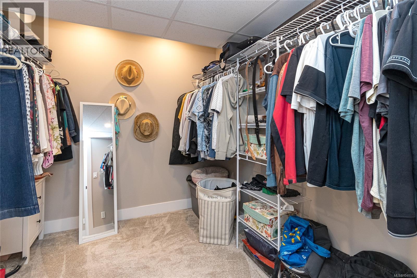
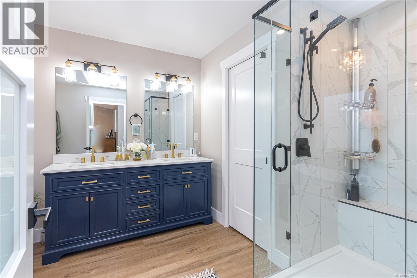
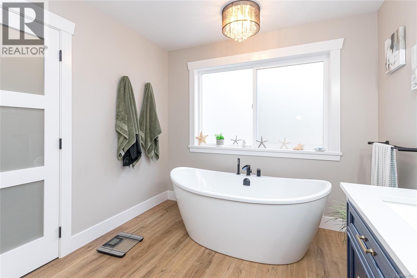
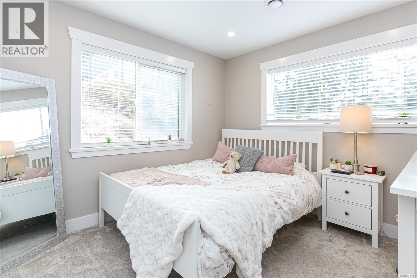
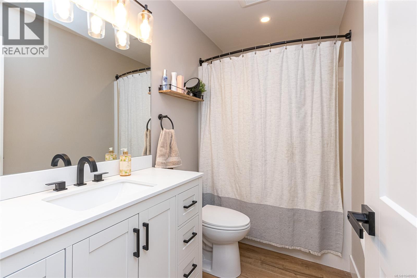
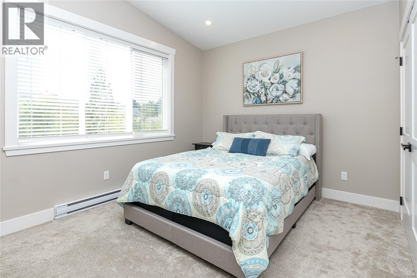
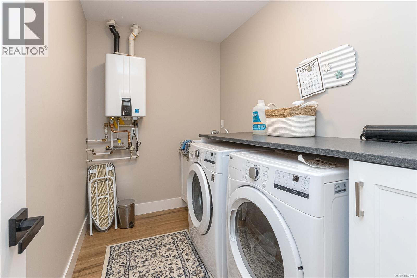
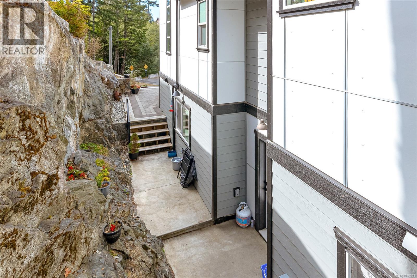
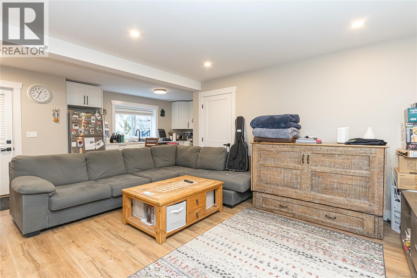
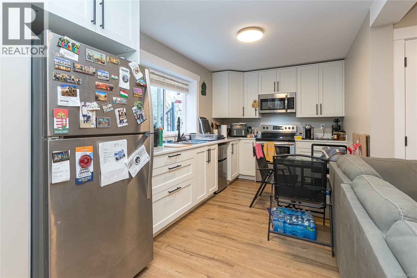
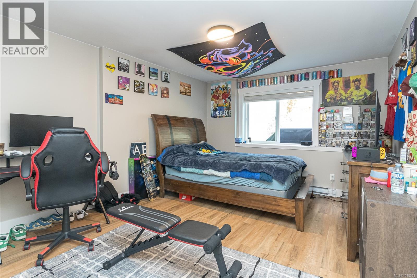
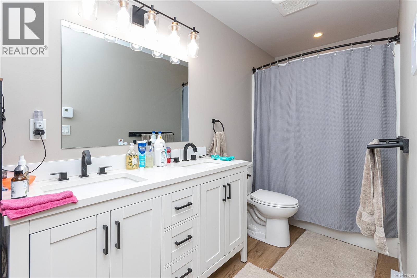
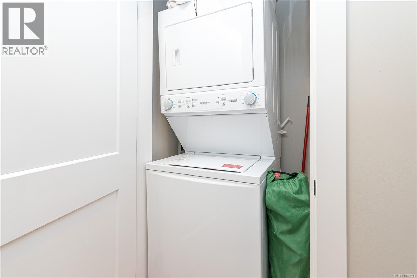
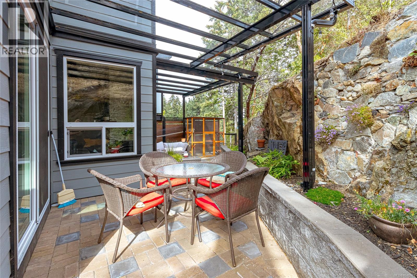
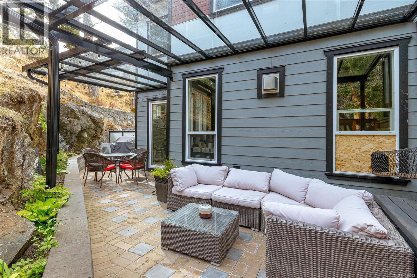
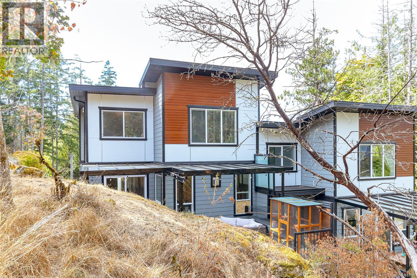
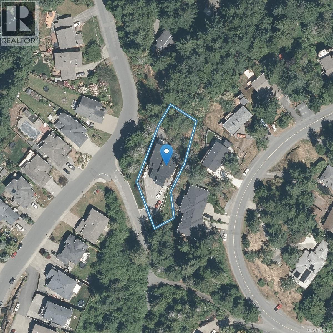
Remarkable 4-bed, 4-bath home spanning 2,800+ sq/ft. It's nestled at the end of a dead-end lane on a private 14,000+ sq/ft strata lot (combined), boasting ample off-street parking. Inside, discover a spacious main floor with a large kitchen showcasing stainless appliances, quartz countertops, and a bar sitting area. The kitchen seamlessly connects to a coffered ceiling living room with a gas fireplace stepping onto the expansive deck surrounded by green space. Upstairs, three generously proportioned bedrooms await, including a master with a 5-piece ensuite featuring an oversized shower and freestanding bathtub. Downstairs you'll find an in-law suite with separate ground level entrance or use as a rec room, wet bar area, laundry closet, and a large bedroom. Upgrades throughout, such as hot water on demand, A/C, and custom finishes. Located minutes away from West Shore mall, schools, and transportation. NO STRATA FEES! (id:63476)
Property Details
| MLS® Number | 1048593 |
| Property Type | Single Family |
| Neigbourhood | Triangle |
| Community Features | Pets Allowed With Restrictions, Family Oriented |
| Features | Cul-de-sac, Irregular Lot Size |
| Parking Space Total | 3 |
| Plan | Eps8771 |
| View Type | Mountain View |
Building
| Bathroom Total | 4 |
| Bedrooms Total | 4 |
| Appliances | Dishwasher, Dryer, Stove, Refrigerator, Washer |
| Architectural Style | Westcoast |
| Constructed Date | 2023 |
| Cooling Type | Air Conditioned |
| Fireplace Present | Yes |
| Fireplace Total | 1 |
| Heating Type | Baseboard Heaters, Heat Pump |
| Size Interior | 2,843 Sqft |
| Type | Duplex |
Land
| Acreage | No |
| Size Irregular | 14374 |
| Size Total | 14374 Sqft |
| Size Total Text | 14374 Sqft |
| Zoning Type | Residential |
Rooms
| Level | Type | Length | Width | Dimensions |
|---|---|---|---|---|
| Second Level | Laundry Room | 6 ft | 8 ft | 6 ft x 8 ft |
| Second Level | Bathroom | 4-Piece | ||
| Second Level | Ensuite | 5-Piece | ||
| Second Level | Bedroom | 14 ft | 13 ft | 14 ft x 13 ft |
| Second Level | Bedroom | 12 ft | 11 ft | 12 ft x 11 ft |
| Second Level | Bedroom | 11 ft | 11 ft | 11 ft x 11 ft |
| Lower Level | Dining Nook | 10 ft | 8 ft | 10 ft x 8 ft |
| Lower Level | Recreation Room | 12 ft | 18 ft | 12 ft x 18 ft |
| Lower Level | Bathroom | 4-Piece | ||
| Lower Level | Bedroom | 18 ft | 13 ft | 18 ft x 13 ft |
| Main Level | Kitchen | 13 ft | 7 ft | 13 ft x 7 ft |
| Main Level | Dining Room | 8 ft | 10 ft | 8 ft x 10 ft |
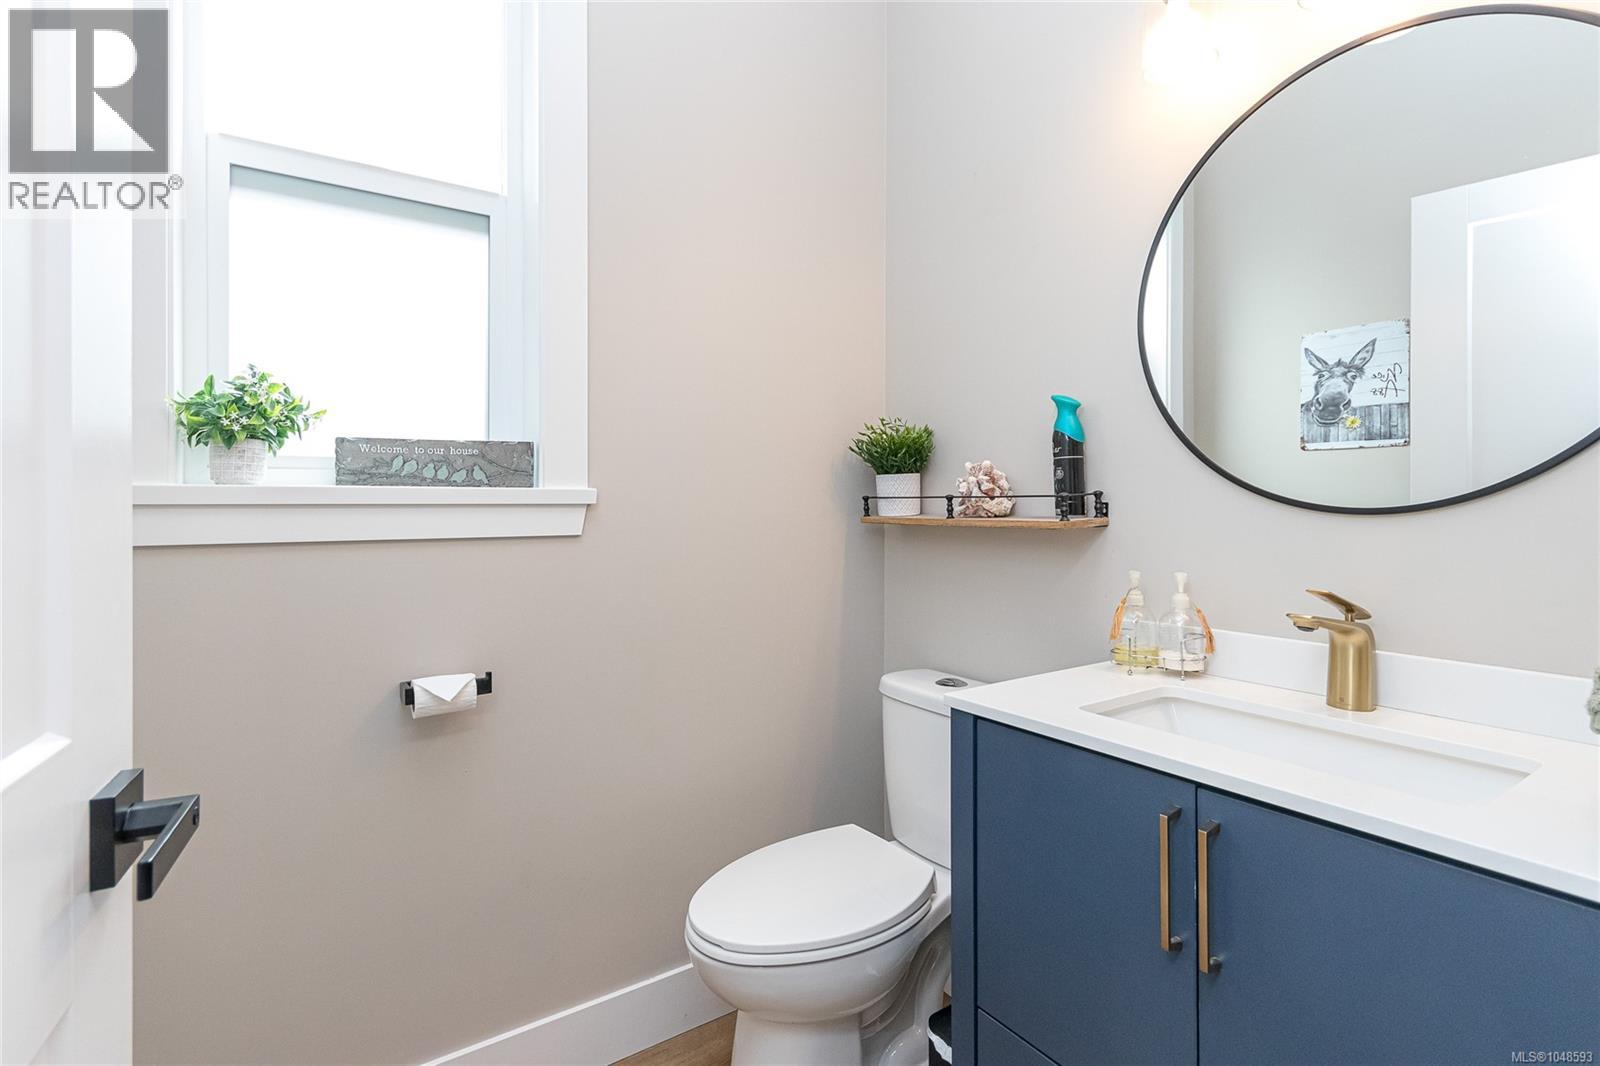
| Main Level | Bathroom | 2-Piece | ||
| Main Level | Living Room | 15 ft | 18 ft | 15 ft x 18 ft |
Contact Us
Contact us for more information

The trademarks REALTOR®, REALTORS®, and the REALTOR® logo are controlled by The Canadian Real Estate Association (CREA) and identify real estate professionals who are members of CREA. The trademarks MLS®, Multiple Listing Service® and the associated logos are owned by The Canadian Real Estate Association (CREA) and identify the quality of services provided by real estate professionals who are members of CREA. The trademark DDF® is owned by The Canadian Real Estate Association (CREA) and identifies CREA's Data Distribution Facility (DDF®)
September 09 2026 07:26:44
Victoria Real Estate Board
Fair Realty