
B - 75 Ryde Road Guelph, Ontario N1K 1V5

$2,000 Monthly
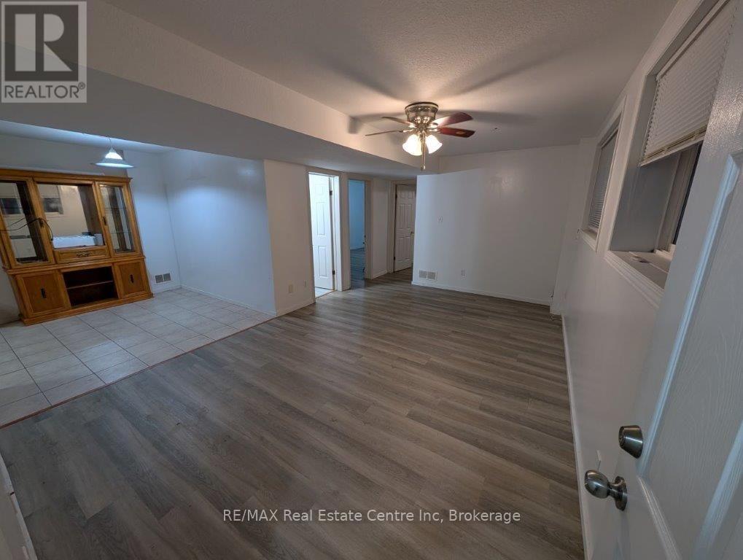
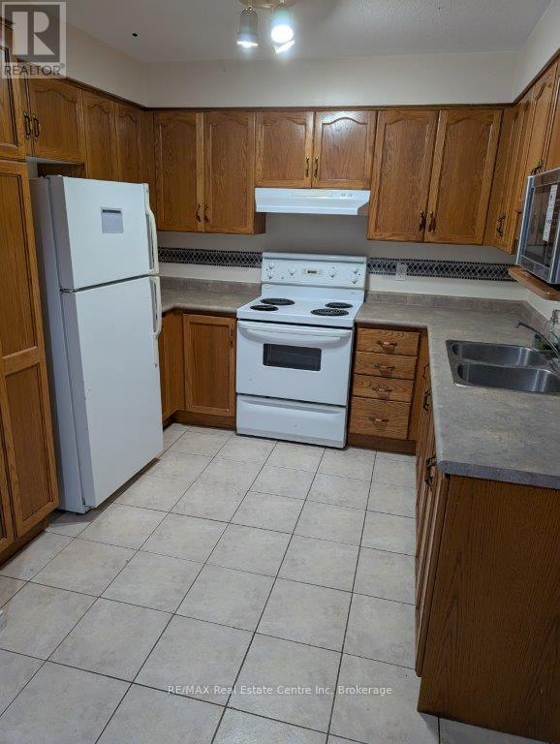
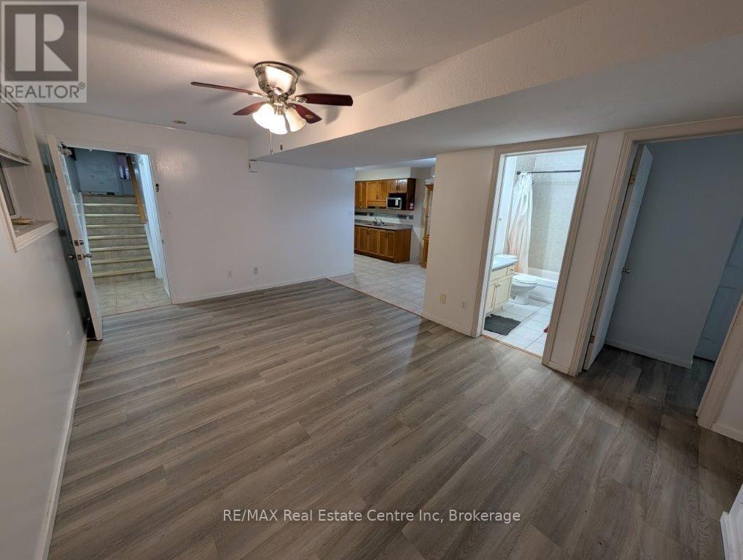
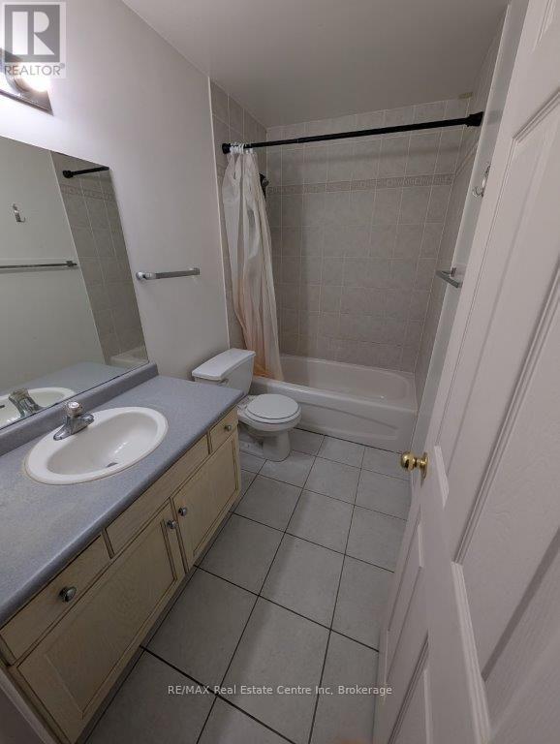
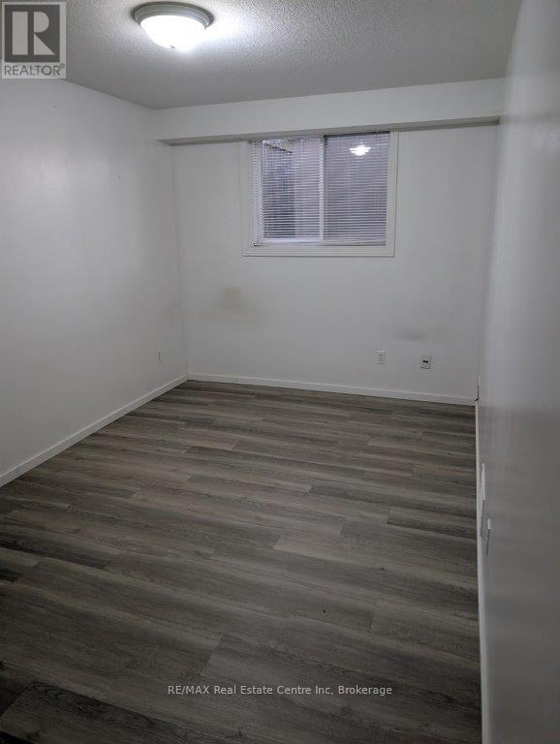
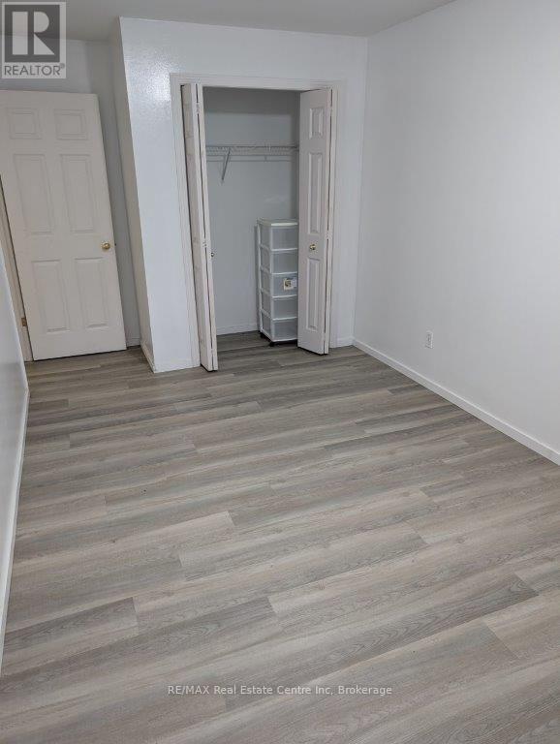
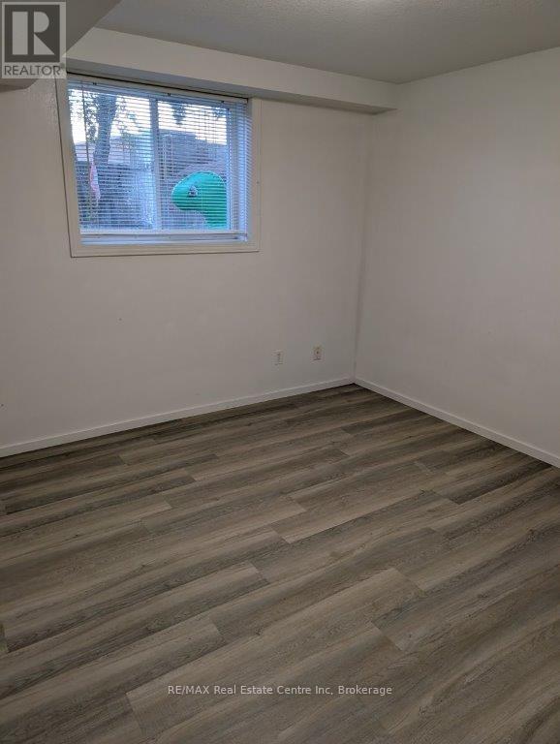
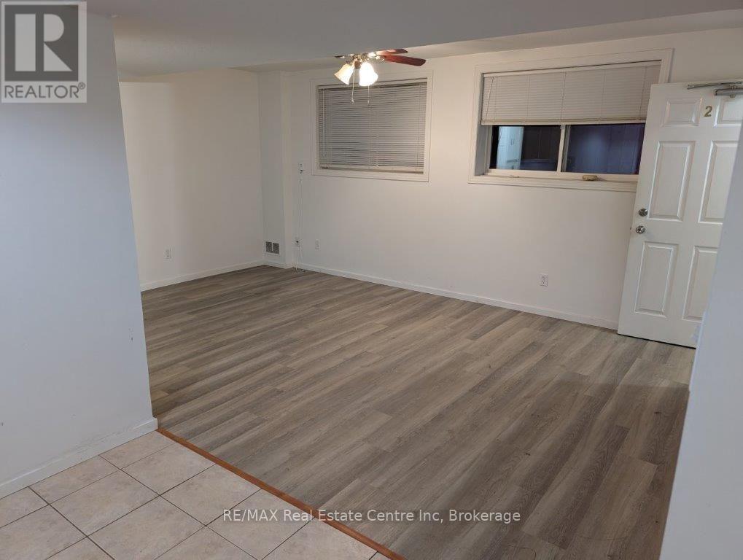
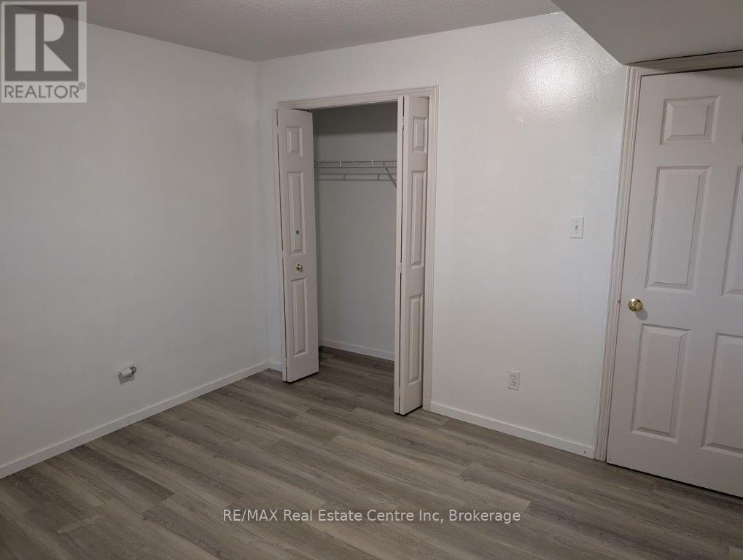
Welcome to 75 Ryde Road Unit B, Guelph! Located in the desirable west end, this inviting 2-bedroom, 1-bathroom lower-level unit in a raised bungalow offers comfortable, convenient living in a well-established neighbourhood. Featuring a practical layout with two bedrooms and comfortable living space, this home is ideal for those looking for a place to call their own. Enjoy easy access to shopping, grocery stores, restaurants, parks, and everyday amenities, with convenient highway access making commuting a breeze. The lease includes one parking space, with utility expenses shared. A great opportunity to enjoy affordable, convenient living in Guelph's west end! (id:63476)
Property Details
| MLS® Number | X14098900 |
| Property Type | Single Family |
| Community Name | Willow West/Sugarbush/West Acres |
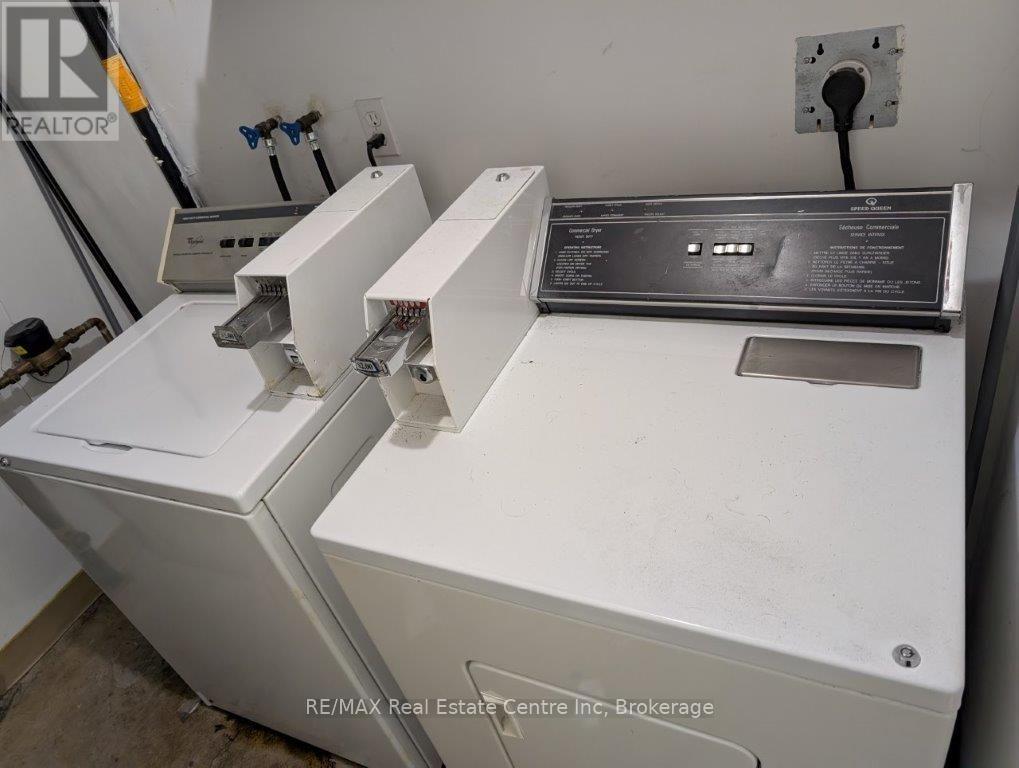
| Features | Carpet Free, Laundry- Coin Operated |
| Parking Space Total | 1 |
| View Type | City View |
Building
| Bathroom Total | 1 |
| Bedrooms Below Ground | 2 |
| Bedrooms Total | 2 |
| Basement Development | Finished |
| Basement Type | Full (finished) |
| Construction Style Attachment | Semi-detached |
| Cooling Type | Central Air Conditioning |
| Exterior Finish | Brick Veneer |
| Foundation Type | Concrete |
| Heating Fuel | Natural Gas |
| Heating Type | Forced Air |
| Size Interior | 700 - 1,100 Sqft |
| Type | House |
| Utility Water | Municipal Water |
Parking
| Attached Garage | |
| Garage |
Land
| Acreage | No |
| Sewer | Sanitary Sewer |
| Size Depth | 124 Ft ,8 In |
| Size Frontage | 26 Ft |
| Size Irregular | 26 X 124.7 Ft |
| Size Total Text | 26 X 124.7 Ft |
Rooms
| Level | Type | Length | Width | Dimensions |
|---|---|---|---|---|
| Basement | Bedroom | 3.42 m | 3.6 m | 3.42 m x 3.6 m |
| Basement | Bedroom 2 | 4.44 m | 2.74 m | 4.44 m x 2.74 m |
| Basement | Kitchen | 2.99 m | 2.74 m | 2.99 m x 2.74 m |
| Basement | Dining Room | 2.84 m | 2.51 m | 2.84 m x 2.51 m |
| Basement | Living Room | 3.5 m | 5.81 m | 3.5 m x 5.81 m |
| Basement | Bathroom | 2.13 m | 2.13 m | 2.13 m x 2.13 m |
Contact Us
Contact us for more information

The trademarks REALTOR®, REALTORS®, and the REALTOR® logo are controlled by The Canadian Real Estate Association (CREA) and identify real estate professionals who are members of CREA. The trademarks MLS®, Multiple Listing Service® and the associated logos are owned by The Canadian Real Estate Association (CREA) and identify the quality of services provided by real estate professionals who are members of CREA. The trademark DDF® is owned by The Canadian Real Estate Association (CREA) and identifies CREA's Data Distribution Facility (DDF®)
October 20 2026 06:29:22
The Lakelands Association of REALTORS®
RE/MAX Real Estate Centre Inc