
B 226 1st St Courtenay, British Columbia V9N 1A6

$585,000
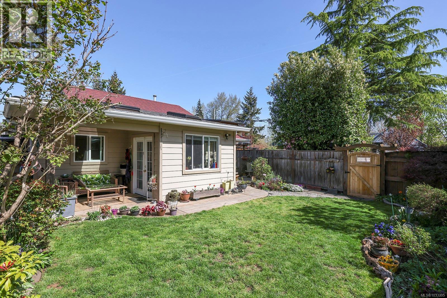
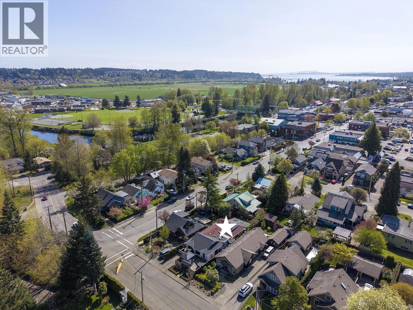
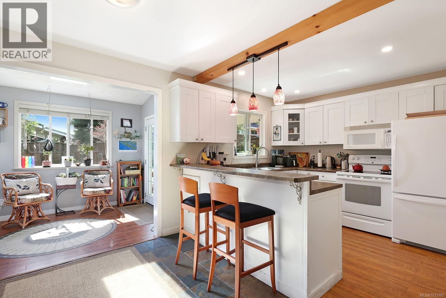
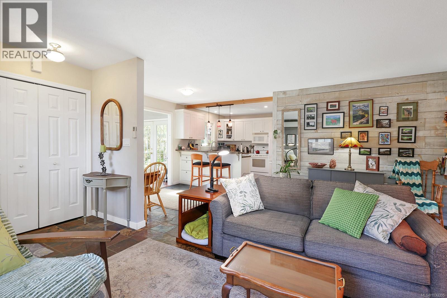
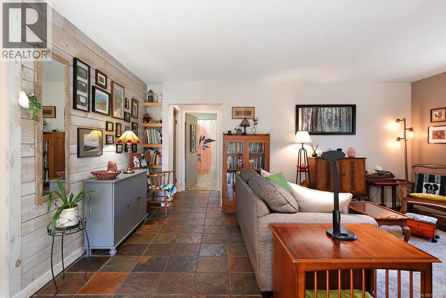
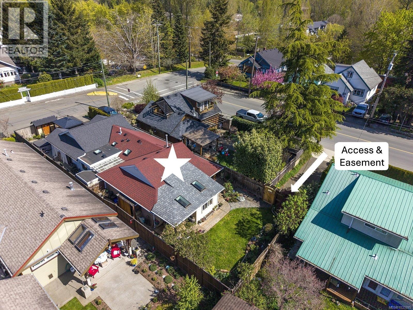

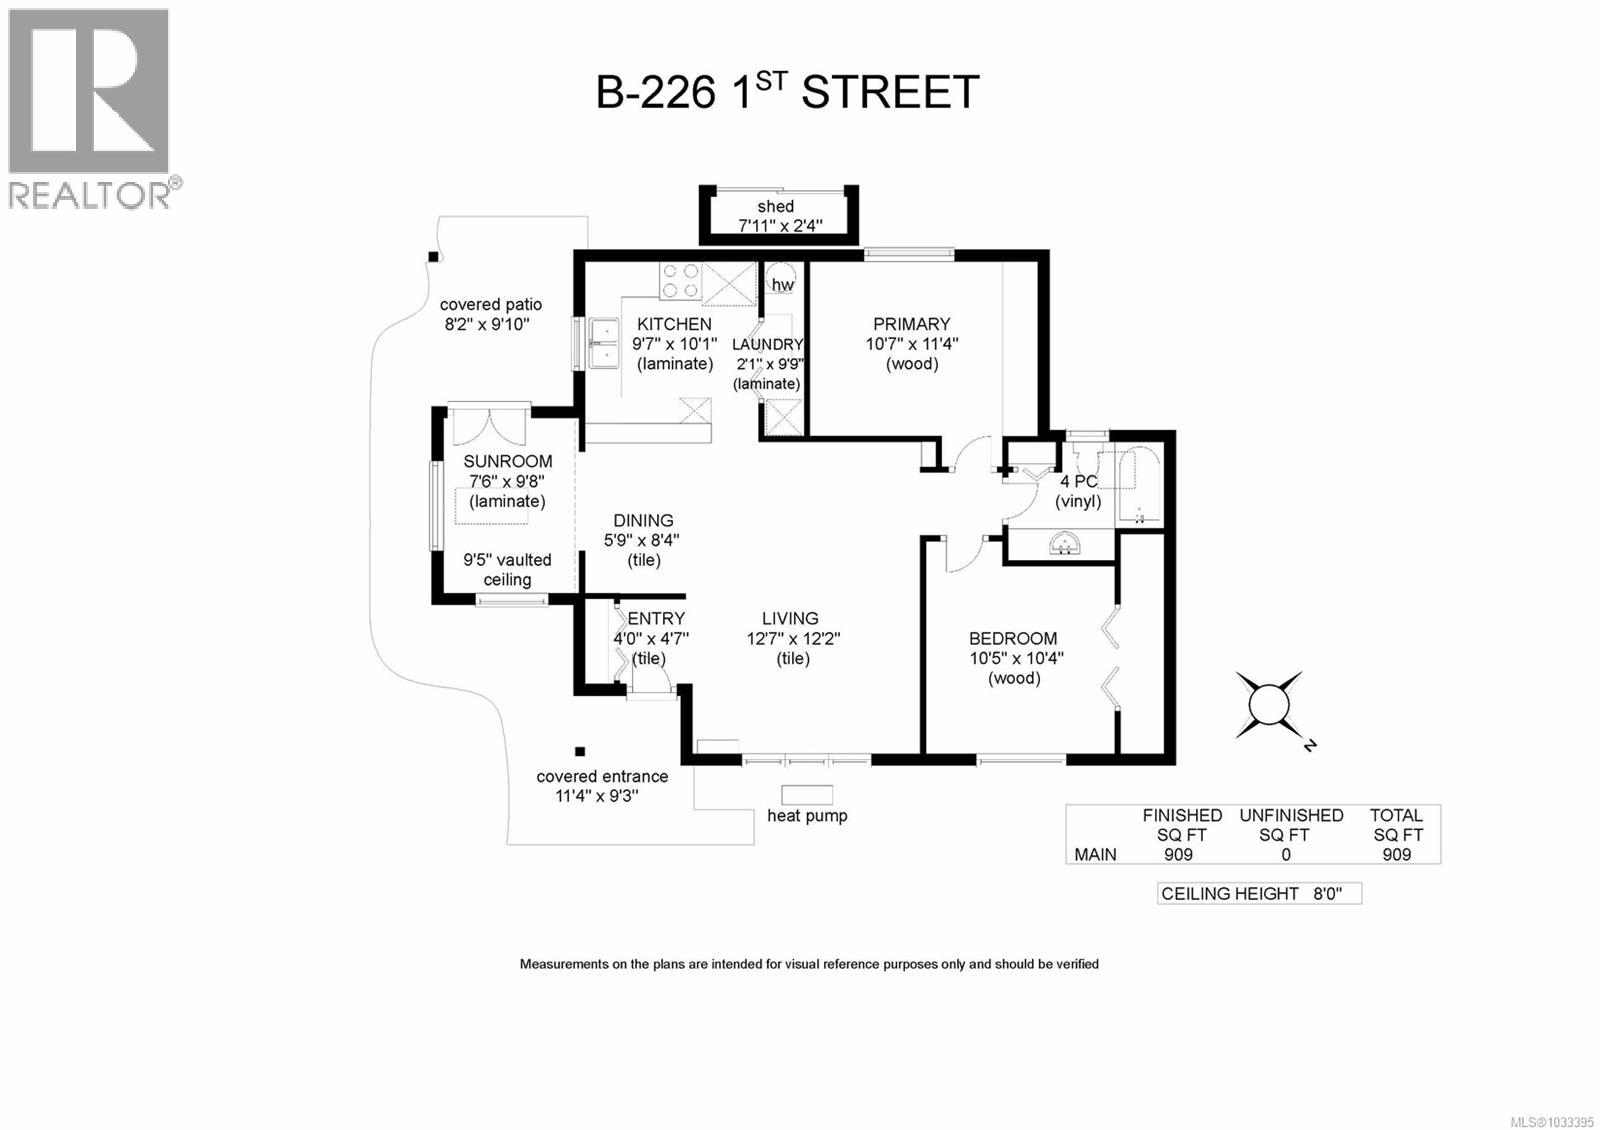
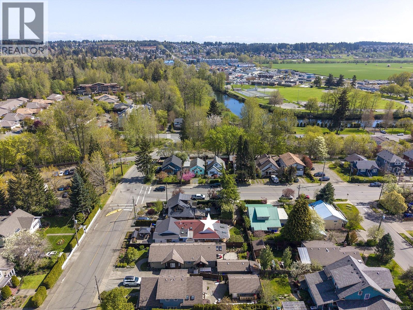
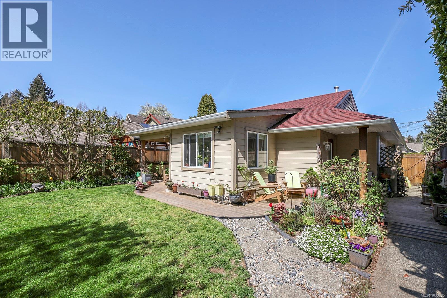
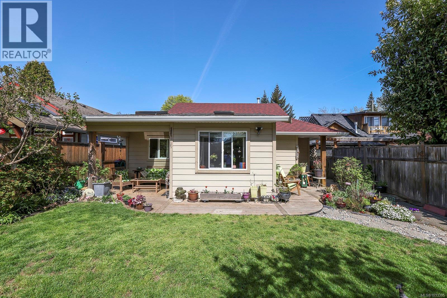
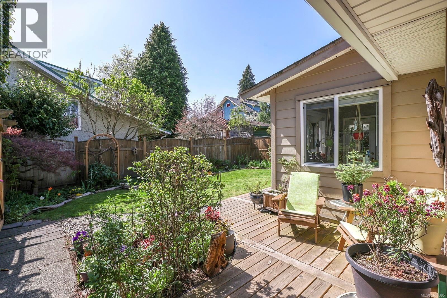
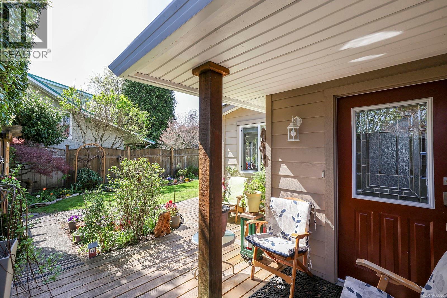
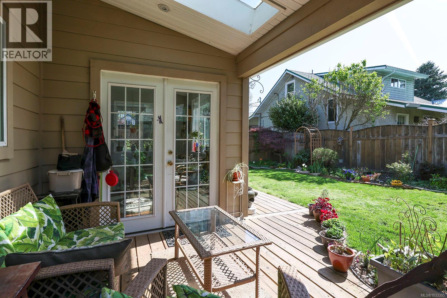
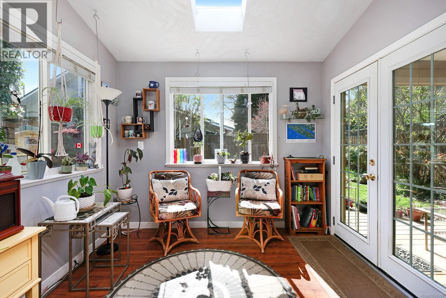
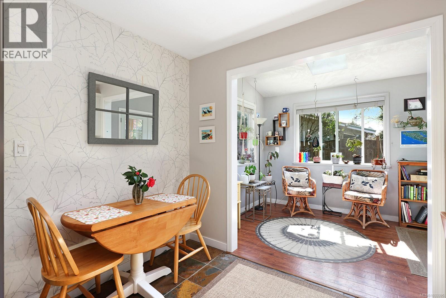
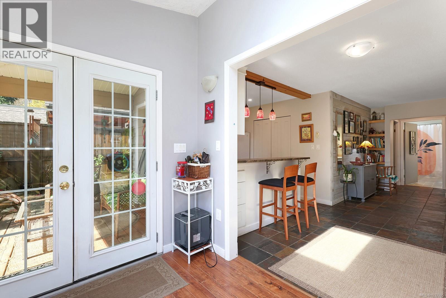
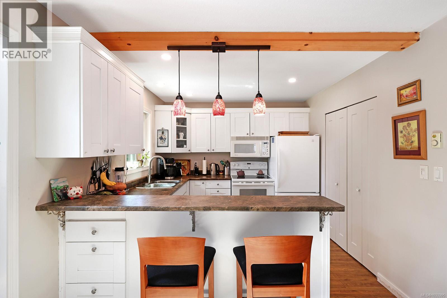
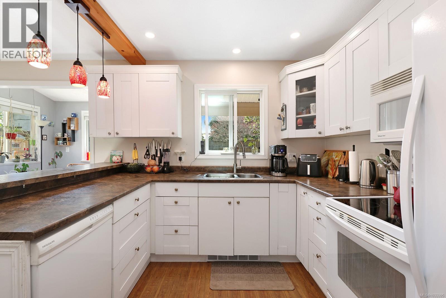
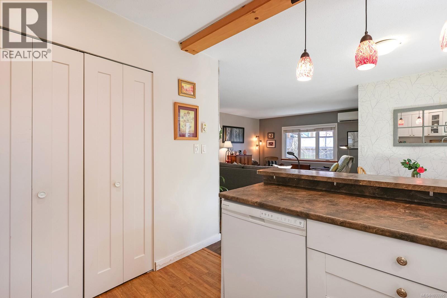
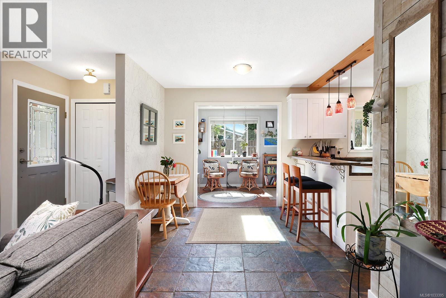
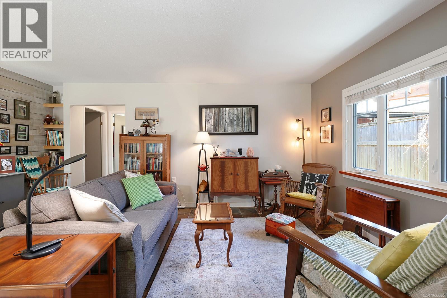
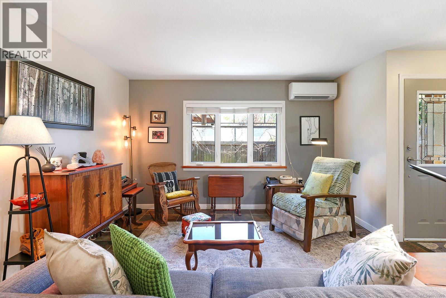
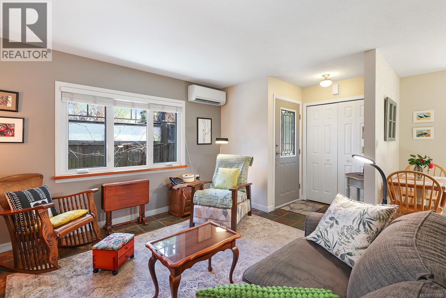
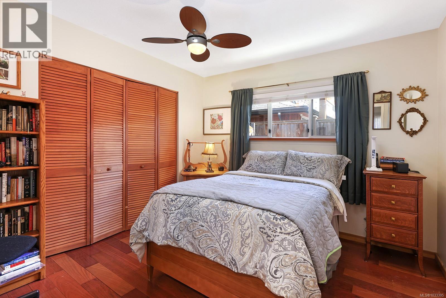
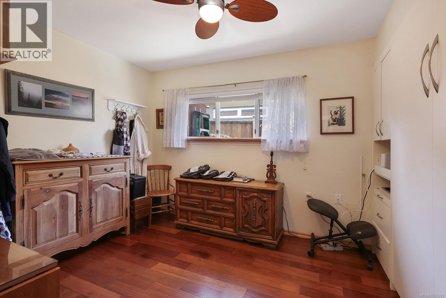
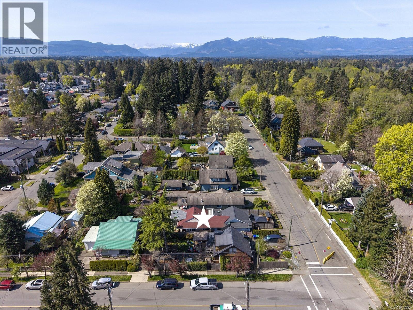
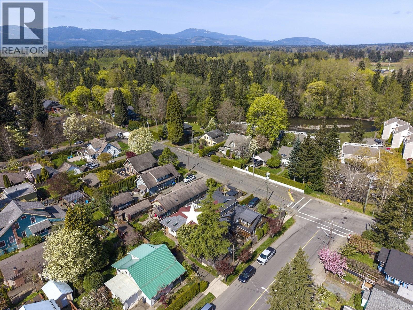
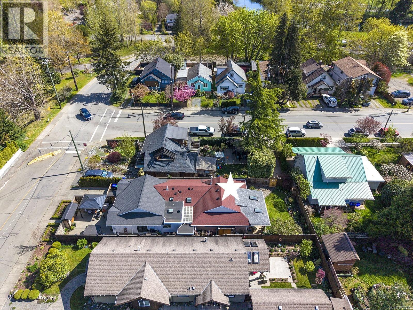
Old Orchard half duplex! Enchanting and simply adorable, streaming sunlight illuminates the sunroom w/ skylight and French doors to access the covered patio. Boasting 909 sf, 2 BD/ 1 BA, this home has been beautifully updated and renovated over the years, bright white modern kitchen w/ shaker cabinets and raised bar with seating, a large pantry closet with stacking washer/dryer. Slate tile flooring, Acacia hardwood flooring, West Coast inspired shiplap and exposed wood beam and open shelves create a comfortable space to entertain friends or enjoy the peaceful serenity of the tranquil gardens. Nestled in a private, fenced yard with access off Cliffe Ave, an easement on title allowing this owner direct access to this unit. Old Orchard, Courtenay’s heritage neighbourhood created in 1892, is a desirable location only 1-2 blocks from all the amenities - shopping, restaurants, pubs, and trails by the river. Split pump for A/C, murphy bed, new gutters, roof 7-8 yrs, Hardie 3 yrs. (id:63476)
Property Details
| MLS® Number | 1033395 |
| Property Type | Single Family |
| Neigbourhood | Courtenay City |
| Community Features | Pets Allowed, Family Oriented |
| Features | Central Location, Level Lot, Private Setting, Southern Exposure, Other, Marine Oriented |
| Structure | Shed |
Building
| Bathroom Total | 1 |
| Bedrooms Total | 2 |
| Appliances | Dishwasher, Dryer, Range - Electric, Refrigerator, Washer |
| Constructed Date | 1988 |
| Cooling Type | Air Conditioned |
| Heating Fuel | Electric |
| Heating Type | Baseboard Heaters, Heat Pump |
| Size Interior | 909 Sqft |
| Type | Duplex |
Parking
| Street |
Land
| Access Type | Road Access |
| Acreage | No |
| Size Irregular | 4792 |
| Size Total | 4792 Sqft |
| Size Total Text | 4792 Sqft |
| Zoning Description | R-ssmuh |
| Zoning Type | Residential |
Rooms
| Level | Type | Length | Width | Dimensions |
|---|---|---|---|---|
| Main Level | Bedroom | 10'5 x 10'4 | ||
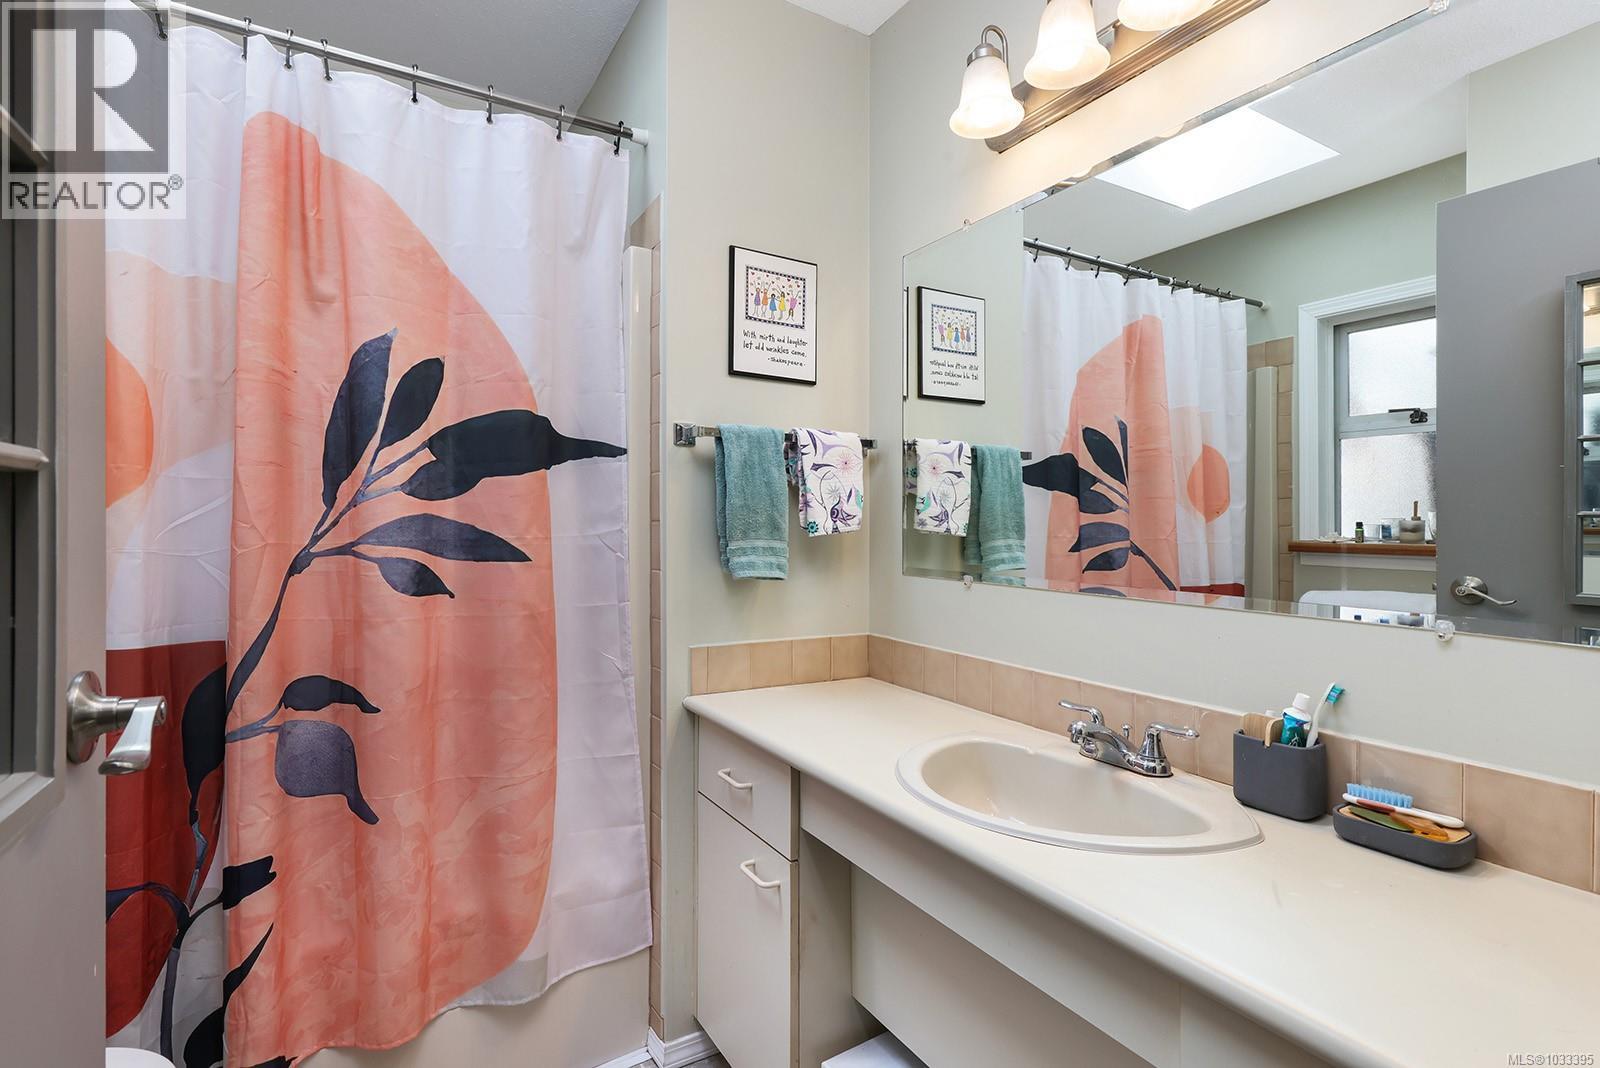
| Main Level | Bathroom | 4-Piece | ||
| Main Level | Primary Bedroom | 10'7 x 11'4 | ||
| Main Level | Laundry Room | 2'1 x 9'9 | ||
| Main Level | Kitchen | 9'7 x 10'1 | ||
| Main Level | Sunroom | 7'6 x 9'8 | ||
| Main Level | Dining Room | 5'9 x 8'4 | ||
| Main Level | Living Room | 12'7 x 12'2 | ||
| Main Level | Entrance | 4'0 x 4'7 |
Contact Us
Contact us for more information

The trademarks REALTOR®, REALTORS®, and the REALTOR® logo are controlled by The Canadian Real Estate Association (CREA) and identify real estate professionals who are members of CREA. The trademarks MLS®, Multiple Listing Service® and the associated logos are owned by The Canadian Real Estate Association (CREA) and identify the quality of services provided by real estate professionals who are members of CREA. The trademark DDF® is owned by The Canadian Real Estate Association (CREA) and identifies CREA's Data Distribution Facility (DDF®)
June 25 2026 12:53:49
Vancouver Island Real Estate Board
RE/MAX Ocean Pacific (Cx)