
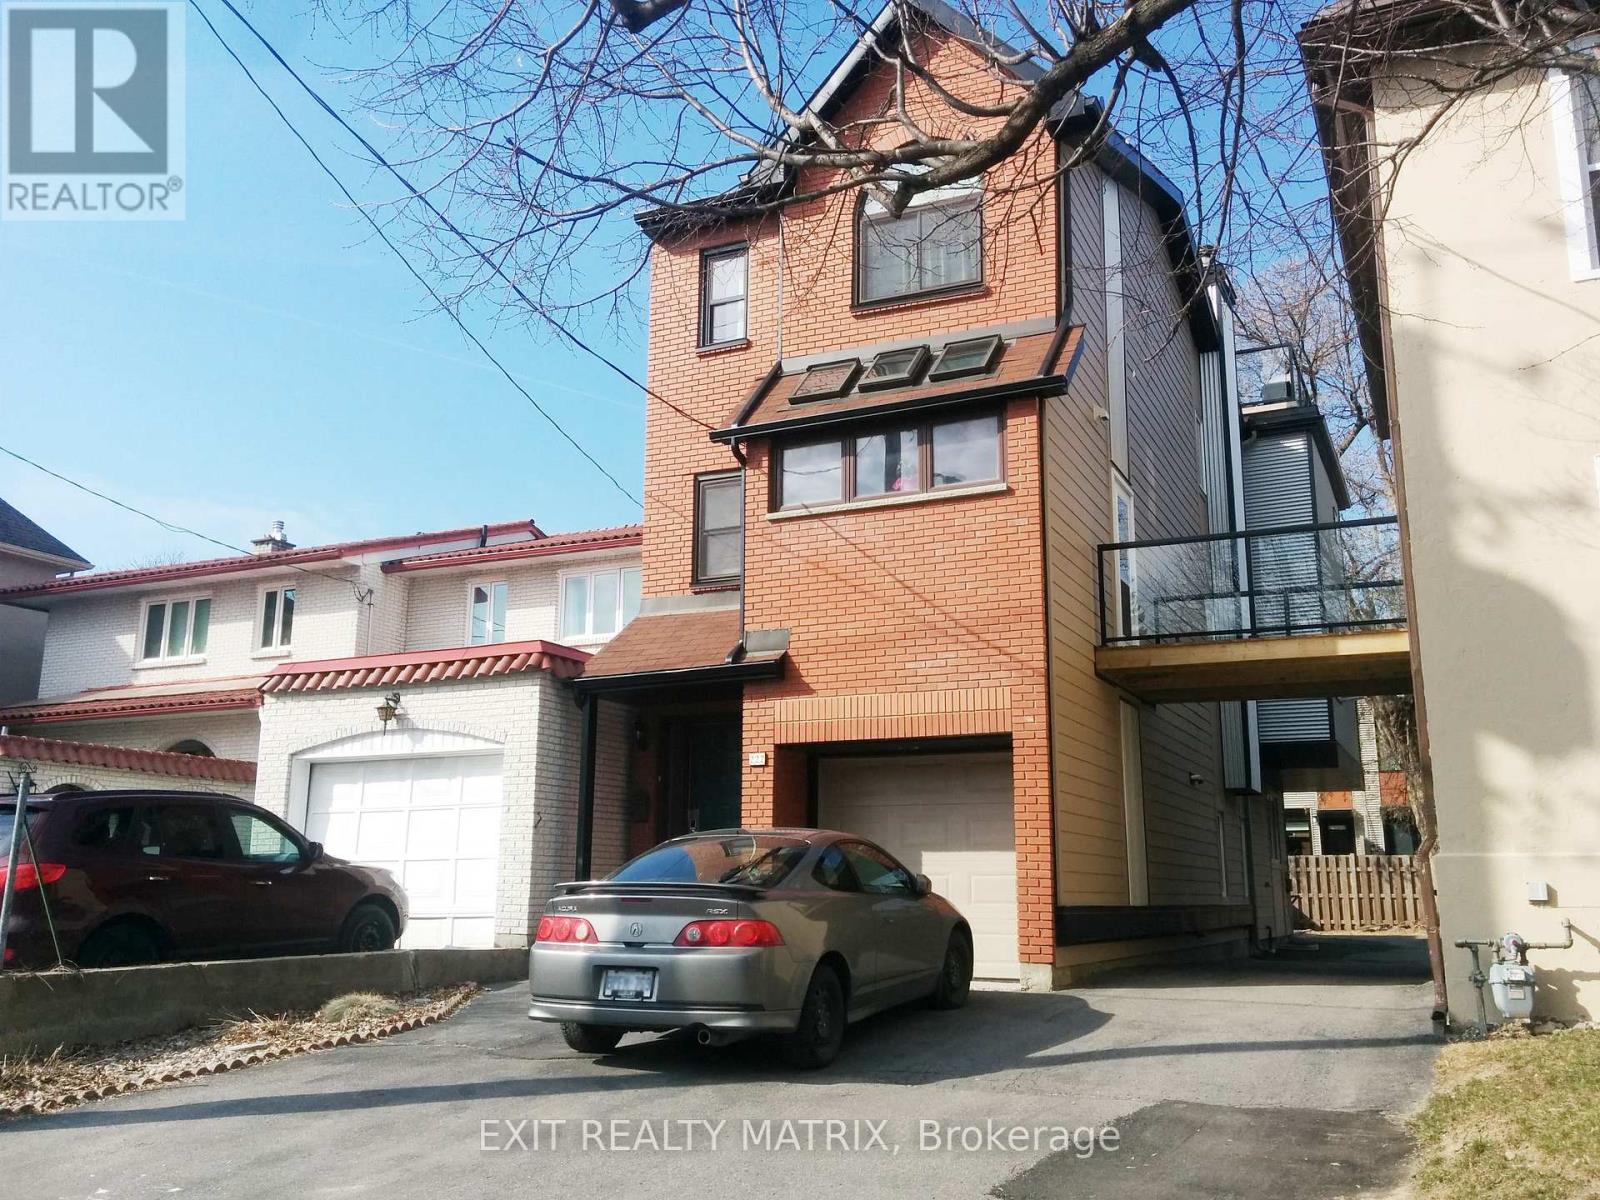
B - 222 Blackburn Avenue Ottawa, Ontario K1N 8A8

$2,490 Monthly
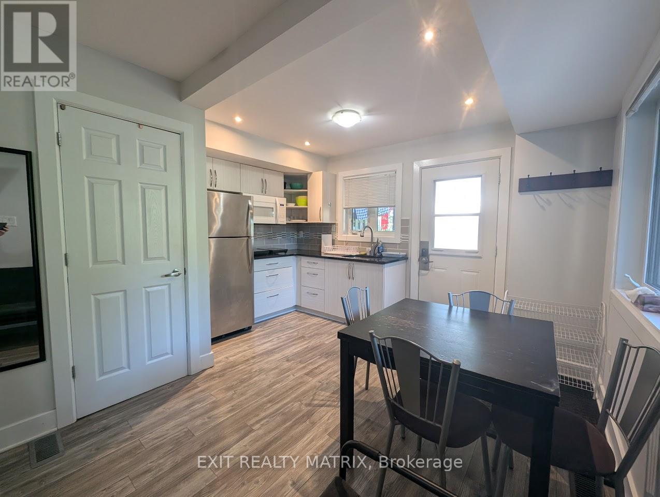
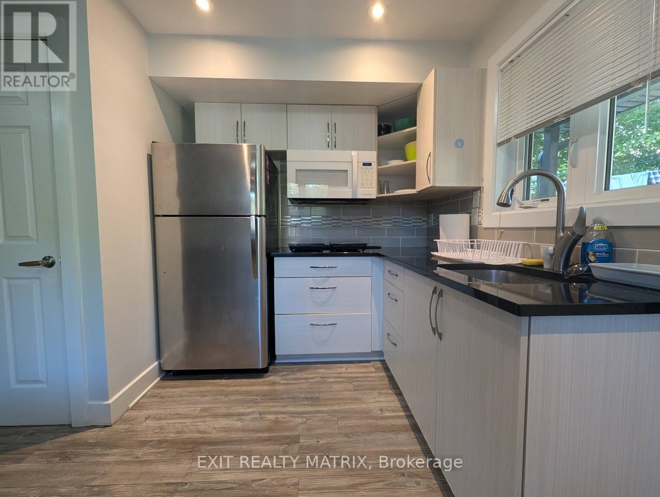
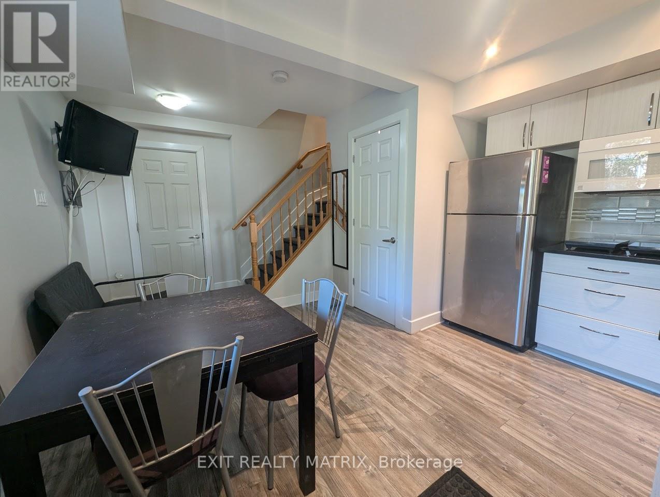
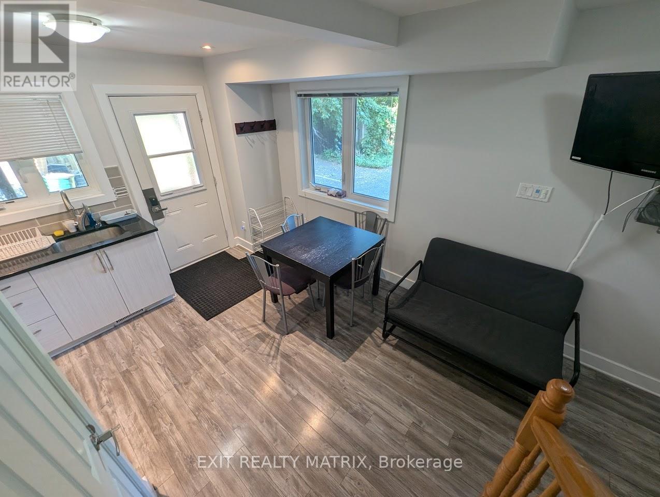
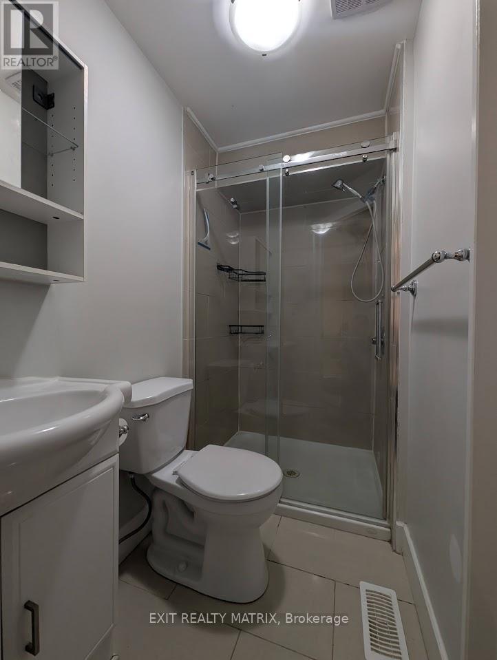
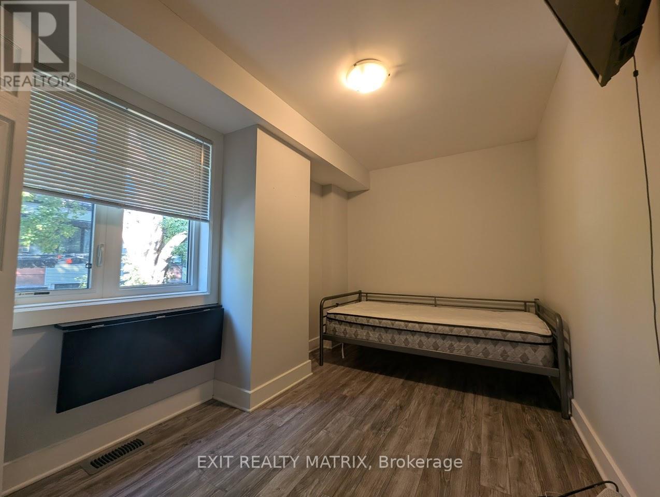
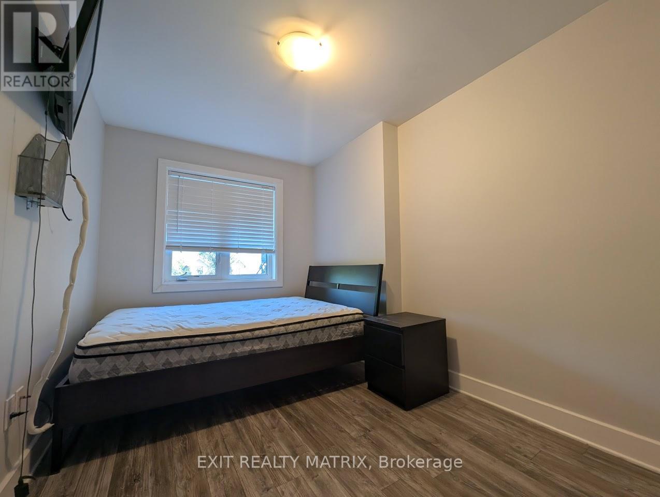
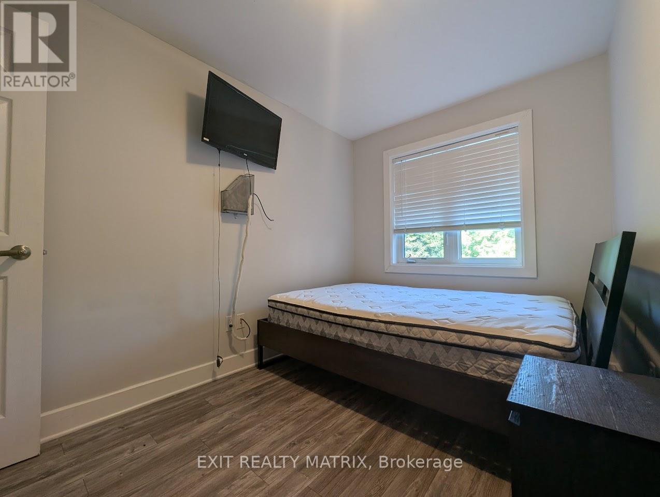
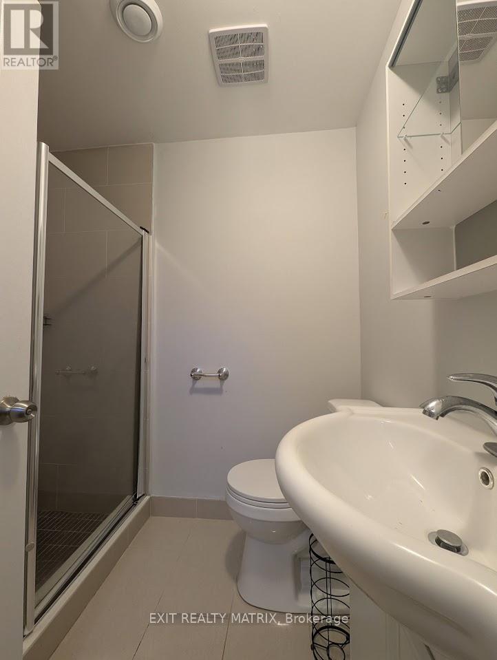
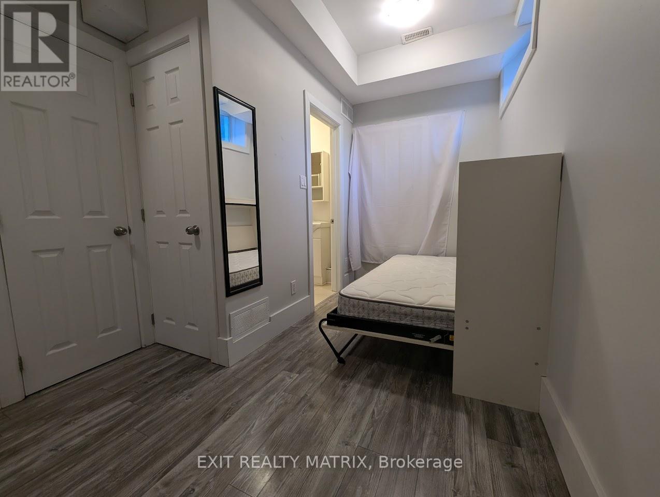
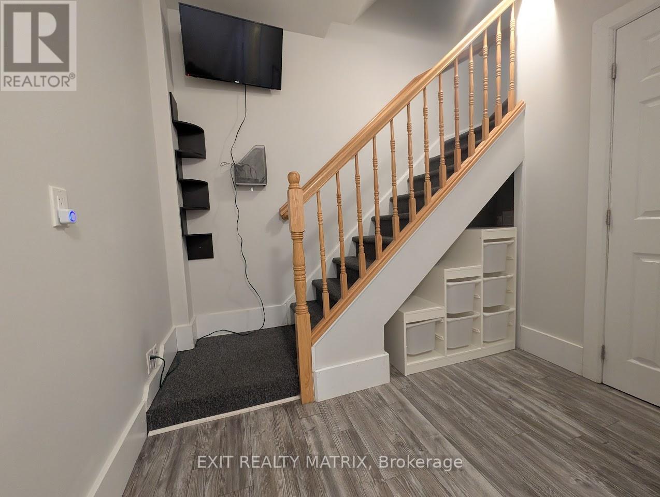
3 bedroom apartment with 2 full bathrooms. Unit can be unfurnished or furnished (bedframe, mattress, mattress covers, chairs, small sofa, TV in each room + living room). All inclusive rent including utilities (Heat/AC/Electricity/Water/Sewer). Located in Sandy Hill, minutes to the University of Ottawa, ByWard Market and all that downtown living has to offer. Parking available $. TV's with ChromeCast in every bedroom and in the living room. Kitchenette with granite counter tops. 2 full bathrooms with showers. Included: Air Conditioning for summer months! Well maintained and managed by the owner directly. Quiet unit in the back of a single-family home. Not part of a large multi-family building. Don't miss out! Available for September occupancy. Lease Term 1 year lease (id:63476)
Property Details
| MLS® Number | X13669392 |
| Property Type | Multi-family |
| Community Name | 4004 - Sandy Hill |
| Features | Irregular Lot Size |
Building
| Bathroom Total | 2 |
| Bedrooms Above Ground | 2 |
| Bedrooms Below Ground | 1 |
| Bedrooms Total | 3 |
| Age | 6 To 15 Years |
| Appliances | Water Heater |
| Basement Type | Full |
| Cooling Type | Central Air Conditioning |
| Exterior Finish | Steel, Hardboard |
| Foundation Type | Concrete |
| Heating Fuel | Natural Gas |
| Heating Type | Forced Air |
| Stories Total | 3 |
| Size Interior | 700 - 1,100 Sqft |
| Type | Duplex |
| Utility Water | Municipal Water |
Parking
| No Garage |
Land
| Acreage | No |
| Sewer | Sanitary Sewer |
| Size Depth | 100 Ft |
| Size Frontage | 26 Ft |
| Size Irregular | 26 X 100 Ft ; Yes |
| Size Total Text | 26 X 100 Ft ; Yes |
Rooms
| Level | Type | Length | Width | Dimensions |
|---|---|---|---|---|
| Second Level | Bedroom | 4.09 m | 2.49 m | 4.09 m x 2.49 m |
| Second Level | Bathroom | 2.31 m | 1.22 m | 2.31 m x 1.22 m |
| Second Level | Bedroom | 3.89 m | 2.44 m | 3.89 m x 2.44 m |
| Lower Level | Bedroom | 4.45 m | 2.51 m | 4.45 m x 2.51 m |
| Lower Level | Bathroom | 2.21 m | 1.68 m | 2.21 m x 1.68 m |
| Main Level | Living Room | 3.21 m | 3.96 m | 3.21 m x 3.96 m |
| Main Level | Kitchen | 2.52 m | 3.96 m | 2.52 m x 3.96 m |
Utilities
| Cable | Installed |
| Electricity | Installed |
| Sewer | Installed |
Contact Us
Contact us for more information

The trademarks REALTOR®, REALTORS®, and the REALTOR® logo are controlled by The Canadian Real Estate Association (CREA) and identify real estate professionals who are members of CREA. The trademarks MLS®, Multiple Listing Service® and the associated logos are owned by The Canadian Real Estate Association (CREA) and identify the quality of services provided by real estate professionals who are members of CREA. The trademark DDF® is owned by The Canadian Real Estate Association (CREA) and identifies CREA's Data Distribution Facility (DDF®)
August 13 2026 01:52:44
Ottawa Real Estate Board
Exit Realty Matrix