
B-10 Flora Avenue Whitehorse, Yukon Y1A 0T9

$644,900
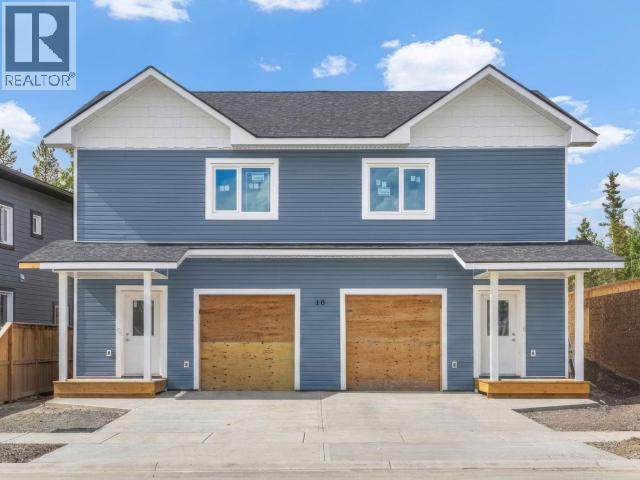
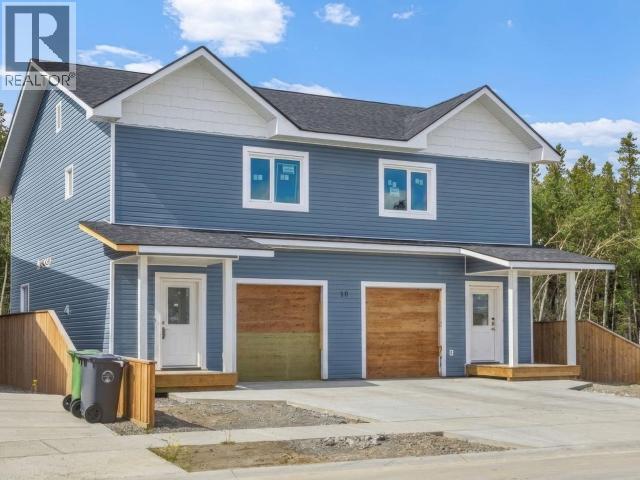
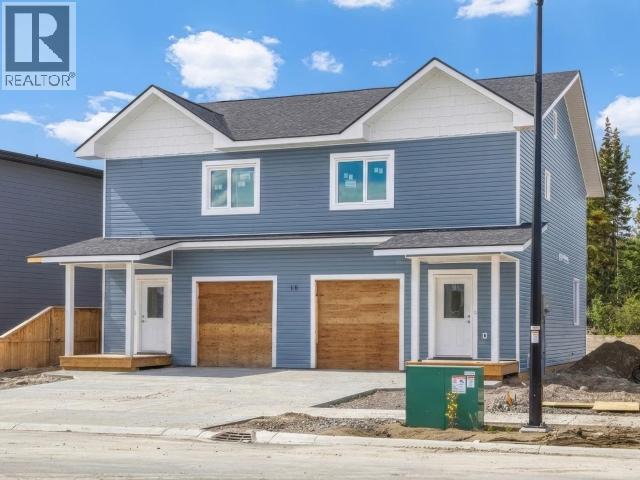
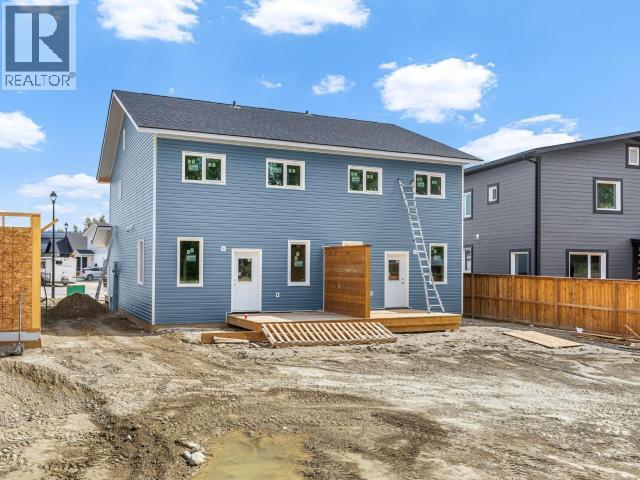
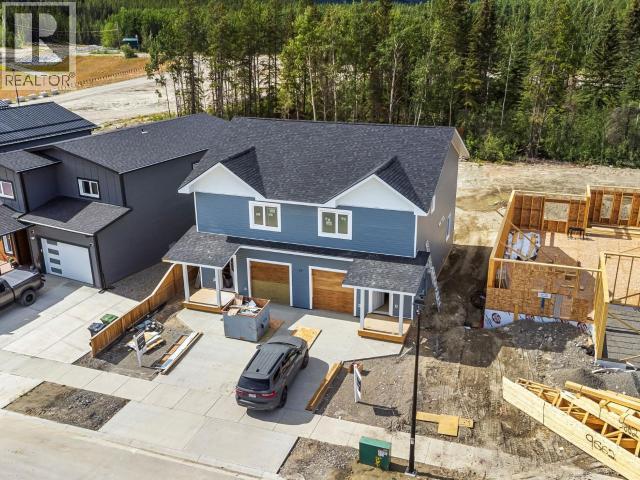
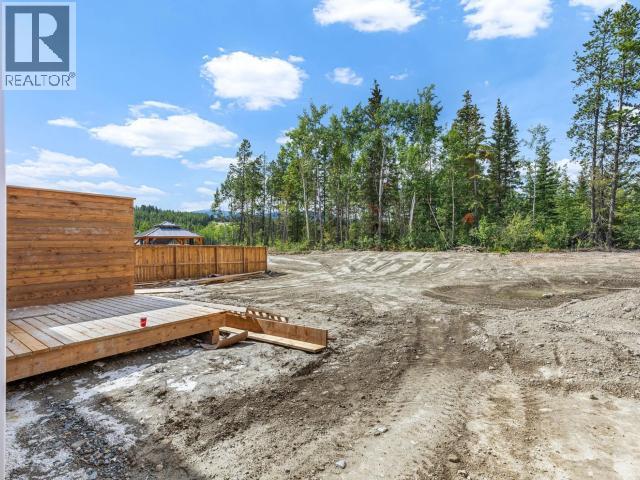
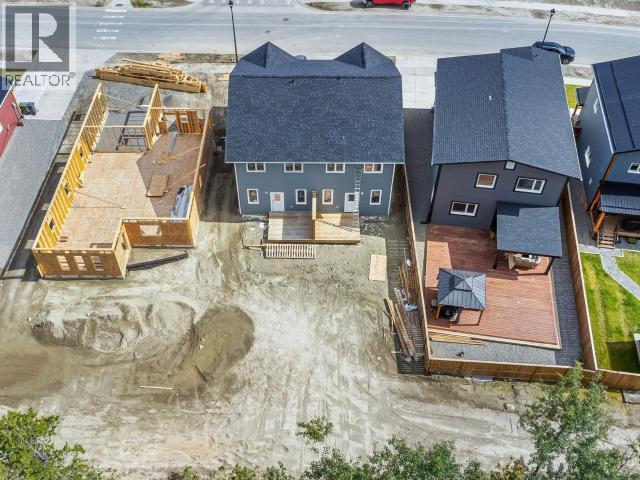
Brand new half duplex offering 1301 sq ft of bright, functional living space, completion expected end of August 2026. The attached garages sit back-to-back between the two units, a smart layout that buffers sound and gives you real separation and privacy from your neighbour. Inside an open-concept main floor with kitchen with 4ft island and samsung appliances, living and dining with deck access to the backyard, plus a convenient powder room and crawlspace access. Finishings include high quality light vinyl plank flooring, white shaker cabinets, benjamin moore snowy white paint throughout. Upstairs holds a primary with walk-in closet, 4pc ensuite and 2 additional bedrooms, full bathroom and laundry room. Contact your realtor today to schedule a showing. (id:63476)
Property Details
| MLS® Number | 17443 |
| Property Type | Single Family |
| Structure | Deck |
Building
| Bathroom Total | 3 |
| Bedrooms Total | 3 |
| Appliances | Stove, Refrigerator, Washer, Dishwasher, Dryer, Microwave |
| Constructed Date | 2026 |
| Construction Style Attachment | Detached |
| Size Interior | 1,301 Sqft |
| Type | House |
Land
| Acreage | No |
| Size Irregular | 2300 |
| Size Total | 2300 Sqft |
| Size Total Text | 2300 Sqft |
Rooms
| Level | Type | Length | Width | Dimensions |
|---|---|---|---|---|
| Basement | Living Room | 14 ft | 20 ft ,1 in | 14 ft x 20 ft ,1 in |
| Basement | Dining Room | 14 ft | 20 ft ,1 in | 14 ft x 20 ft ,1 in |
| Basement | Kitchen | 12 ft ,6 in | 9 ft | 12 ft ,6 in x 9 ft |
| Basement | 2pc Bathroom | Measurements not available | ||
| Basement | Storage | 5 ft ,3 in | 9 ft ,2 in | 5 ft ,3 in x 9 ft ,2 in |
| Main Level | Primary Bedroom | 14 ft ,6 in | 12 ft ,5 in | 14 ft ,6 in x 12 ft ,5 in |
| Main Level | 4pc Bathroom | Measurements not available | ||
| Main Level | Bedroom | 12 ft ,4 in | 8 ft | 12 ft ,4 in x 8 ft |
| Main Level | Bedroom | 10 ft | 12 ft ,6 in | 10 ft x 12 ft ,6 in |
| Main Level | Bedroom | 12 ft ,4 in | 8 ft | 12 ft ,4 in x 8 ft |
| Main Level | Laundry Room | 5 ft ,6 in | 5 ft ,6 in | 5 ft ,6 in x 5 ft ,6 in |
Contact Us
Contact us for more information

The trademarks REALTOR®, REALTORS®, and the REALTOR® logo are controlled by The Canadian Real Estate Association (CREA) and identify real estate professionals who are members of CREA. The trademarks MLS®, Multiple Listing Service® and the associated logos are owned by The Canadian Real Estate Association (CREA) and identify the quality of services provided by real estate professionals who are members of CREA. The trademark DDF® is owned by The Canadian Real Estate Association (CREA) and identifies CREA's Data Distribution Facility (DDF®)
August 03 2026 05:06:29
Yukon Real Estate Association
Exp Realty