
A Lot 55 Woodrush Dr Duncan, British Columbia V9L 0J9

$849,900
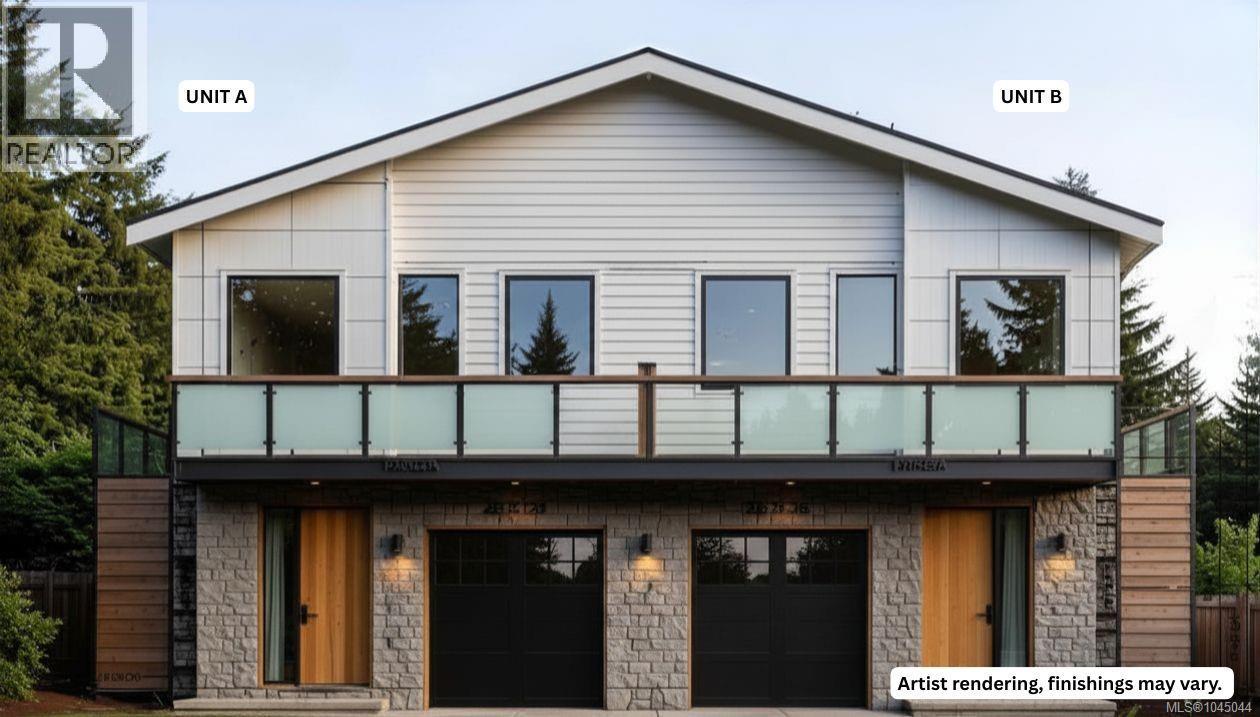
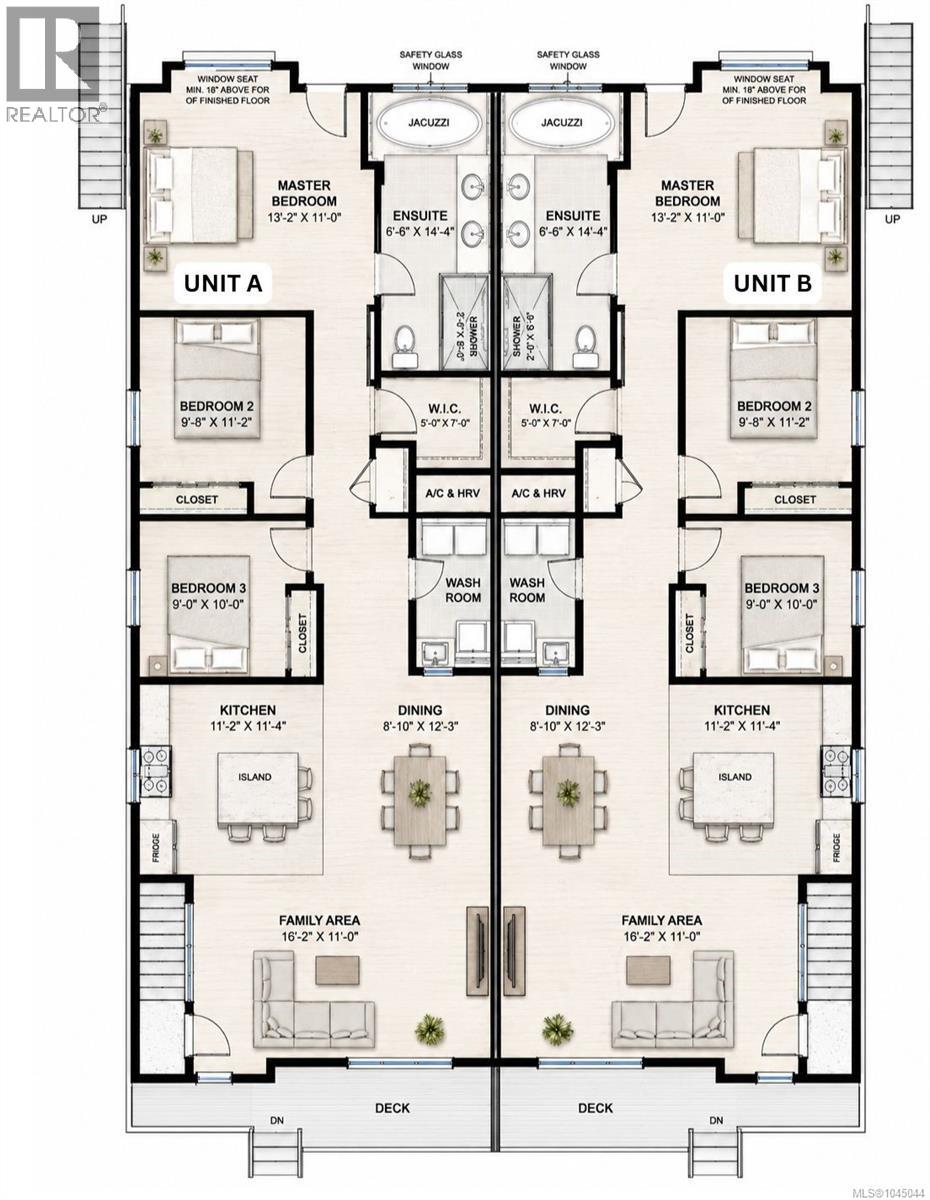
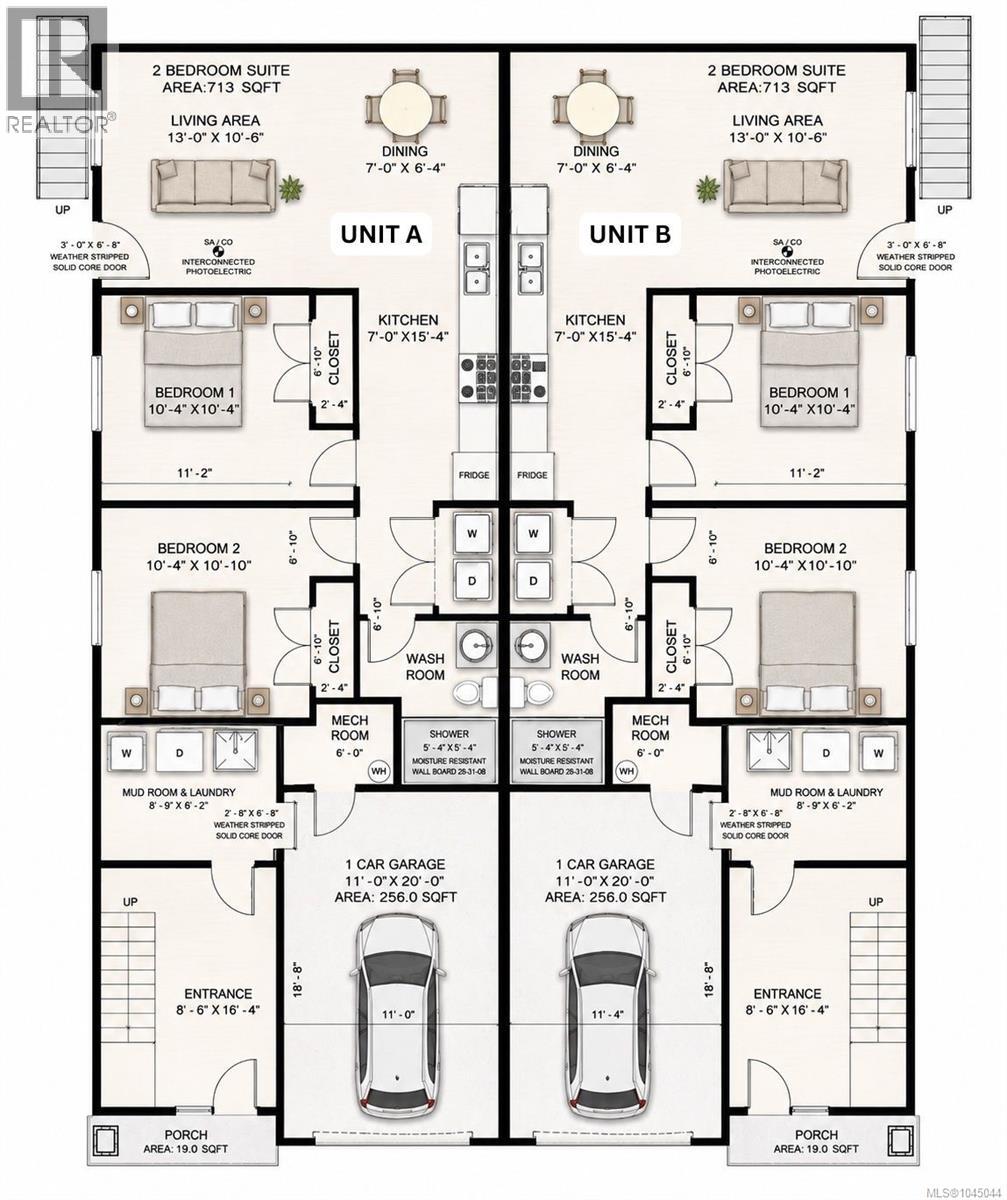
Welcome to this brand-new half duplex in the highly desirable Kingsview neighbourhood of Maple Bay, offering over 2,300 sq. ft. of beautifully finished living space with the added bonus of a fully self-contained legal 2-bedroom suite. Thoughtfully designed with modern finishes, quality craftsmanship, and functional living spaces, this home is ideal for families, professionals, or investors looking for flexibility and long-term value. The legal suite provides an excellent opportunity to generate rental income, helping offset your mortgage, or can serve as comfortable accommodation for extended family. Eligible first-time buyers can take advantage of NO GST and NO Property Transfer Tax, making this an incredible opportunity to own a brand-new home while maximizing savings. Situated just minutes from Maple Bay Beach, scenic parks, walking trails, schools, marinas, and endless outdoor recreation, you'll enjoy the perfect blend of peaceful coastal living and everyday convenience. Whether you're relaxing at the beach, exploring the surrounding nature, or enjoying the welcoming community atmosphere, Kingsview is one of the Cowichan Valley's most sought-after neighbourhoods. Don't miss this rare opportunity to own a quality new home with built-in income potential in one of Vancouver Island's premier locations. (id:63476)
Property Details
| MLS® Number | 1045044 |
| Property Type | Single Family |
| Neigbourhood | East Duncan |
| Community Features | Pets Allowed, Family Oriented |
| Features | Other, Marine Oriented |
| Parking Space Total | 2 |
Building
| Bathroom Total | 2 |
| Bedrooms Total | 6 |
| Appliances | Dishwasher, Dryer, Range - Electric, Refrigerator, Washer |
| Architectural Style | Westcoast |
| Constructed Date | 2026 |
| Cooling Type | Air Conditioned |
| Heating Fuel | Electric |
| Heating Type | Heat Pump |
| Size Interior | 2,317 Sqft |
| Type | Duplex |
Parking
| Garage | |
| Electric Vehicle Charging Station(s) |
Land
| Access Type | Road Access |
| Acreage | No |
| Size Irregular | 4941 |
| Size Total | 4941 Sqft |
| Size Total Text | 4941 Sqft |
| Zoning Type | Residential |
Rooms
| Level | Type | Length | Width | Dimensions |
|---|---|---|---|---|
| Second Level | Bathroom | 5 ft | 7 ft | 5 ft x 7 ft |
| Second Level | Primary Bedroom | 13'2 x 11'4 | ||
| Second Level | Bedroom | 9'8 x 11'2 | ||
| Second Level | Bathroom | 4-Piece | ||
| Second Level | Bedroom | 9 ft | 10 ft | 9 ft x 10 ft |
| Second Level | Dining Room | 12 ft | Measurements not available x 12 ft | |
| Second Level | Family Room | 11 ft | Measurements not available x 11 ft | |
| Second Level | Kitchen | 11'2 x 11'4 | ||
| Lower Level | Dining Room | 7 ft | 7 ft x Measurements not available | |
| Lower Level | Living Room | 13 ft | 13 ft x Measurements not available | |
| Lower Level | Kitchen | 7 ft | 7 ft x Measurements not available | |
| Lower Level | Bedroom | 10'4 x 10'4 | ||
| Lower Level | Bedroom | 6 ft | 10 ft | 6 ft x 10 ft |
| Lower Level | Bedroom | 10'4 x 10'10 | ||
| Lower Level | Laundry Room | 8'9 x 6'2 | ||
| Lower Level | Entrance | 8'6 x 16'4 |
Contact Us
Contact us for more information

The trademarks REALTOR®, REALTORS®, and the REALTOR® logo are controlled by The Canadian Real Estate Association (CREA) and identify real estate professionals who are members of CREA. The trademarks MLS®, Multiple Listing Service® and the associated logos are owned by The Canadian Real Estate Association (CREA) and identify the quality of services provided by real estate professionals who are members of CREA. The trademark DDF® is owned by The Canadian Real Estate Association (CREA) and identifies CREA's Data Distribution Facility (DDF®)
September 29 2026 09:14:29
Vancouver Island Real Estate Board
RE/MAX Island Properties (Du)