
A & B, 4858 Centre St New Sarepta, Alberta T0B 3M0

$1,750,000
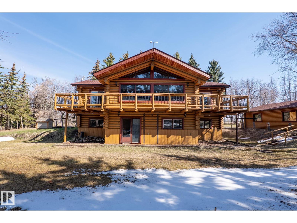
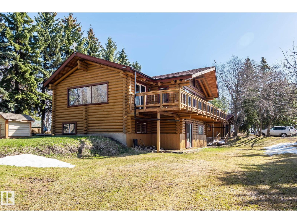
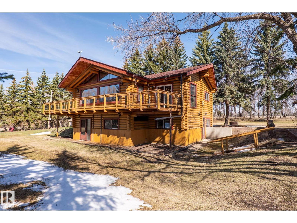
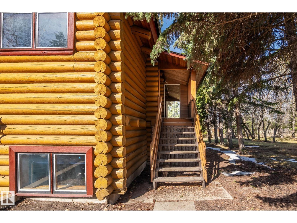
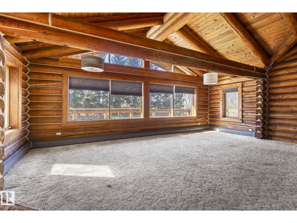
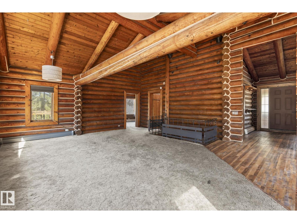
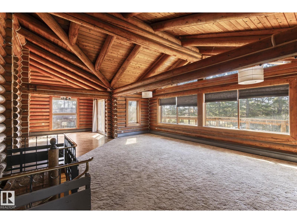
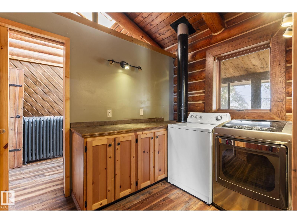
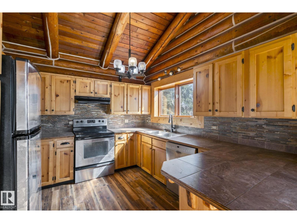
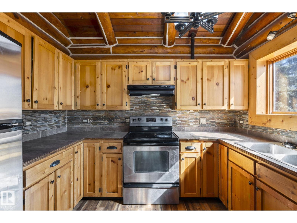
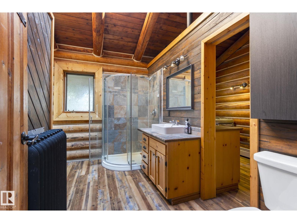
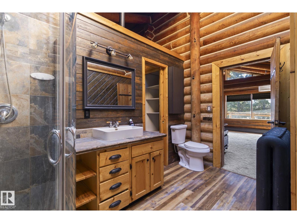
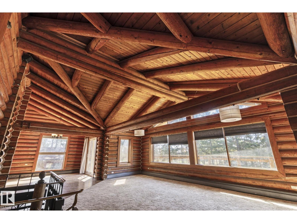
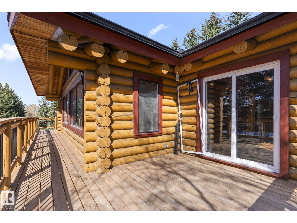
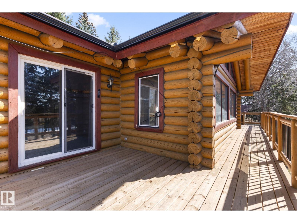
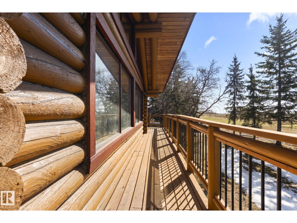
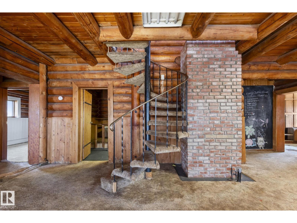
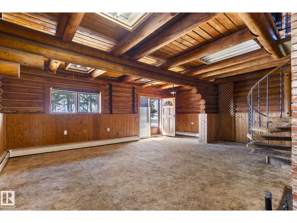
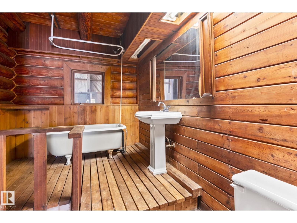
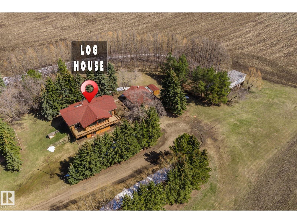
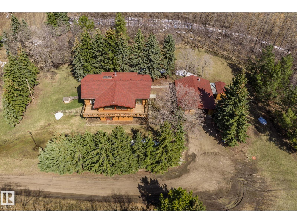
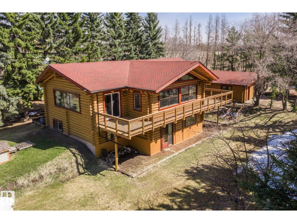
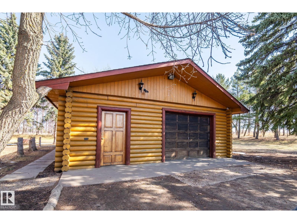
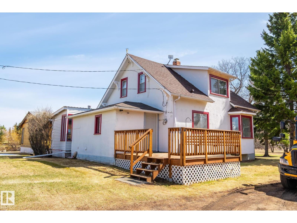
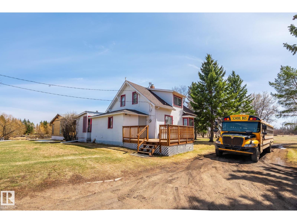
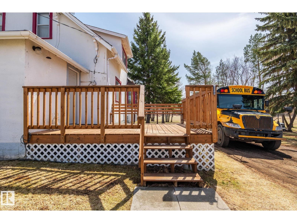
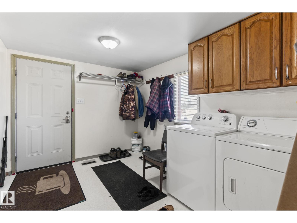
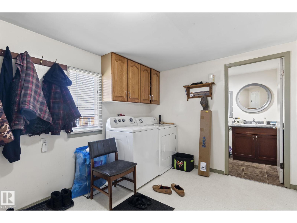
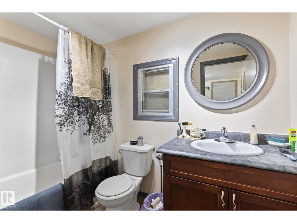
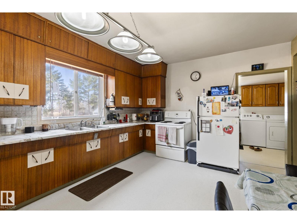
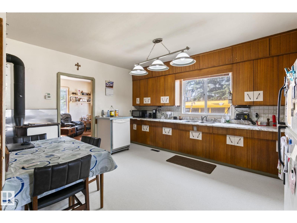
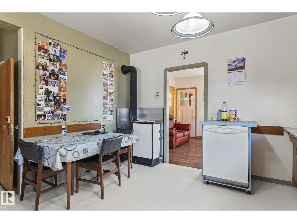
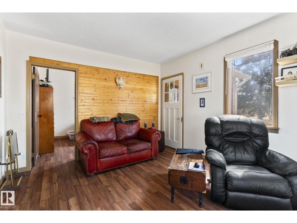
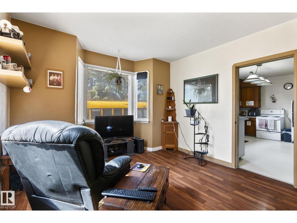
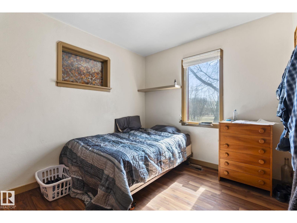
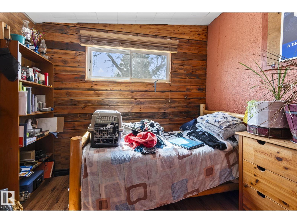
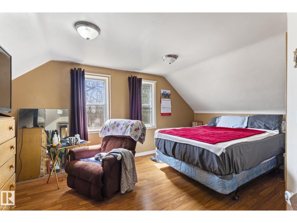
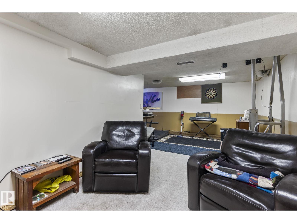
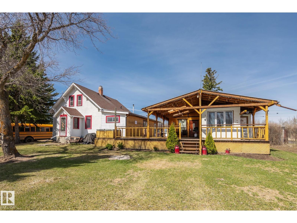
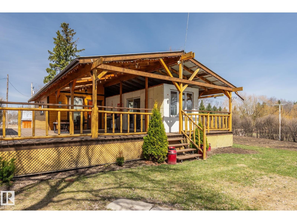
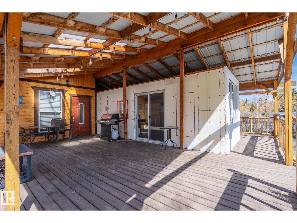
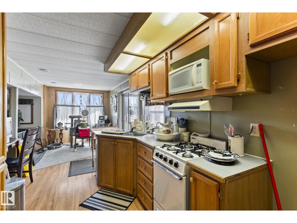
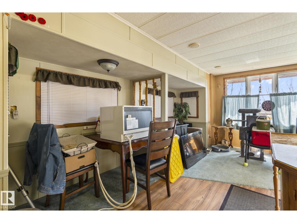
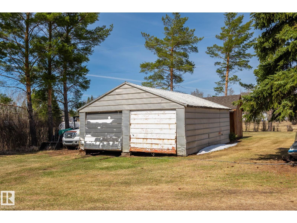
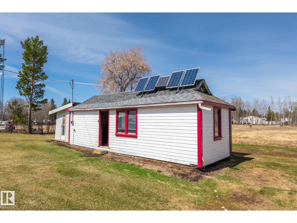
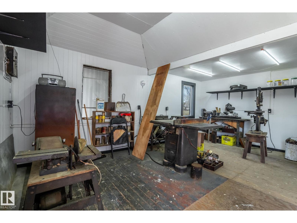
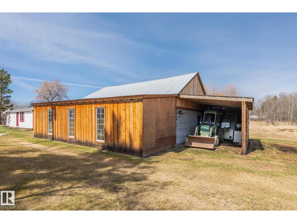
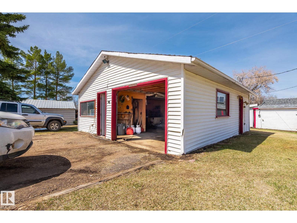
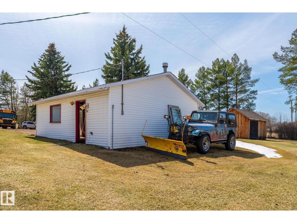
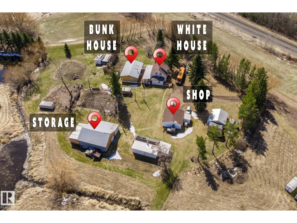
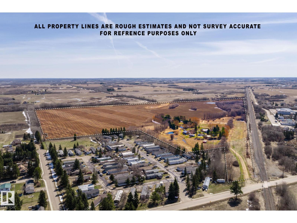
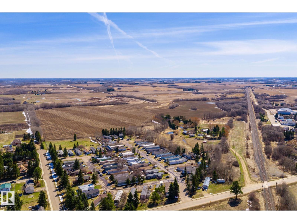
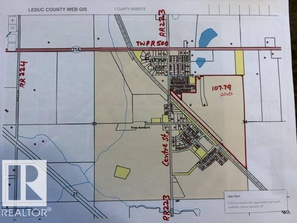
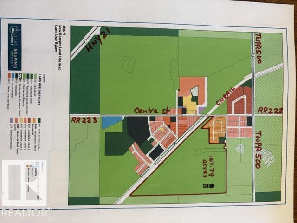
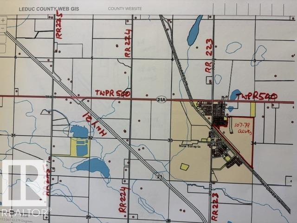
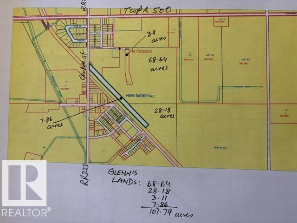
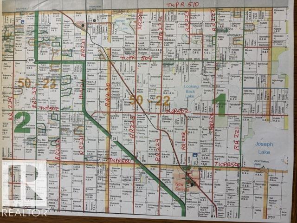
Exemplary prime developable property in Town of New Sarepta. Town services to develop the property are on property line. This amazing property consists of a total of 107.79 acres – 4 pieces of 68.64, 28.18, 7.86 and 3.11 acres each, located at 4858 (A & B) Centre Street, New Sarepta. Two homes, a bunk house and other outbuildings are on these lands.4858A – Whitehouse is two storey, 1631.66 sq ft, total of 4 bedrooms, fully finished, one double detached and one single detached garage. Upgrades/renovations done to this house include: bathroom renovations – 2018, pressure tank, front entry doors and deck added in 2020, new furnace, shingles & hot water tank replaced in 2021, solar backup for pressure & sump pump and coal burning stove in 2022, septic pump in 2023. 4858B – Loghouse is a raised bungalow, total of 2666.61 sq ft developed space, fully finished, total of 4 bedrooms, one 4pc & one 3pc bath, double detached garage. Renovations were done in kitchen, bathroom, laundry. (id:63476)
Property Details
| MLS® Number | E4486695 |
| Property Type | Single Family |
| Neigbourhood | New Sarepta |
| Features | See Remarks |
| Structure | Deck |
Building
| Bathroom Total | 2 |
| Bedrooms Total | 4 |
| Appliances | Dishwasher, Dryer, Refrigerator, Stove, Washer |
| Basement Development | Finished |
| Basement Type | Full (finished) |
| Constructed Date | 1937 |
| Construction Style Attachment | Detached |
| Heating Type | Forced Air |
| Stories Total | 2 |
| Size Interior | 1,632 Sqft |
| Type | House |
Parking
| Detached Garage |
Land
| Acreage | Yes |
| Size Irregular | 12585.7 |
| Size Total | 12585.7 M2 |
| Size Total Text | 12585.7 M2 |
Rooms
| Level | Type | Length | Width | Dimensions |
|---|---|---|---|---|
| Main Level | Living Room | 3.55 m | 4.61 m | 3.55 m x 4.61 m |
| Main Level | Kitchen | 4.66 m | 3.71 m | 4.66 m x 3.71 m |
| Main Level | Den | 1.91 m | 3 m | 1.91 m x 3 m |
| Main Level | Bedroom 2 | 2.22 m | 2.99 m | 2.22 m x 2.99 m |
| Main Level | Bedroom 3 | 3.26 m | 2.89 m | 3.26 m x 2.89 m |
| Upper Level | Primary Bedroom | 3.61 m | 4.01 m | 3.61 m x 4.01 m |
| Upper Level | Bedroom 4 | 2.27 m | 2.58 m | 2.27 m x 2.58 m |
Contact Us
Contact us for more information

The trademarks REALTOR®, REALTORS®, and the REALTOR® logo are controlled by The Canadian Real Estate Association (CREA) and identify real estate professionals who are members of CREA. The trademarks MLS®, Multiple Listing Service® and the associated logos are owned by The Canadian Real Estate Association (CREA) and identify the quality of services provided by real estate professionals who are members of CREA. The trademark DDF® is owned by The Canadian Real Estate Association (CREA) and identifies CREA's Data Distribution Facility (DDF®)
July 30 2026 08:31:04
REALTORS® Association of Edmonton
Century 21 All Stars Realty Ltd