

24 Pipit Bay
Rural Rocky View County, Alberta
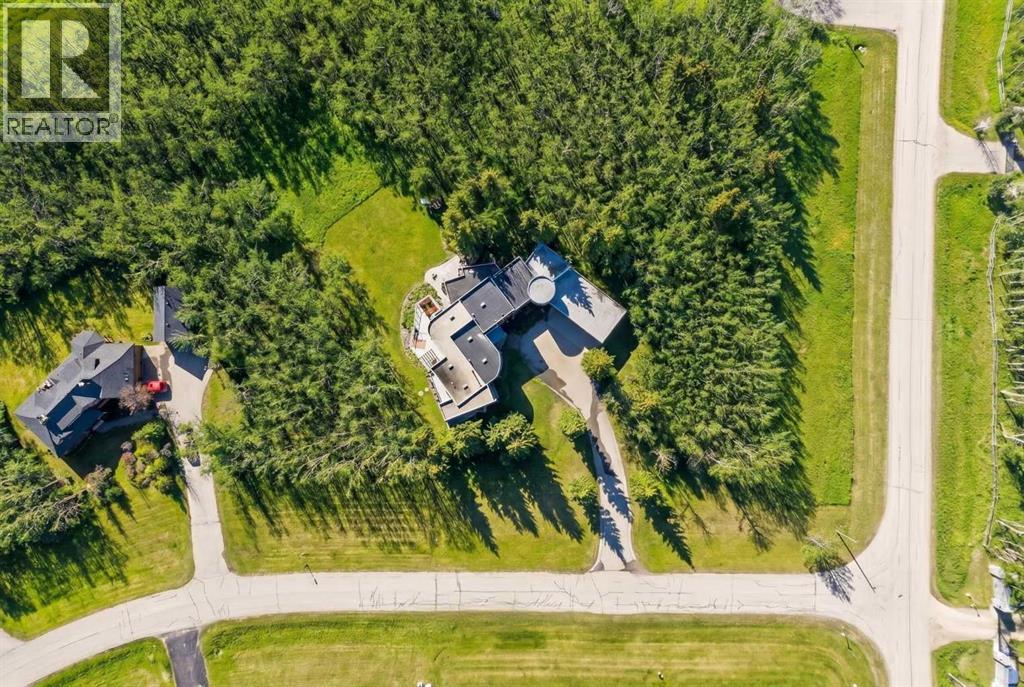
A rare opportunity to own a 4-bedroom walkout bungalow villa on one of the premier lots in Harmony’s sought-after Signature Villa Collection. Set on a quiet cul-de-sac backing onto green space and pathways, this home offers over 3,300 sq ft of beautifully finished living space, complete with air conditioning, no neighbours behind, and no condo fees. From the moment you arrive, the curb appeal is immediate, with a clean modern elevation and a home that has been exceptionally well cared for. Inside, the main floor reflects carefully selected finishes, quality craftsmanship, and clear pride of ownership. Beautiful hardwood carries through the bright open-concept layout, designed for both everyday living and entertaining. The sleek gourmet kitchen features a gas cooktop, stainless steel appliances, granite throughout, thoughtfully chosen tile and lighting, and a cabinet-style pantry, seamlessly connecting to the dining and living areas. The living room is anchored by a stunning floor-to-ceiling stone fireplace, creating a warm and inviting focal point. The main-floor primary suite captures peaceful views of the open landscape and offers a spa-inspired 5-piece ensuite with quartz counters, a freestanding tub, and a walk-in closet with built-ins. A second main-floor bedroom provides flexibility for guests or a home office, with a full 4-piece bathroom nearby. Positioned behind the kitchen, the mudroom and laundry area offer excellent storage and function, with direct access to the double attached garage. The covered upper deck spans the full width of the home and is enclosed on both sides, creating a private outdoor space protected from the wind and designed for comfortable use throughout the day. Whether lounging, dining, or hosting, it functions as a true extension of the main living space. The walkout level feels anything but secondary, with 9’ ceilings, oversized windows, and more than 1,600 sq ft of space that lives bright, open, and highly functional. Designed as a true extension of the home, it offers a generous media and games area for movie nights, hosting, or relaxed family time, along with two spacious bedrooms, a full 4-piece bathroom, and smartly integrated storage that keeps the layout clean and usable. The outdoor setting is where this home truly sets itself apart. Situated on one of the largest lots in the villa collection, the yard offers an exceptional amount of space, privacy, and usability. Professionally landscaped with underground irrigation, mature trees, rose bushes, and all-day sun, the property backs directly onto green space and pathways. The covered lower deck extends the living space outdoors, creating a seamless connection to the yard and a natural setting for both relaxed evenings and entertaining. A rare 4-bedroom bungalow villa in Harmony. With close proximity to the Rocky Mountains and access to the community’s amenities, Harmony offers a balance of tranquility and an active, outdoor-focused lifestyle. (id:63476)
43 Westbluff Place
Rural Rocky View County, Alberta
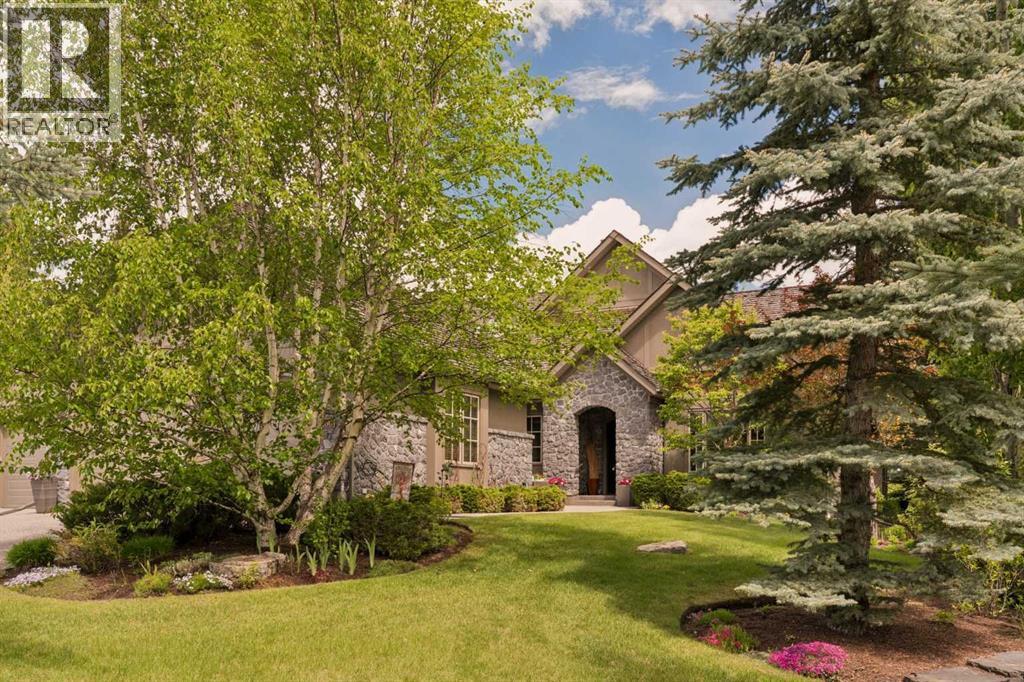
A legacy estate on 2 private acres in the exclusive Westbluff enclave — 8,000+ sq ft of architect-driven living just 20 minutes from downtown Calgary. Families are drawn here for the schools. Springbank High sits minutes away, with West Calgary's most sought-after options close at hand — Webber Academy, Rundle College, Calgary Academy — plus international French education. Private school pickup can arrive right at the door. Premium shopping and dining at Aspen Landing and West Springs are a short drive, and the Rockies are a direct route when it's time to escape. Soaring ceilings and walls of glass frame the grounds like living art. The chef's kitchen is equipped for any occasion — Sub-Zero, Gaggenau and Thermador appliances, a walk-in pantry, dramatic island, and exposed steel beams overhead. Open living and dining spaces flow to the patio for effortless indoor-outdoor entertaining. Upstairs is a true family retreat. The primary suite offers a sitting area, glass French doors, a double-sided fireplace, heated floors, his-and-hers vanities, and a 5-piece ensuite with steam shower and air-jet tub, alongside a walk-in built for serious wardrobes. Two additional bedrooms each feature their own 4-piece ensuite and walk-in, plus a library nook for study. The walkout lower level expands the lifestyle — heated floors throughout, a wet bar with tiered glass counter, another bedroom, a home gym that can function as a bedroom if needed, and large windows opening directly to the yard. Ample room to host, create, or carve out gym and studio zones. A main-floor executive office with closet and garden-facing windows offers flexibility — a second home office, guest space, or main-floor bedroom. The tiered seating theatre room is the ideal space to watch movies as a family. A separate multi-level industrial-chic office with exposed I-beams supports remote work or client meetings, and the loft space is the perfect creative zone for a home podcast or art studio. Outside, expansive de cks, manicured grounds, and a BBQ gas line create the ideal spot to entertain friends and family while enjoying the private greenery that surrounds you. Beyond its design, this home has been thoughtfully maintained for the next owner — recent upgrades include a partial roof repair with a 10-year warranty (2023), replacement of both furnaces (2022) and both A/C units (2022), a repaired in-floor heating system (2022–2023), and a full gutter replacement (2025), with major mechanical systems already addressed for true move-in peace of mind. Minutes to downtown. A direct route to the Rockies. Surrounded by top-tier schools and West Calgary's finest amenities. 43 Westbluff Place is a future-ready Springbank estate for families who think long-term and live intentionally. (id:63476)
160 Stonepine Drive
Rural Rocky View County, Alberta
Stonepine has long been the address of choice for discerning buyers seeking privacy, security, and a true lock-and-leave lifestyle. Positioned at the quiet end of the community—well removed from Highway 8 and backing onto a mature forest of evergreens and aspens—this villa-coach home offers exceptional privacy and more than 5,000 sq.ft. of beautifully developed living space, along with an oversized triple-tandem garage. A natural-stone courtyard and elegant entry introduce interiors defined by custom quality, ten-foot ceilings, extensive millwork, and site-finished birch hardwood. The great room captures treed views and features a gas fireplace and a dramatic full-height wall of built-ins, while the chef’s kitchen includes abundant custom cabinetry, premium Sub-Zero, Dacor, and Miele appliances, and a generous island opening to a window-wrapped dining nook, large covered deck, and expansive private yard. A formal dining room with custom built-ins and a picture window provides an ideal setting for entertaining. The main-floor primary suite offers peaceful treed views, high ceilings, a bright walk-in closet, and a luxurious ensuite with steam shower, soaking tub, and double vanities. A sunny south-facing office with extensive built-ins, a discreet powder room, and a spacious laundry/mud room complete the level. The upper loft is a spectacular multi-purpose space with thirteen-foot vaulted ceilings, a full bathroom, fireplace, extensive custom built-ins, and a full-width upper deck rebuilt to capture serene forest views, creating a true treetop retreat. The lower level adds nine-foot ceilings, three generous bedrooms, two full baths, a wet bar, games area, welcoming family room with a gas fireplace, and a custom wine cellar. Additional features include central air conditioning, in-floor heating on the lower level and garage, epoxy garage flooring, and extensive custom storage. The bareland condominium provides comprehensive exterior maintenance, including landscaping, lawn care, snow removal, driveway sealing, window washing, trash and recycling, and ongoing groundskeeping, with planned roof replacement over the next two years reflecting Stonepine’s commitment to long-term excellence. Residents enjoy beautifully landscaped grounds with ponds, waterfalls, and winding walking paths, along with direct access to the Glencoe Golf & Country Club. With only 72 residences across its private 65 acres, Stonepine remains one of the region’s most exclusive enclaves, celebrated for enduring quality and effortless living. (id:63476)
31 Biggar Heights Bay
Rural Rocky View County, Alberta
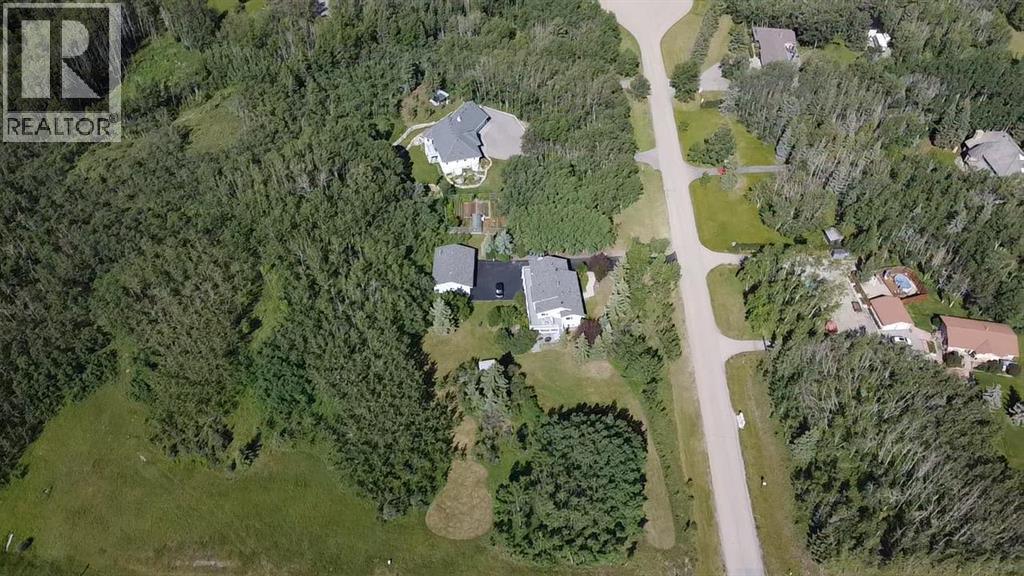
Welcome to this stunning bungalow nestled on a private, treed acreage in the prestigious community of Bearspaw. Just minutes from Calgary and Cochrane, this beautifully updated custom home offers the perfect balance of peaceful country living and city convenience. Offering nearly 4,000 sq. ft. of developed living space, this versatile home features 5 spacious bedrooms, making it ideal for large families or MULTIGENERATIONAL living. A standout feature is the fully autonomous, legalized 2-bedroom guest suite, complete with its own entrance, kitchen, laundry, and separate mechanical room. Perfect for MORTGAGE HELPER. The renovated kitchen showcases ceiling-height cabinetry, new flooring, stainless steel appliances with built-in oven and cooktop, and a large island with seating. A bright breakfast nook and formal dining room complete the main living space. The spacious primary suite features a beautifully renovated ensuite with dual vanities and a glass-and-tile shower, while the main bathroom has also been tastefully updated. Extensive recent upgrades provide exceptional value and peace of mind, including 2 new high-efficiency furnaces (10-year warranty), new upstairs A/C, new Nest smart thermostats, a new hot water tank (5-year warranty), all Poly-B plumbing replaced, upgraded electrical panel, triple-pane windows, new fencing, and smart toilets throughout. Outdoor living is equally impressive with expansive wraparound decks on both levels, offering beautiful sunrise views and opportunity to see the abundant wildlife, and complete privacy. The property features established fruit trees (pear, apple, sour cherry, and Saskatoon berries), cultivated garden spaces, chicken coop and a cold room perfect for storing homegrown produce. The oversized heated detached triple garage is a dream for hobbyists and car enthusiasts, complete with a Tesla EV charger and plenty of room for a workshop. Additional highlights include co-op water service, no HOA fees, low-maintenance treed a creage, RVC approval for ADU, and for the kids-school bus service to the front door. Situated at the entrance to a quiet cul-de-sac and backing onto green space, this exceptional property offers modern upgrades, flexible living space, income potential, and the serenity of acreage living in one of Bearspaw's most sought-after locations. (id:63476)
7 Biggar Heights Bay
Rural Rocky View County, Alberta
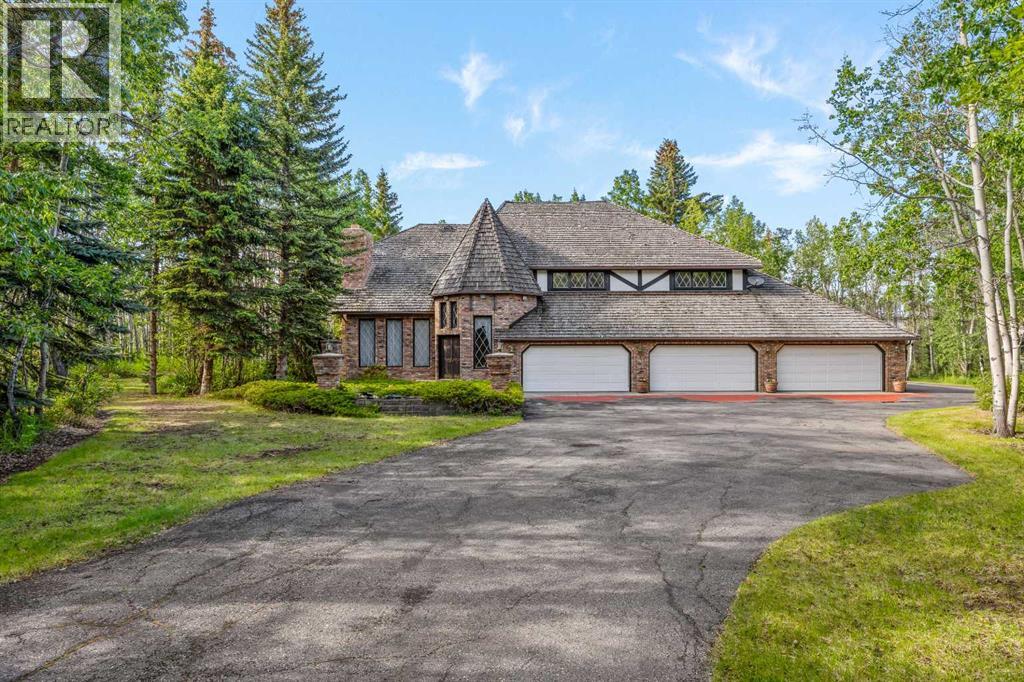
Four acres. Thirty-five years. Built exactly as it was designed - without compromise, and never a single corner cut. Tucked into the tree canopy of Bearspaw just ten minutes west of Calgary - and set on an extraordinary lot on a quiet cul-de-sac with almost no passing traffic - this is the kind of acreage that surfaces once in a generation. Not because properties like this don't exist, but because the people who build them rarely let them go. When they do, what they leave behind is something remarkable. The approach sets the tone. A tree-lined driveway opens to a fully heated six-car garage, a 24x24 workshop with 220 wiring, and a pump house with genuine conversion potential - the infrastructure acreage buyers spend years searching for. Inside, craftsmanship announces itself before you've taken three steps. Solid wood millwork with brass inlays, solid interior doors, custom trim detail, and joinery that tells you immediately this home was built to a standard, not a budget. Every casing, every piece of hardware chosen with intention. A Schonbek chandelier anchors the entry. The front living room is centred on a fireplace clad in floor-to-ceiling imported Italian stone with a mantle. French craftsman hardwood, crystal hardware, and hand-milled trim carry that finish through every room. The kitchen flows into the main living areas with blue pearl granite, a premium appliance package that has hardly seen a full season of use, built-in Bose speakers, and a family dining space where mornings linger and nobody rushes off. Across from the kitchen, an indoor hot tub wrapped in matching blue pearl granite adds a spa-like touch. The adjacent living room features a stone fireplace and built-in indoor garden that quietly dissolves the line between inside and out. The outdoors simply pours in. A skylit home office with its own fireplace, built-in cabinetry, and private side entrance sits off the main level - perfect for client meetings or closing the laptop before rejoining famil y. A laundry room and powder room complete the main floor before the staircase draws you up. A custom winding staircase leads to an intimate den and reading nook with detailed cabinetry, framed by a window overlooking the trees. Through French doors, the primary suite is spacious and serene - dual sinks, fully tiled shower, soaker tub, and custom walk-in closet. Three additional bedrooms, two connected by a Jack and Jill bath, give a growing family genuine room. The lower level offers a media room with full wet bar, gym space, and flexible entertaining areas. Outside, a built-in BBQ and chimneyed stone gas fireplace anchor a deck and patio built for every season, across four private acres that balance mature trees with open space for sport, play, and room to roam. Whoever comes through the door next is inheriting something rare - thirty-five years of thoughtful decisions, genuine craftsmanship, and a life well lived. This one is in a category of its own. The next chapter starts here. (id:63476)
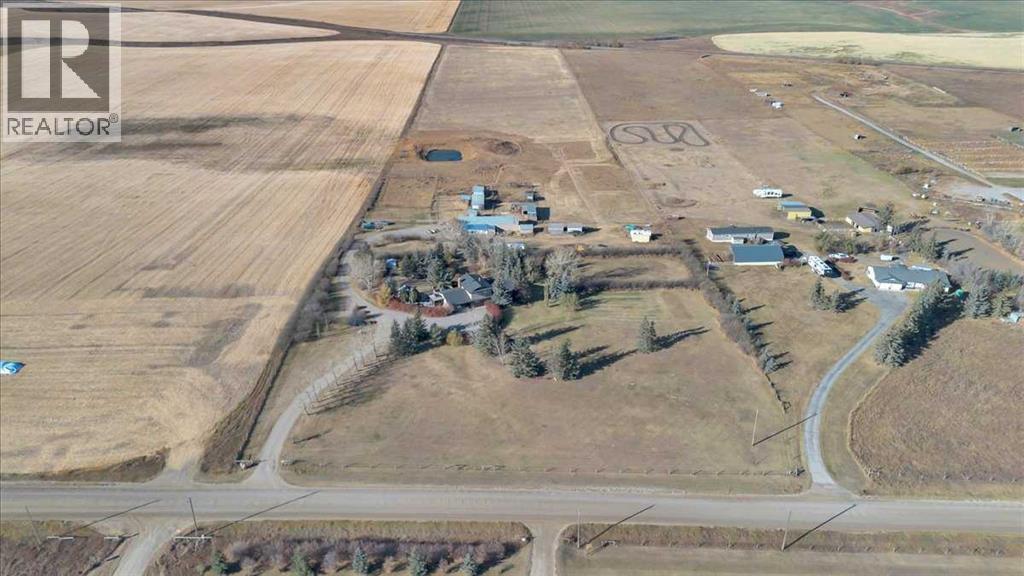
253001 Range Road 280
Rural Rocky View County, Alberta
Imagine waking each morning to endless prairie skies, where quiet surrounds you and nature sets the pace. Just outside Calgary, near the hamlet of Delacour, this exceptional 22.4-acre hilltop estate offers a rare blend of peaceful country living and convenient city access. Sweeping views include nearby golf course and across open landscapes in every direction, providing privacy, space, and a truly elevated lifestyle.Set on a gentle rise, the home is perfectly positioned to capture natural light through the day while maintaining exceptional privacy. A spacious foyer welcomes you into a warm interior defined by thoughtful upgrades and timeless comfort. The chef-inspired kitchen featuring premium Wolf and Sub-Zero appliances, anchors the main level and is designed for both everyday living and effortless entertaining. Multiple living spaces include two inviting lounges, a formal dining room, and a bright breakfast nook that frames peaceful outdoor views. A private office with custom built-ins, functional laundry room, 3-piece bathroom, and a generous games/family room with fireplace and wet bar complete the main floor. Upstairs, three spacious bedrooms provide comfortable retreats, complemented by a spa-inspired bathroom featuring a steam shower and deep soaker tub. The basement expands the living space with a large recreation area ideal for hobbies, crafts, work, or relaxation, along with multiple storage rooms, built-in shelving, a cold room, and a well-equipped utility area with modern water filtration, cistern systems, two furnaces, and air conditioning for year-round comfort and peace of mind.Outdoors, the beautifully maintained grounds invite entertaining, gardening, and quiet evenings around the fire pit. An enclosed hot tub offers year-round relaxation just steps from the home, while open spaces provide room for children to play freely and enjoy the outdoors. This land is exceptionally versatile-ideal for a hobby farm, horses, livestock, or a self-sufficient rural lifestyle. Previously used for cattle, horse boarding, and hay production, it is well-equipped for a wide range of agricultural uses. A partially heated garage, shop, and barn include equipment space, a heated tack room, horse paddocks, and additional storage. An attached greenhouse provides multi-season gardening, while steel-fenced paddocks with shelters, and multiple outbuildings support equestrian, livestock needs, and hay storage. A riding arena and dugout further enhance the property’s functionality, while two wells, buried water lines, and a reliable domestic water and septic system ensure strong infrastructure already in place. South-side placement of structures also offers potential redesignation opportunities, subject to approvals. See Area Structure Plan.This is more than a property- it is a lifestyle defined by space, freedom, and connection to the land. Experience country living at its finest. Take the 3D virtual tour and explore the views for yourself. (id:63476)
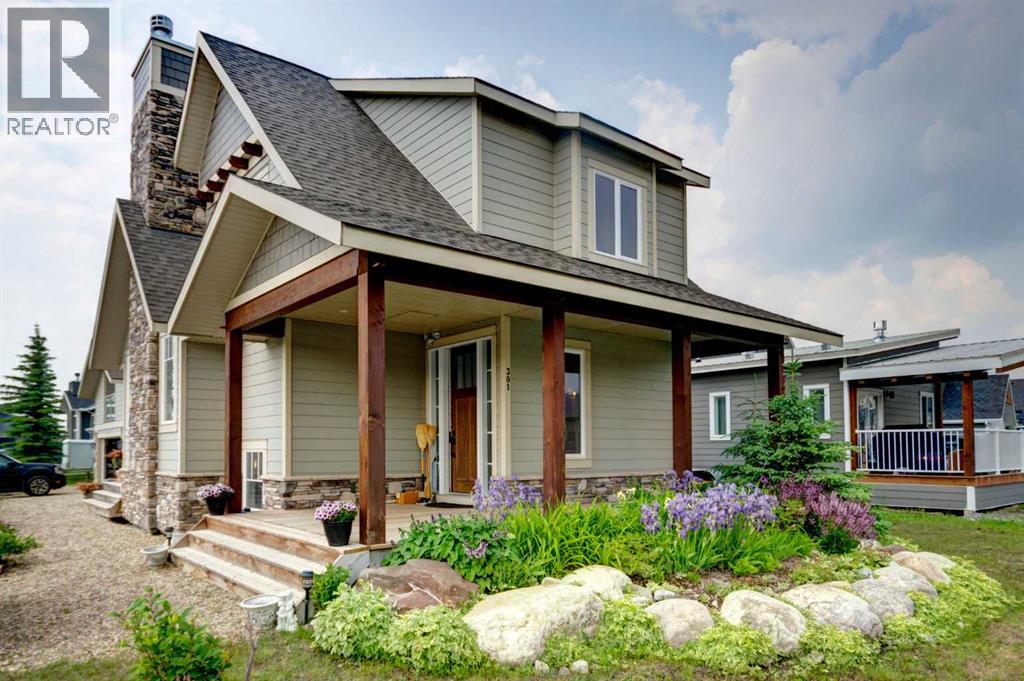
301 Cottageclub Green
Rural Rocky View County, Alberta
HOME SWEET HOME! Welcome to Cottage Club at Ghost Lake, where luxury meets adventure in one of Alberta’s most sought-after year-round recreational communities. Bask in LAKESIDE LIVING ideally located just 10 minutes west of Cochrane and only 30 minutes from Calgary along the scenic Highway 1A. This fully finished home with a fully finished double garage (with a FINISHED BUNKIE) offers the perfect balance of lakeside living, mountain views, and modern comfort. Tucked away on the corner of a quiet cul-de-sac within this fully gated community, this exceptional home showcases the quality craftsmanship of Aura Quality Homes and is truly move-in ready. From the moment you step inside, you'll appreciate the attention to detail, custom built-ins, and unique Hemlock and Douglas Fir hardwood flooring. This home has a total of 2001sqft developed with 1148sqft above grade, 595sqft in basement and 258sqft in the bunkie above the garage. The heart of the home is the stunning chef-inspired kitchen, featuring custom cabinetry, granite countertops, stainless steel appliances, and a charming built-in banquette dining nook ideal for family gatherings and entertaining. The inviting living room is highlighted by a spectacular 19 foot floor-to-ceiling brick fireplace, creating a warm and welcoming atmosphere. Upstairs, you'll find two spacious bedrooms including the master retreat with a private balcony and a beautifully appointed full bathroom. The upgraded, fully developed lower level expands your living space with a large recreation room (with room to build a bedroom), full bathroom, laundry area, cedar-lined steam sauna, mechanical room, and ample storage. Soaring 9-foot ceilings throughout all levels enhance the home's open and airy feel. There are 2 large partially covered decks (one out front and one in the back) and the Bunkie also has a private balcony. Adding even more versatility is the fully insulated 20' x 20' detached garage featuring a finished BUNKIE above complete with a powder room and additional storage, perfect for hosting guests. As a resident of Cottage Club, you'll enjoy exclusive access to an impressive array of amenities including private Ghost Lake access, a boat launch, sandy beach, clubhouse, indoor swimming pool, fitness center, library, commercial kitchen, tennis courts, beach volleyball, walking trails, and countless community activities, all included in the monthly fees. Whether you're searching for a full-time residence, weekend getaway, or family retreat, this remarkable property offers an unparalleled lifestyle in a truly unforgettable setting. MUST VIEW! Don't miss out on this rare opportunity! (id:63476)
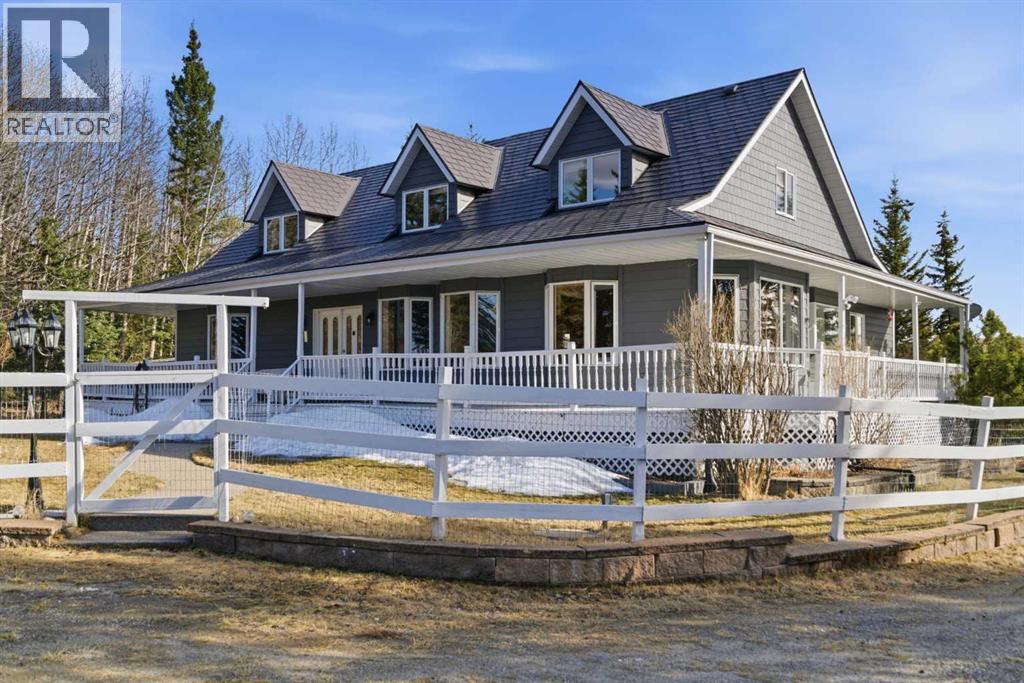
273116 Grand Valley Road
Rural Rocky View County, Alberta
This beautiful Victorian style 1 & ½ storey home was built in 1989 and sits on 20 acres with trees & pasture land. It was updated in 2012 with interlocking metal roof (with transferable 50 year warranty) and Hardy board siding in 2022 on both the house and detached triple garage. The covered deck wraps around most of the house. The large fenced in yard (1 acre) is perfect for keeping young children and dogs close by. This fenced in yard includes a hot tub, pond, green house (c/w power & heat) & garden. The entrance features double French doors with a closet & ceramic tile flooring leading into the huge living room. This room boasts a vaulted ceiling, brick surround wood burning fireplace with mantle, a cozy alcove on the north side with 2 bay windows & picture windows & double doors leading to the deck on the south side. Off the living room is a bright inviting solarium with 4 skylights and a sliding glass door to the deck on the south side. On the west side of the house is an updated kitchen with cream cabinets, granite countertops, tile backsplash & a deep bay window over the double kitchen sink. There is a reverse osmosis system on the kitchen sink faucet. The appliances include a refrigerator, the oven & microwave are both built in, the dishwasher (new in 2025), the gas stove top with 4 burners & grill has a downdraft fan. Off the kitchen is a formal dining room with a bay window & built-in china cabinet. The laundry room presents upper cabinet storage, a pantry, laundry tub & washer and dryer (new in 2024). The spacious primary bedroom is on the main level with a linen closet & 5 piece ensuite. The ensuite has a double sink vanity with granite countertops, a free standing claw foot tub, large steam shower, plus both a storage & walk-in closet. The main level boasts stained Hickory hardwood floors, ceramic tile & Pergo laminate flooring. The upper level has 2 extensive bedroom with large closets c/w organizers. The bonus area has built-in shelving. A 3 piece bat hroom completes this level. The flooring in natural stained Hickory hardwood & ceramic tile. The basement is insulated & drywalled. It is partially finished with a huge rec room area with built-in storage, dry bar & storage room. The workshop & utility rooms both include built-in shelving. The furnace & hot water tank were new Oct ’25. The 32’ x 24’ 3 car detached garage is insulated & drywalled. The double garage door has a remote opener. The 40’ x 30’ barn is insulated & plywood paneled with tack room, 3 full sized stalls, storage & utility room (c/w hot water tank & heater). The barn is on it’s own well. The panels & water troughs are included. Only 15 minutes from Cochrane on paved roads. A beautiful & serene property to call home. (id:63476)
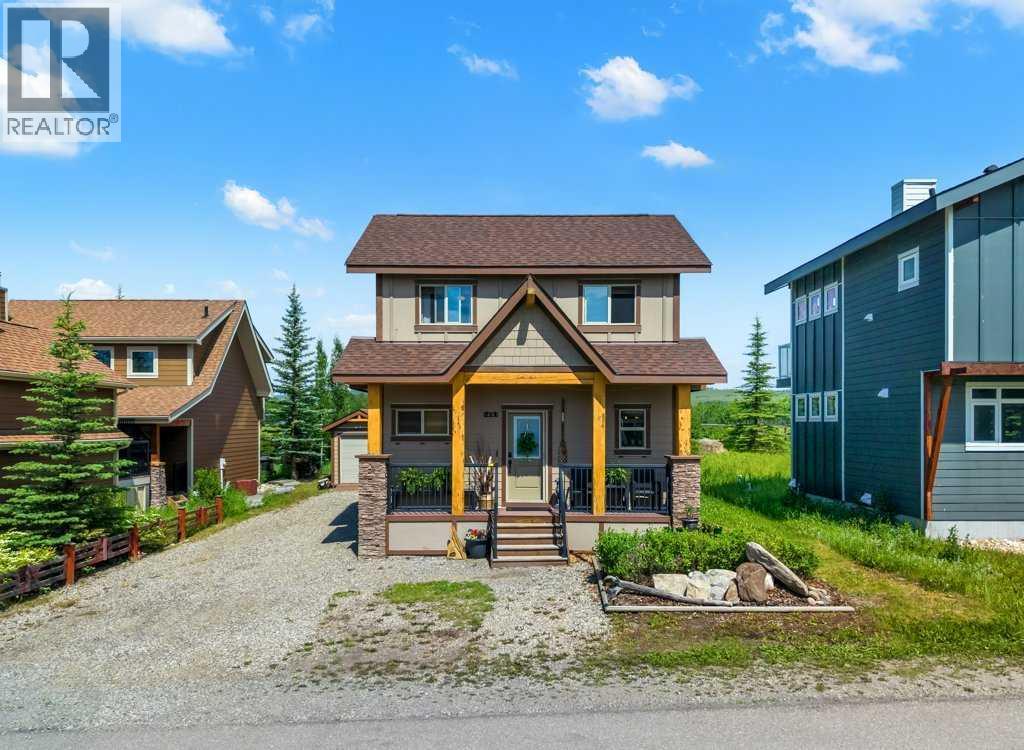
224 Cottageclub Crescent
Rural Rocky View County, Alberta
Welcome to 224 Cottageclub Crescent – Your Ultimate Lakeside & Mountain Property!Nestled in the prestigious, gated community of Cottage Club Ghost Lake, this stunning property perfectly blends modern comfort with cozy cottage charm. As you step inside, you are greeted by an abundance of natural light streaming through beautiful skylights and soaring vaulted ceilings, creating an open and airy atmosphere. The main floor features an inviting living room centered around a warm pellet stove—perfect for cozying up after a day on the water or the ski slopes. The seamlessly connected kitchen and spacious dining area make entertaining a breeze, while main floor laundry adds ultimate everyday convenience.Upstairs, you will find two bright and comfortable bedrooms offering a peaceful sanctuary. Beat the summer heat with full air conditioning, or step outside into your own private, beautifully landscaped yard—a rare oasis for outdoor dining, fires, and relaxation. Downstairs, the unique crawl space features 6ft ceilings and is partially finished, providing incredible bonus storage or a flexible workshop area.Located just 40 minutes from Calgary and the Rocky Mountains, Cottage Club offers year-round living with a massive 11,000 sq ft amenity centre, indoor pool, fitness facilities, private boat launch, and sandy beaches. Whether you are looking for a full-time residence, a weekend getaway, or an investment property, this home is a must-see! (id:63476)
84 Saltsage Heath
Rural Rocky View County, Alberta
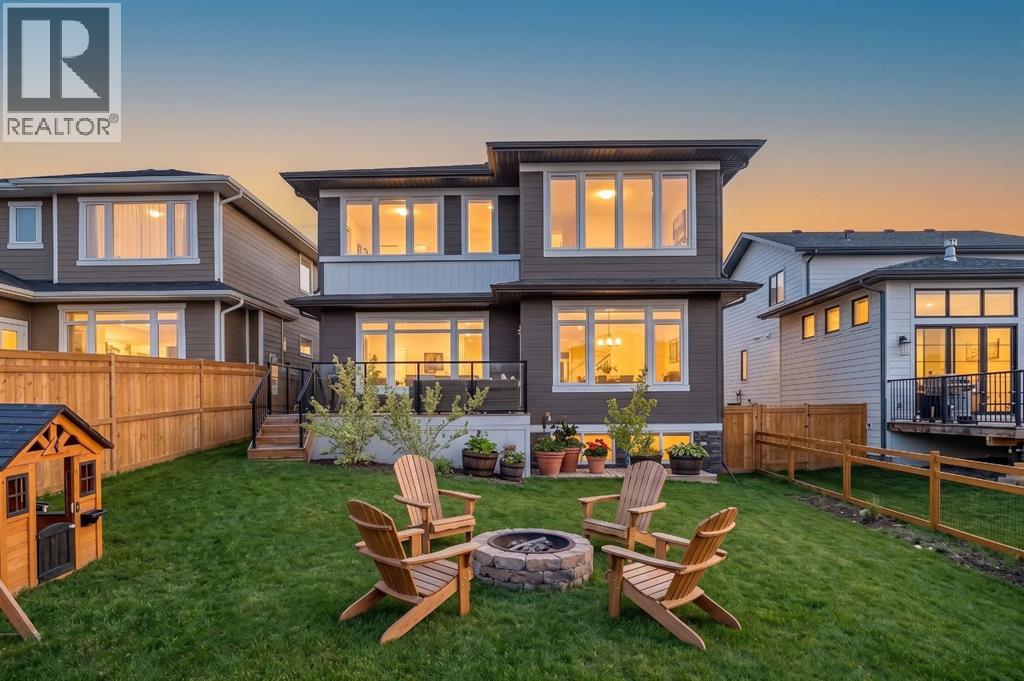
OPEN HOUSE SUNDAY JULY 26th 1:00-3:00 || Welcome to this beautiful NuVista-build, perfectly positioned on a quiet, low traffic, no construction street in the award-winning community of Harmony. Backing onto green space with views of both the lake and the mountains, this exceptional property offers the perfect blend of modern design, functional family living and an unbeatable location just steps from the lake, pathways and local coffee shop. Designed with today's family in mind, the thoughtfully planned upper level features four spacious bedrooms, including a stunning primary retreat with picturesque lake views, a generous walk-in closet and a luxurious ensuite. The three secondary bedrooms are equally impressive, with convenient access to a well-appointed bathroom featuring double sinks making busy mornings a breeze. A large bonus room completes the upper level, offering the perfect space for movie nights, a playroom, or a second family gathering area, all while capturing beautiful mountain views. The main floor showcases bright, open-concept living spaces enhanced by timeless finishes, expansive windows and a seamless flow ideal for both entertaining and everyday life. The modern kitchen anchors the home and opens effortlessly to the dining and living areas, creating an inviting atmosphere for family and friends. The fully developed basement adds even more versatility, including a dedicated gym space that allows you to maintain your wellness routine from the comfort of home. Additional features include central air conditioning, dual furnaces for year-round comfort, a sump pump, abundant storage and a rare TRIPLE tandem garage offering ample space for vehicles, recreational gear and workshop needs. Step outside and enjoy the tranquility of backing onto green space, where nature becomes an extension of your backyard. Whether you're enjoying an evening walk along Harmony's extensive pathway system, spending the day at the lake, or grabbing a coffee just minutes from h ome, this location offers a lifestyle that is second to none. Combining thoughtful design, premium upgrades and one of Harmony's most desirable settings, this is a rare opportunity to own a home that truly has it all. Book your private showing today and experience Harmony living at its finest. (id:63476)

261074 Township Road 262
Rural Rocky View County, Alberta
Set on 20 fully fenced acres just 20 minutes from CrossIron Mills, this exceptional Rocky View County property offers the perfect blend of country living, equestrian functionality, and versatile workspace potential. Ideally located along Highway 566 with pavement right to the driveway, opportunities like this are increasingly rare. At the heart of the property is a character-filled sandblasted log home surrounded by mature trees, shelter belts, and established landscaping that create both privacy and a true sense of country living. Warm and inviting, the home offers a beautiful main floor living room filled with natural light and anchored by a wood-burning fireplace, a formal dining room, spacious kitchen, generous pantry storage, and a convenient laundry/bathroom off the main entrance. Upstairs, you will find four exceptionally large bedrooms along with the main shared bathroom, offering ample space for family living or guests. Designed with the horse enthusiast in mind, the property features steel-fenced paddocks with automatic waterers, two large pastures, a smaller riding pasture, and a horse shelter. Two wells service the property, adding further practicality and flexibility.The impressive barn/shop offers endless possibilities. Configured for up to four large stalls with water, plus a dedicated wash bay with hot and cold plumbing, it is equally suited for equestrian use or as a fully functional shop space. Over-height double doors allow you to drive a truck and horse trailer straight through with ease, while an additional garage bay provides the perfect setup for mechanical work, storage, or equipment maintenance. A studio with a full bathroom offers ideal accommodations for hired help or guests. For those seeking flexibility beyond horses, this property easily adapts to a variety of rural lifestyles and business uses. Store and service your RV or travel bus, operate a small hobby farm with the existing hen house and rabbit hutch, or take advantage of the sho p capabilities for trucks, equipment, or commercial storage. A rare opportunity to own a highly functional acreage with exceptional access, infrastructure, and versatility, all within an easy commute to Calgary. (id:63476)
7 Silverhorn Terrace
Rural Rocky View County, Alberta
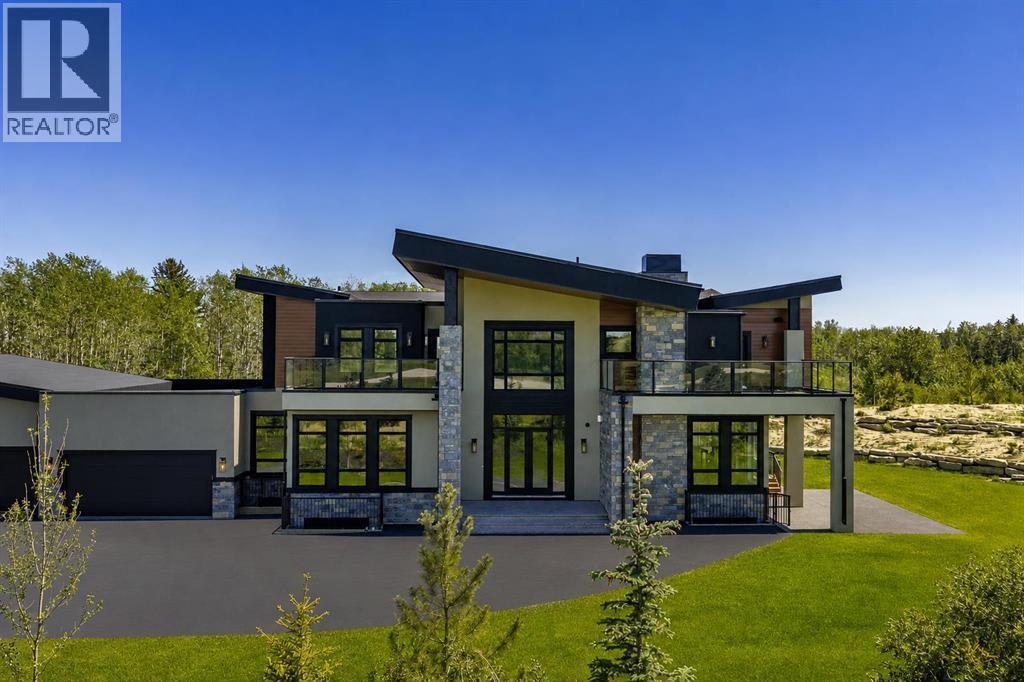
Set in the prestigious community of Silverhorn, this brand-new custom estate combines timeless architectural design with modern luxury to create a residence unlike any other. Resting on a sprawling corner lot surrounded by trees for privacy, the home offers an exceptional balance of seclusion and connection, with Calgary's finest amenities, schools, and golf courses just minutes away. Showcasing over 5,400 SF above grade and more than 8,300 SF of total developed living space, the floorplan has been thoughtfully designed for both family living and large-scale entertaining. A custom double front door with glass inlay opens to soaring ceilings, designer lighting, engineered hardwood floors, and triple-pane windows throughout. The main level features a stunning executive office with French doors, glass inlay, three west-facing windows, and built-in cabinetry, alongside an inviting open-concept layout where the dining area flows effortlessly into the living room, divided by a dramatic floor-to-ceiling gas fireplace with built-in TV recession, and continues into the state-of-the-art kitchen anchored by a Sub-Zero refrigerator, Wolf dual oven gas range, Falmec range hood, Bosch dishwasher, Danby Silhouette wine fridge, Brizo faucet, and stone counters. A fully equipped spice kitchen with a dual undermount sink, dishwasher, six-burner gas cooktop, and microwave makes hosting effortless. The mudroom offers quartz counters, a seating bench, sink, and an abundance of built-in storage. Upstairs, four generously sized bedrooms each include walk-in closets and private ensuites, with a secondary suite featuring a 5-pc bath with soaker tub and walk-out terrace. The primary sanctuary boasts S/SW views, his & her walk-in closets with custom built-ins and in-floor lighting, a spa-inspired ensuite with quartz counters, sconce lighting, heated floors, a glass-walled steam shower with bench, standalone soaker tub, enclosed bidet toilet, custom chandelier, and walk-out terrace. A flex/lof t space adds an electric fireplace, wet bar, and bay window seating. The fully developed lower level offers radiant heated floors, 8 ft ceilings, a glass-walled home gym with mirrors and rubber matting, designated theatre room with built-in media console and speakers, expansive entertainment area with waterfall-edge wet bar, and two en-suited guest bedrooms. The oversized 6-car tandem attached garage is a large family, or collectors dream and features 11.9 ft ceilings, radiant in-floor heat, gas roughed-in, epoxy flooring, side-winder garage door openers, and a 3-pc bath. 7 Silverhorn Terrace is a landmark estate in one of Alberta's most sought-after settings. (id:63476)