
9941 Rte 17 Saint-Jean-Baptiste-De-Restigouche, New Brunswick E8B 1Y7

$140,000
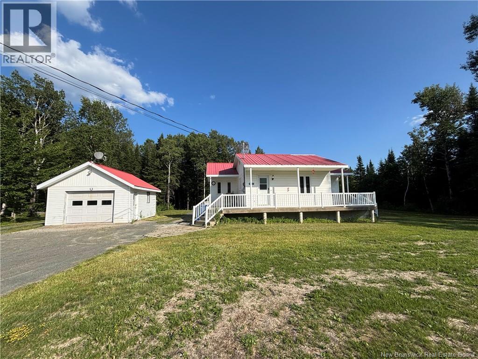
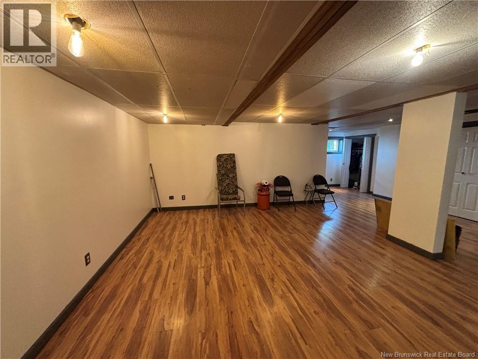
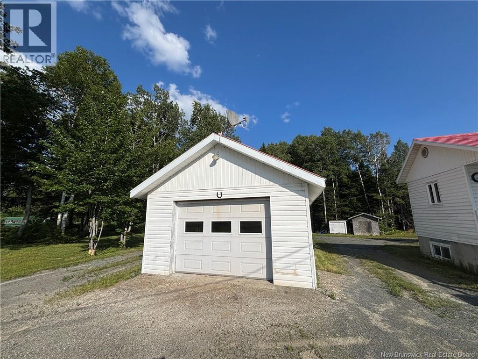
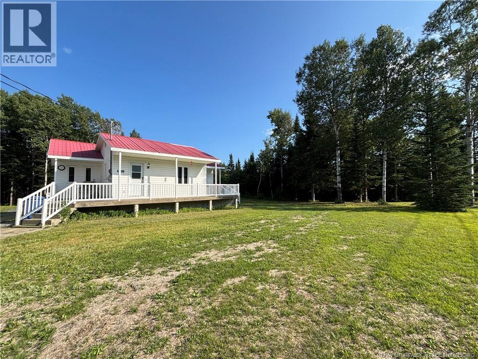
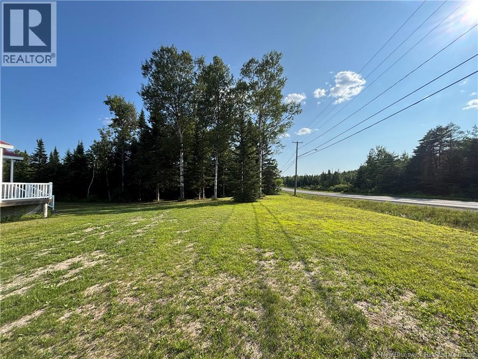
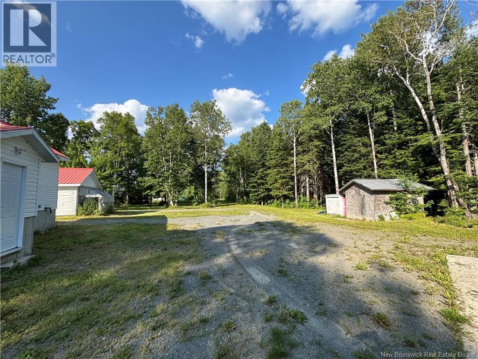
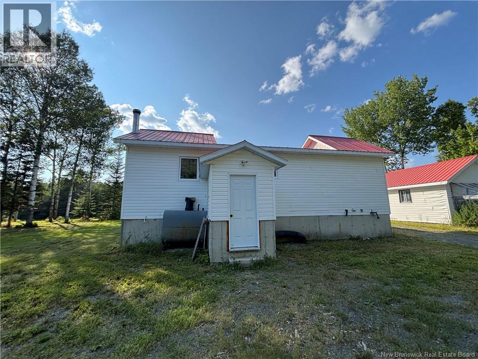
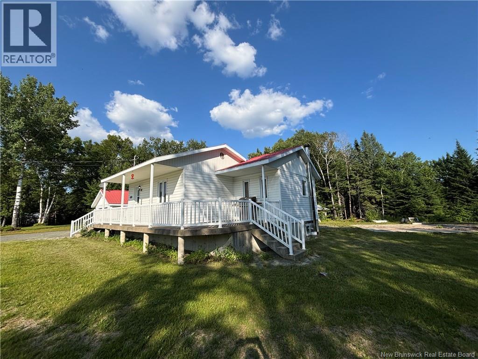
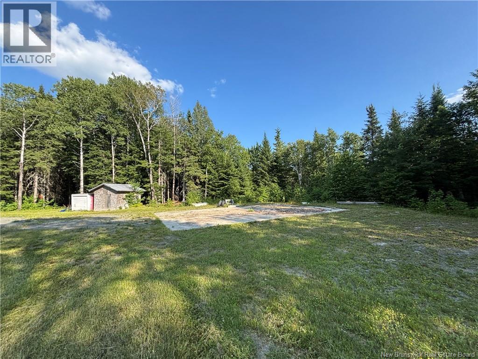
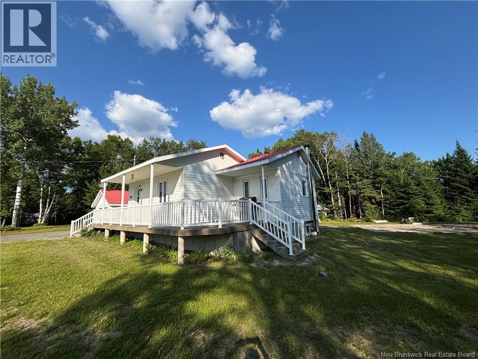
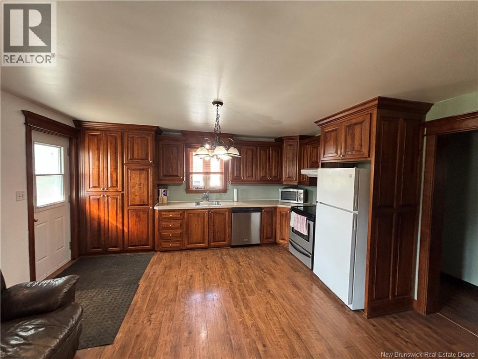
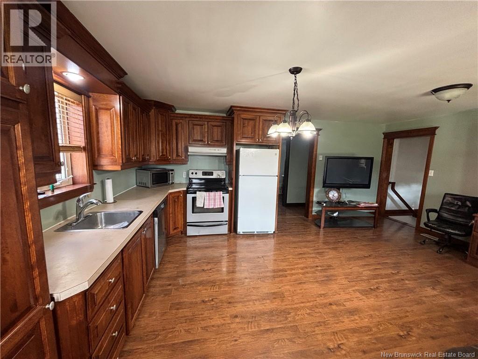
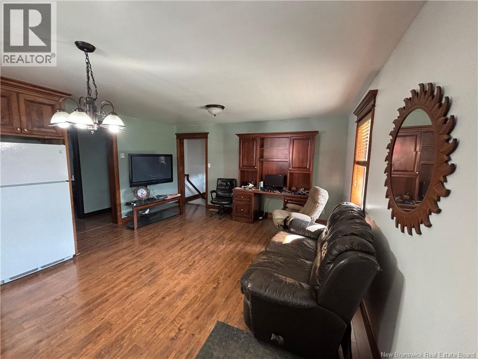
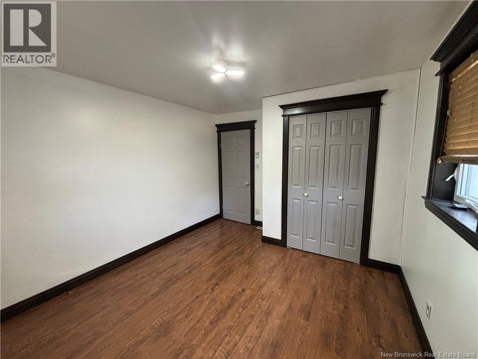
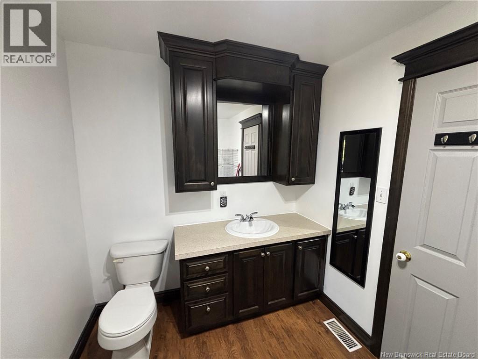
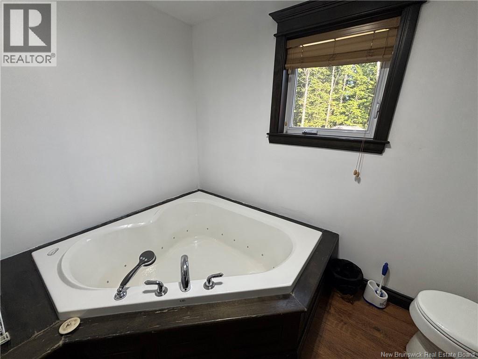

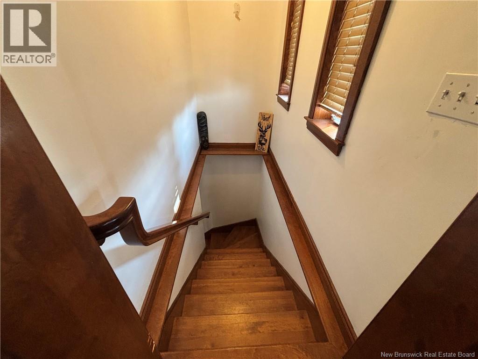
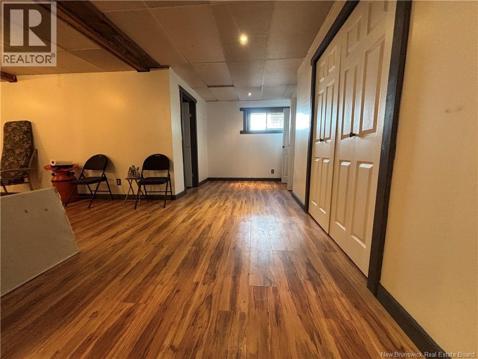
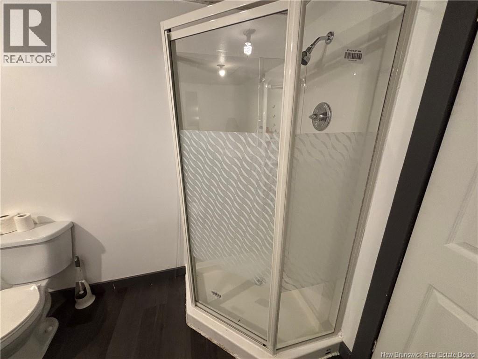
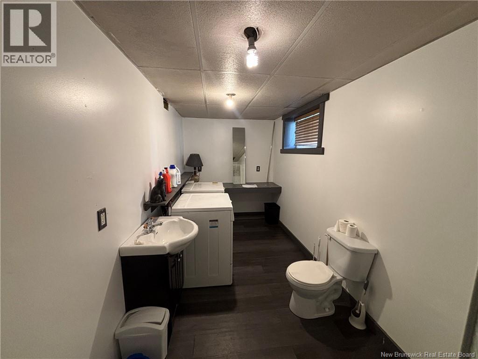
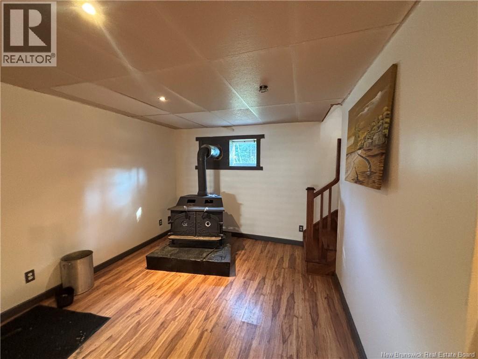
Welcome to this charming 2-bedroom home located in the peaceful community of Saint-Jean-Baptiste-de-Restigouche, New Brunswick. Situated on approximately 1 acre, this property offers the perfect combination of comfort, affordability, and future potential. The home features a functional layout, making it an excellent choice for first-time buyers, retirees, or anyone looking for a low-maintenance property. Outside, you'll find a detached garage for parking, storage, or a workshop, along with an additional concrete slab already in place, offering the opportunity to build another garage, workshop, or accessory building if desired. The beautifully landscaped lot provides plenty of space to relax, garden, or entertain while enjoying the peace and privacy of country living. The property is serviced by a private well and septic system, helping keep monthly expenses low, and benefits from low property taxes of approximately $1,000 per year. Whether you're looking for your first home, a retirement property, or an affordable home with room to grow, this property is full of potential and ready for its next owner. (id:63476)
Property Details
| MLS® Number | NB144892 |
| Property Type | Single Family |
| Features | Balcony/deck/patio |
| Structure | Shed |
Building
| Bathroom Total | 2 |
| Bedrooms Above Ground | 2 |
| Bedrooms Total | 2 |
| Architectural Style | Bungalow, 2 Level |
| Exterior Finish | Vinyl |
| Flooring Type | Hardwood |
| Foundation Type | Concrete |
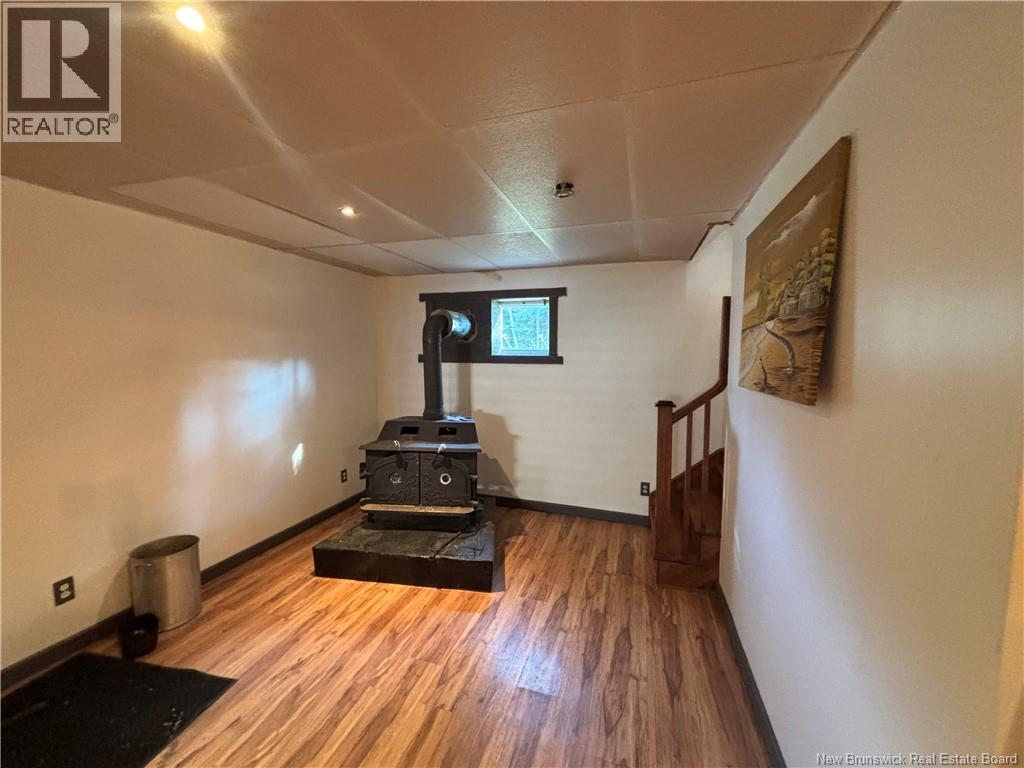
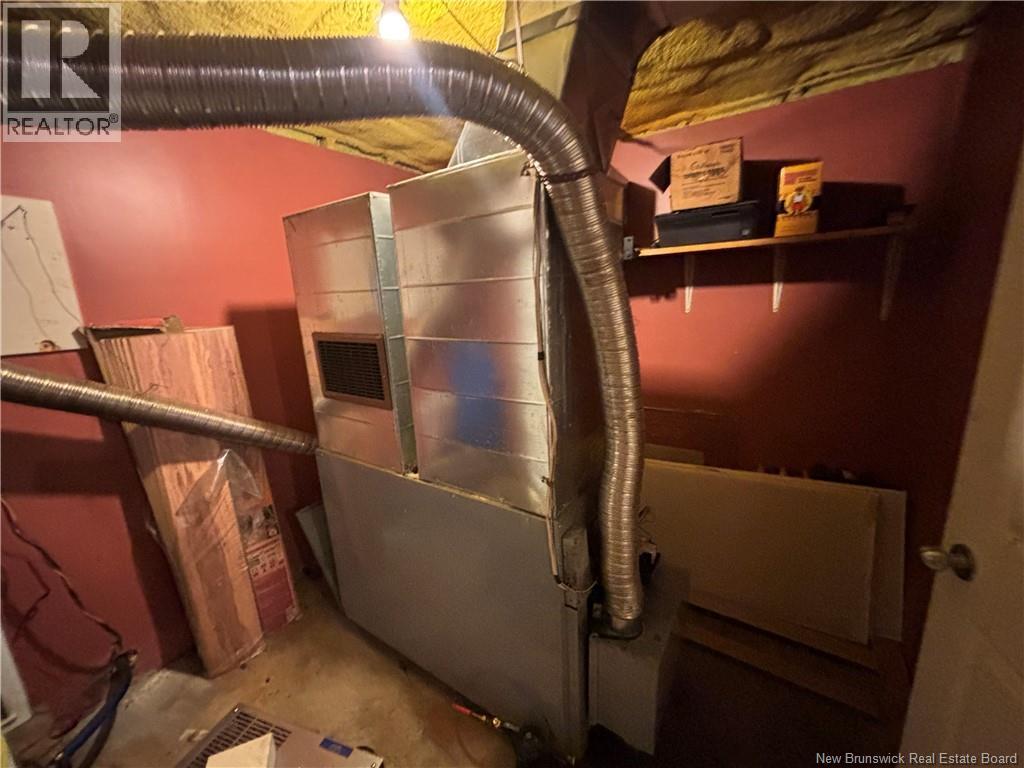
| Heating Fuel | Oil, Wood |
| Heating Type | Forced Air, Stove |
| Stories Total | 1 |
| Size Interior | 1,309 Sqft |
| Total Finished Area | 1309 Sqft |
| Type | House |
| Utility Water | Well |
Parking
| Detached Garage |
Land
| Access Type | Year-round Access, Public Road |
| Acreage | Yes |
| Sewer | Septic System |
| Size Irregular | 4405 |
| Size Total | 4405 M2 |
| Size Total Text | 4405 M2 |
Rooms
| Level | Type | Length | Width | Dimensions |
|---|---|---|---|---|
| Basement | Bath (# Pieces 1-6) | 15' x 6' | ||
| Basement | Living Room | 36' x 8' | ||
| Basement | Living Room | 18' x 14' | ||
| Main Level | Other | 9' x 3' | ||
| Main Level | Bedroom | 13' x 10' | ||
| Main Level | Bedroom | 12' x 10' | ||
| Main Level | Bath (# Pieces 1-6) | 9' x 7' | ||
| Main Level | Kitchen | 18' x 14' |
Contact Us
Contact us for more information

The trademarks REALTOR®, REALTORS®, and the REALTOR® logo are controlled by The Canadian Real Estate Association (CREA) and identify real estate professionals who are members of CREA. The trademarks MLS®, Multiple Listing Service® and the associated logos are owned by The Canadian Real Estate Association (CREA) and identify the quality of services provided by real estate professionals who are members of CREA. The trademark DDF® is owned by The Canadian Real Estate Association (CREA) and identifies CREA's Data Distribution Facility (DDF®)
July 28 2026 04:55:02
New Brunswick Real Estate Board
Royal LePage Prestige