
9930 103 Avenue Plamondon, Alberta T0A 2T0

$225,000
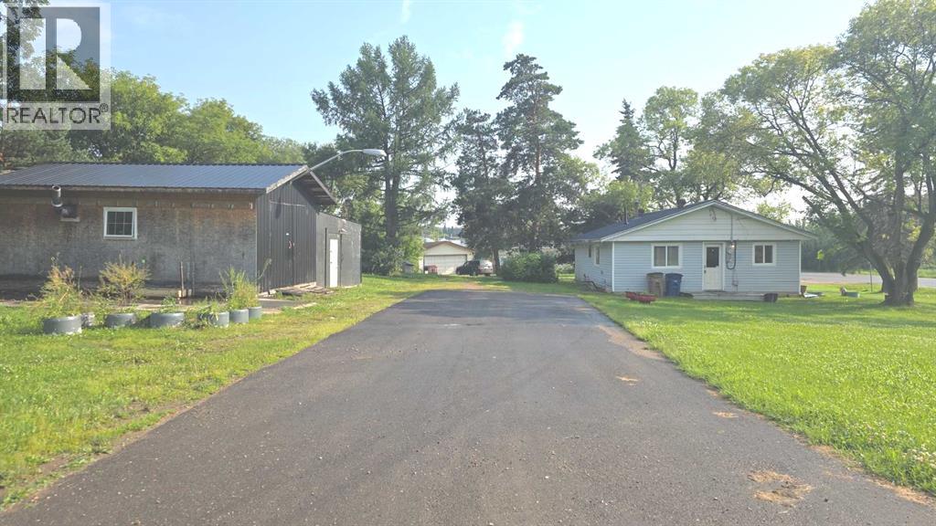
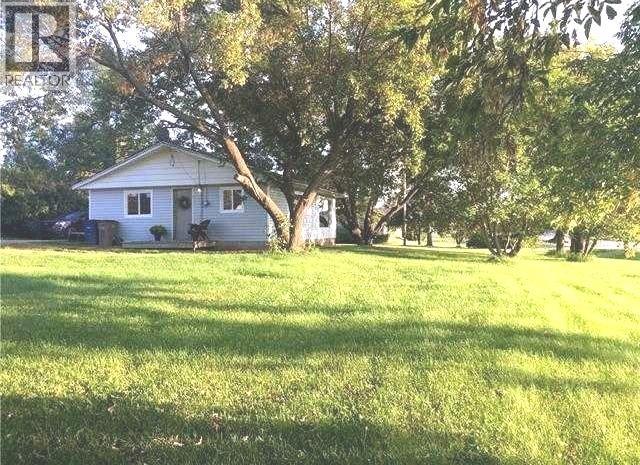
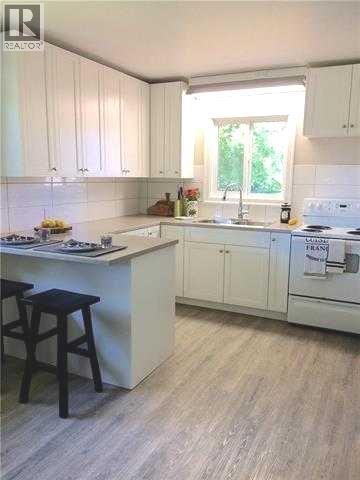
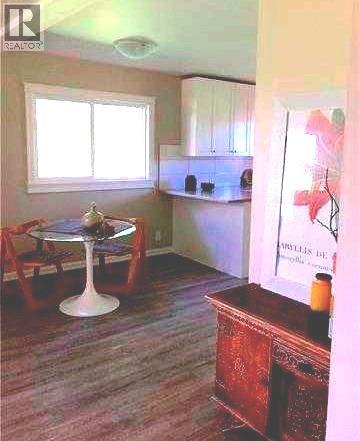
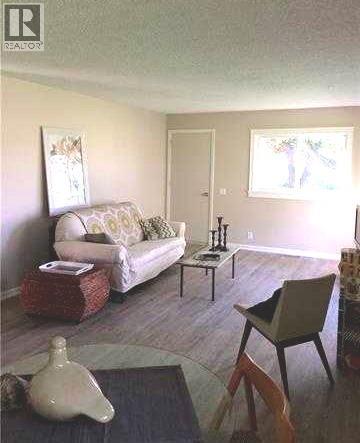
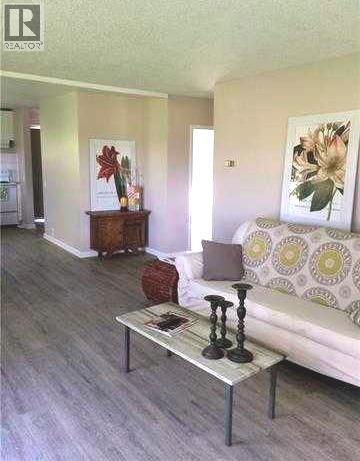
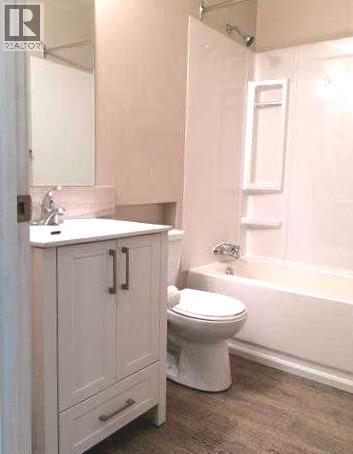
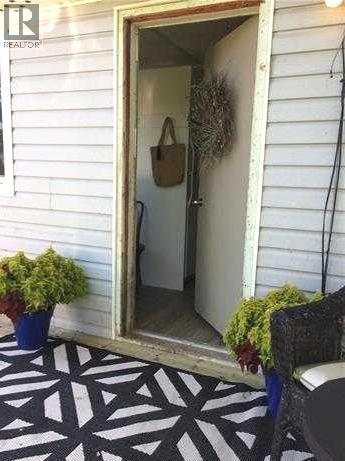
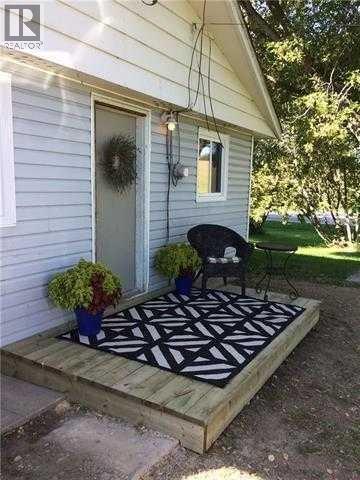
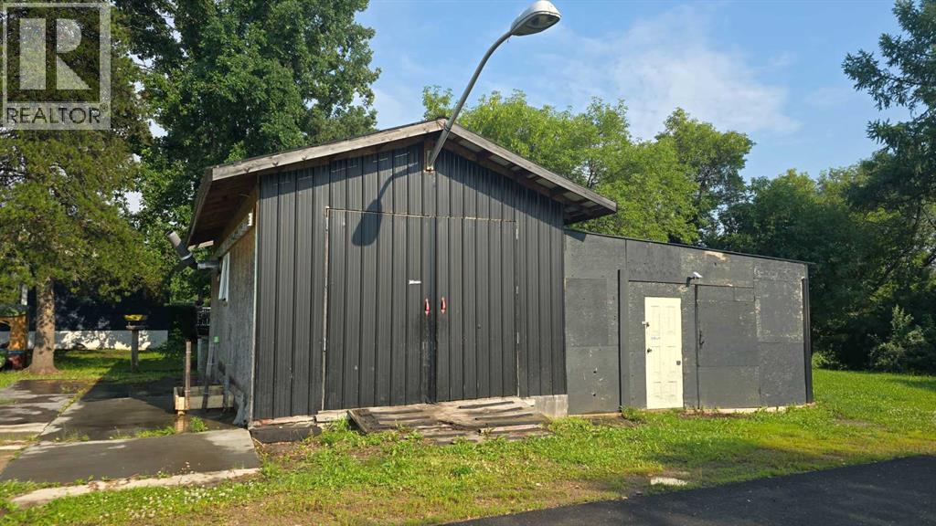
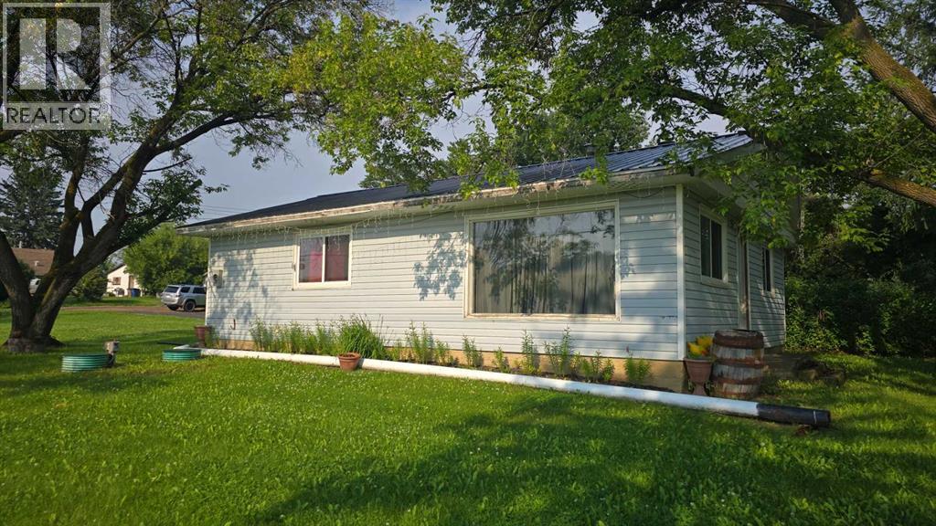
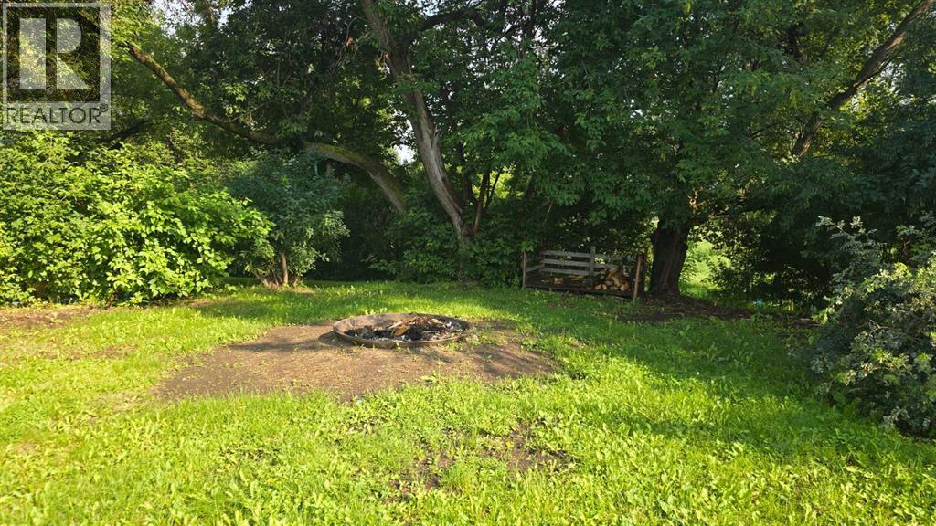
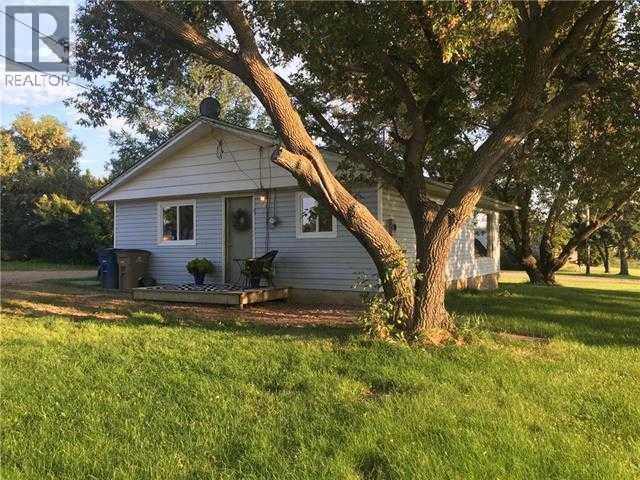
A strong investment opportunity, this 2 bedroom, 1 bathroom bungalow offers 832 sq. ft. of efficient living space on a 150' x 150' triple lot, complete with a paved driveway, durable metal roof, 19' x 28' garage, 14' x 28' storage shed, and an unfinished carport, all set on a clear, landscaped yard; the home is connected to municipal water and sewer and is positioned in a way that allows it to be easily relocated, providing excellent flexibility for future development. (id:63476)
Property Details
| MLS® Number | A2313688 |
| Property Type | Single Family |
| Community Name | Plamondon |
| Amenities Near By | Park, Playground, Recreation Nearby, Schools, Shopping, Water Nearby |
| Community Features | Lake Privileges, Fishing |
| Features | See Remarks, Level |
| Parking Space Total | 6 |
| Plan | Sw-2-68-16-4 |
| Structure | None |
Building
| Bathroom Total | 1 |
| Bedrooms Above Ground | 2 |
| Bedrooms Total | 2 |
| Appliances | Refrigerator, Oven - Electric, Washer & Dryer |
| Architectural Style | Bungalow |
| Basement Type | Crawl Space |
| Constructed Date | 1965 |
| Construction Material | Poured Concrete, Wood Frame |
| Construction Style Attachment | Detached |
| Cooling Type | None |
| Exterior Finish | Concrete, Vinyl Siding |
| Flooring Type | Vinyl |
| Foundation Type | None |
| Heating Type | Forced Air |
| Stories Total | 1 |
| Size Interior | 884 Sqft |
| Total Finished Area | 884 Sqft |
| Type | House |
| Utility Water | Municipal Water |
Parking
| Carport | |
| Detached Garage | 1 |
Land
| Acreage | No |
| Fence Type | Not Fenced |
| Land Amenities | Park, Playground, Recreation Nearby, Schools, Shopping, Water Nearby |
| Sewer | Municipal Sewage System |
| Size Depth | 45.72 M |
| Size Frontage | 45.72 M |
| Size Irregular | 0.52 |
| Size Total | 0.52 Ac|21,780 - 32,669 Sqft (1/2 - 3/4 Ac) |
| Size Total Text | 0.52 Ac|21,780 - 32,669 Sqft (1/2 - 3/4 Ac) |
| Zoning Description | Ldr |
Rooms
| Level | Type | Length | Width | Dimensions |
|---|---|---|---|---|
| Main Level | Kitchen | 8.00 Ft x 9.00 Ft | ||
| Main Level | Other | 13.00 Ft x 25.50 Ft | ||
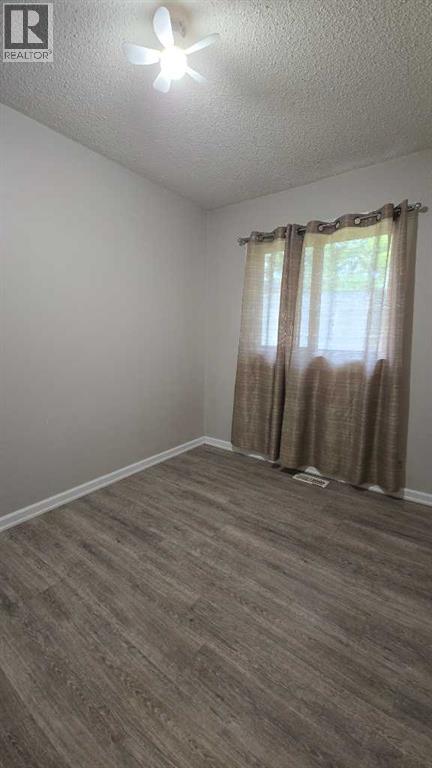
| Main Level | Bedroom | 7.00 Ft x 12.00 Ft | ||
| Main Level | 3pc Bathroom | 5.00 Ft x 8.00 Ft | ||
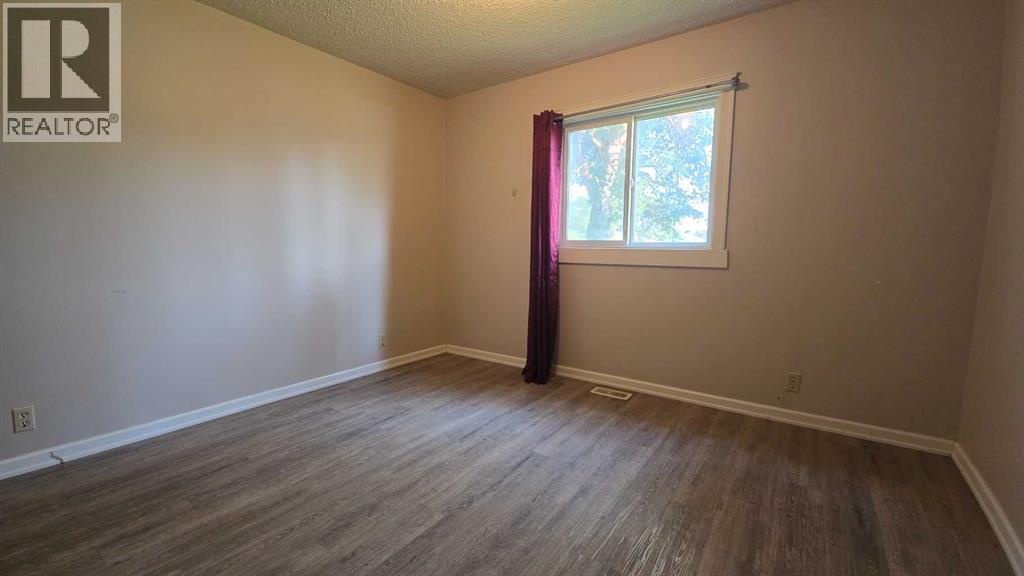
| Main Level | Bedroom | 12.00 Ft x 12.00 Ft | ||
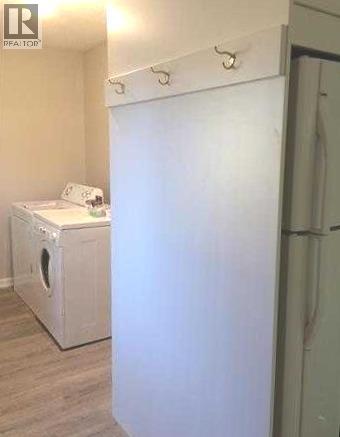
| Main Level | Laundry Room | 7.00 Ft x 8.00 Ft |
Utilities
| Electricity | Connected |
Contact Us
Contact us for more information

The trademarks REALTOR®, REALTORS®, and the REALTOR® logo are controlled by The Canadian Real Estate Association (CREA) and identify real estate professionals who are members of CREA. The trademarks MLS®, Multiple Listing Service® and the associated logos are owned by The Canadian Real Estate Association (CREA) and identify the quality of services provided by real estate professionals who are members of CREA. The trademark DDF® is owned by The Canadian Real Estate Association (CREA) and identifies CREA's Data Distribution Facility (DDF®)
July 30 2026 06:43:25
Fort McMurray REALTORS®
People 1st Realty