
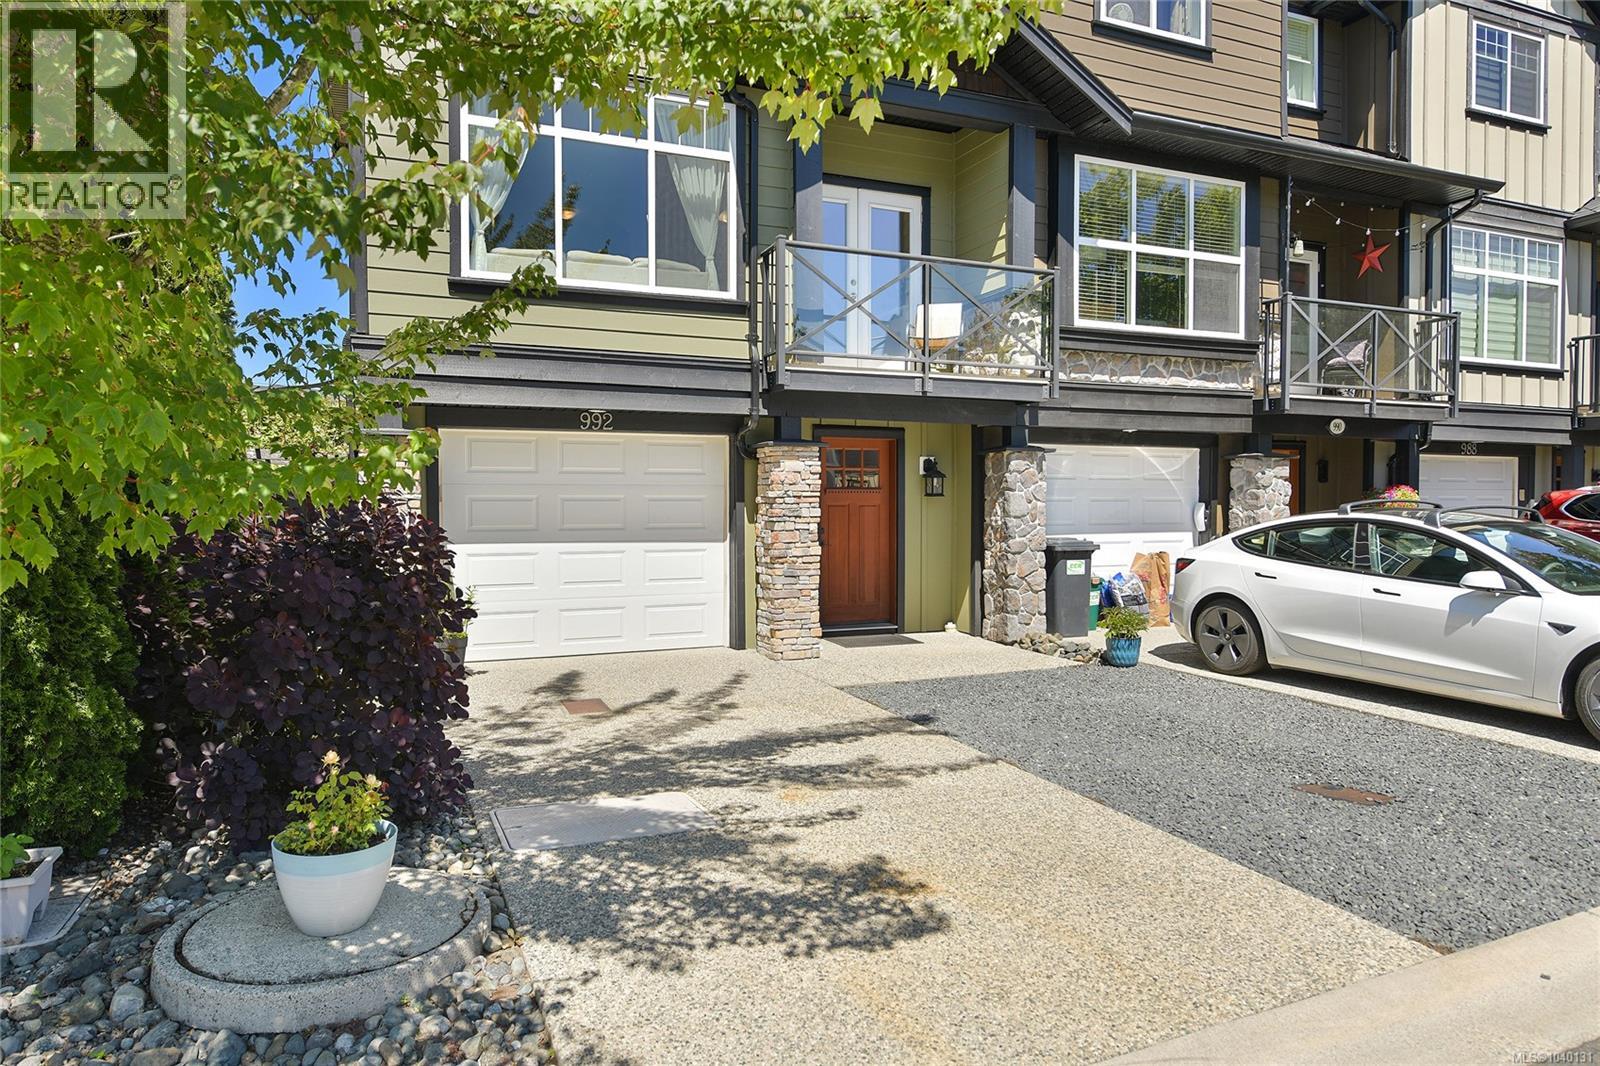
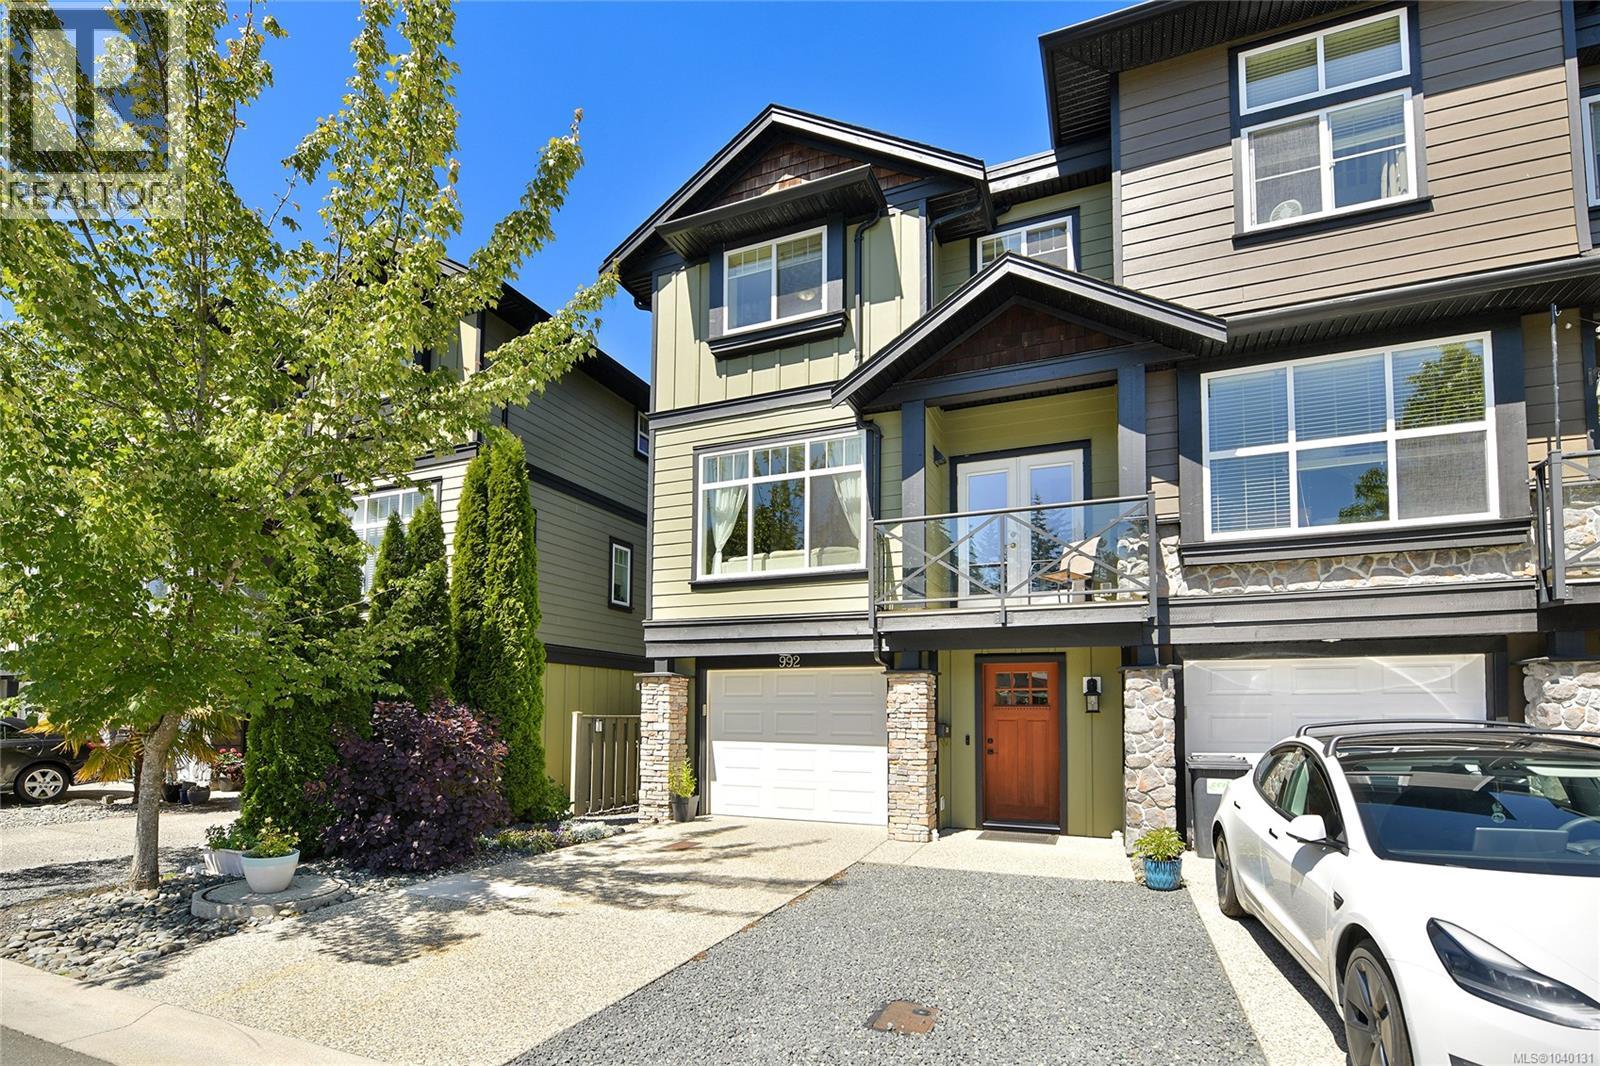
992 Firehall Creek Rd Langford, British Columbia V9C 0A2

$779,000
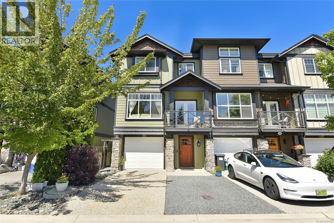
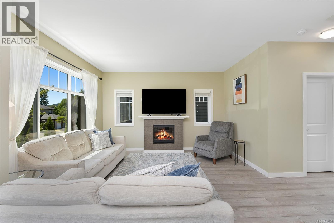
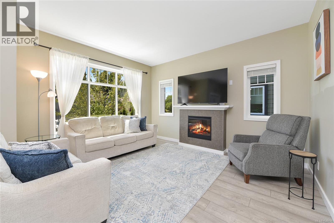
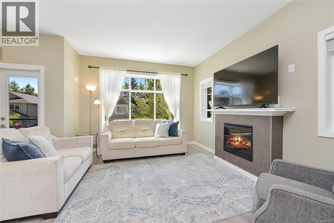
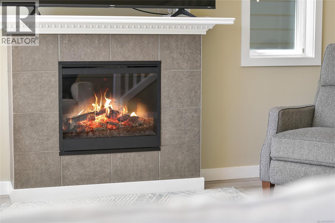
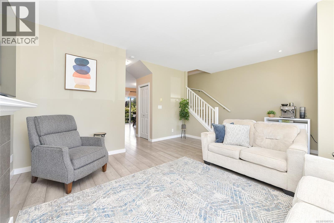
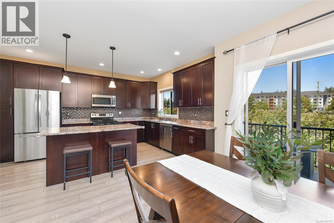
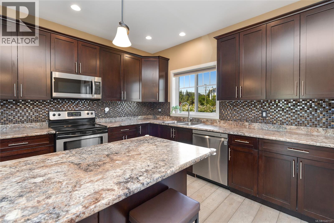
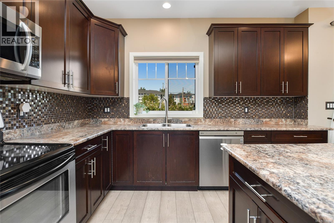
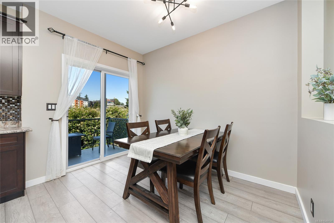
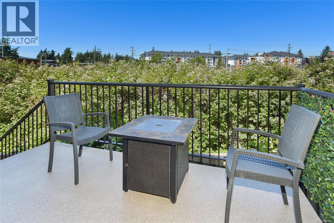
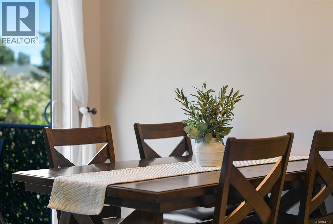
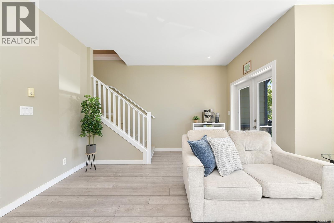
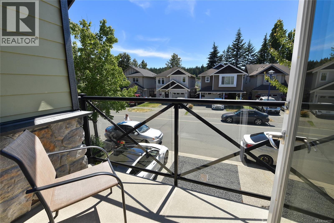
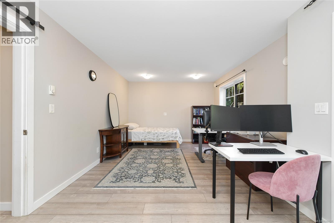
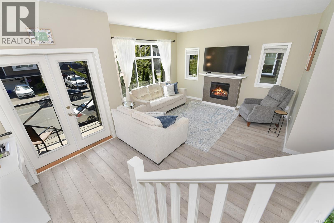
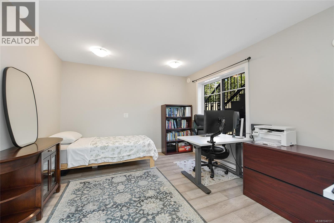
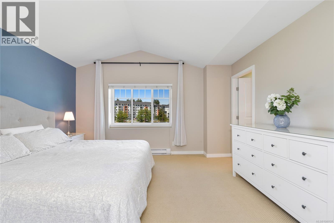
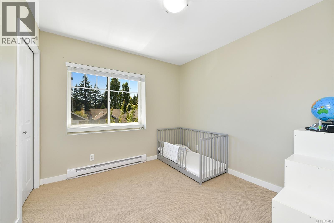
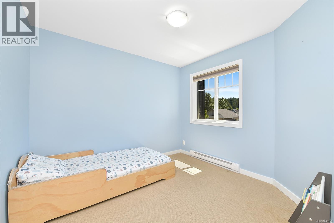
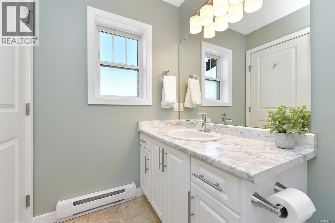
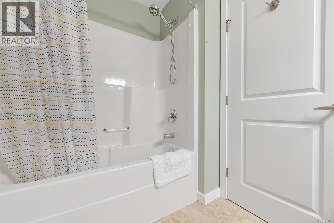
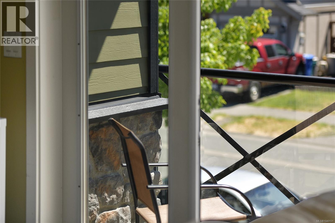
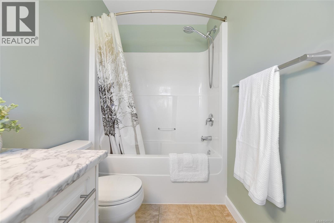
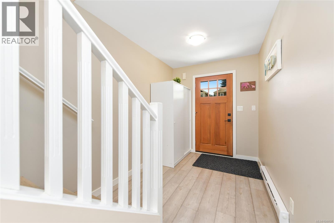
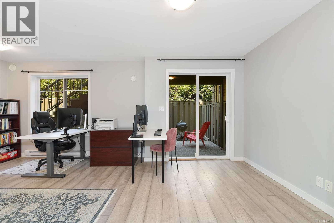
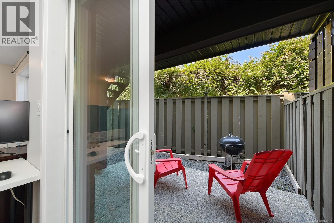
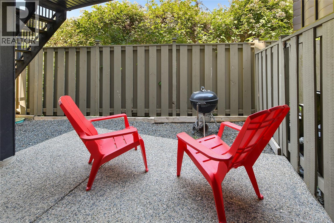
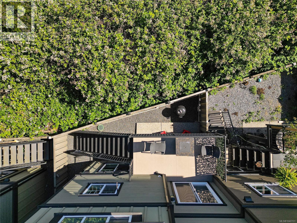
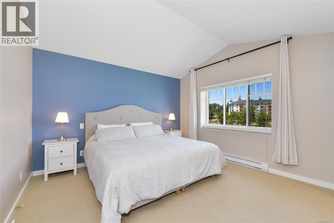
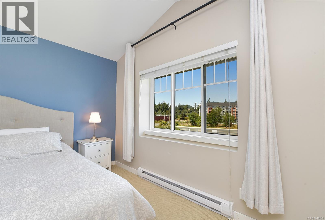
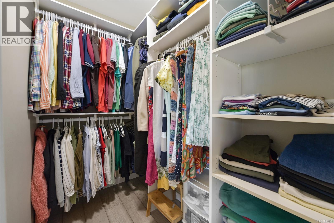
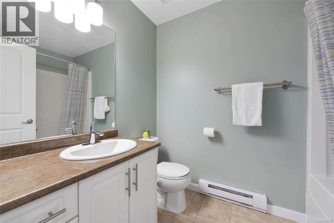
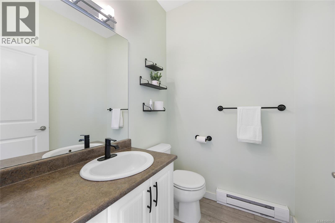
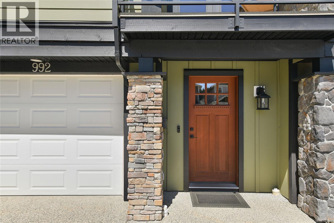
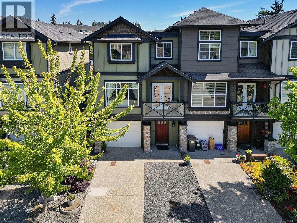
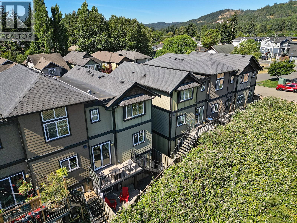
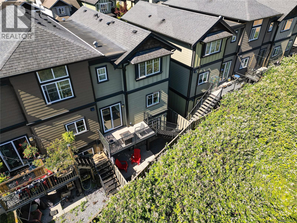
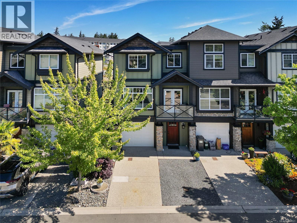
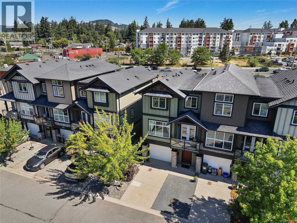
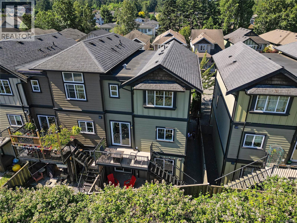
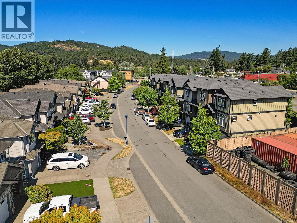
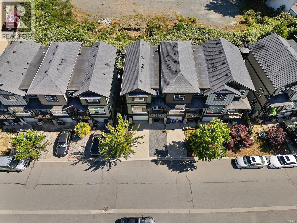
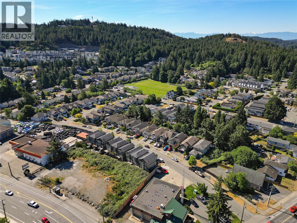
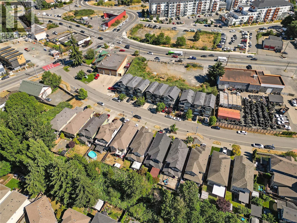
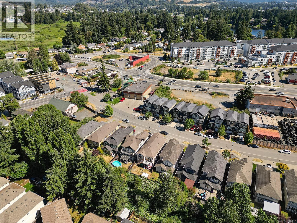
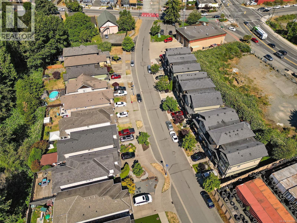
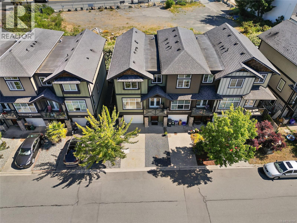
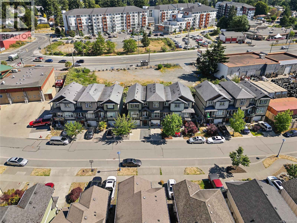
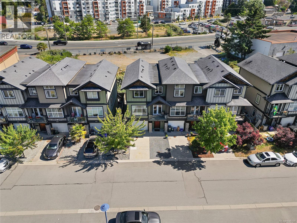
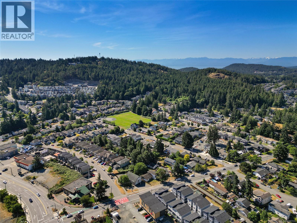
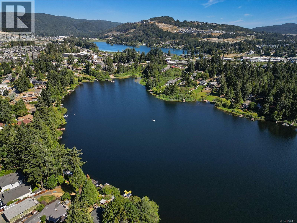
NO STRATA – CORNER UNIT: Discover the freedom of owning this beautifully maintained FREEHOLD corner-unit townhome, offering a bright, versatile layout. The entry level leads into a generously sized entryway , a spacious bedroom with sliding doors leading directly out to the backyard and attached garage. The main level features an open, light-filled design with a large modern kitchen with centre island, updated appliances, dining area, comfortable living room with cozy fireplace, TWO balconies perfect for relaxing with the added bonus of a stairs that lead down to your private backyard. Upstairs features an elegant vaulted-ceiling primary bedroom complete with walk-in closet and 4-piece ensuite! Plus, two additional bedrooms and a 4-piece bathroom. Outside you'll enjoy ample parking, manicured garden and fully fenced backyard! Conveniently located in a highly walkable community in the City of Langford close proximity to parks, the Galloping Goose Trail, lakes, transit and amenities! (id:63476)
Property Details
| MLS® Number | 1040131 |
| Property Type | Single Family |
| Neigbourhood | Happy Valley |
| Features | Central Location, Level Lot, Other |
| Parking Space Total | 2 |
| Plan | Vip87134 |
| Structure | Patio(s) |
Building
| Bathroom Total | 3 |
| Bedrooms Total | 4 |
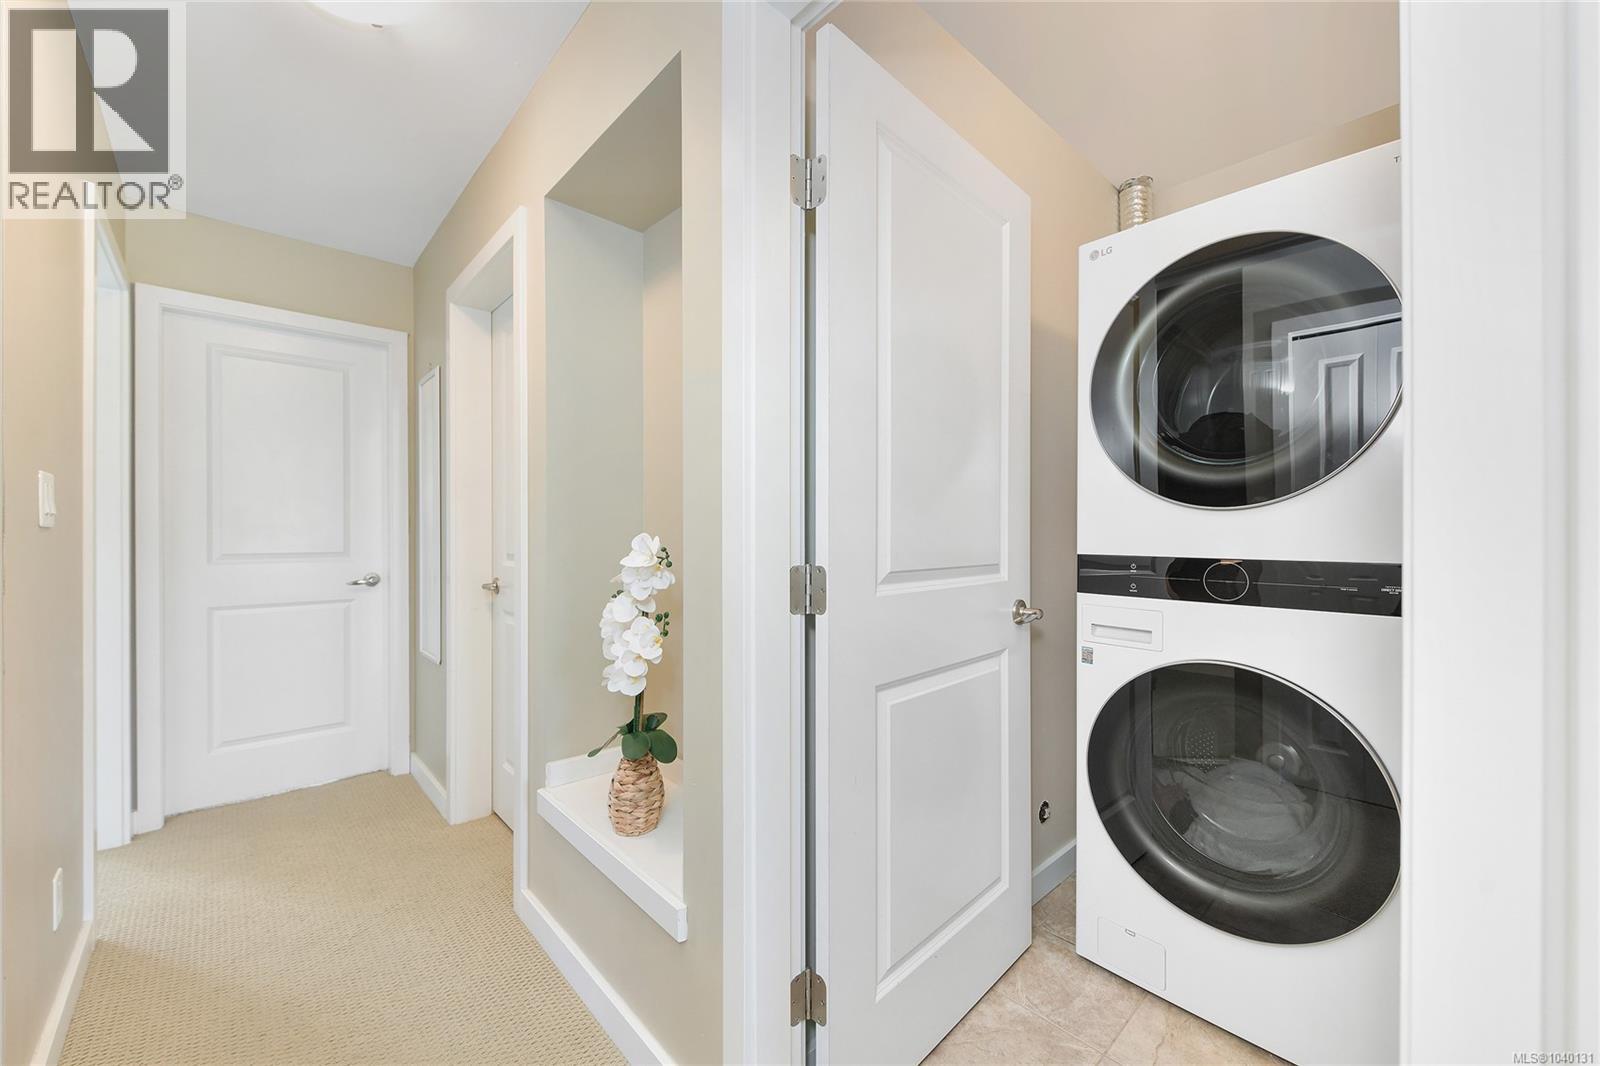
| Appliances | Dishwasher, Dryer, Refrigerator, Washer |
| Constructed Date | 2009 |
| Cooling Type | None |
| Fireplace Present | Yes |
| Fireplace Total | 1 |
| Heating Fuel | Electric |
| Heating Type | Baseboard Heaters |
| Size Interior | 1,792 Sqft |
| Type | Row / Townhouse |
Land
| Access Type | Road Access |
| Acreage | No |
| Size Irregular | 1588 |
| Size Total | 1588 Sqft |
| Size Total Text | 1588 Sqft |
| Zoning Type | Residential |
Rooms
| Level | Type | Length | Width | Dimensions |
|---|---|---|---|---|
| Second Level | Bedroom | 10 ft | 10 ft x Measurements not available | |
| Second Level | Bedroom | 9'5 x 9'5 | ||
| Second Level | Bathroom | 8 ft | 8 ft x Measurements not available | |
| Second Level | Ensuite | 9'3 x 4'11 | ||
| Second Level | Primary Bedroom | 12'6 x 13'11 | ||
| Main Level | Bathroom | 6 ft | 5 ft | 6 ft x 5 ft |
| Main Level | Entrance | 7 ft | Measurements not available x 7 ft | |
| Main Level | Bedroom | 19'4 x 11'4 | ||
| Main Level | Patio | 12 ft | 12 ft x Measurements not available | |
| Main Level | Patio | 12 ft | 12 ft x Measurements not available | |
| Main Level | Living Room | 19'3 x 15'4 | ||
| Main Level | Kitchen | 14'9 x 11'10 | ||
| Main Level | Dining Room | 10'4 x 10'4 |
Contact Us
Contact us for more information

The trademarks REALTOR®, REALTORS®, and the REALTOR® logo are controlled by The Canadian Real Estate Association (CREA) and identify real estate professionals who are members of CREA. The trademarks MLS®, Multiple Listing Service® and the associated logos are owned by The Canadian Real Estate Association (CREA) and identify the quality of services provided by real estate professionals who are members of CREA. The trademark DDF® is owned by The Canadian Real Estate Association (CREA) and identifies CREA's Data Distribution Facility (DDF®)
June 20 2026 02:29:55
Victoria Real Estate Board
RE/MAX Camosun