
990 Chinook Winds Meadow SW Airdrie, Alberta T4B 5R1

$549,000
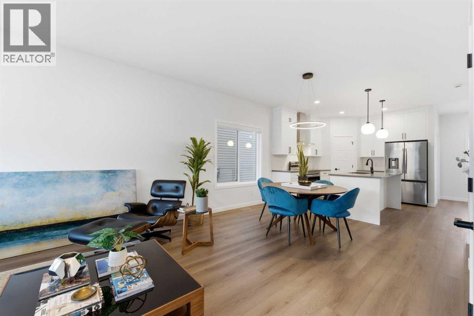
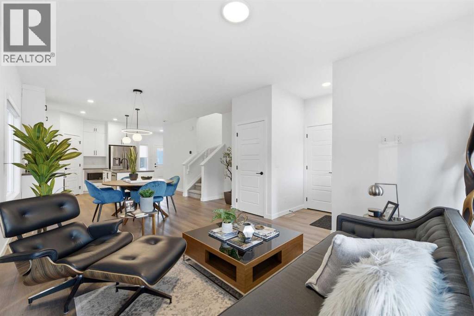
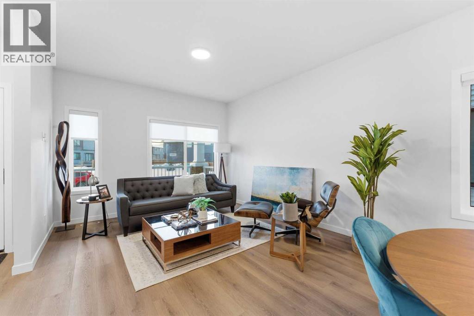
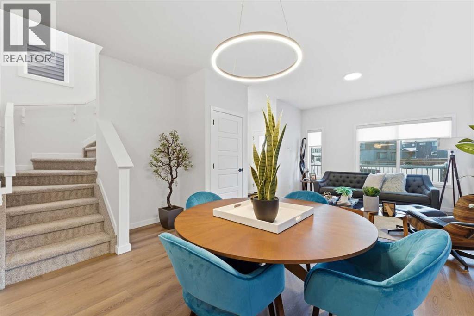
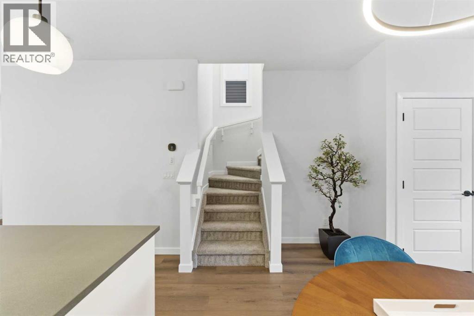
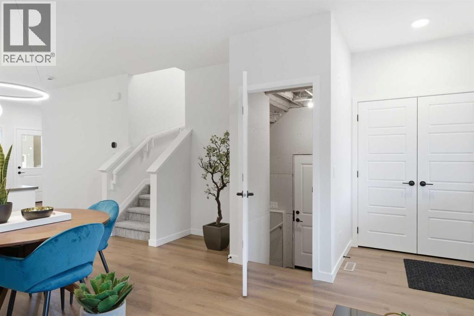
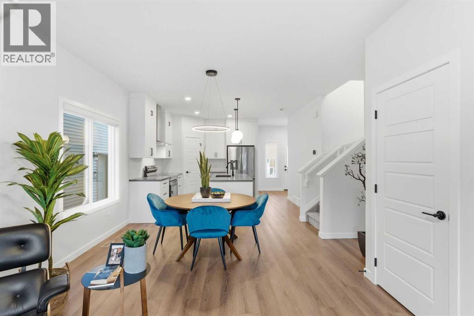
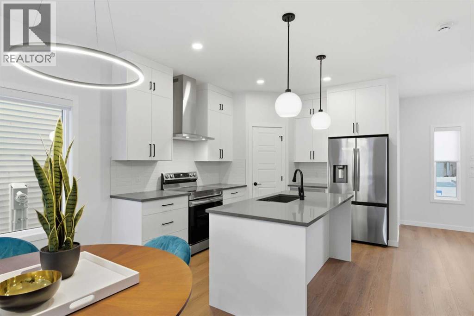
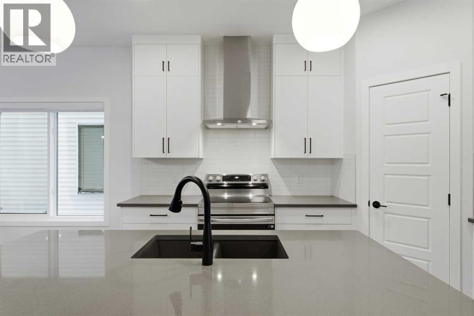
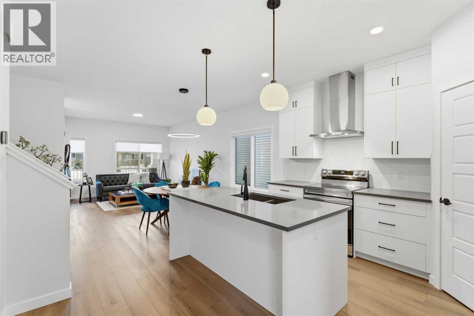
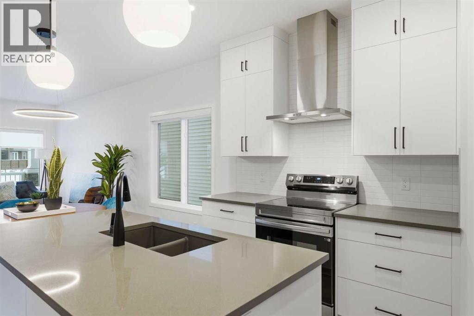
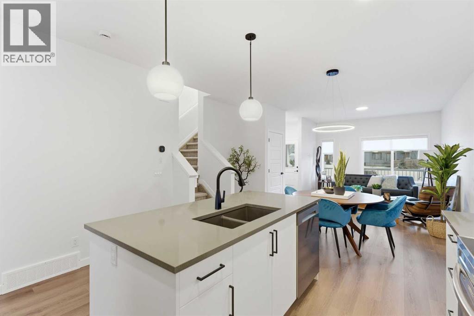
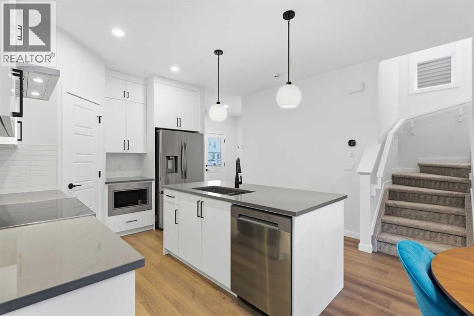
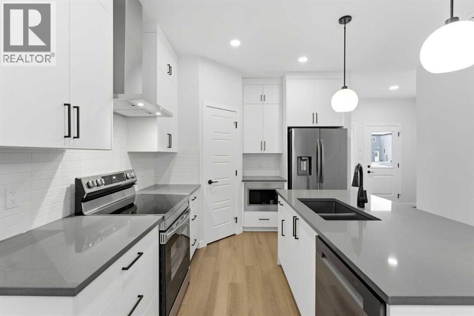
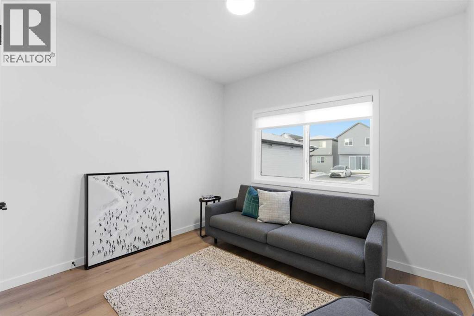
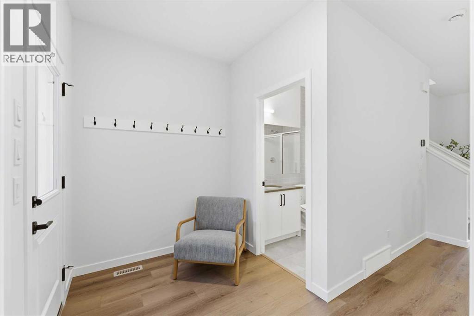
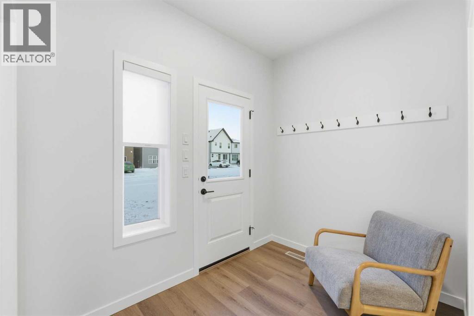
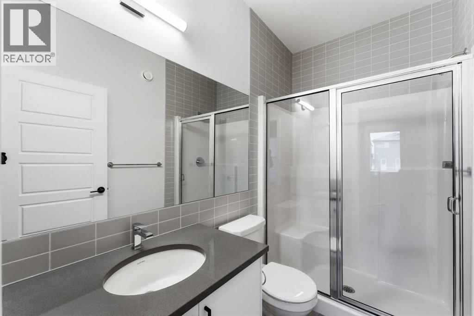
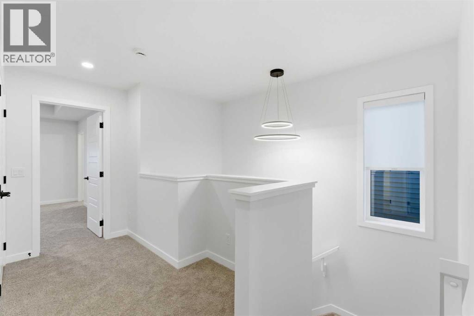
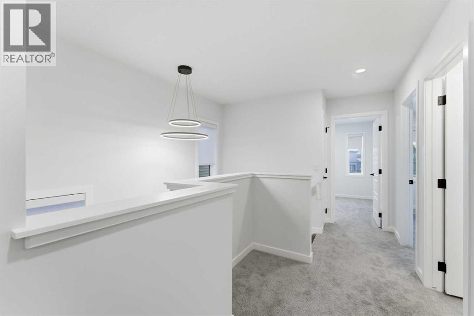
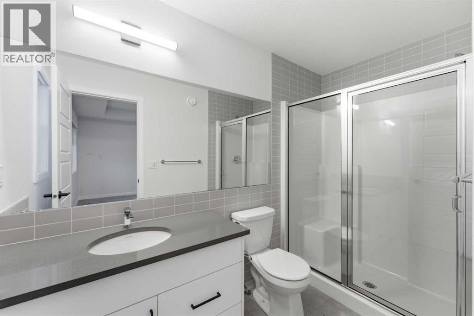
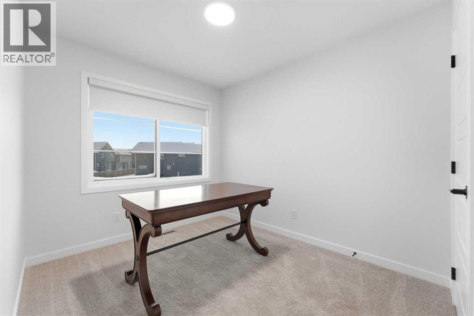
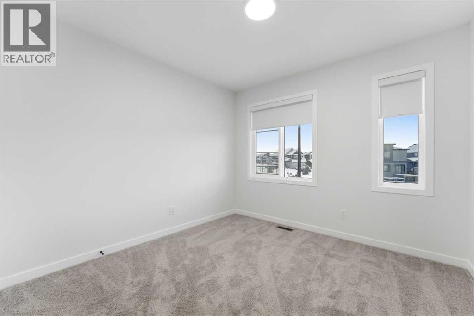
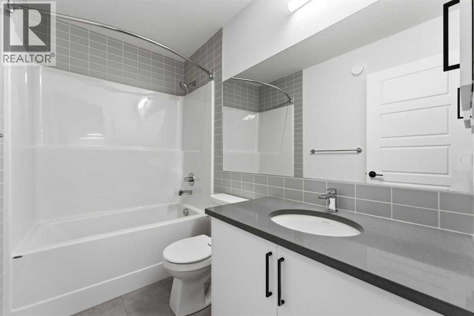
Airdrie' s number 1 voted builder is providing this amazing opportunity for a quick possession laned home with a main floor bed and full bath along with a 20 x 22 ft. garage pad. This prairie design home offers 4 bedrooms and 3 full bathrooms! The Laurelvale model is one of our most popular models and comes with all the bells and whistles, full set of appliances, side entry, garage pad and front plus side yard landscaping! enjoy over 1600 SF of living space with the comfort of having your own front and backyard. Come take a look today with your favorite realtor or visit our show home located at 902 & 909 Chinook Winds Meadow SW (id:63476)
Property Details
| MLS® Number | A2334115 |
| Property Type | Single Family |
| Community Name | Chinook Gate |
| Amenities Near By | Park, Playground, Schools, Shopping |
| Features | Other, Back Lane, Pvc Window, No Animal Home, No Smoking Home, Level |
| Parking Space Total | 3 |
| Plan | 2312404 |
Building
| Bathroom Total | 3 |
| Bedrooms Above Ground | 4 |
| Bedrooms Total | 4 |
| Amenities | Other |
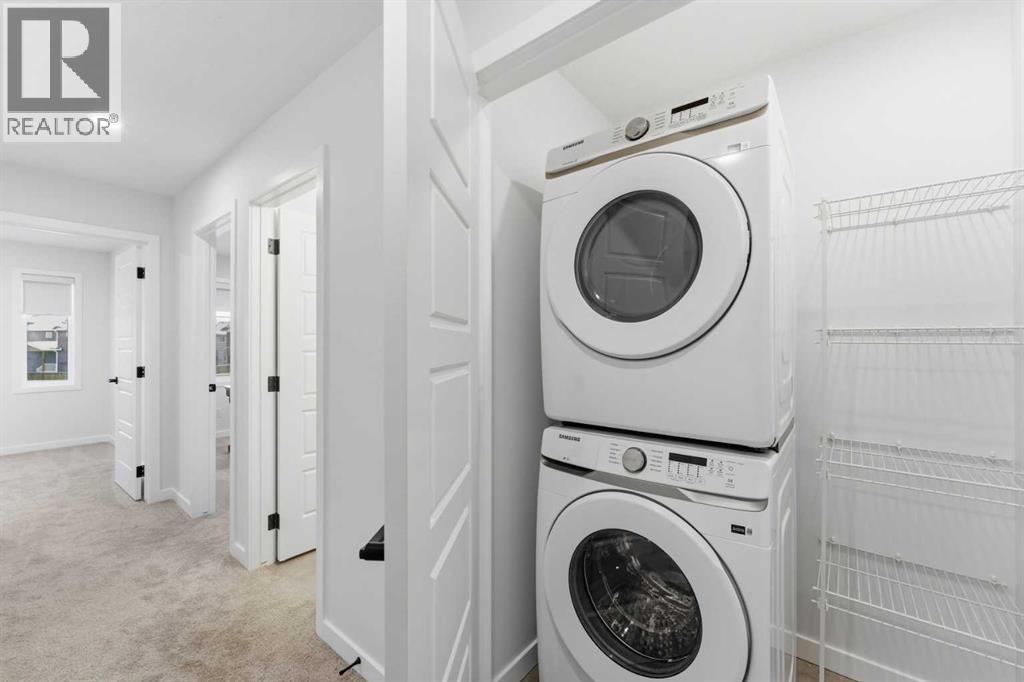
| Appliances | Refrigerator, Dishwasher, Stove, Microwave, Hood Fan, Washer/dryer Stack-up |
| Basement Development | Unfinished |
| Basement Features | Separate Entrance |
| Basement Type | Full (unfinished) |
| Constructed Date | 2025 |
| Construction Style Attachment | Detached |
| Cooling Type | None |
| Flooring Type | Carpeted, Vinyl Plank |
| Foundation Type | Poured Concrete |
| Heating Type | Forced Air |
| Stories Total | 2 |
| Size Interior | 1,625 Sqft |
| Total Finished Area | 1625 Sqft |
| Type | House |
Parking
| Parking Pad |
Land
| Acreage | No |
| Fence Type | Not Fenced |
| Land Amenities | Park, Playground, Schools, Shopping |
| Landscape Features | Landscaped |
| Size Depth | 32.92 M |
| Size Frontage | 8.53 M |
| Size Irregular | 3024.00 |
| Size Total | 3024 Sqft|0-4,050 Sqft |
| Size Total Text | 3024 Sqft|0-4,050 Sqft |
| Zoning Description | R1-l |
Rooms
| Level | Type | Length | Width | Dimensions |
|---|---|---|---|---|
| Main Level | Foyer | 4.50 Ft x 6.25 Ft | ||
| Main Level | Living Room | 12.25 Ft x 13.67 Ft | ||
| Main Level | Dining Room | 18.92 Ft x 7.25 Ft | ||
| Main Level | Kitchen | 13.75 Ft x 11.83 Ft | ||
| Main Level | Other | 8.92 Ft x 6.58 Ft | ||
| Main Level | Bedroom | 10.83 Ft x 12.25 Ft | ||
| Main Level | 3pc Bathroom | 4.75 Ft x 8.50 Ft | ||
| Upper Level | Bedroom | 8.83 Ft x 12.25 Ft | ||
| Upper Level | Bedroom | 9.83 Ft x 9.67 Ft | ||
| Upper Level | 3pc Bathroom | 8.83 Ft x 4.83 Ft | ||
| Upper Level | Laundry Room | 3.42 Ft x 5.83 Ft | ||
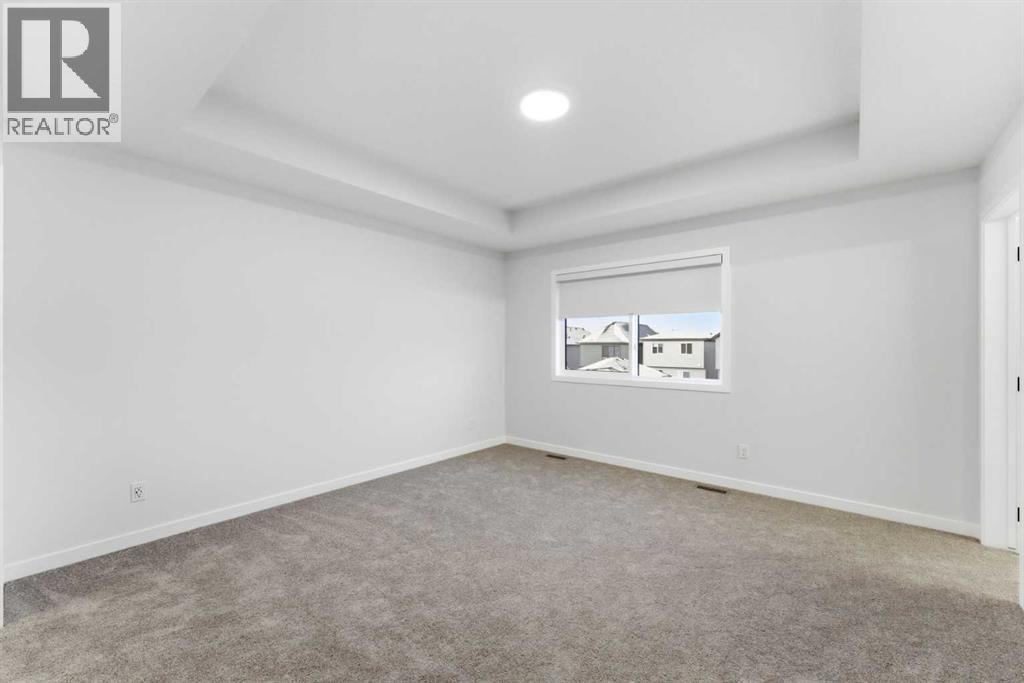
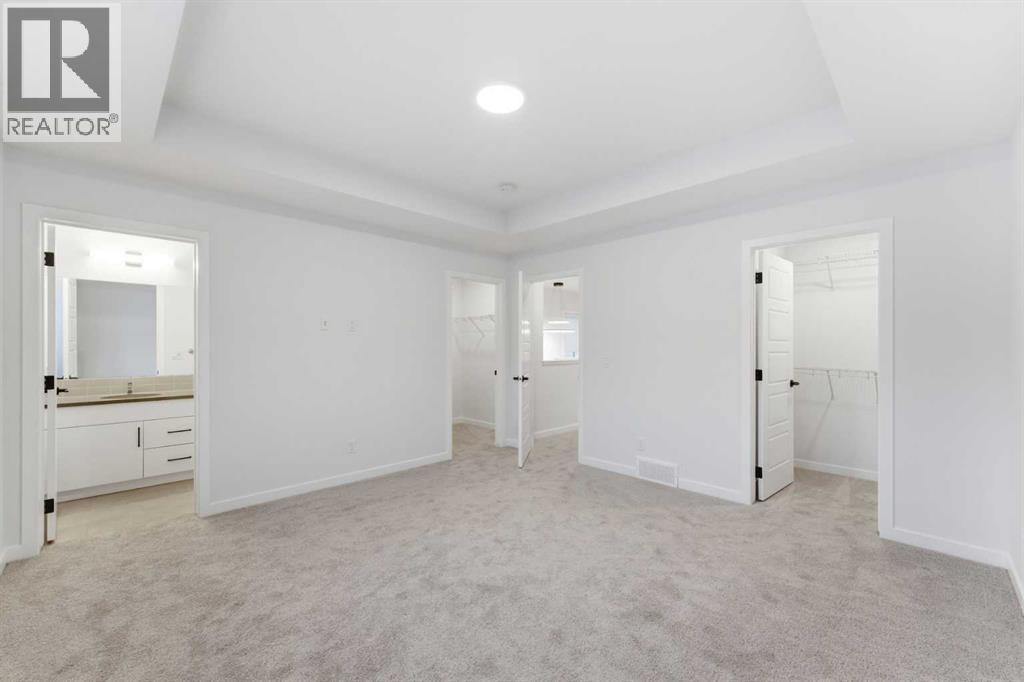
| Upper Level | Primary Bedroom | 13.75 Ft x 13.33 Ft | ||
| Upper Level | 3pc Bathroom | 4.92 Ft x 9.92 Ft | ||
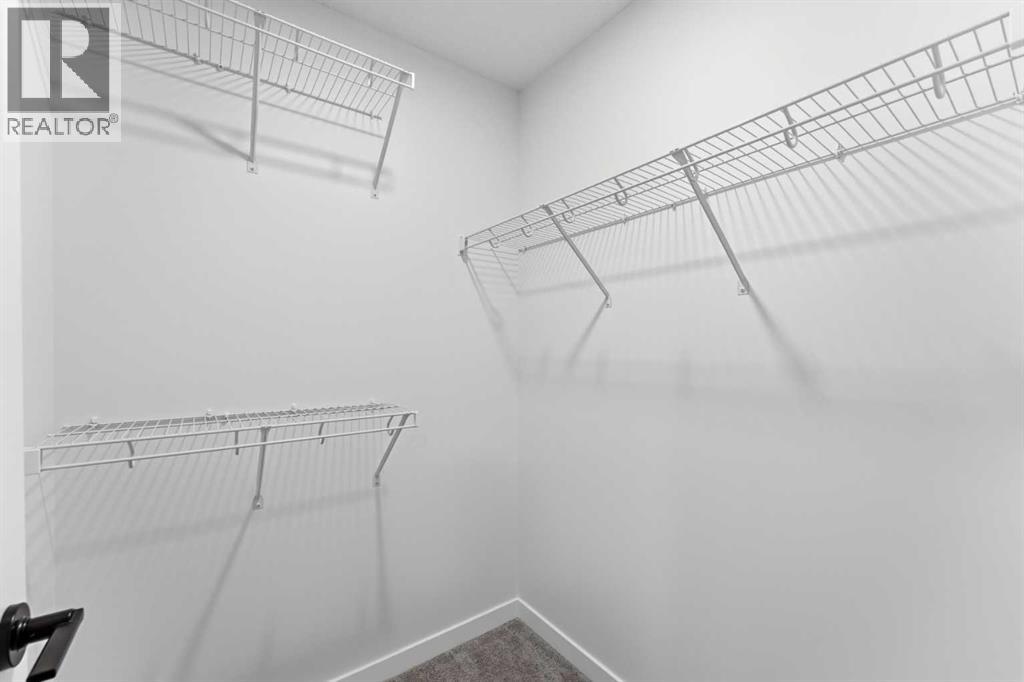
| Upper Level | Other | 4.92 Ft x 4.92 Ft | ||
| Upper Level | Other | 4.92 Ft x 4.92 Ft |
Contact Us
Contact us for more information

The trademarks REALTOR®, REALTORS®, and the REALTOR® logo are controlled by The Canadian Real Estate Association (CREA) and identify real estate professionals who are members of CREA. The trademarks MLS®, Multiple Listing Service® and the associated logos are owned by The Canadian Real Estate Association (CREA) and identify the quality of services provided by real estate professionals who are members of CREA. The trademark DDF® is owned by The Canadian Real Estate Association (CREA) and identifies CREA's Data Distribution Facility (DDF®)
August 02 2026 08:46:50
Calgary Real Estate Board
Manor Real Estate Ltd.