
99 Rosa Cr St. Albert, Alberta T8N 8E7

$709,900
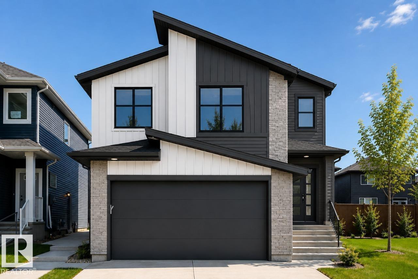
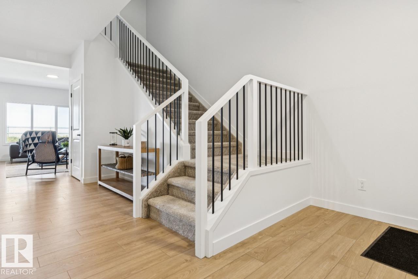
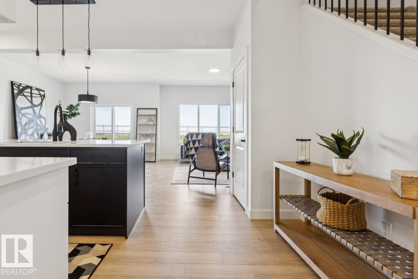
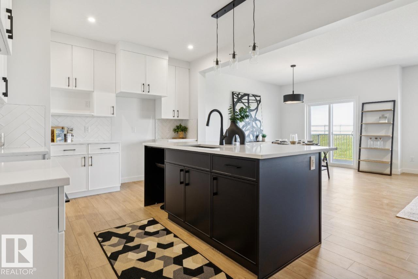
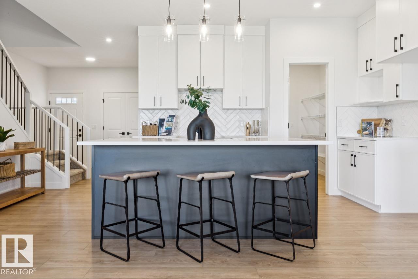
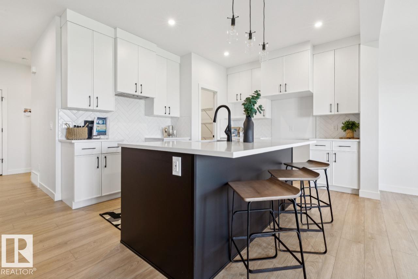
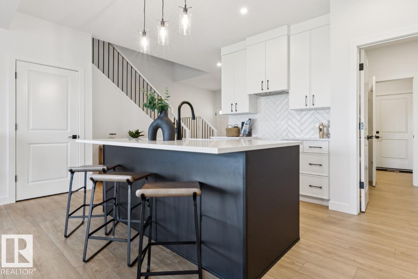
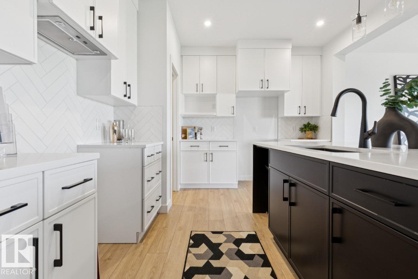
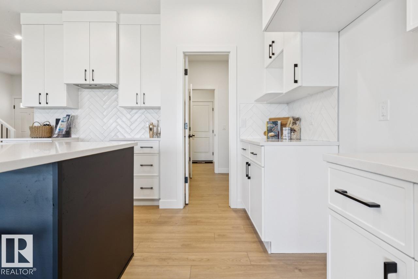
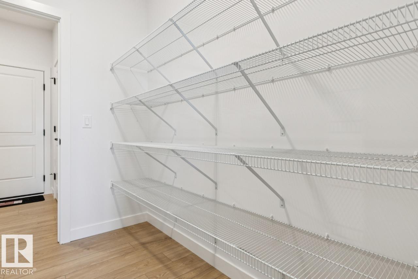
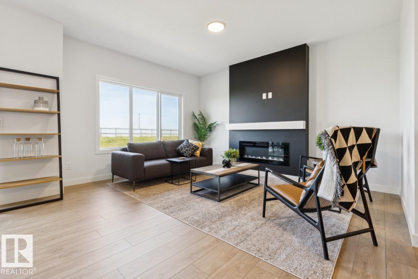
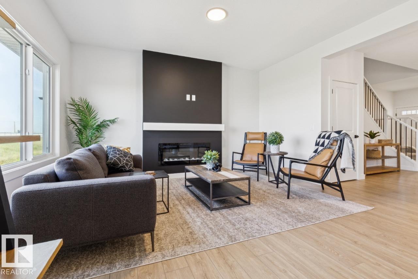
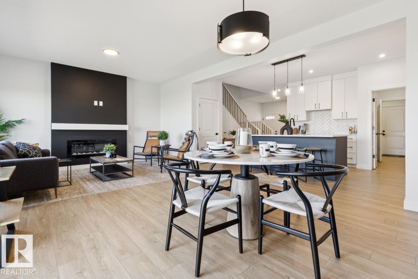
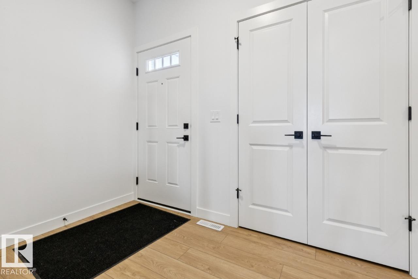
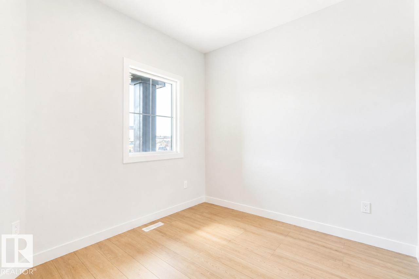
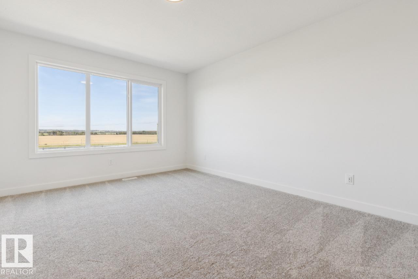
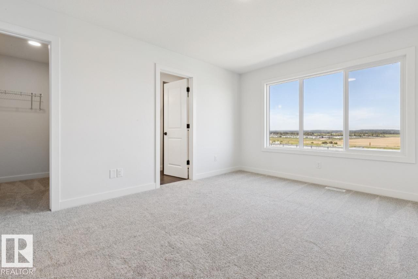
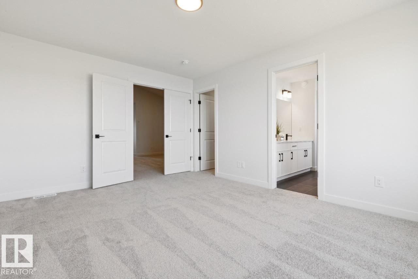
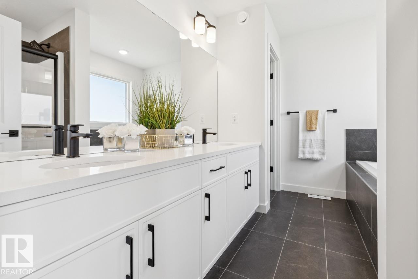
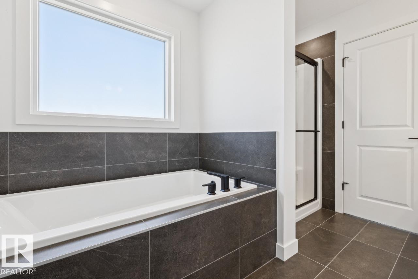
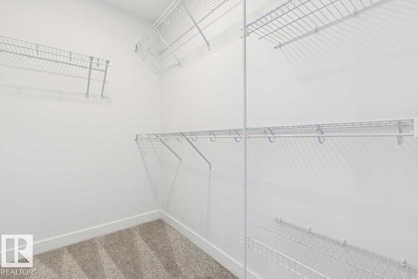
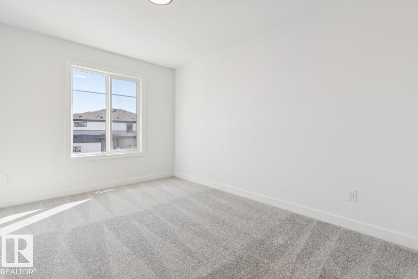
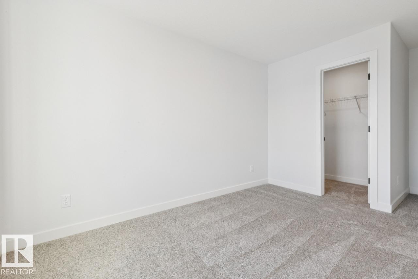
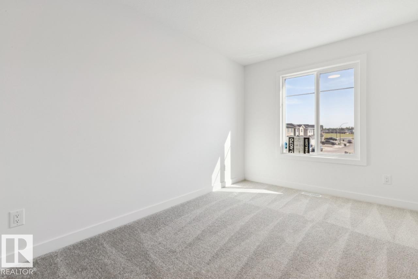
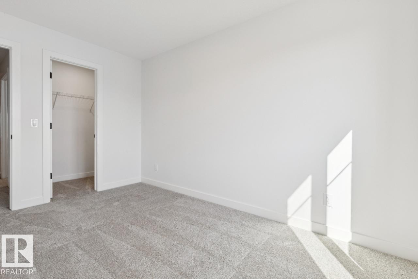
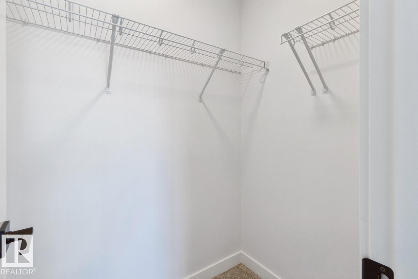
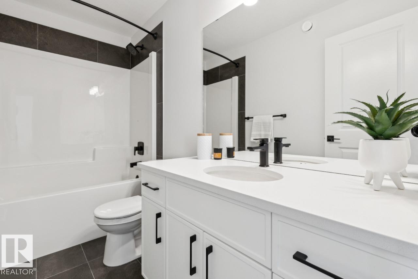
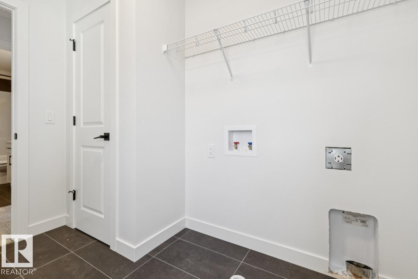
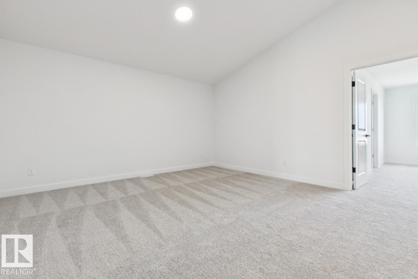
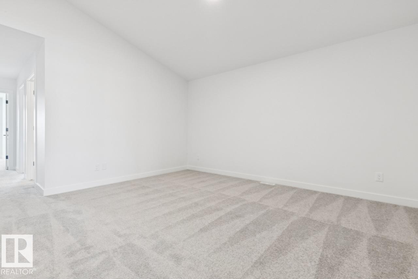
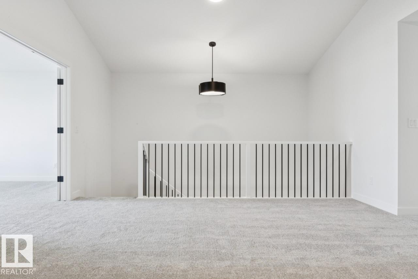
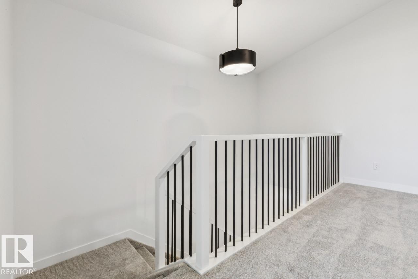
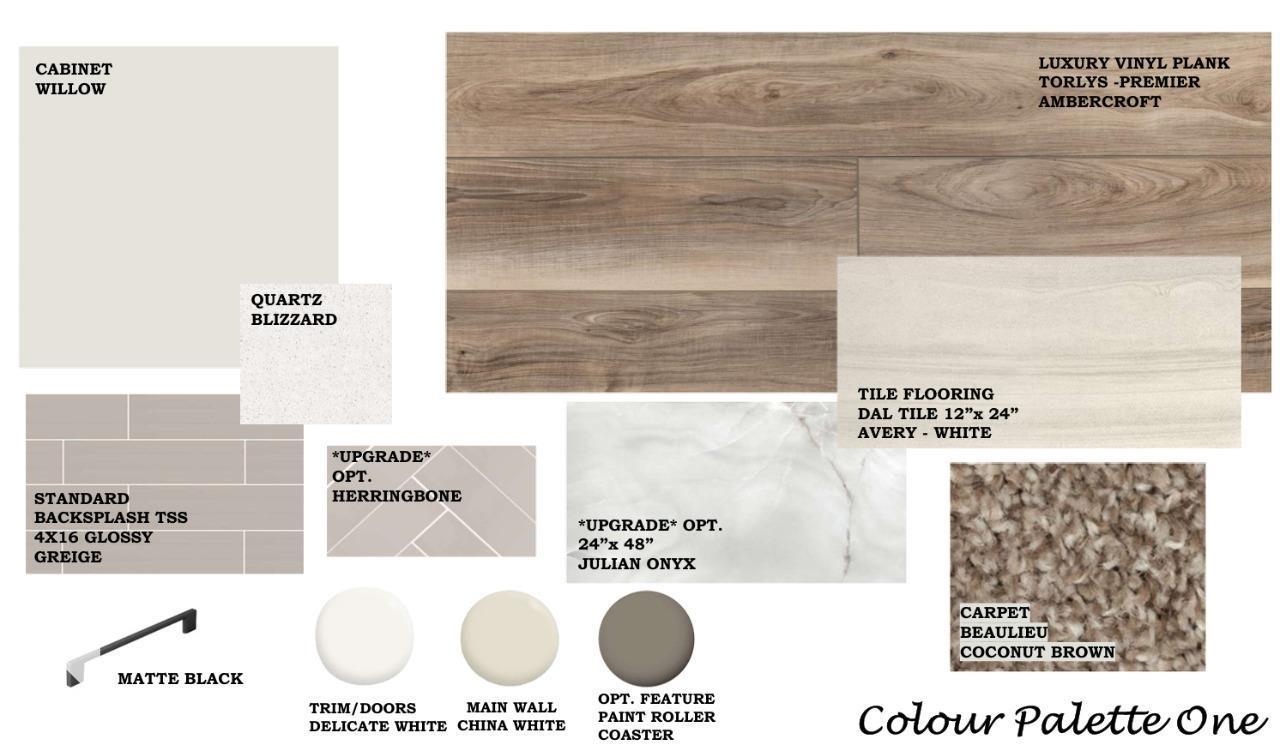
Welcome to the Evan, a 2,172 sq. ft. single-family home in Riverside, St. Albert. This 3-bedroom, 2.5-bathroom home features a beautiful open-concept main floor where you will get to enjoy a stunning kitchen featuring quartz countertops, a walk-through pantry, a living room with a fireplace, and a versatile main-floor den. Upstairs, you’ll find three bedrooms, each with its own walk-in closet, along with a bonus room featuring a vaulted ceiling, and plenty of natural light. Windows throughout the stairwell and additional windows in the home, create a bright and inviting feel. This home also includes a side entrance for additional access. Conveniently located near a shopping centre with a Co-op, gas station, fast-food options, and other amenities, the Evan offers a perfect blend of comfort and convenience in Riverside. (id:63476)
Property Details
| MLS® Number | E4509198 |
| Property Type | Single Family |
| Neigbourhood | Riverside (St. Albert) |
| Amenities Near By | Schools, Shopping |
| Features | See Remarks, Park/reserve |
| Parking Space Total | 4 |
Building
| Bathroom Total | 3 |
| Bedrooms Total | 3 |
| Basement Development | Unfinished |
| Basement Type | Full (unfinished) |
| Constructed Date | 2026 |
| Construction Style Attachment | Detached |
| Fireplace Fuel | Electric |
| Fireplace Present | Yes |
| Fireplace Type | Insert |
| Half Bath Total | 1 |
| Heating Type | Forced Air |
| Stories Total | 2 |
| Size Interior | 2,239 Sqft |
| Type | House |
Parking
| Attached Garage |
Land
| Acreage | No |
| Land Amenities | Schools, Shopping |
Rooms
| Level | Type | Length | Width | Dimensions |
|---|---|---|---|---|
| Main Level | Living Room | 3.65 m | 4.52 m | 3.65 m x 4.52 m |
| Main Level | Dining Room | 3.35 m | 4.06 m | 3.35 m x 4.06 m |
| Main Level | Kitchen | 3.35 m | 3.51 m | 3.35 m x 3.51 m |
| Upper Level | Primary Bedroom | 3.66 m | 4.62 m | 3.66 m x 4.62 m |
| Upper Level | Bedroom 2 | 2.74 m | 3.96 m | 2.74 m x 3.96 m |
| Upper Level | Bedroom 3 | 2.94 m | 3.81 m | 2.94 m x 3.81 m |
| Upper Level | Bonus Room | 5.23 m | 4.5 m | 5.23 m x 4.5 m |
Contact Us
Contact us for more information

The trademarks REALTOR®, REALTORS®, and the REALTOR® logo are controlled by The Canadian Real Estate Association (CREA) and identify real estate professionals who are members of CREA. The trademarks MLS®, Multiple Listing Service® and the associated logos are owned by The Canadian Real Estate Association (CREA) and identify the quality of services provided by real estate professionals who are members of CREA. The trademark DDF® is owned by The Canadian Real Estate Association (CREA) and identifies CREA's Data Distribution Facility (DDF®)
September 17 2026 09:02:47
REALTORS® Association of Edmonton
Bode