
99 Pleasant Boulevard Toronto, Ontario M4T 1K2

$4,500 Monthly
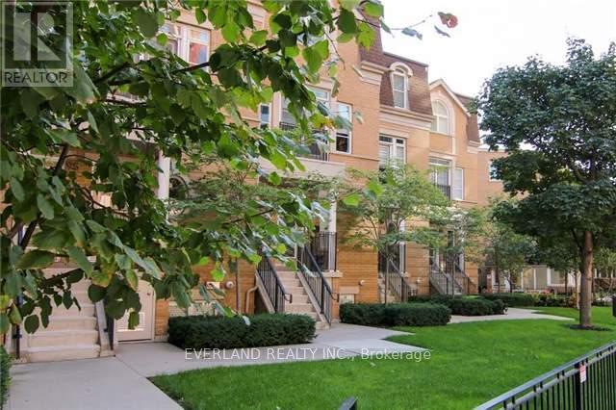
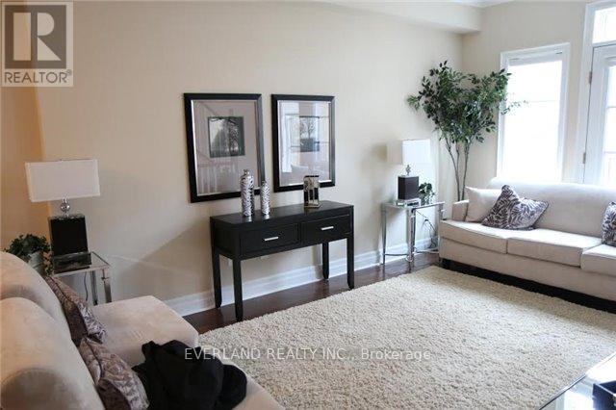
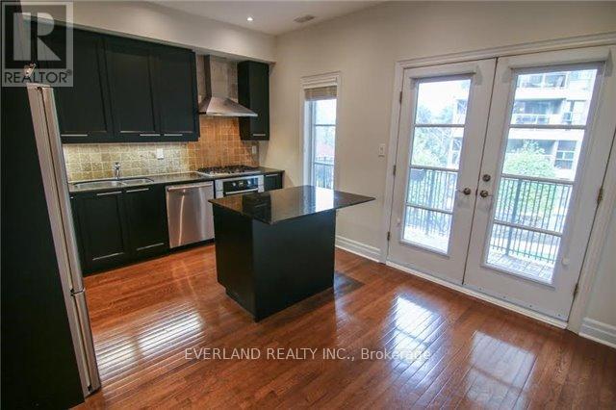
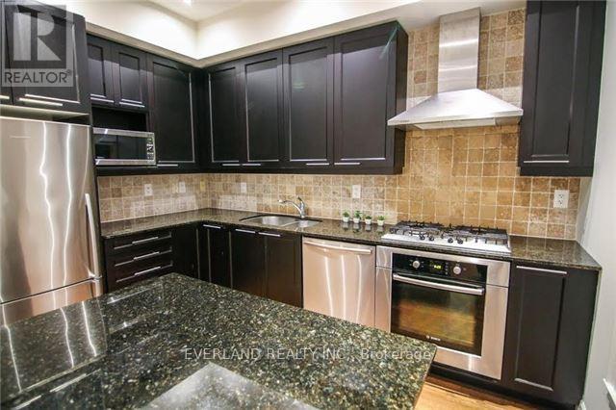
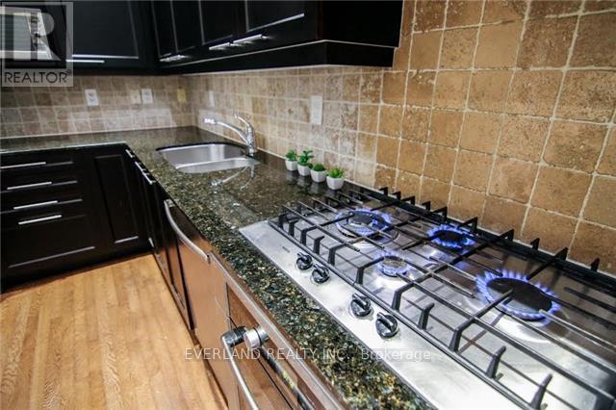
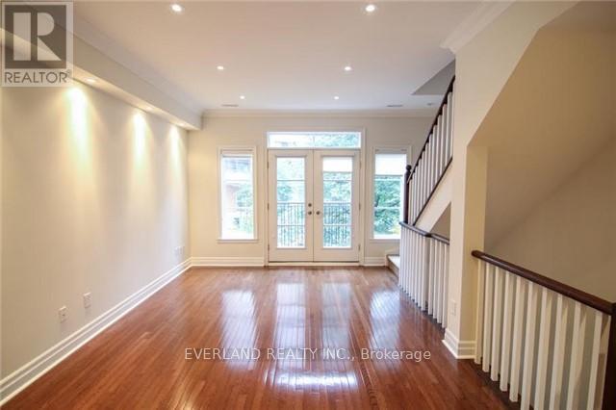
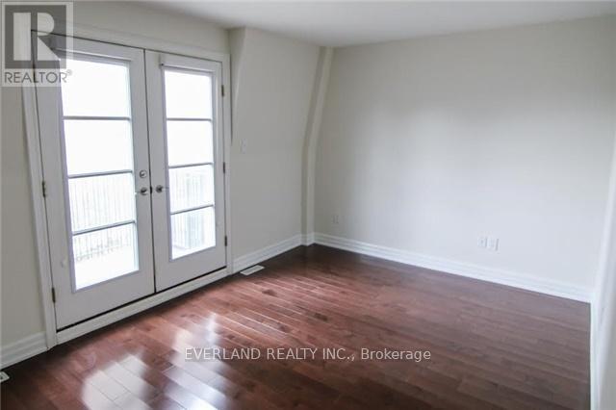
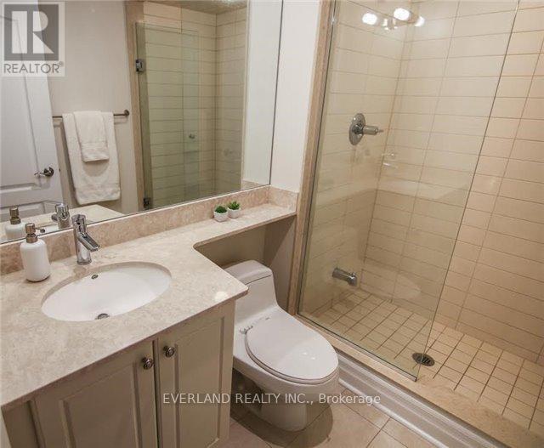
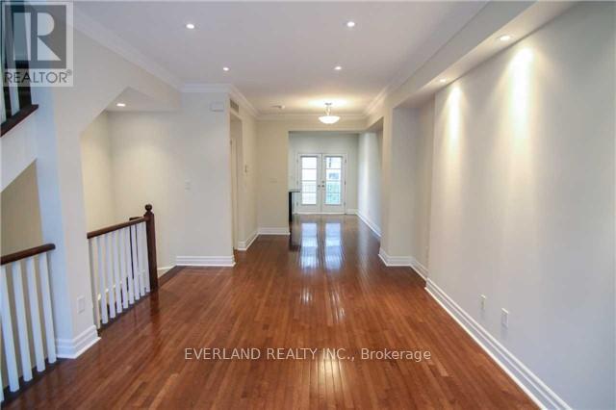
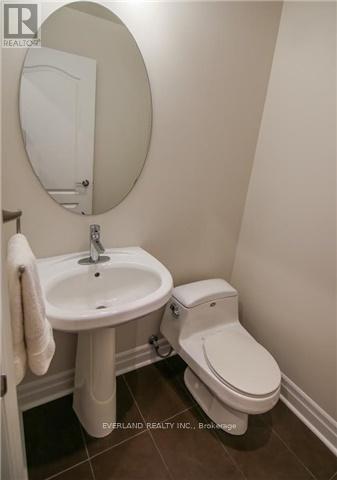
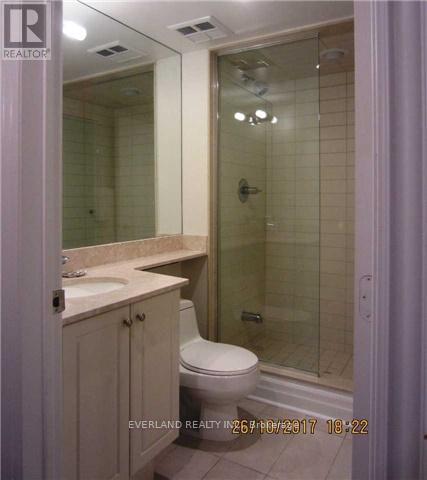
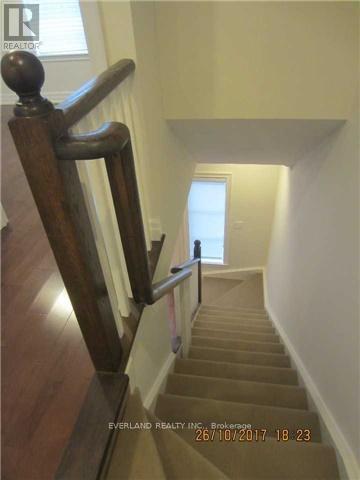
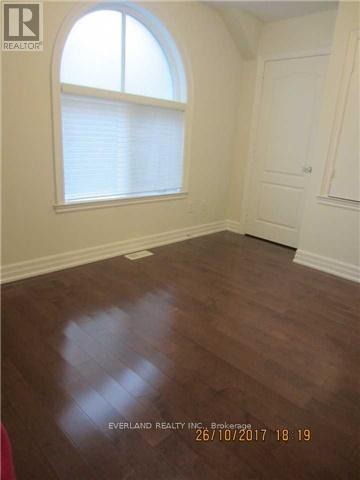
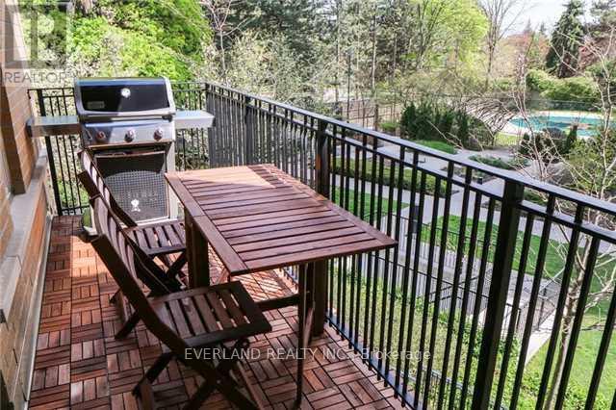
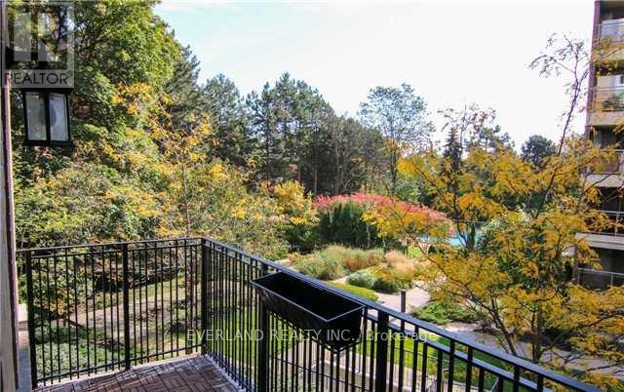
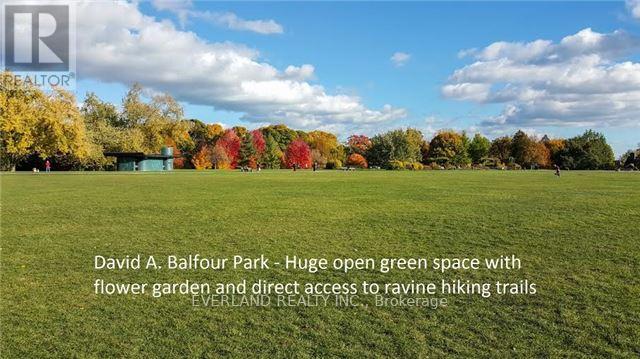
Lock box showing available November 4th. Upscale 2+1 Bedroom Townhouse in Prime Yonge & St. Clair! Ideally situated just half a block from St. Clair TTC, this exceptional residence offers a perfect blend of sophisticated urban living and natural tranquility. Featuring 2 bedrooms plus a versatile den, could be used comfortablely as office. 3 bathrooms, hardwood flooring throughout, and a skylight that fills the home with abundant natural light. Enjoy granite countertops, stainless steel Bosch appliances, including a gas stove, and two private balconies. Steps to shops, restaurants, supermarkets and entertainment, with scenic ravines, parks and the reservoir nearby. Excellent schools in the area. Includes underground parking and a locker. Experience the convenience and charm of one of Toronto's most desirable neighbourhoods. (id:63476)
Property Details
| MLS® Number | C14118644 |
| Property Type | Single Family |
| Community Name | Rosedale-Moore Park |
| Community Features | Pets Allowed With Restrictions |
| Features | Balcony, Carpet Free |
| Parking Space Total | 1 |
Building
| Bathroom Total | 3 |
| Bedrooms Above Ground | 2 |
| Bedrooms Below Ground | 1 |
| Bedrooms Total | 3 |
| Amenities | Storage - Locker |
| Appliances | Dryer, Stove, Washer, Refrigerator |
| Basement Type | None |
| Cooling Type | Central Air Conditioning |
| Exterior Finish | Brick |
| Flooring Type | Hardwood, Ceramic |
| Half Bath Total | 1 |
| Heating Fuel | Natural Gas |
| Heating Type | Forced Air |
| Stories Total | 2 |
| Size Interior | 1,200 - 1,399 Sqft |
| Type | Row / Townhouse |
Parking
| Underground | |
| Garage |
Land
| Acreage | No |
Rooms
| Level | Type | Length | Width | Dimensions |
|---|---|---|---|---|
| Second Level | Living Room | 4.9 m | 3.53 m | 4.9 m x 3.53 m |
| Second Level | Dining Room | 4.9 m | 2.98 m | 4.9 m x 2.98 m |
| Second Level | Kitchen | 4.63 m | 3.47 m | 4.63 m x 3.47 m |
| Third Level | Primary Bedroom | 4.63 m | 3.04 m | 4.63 m x 3.04 m |
| Third Level | Bedroom 2 | 3.53 m | 2.74 m | 3.53 m x 2.74 m |
| Third Level | Den | 2.16 m | 2.74 m | 2.16 m x 2.74 m |
Contact Us
Contact us for more information

The trademarks REALTOR®, REALTORS®, and the REALTOR® logo are controlled by The Canadian Real Estate Association (CREA) and identify real estate professionals who are members of CREA. The trademarks MLS®, Multiple Listing Service® and the associated logos are owned by The Canadian Real Estate Association (CREA) and identify the quality of services provided by real estate professionals who are members of CREA. The trademark DDF® is owned by The Canadian Real Estate Association (CREA) and identifies CREA's Data Distribution Facility (DDF®)
October 28 2026 05:59:59
Toronto Regional Real Estate Board
Everland Realty Inc.