
99 Iverson Close Red Deer, Alberta T4R 3M8

$484,900
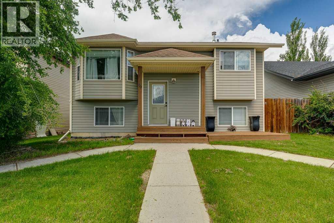
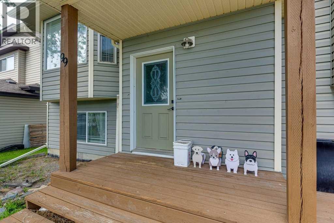
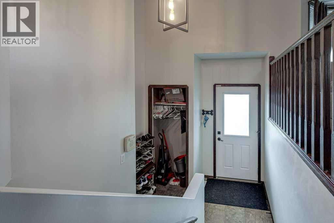
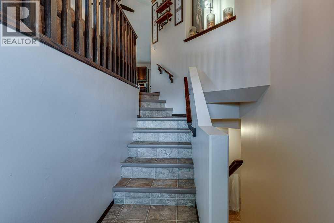
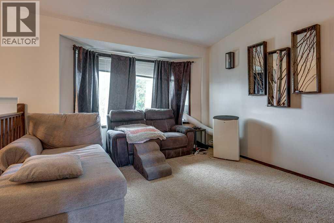
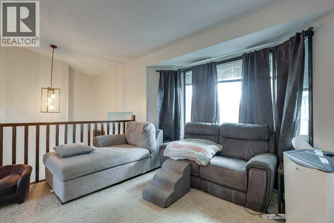
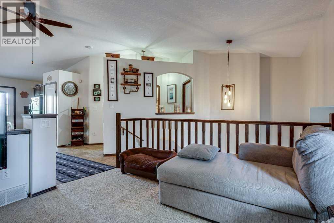
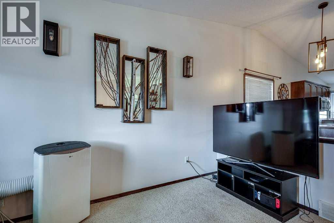
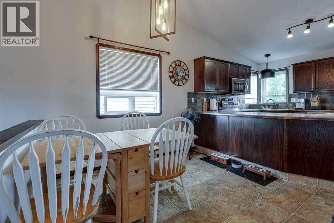
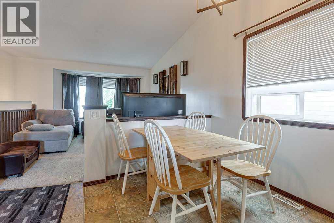
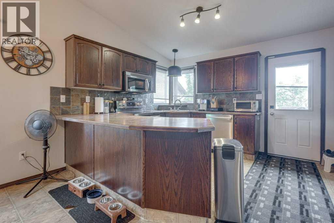
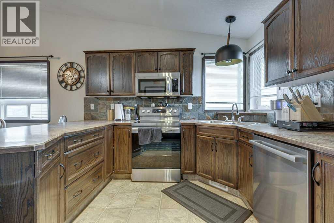
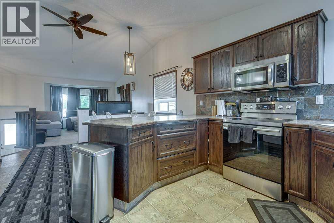
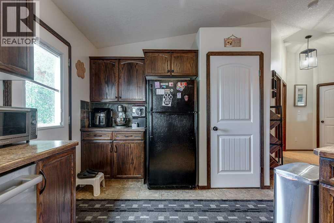
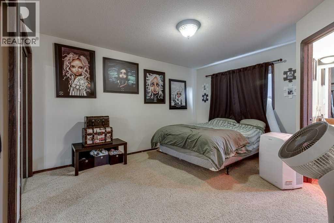
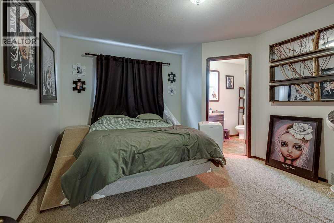
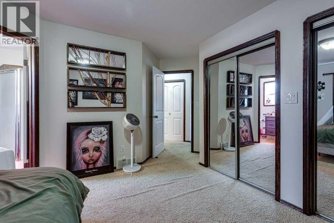
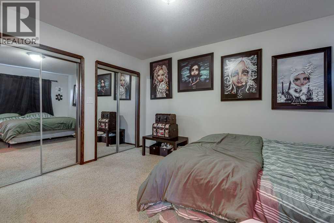
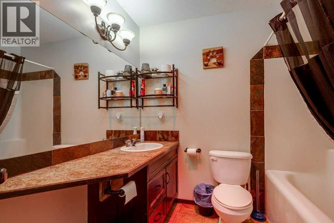
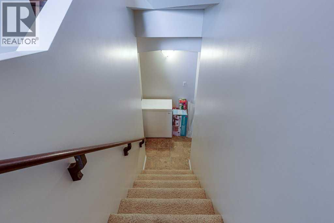
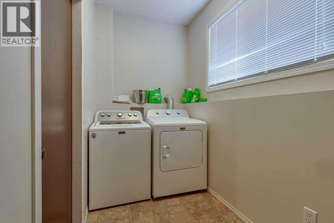
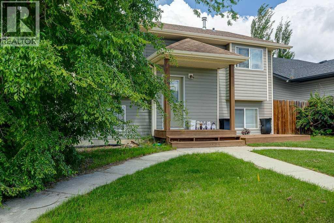
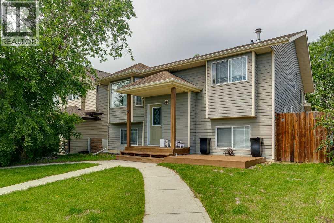
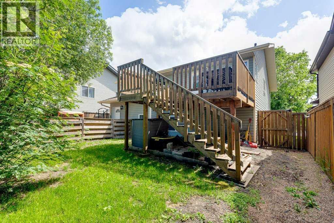
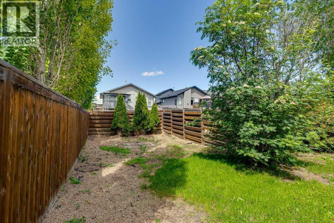
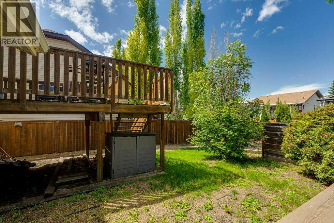
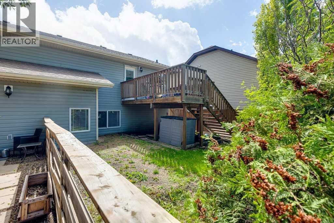
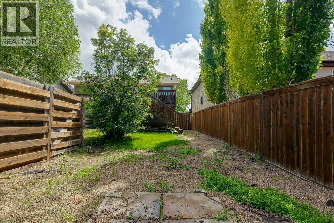
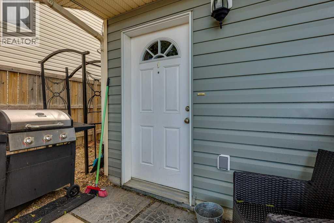
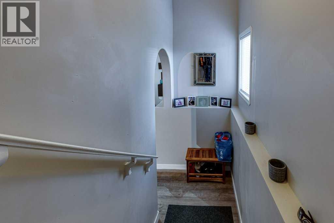
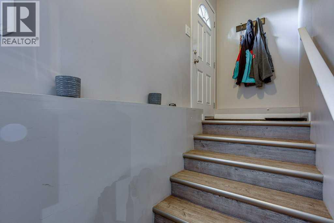
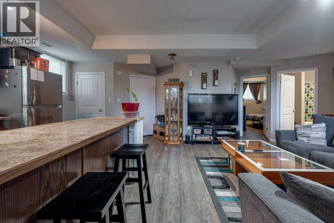
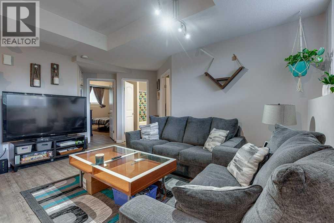
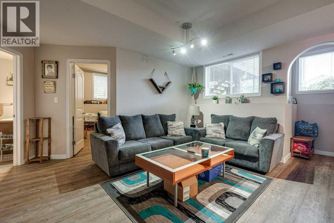
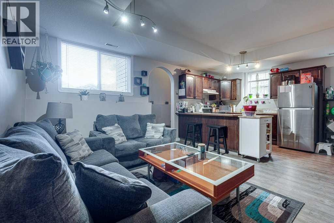
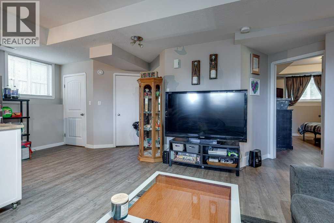
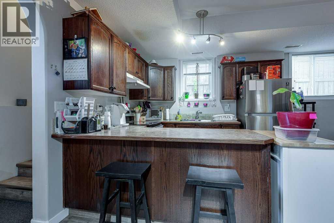
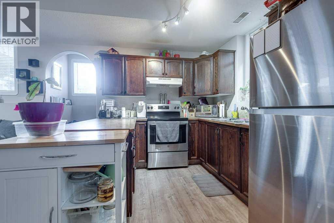
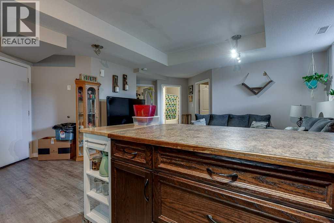
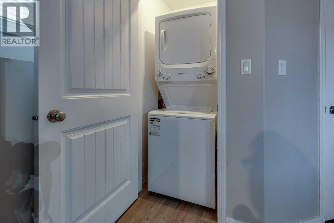
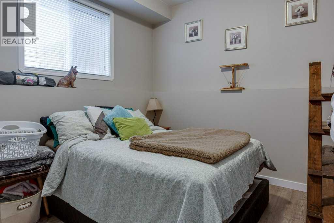
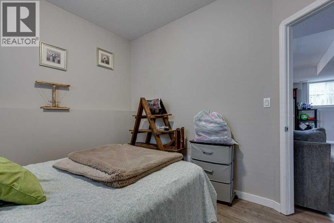
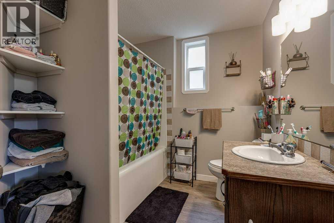
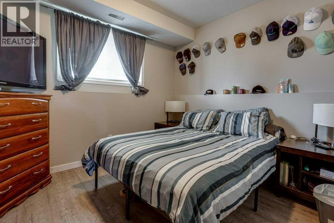
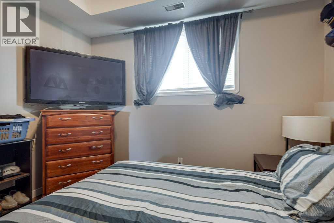
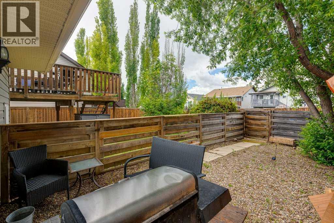
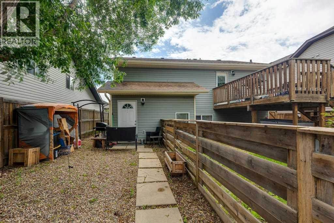
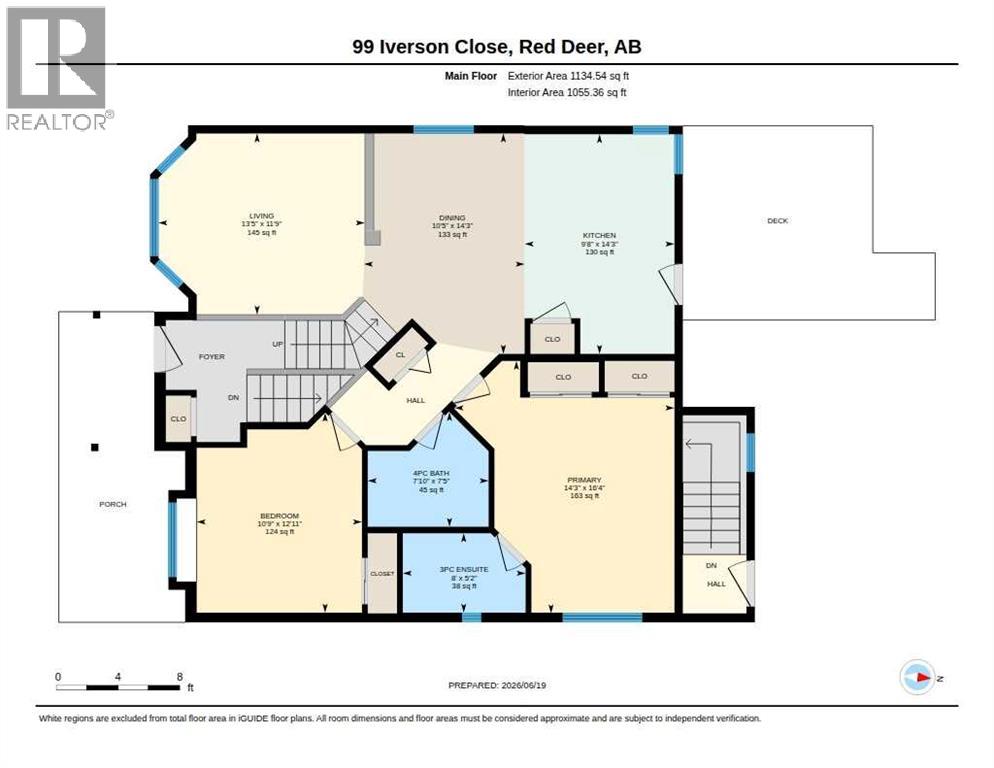
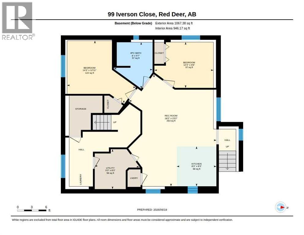
Fantastic investment opportunity featuring a legal suite in a prime southeast location close to schools, parks, playgrounds, transit, and convenient highway access. The bright and spacious main floor offers an open-concept design with vaulted ceilings and an abundance of natural light. The functional kitchen is well-appointed with a pantry, pots-and-pans drawers, coffee bar, and corner sink overlooking the yard. A garden door leads to the rear deck, perfect for outdoor enjoyment. The generous primary bedroom easily accommodates a king-sized bed and includes double closets and a private 3-piece ensuite. A second good-sized bedroom and full 4-piece bathroom complete the main level. The lower level includes a dedicated laundry and storage area for the main floor. A separate entrance leads to the updated 2-bedroom legal basement suite featuring 9-foot ceilings, large windows, and durable vinyl plank flooring throughout. The basement offers two spacious bedrooms, a full 4-piece bathroom, and its own stackable washer and dryer. The backyard is divided with fencing to provide each unit its own private outdoor space. (id:63476)
Property Details
| MLS® Number | A2323122 |
| Property Type | Single Family |
| Community Name | Inglewood West |
| Amenities Near By | Park, Playground, Schools, Shopping |
| Features | See Remarks, Back Lane, Pvc Window, Closet Organizers |
| Parking Space Total | 2 |
| Plan | 0324670 |
| Structure | Deck |
Building
| Bathroom Total | 3 |
| Bedrooms Above Ground | 2 |
| Bedrooms Below Ground | 2 |
| Bedrooms Total | 4 |
| Appliances | Refrigerator, Dishwasher, Stove, Microwave Range Hood Combo, Washer/dryer Stack-up |
| Architectural Style | Bi-level |
| Basement Development | Finished |
| Basement Features | Separate Entrance, Suite |
| Basement Type | Full (finished) |
| Constructed Date | 2005 |
| Construction Material | Wood Frame |
| Construction Style Attachment | Detached |
| Cooling Type | None |
| Exterior Finish | Vinyl Siding |
| Flooring Type | Carpeted, Linoleum, Vinyl Plank |
| Foundation Type | Poured Concrete |
| Heating Type | Forced Air |
| Size Interior | 1,134 Sqft |
| Total Finished Area | 1134 Sqft |
| Type | House |
Parking
| Parking Pad |
Land
| Acreage | No |
| Fence Type | Fence |
| Land Amenities | Park, Playground, Schools, Shopping |
| Size Depth | 34.75 M |
| Size Frontage | 13.41 M |
| Size Irregular | 5052.00 |
| Size Total | 5052 Sqft|4,051 - 7,250 Sqft |
| Size Total Text | 5052 Sqft|4,051 - 7,250 Sqft |
| Zoning Description | Rl |
Rooms
| Level | Type | Length | Width | Dimensions |
|---|---|---|---|---|
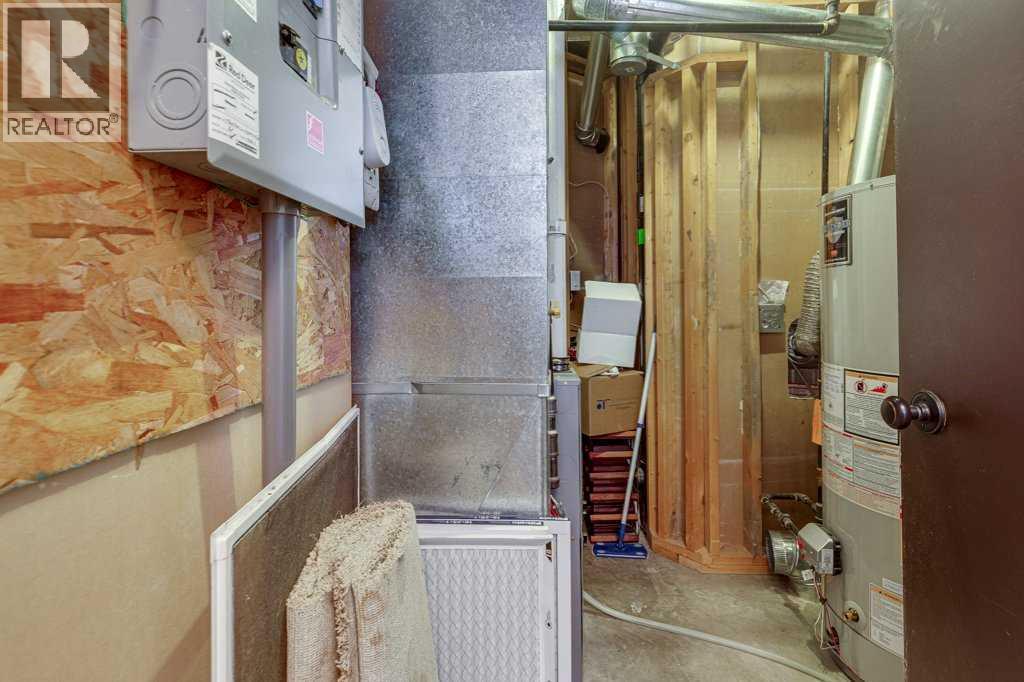
| Basement | Furnace | 8.25 Ft x 9.25 Ft | ||
| Basement | Living Room | 23.17 Ft x 18.17 Ft | ||
| Basement | Primary Bedroom | 12.92 Ft x 14.25 Ft | ||
| Basement | Bedroom | 9.67 Ft x 12.25 Ft | ||
| Basement | 4pc Bathroom | 9.58 Ft x 8.00 Ft | ||
| Basement | Kitchen | 8.25 Ft x 8.25 Ft | ||
| Main Level | Living Room | 11.25 Ft x 13.42 Ft | ||
| Main Level | Dining Room | 14.25 Ft x 10.42 Ft | ||
| Main Level | Kitchen | 14.25 Ft x 9.67 Ft | ||
| Main Level | Primary Bedroom | 16.33 Ft x 14.25 Ft | ||
| Main Level | 3pc Bathroom | 5.17 Ft x 8.00 Ft | ||
| Main Level | 4pc Bathroom | 7.42 Ft x 7.83 Ft | ||
| Main Level | Bedroom | 12.92 Ft x 10.75 Ft |
Contact Us
Contact us for more information

The trademarks REALTOR®, REALTORS®, and the REALTOR® logo are controlled by The Canadian Real Estate Association (CREA) and identify real estate professionals who are members of CREA. The trademarks MLS®, Multiple Listing Service® and the associated logos are owned by The Canadian Real Estate Association (CREA) and identify the quality of services provided by real estate professionals who are members of CREA. The trademark DDF® is owned by The Canadian Real Estate Association (CREA) and identifies CREA's Data Distribution Facility (DDF®)
June 22 2026 10:31:16
Central Alberta REALTORS® Association
Rcr - Royal Carpet Realty Ltd.