
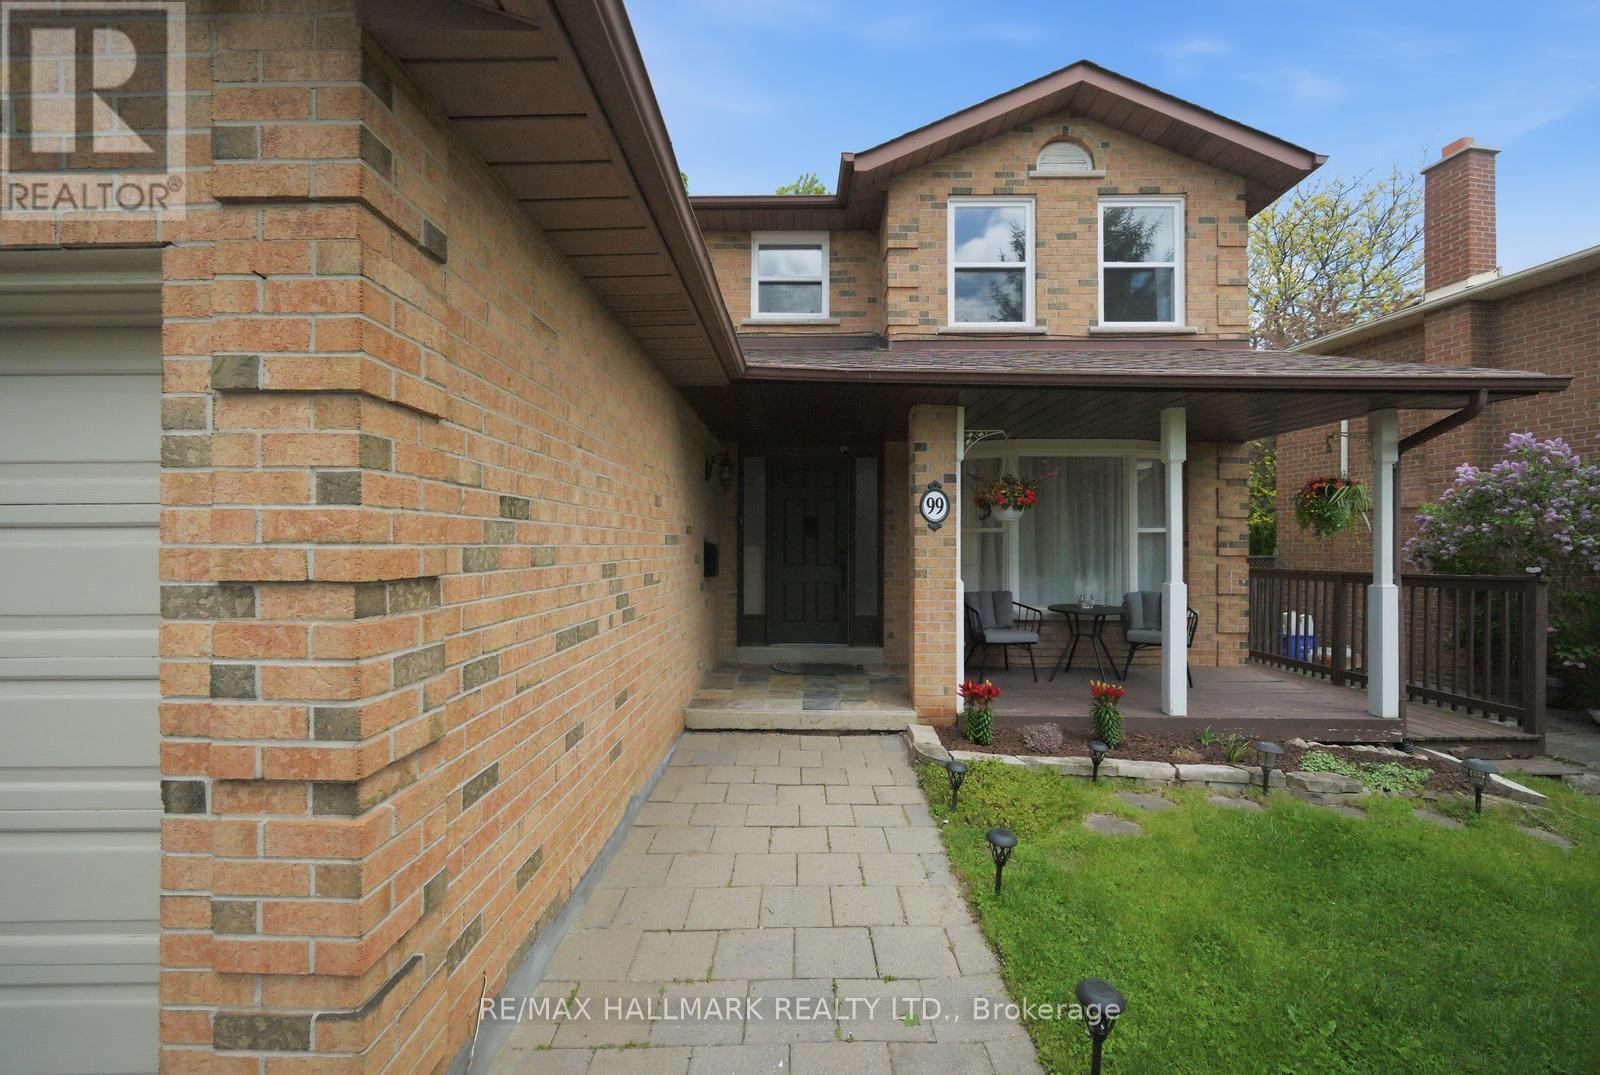
99 Carlson Drive Newmarket, Ontario L3Y 3G9

$1,299,000
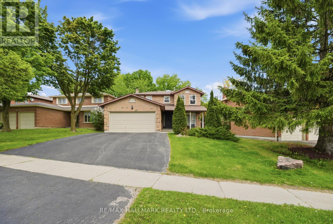
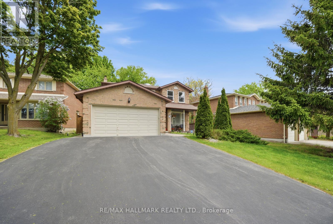
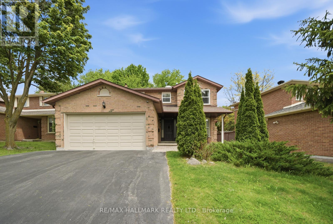
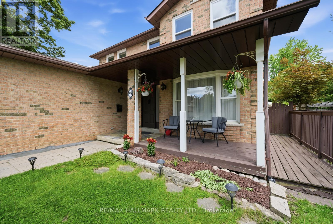
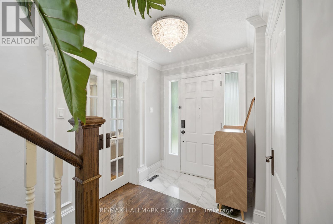
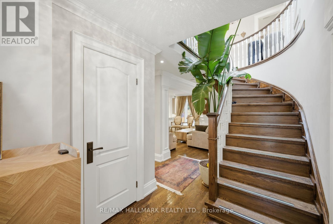
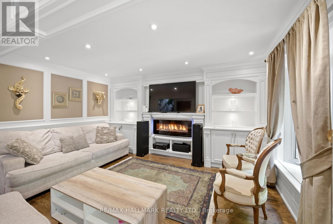
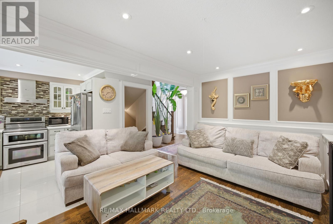
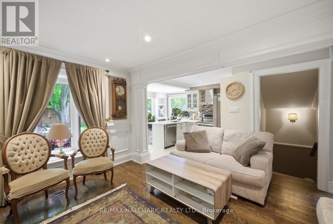
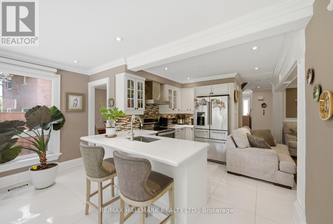
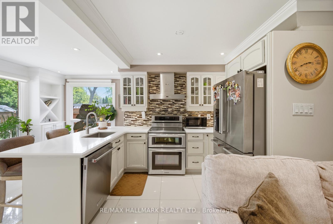
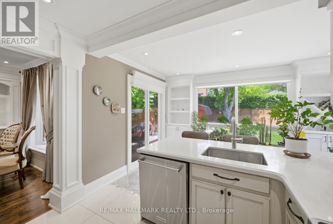
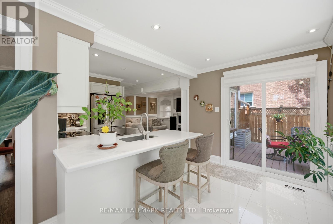
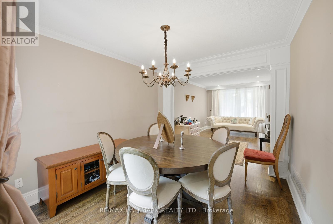
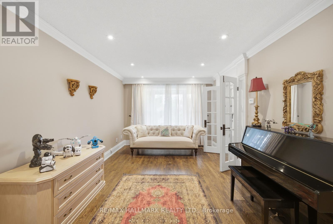
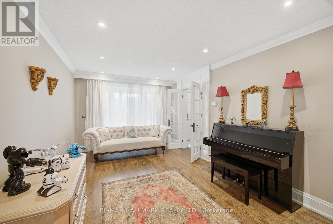
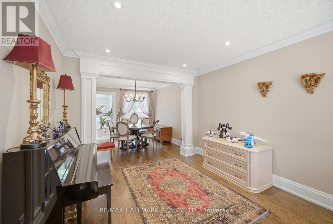
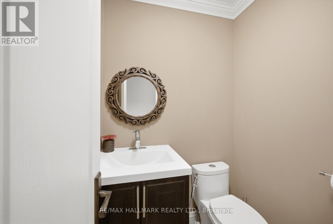
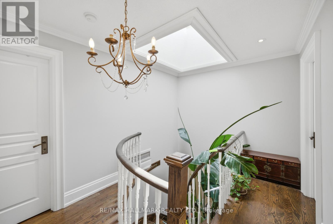
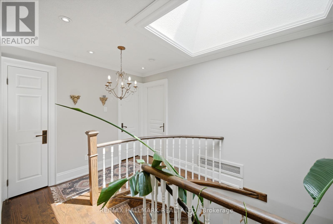
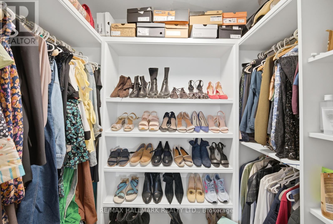
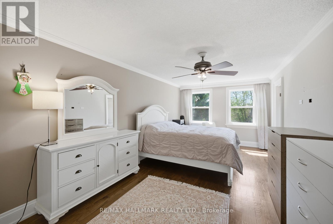
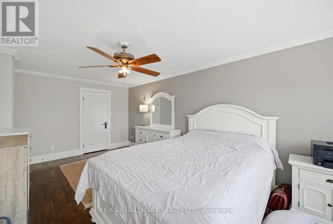
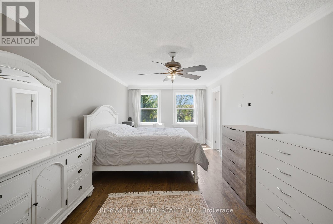
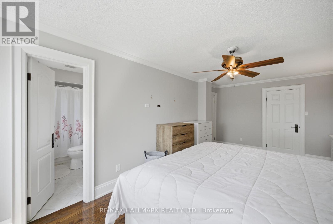
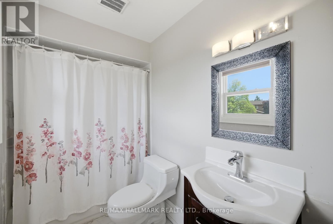
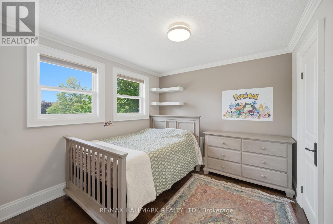
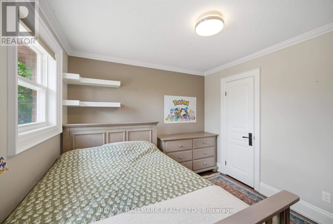
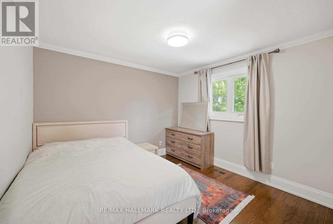
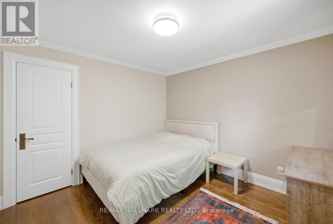
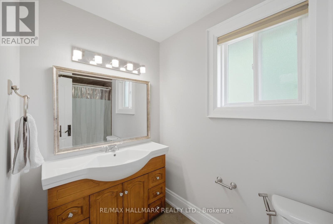
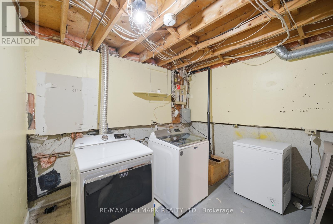
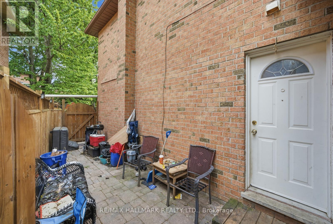
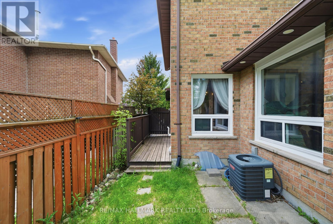
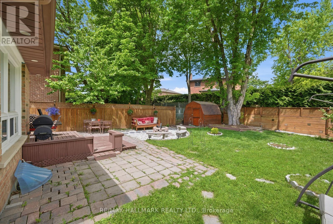
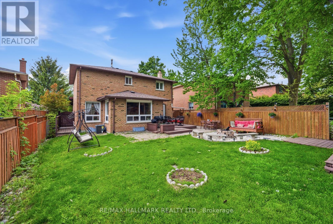
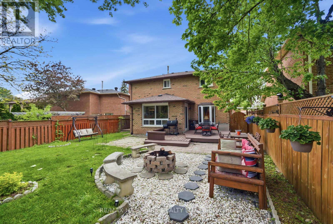
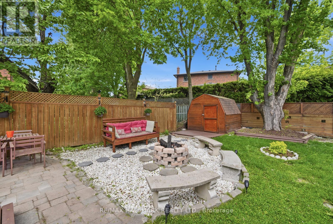
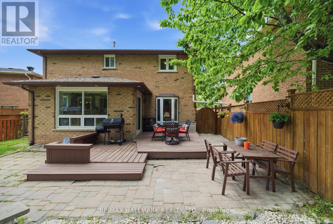
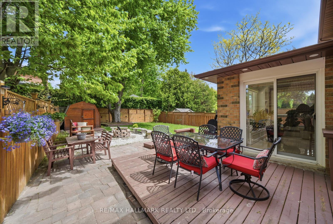
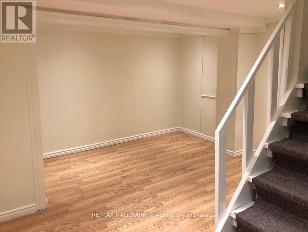
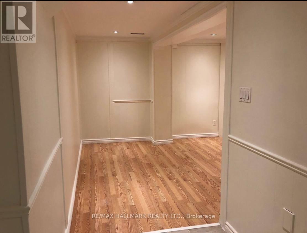
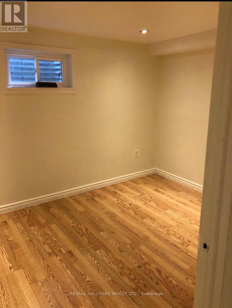
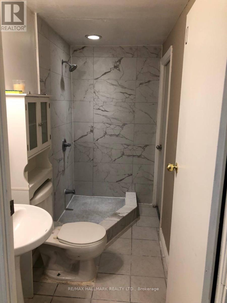
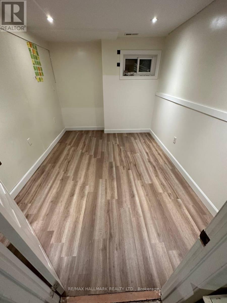
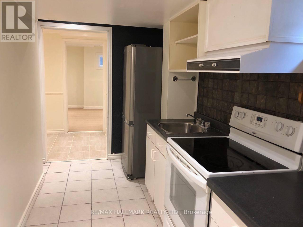
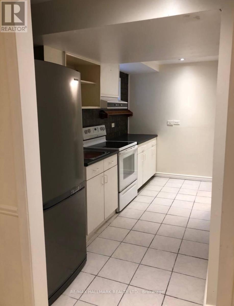
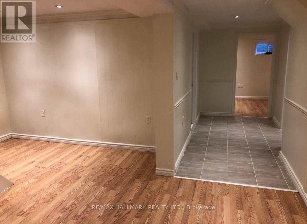
WELCOME TO 99 CARLSON. this house has everything a family needs to call home. renovatedkitchen many upgrades also a New Renovated Basement Apartment which has been Leased.This property has a 3 bedrooms upstairs, 2 bedrooms in the basement, 3 full washrooms and apowder room. It has a separate entrance to the basement apartment from outside. This propertyis just perfect to call your dream home. With a beautiful backyard oasis to enjoy the summervibes and family gatherings to walking distance to many lovely parks and recreationalactivities.There are a number of excellent schools in this subdivision catering to alll ages as well asprivate schoolls and montersorris. Also its within short proximity to the South-lake hospital.Don't miss out on this opportunity to call here home. !There are many reasons you would fall in love with this home. book a visit to find out why! (id:63476)
Property Details
| MLS® Number | N13440074 |
| Property Type | Single Family |
| Community Name | Gorham-College Manor |
| Equipment Type | Water Heater |
| Parking Space Total | 7 |
| Rental Equipment Type | Water Heater |
Building
| Bathroom Total | 4 |
| Bedrooms Above Ground | 5 |
| Bedrooms Total | 5 |
| Amenities | Fireplace(s) |
| Appliances | Garage Door Opener Remote(s), Dryer, Washer, Window Coverings |
| Basement Features | Apartment In Basement, Separate Entrance |
| Basement Type | N/a, N/a |
| Construction Style Attachment | Detached |
| Cooling Type | Central Air Conditioning |
| Exterior Finish | Brick |
| Fireplace Present | Yes |
| Flooring Type | Laminate |
| Foundation Type | Brick |
| Half Bath Total | 1 |
| Heating Fuel | Natural Gas |
| Heating Type | Forced Air |
| Stories Total | 2 |
| Size Interior | 1,500 - 2,000 Sqft |
| Type | House |
| Utility Water | Municipal Water |
Parking
| Attached Garage | |
| Garage |
Land
| Acreage | No |
| Sewer | Sanitary Sewer |
| Size Depth | 136 Ft |
| Size Frontage | 56 Ft |
| Size Irregular | 56 X 136 Ft |
| Size Total Text | 56 X 136 Ft |
Rooms
| Level | Type | Length | Width | Dimensions |
|---|---|---|---|---|
| Other | Living Room | Measurements not available | ||
| Other | Dining Room | Measurements not available | ||
| Other | Family Room | Measurements not available | ||
| Other | Kitchen | Measurements not available | ||
| Other | Bedroom 2 | Measurements not available | ||
| Other | Bedroom 3 | Measurements not available | ||
| Other | Primary Bedroom | Measurements not available | ||
| Other | Bedroom 4 | Measurements not available | ||
| Other | Bedroom 5 | Measurements not available |
Contact Us
Contact us for more information

The trademarks REALTOR®, REALTORS®, and the REALTOR® logo are controlled by The Canadian Real Estate Association (CREA) and identify real estate professionals who are members of CREA. The trademarks MLS®, Multiple Listing Service® and the associated logos are owned by The Canadian Real Estate Association (CREA) and identify the quality of services provided by real estate professionals who are members of CREA. The trademark DDF® is owned by The Canadian Real Estate Association (CREA) and identifies CREA's Data Distribution Facility (DDF®)
June 17 2026 02:09:59
Toronto Regional Real Estate Board
RE/MAX Hallmark Realty Ltd.