
99 Bald Eagle Lane Mill Cove, Prince Edward Island C0A 1T0

$468,000
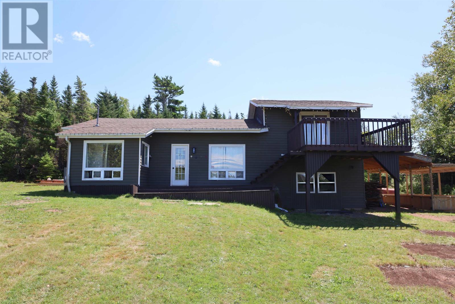
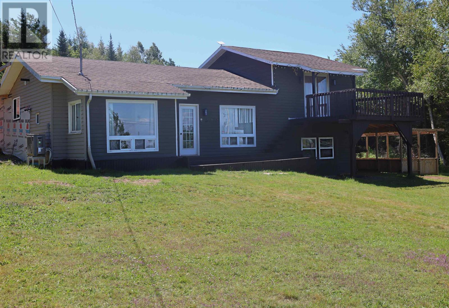
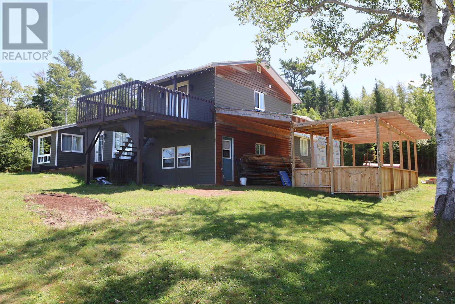
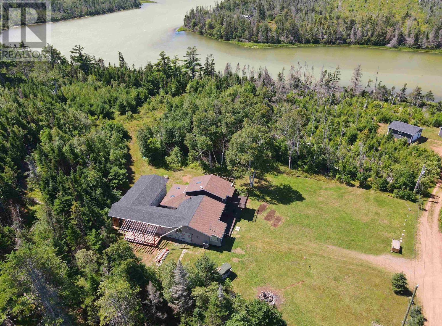
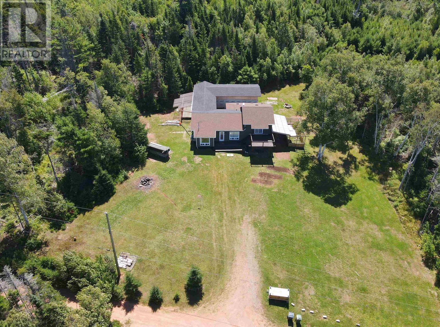
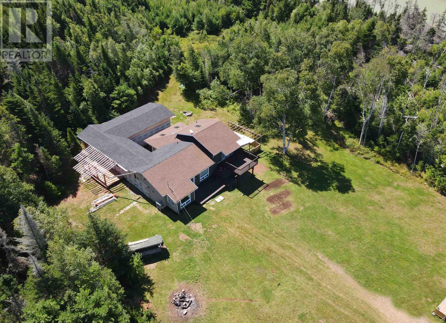
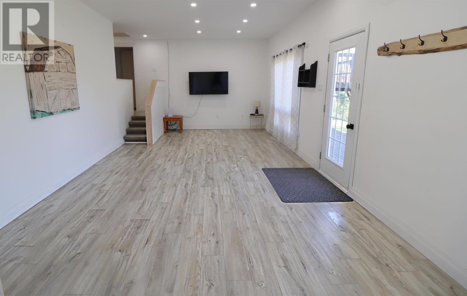
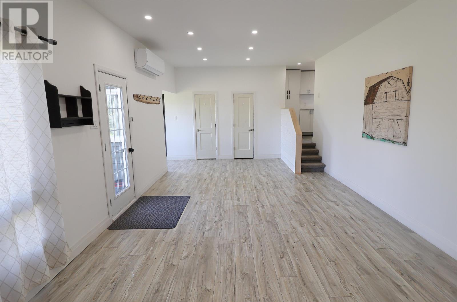
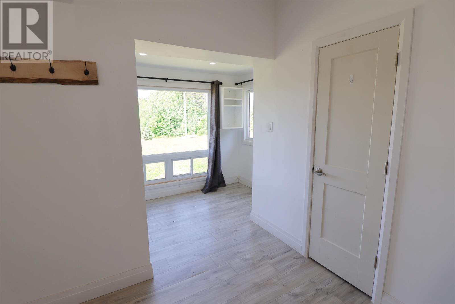
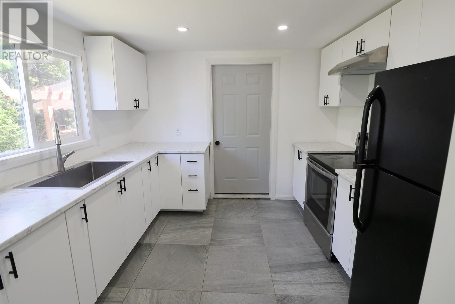
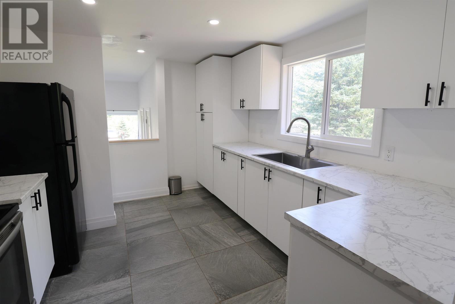
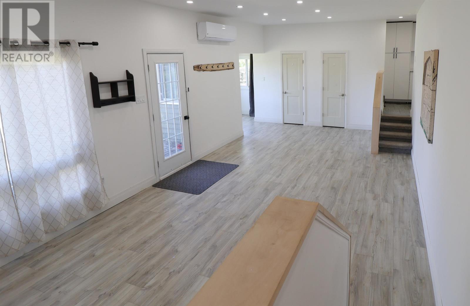
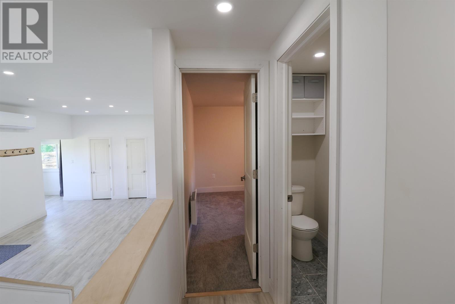
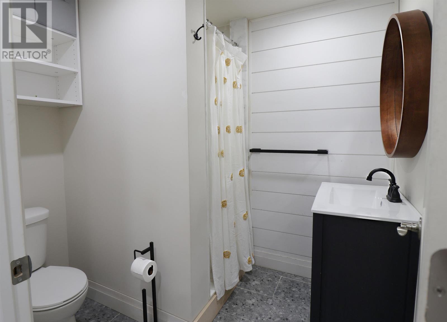
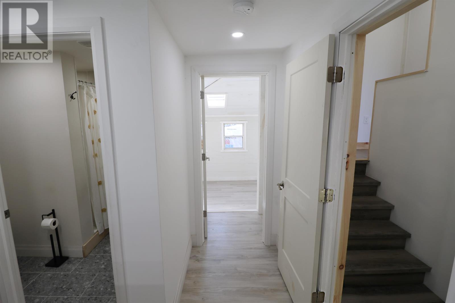
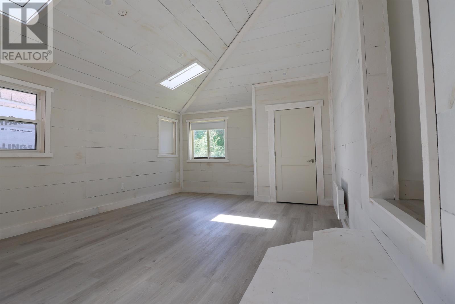
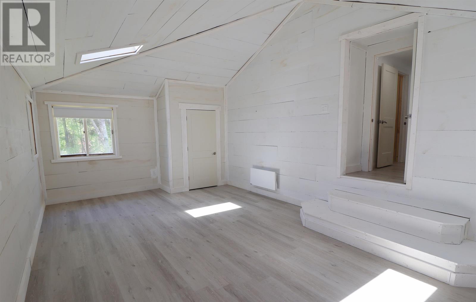
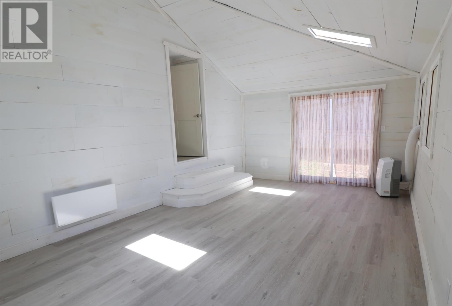
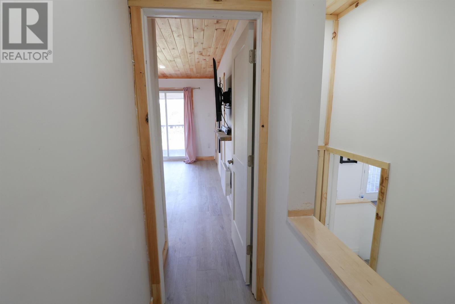
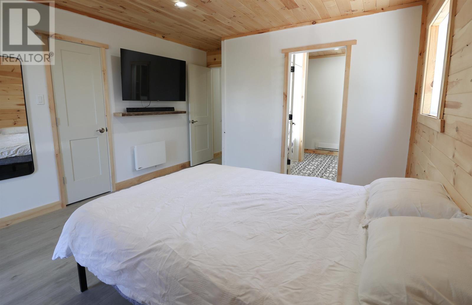
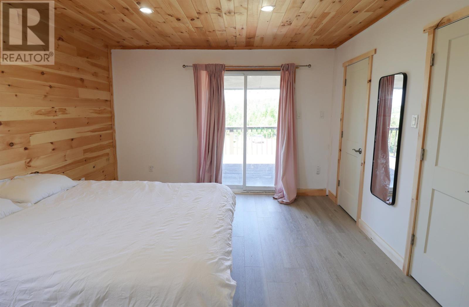
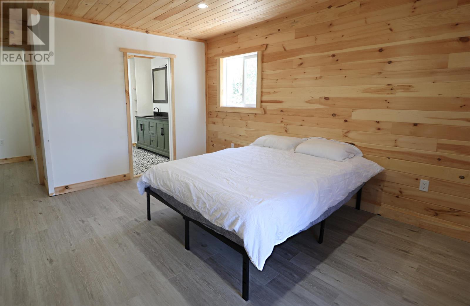
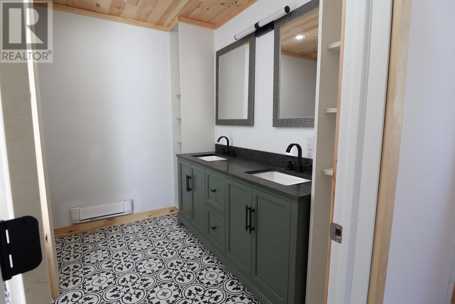
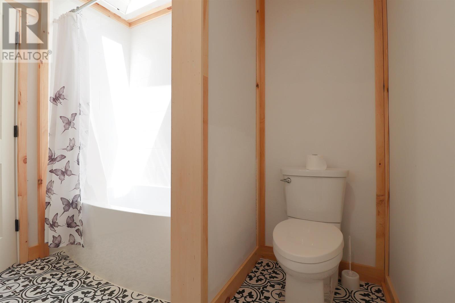
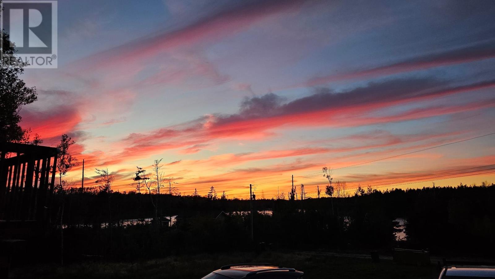
Tucked along the shores of the Winter River in Millcove, PEI, this beautifully renovated 4 season cottage-style home offers comfort, character, and breathtaking scenery from top to bottom. The kitchen features new cupboards, tile, a deep sink, and range hood. The main bath boasts a new shower, vanity, and tile. The primary suite is a true retreat with tongue and groove pine walls and ceilings, a walk out deck, and stunning water views of the Winter River. The ensuite includes a deep soaker tub under a skylight, double vanity with quartz counters, and pot lighting throughout. Major upgrades round out the renovation, including a new heat pump, baseboard heaters throughout, all new water lines, a new hot water tank, and updated insulation. This is only a sample of the work completed. A full list of updates is available upon request. Set against the peaceful Winter River, this property offers gorgeous sunset views and move-in ready comfort with room to grow, whether as a full-time residence or a four season getaway. True to its address, Bald Eagle Lane lives up to its name, with sightings of these majestic birds a common occurrence right from the comfort of home. All measurements are approximate and should be confirmed by the buyer prior to purchase. (id:63476)
Property Details
| MLS® Number | 202619918 |
| Property Type | Single Family |
| Community Name | Mill Cove |
| Community Features | School Bus |
| Features | Partially Cleared |
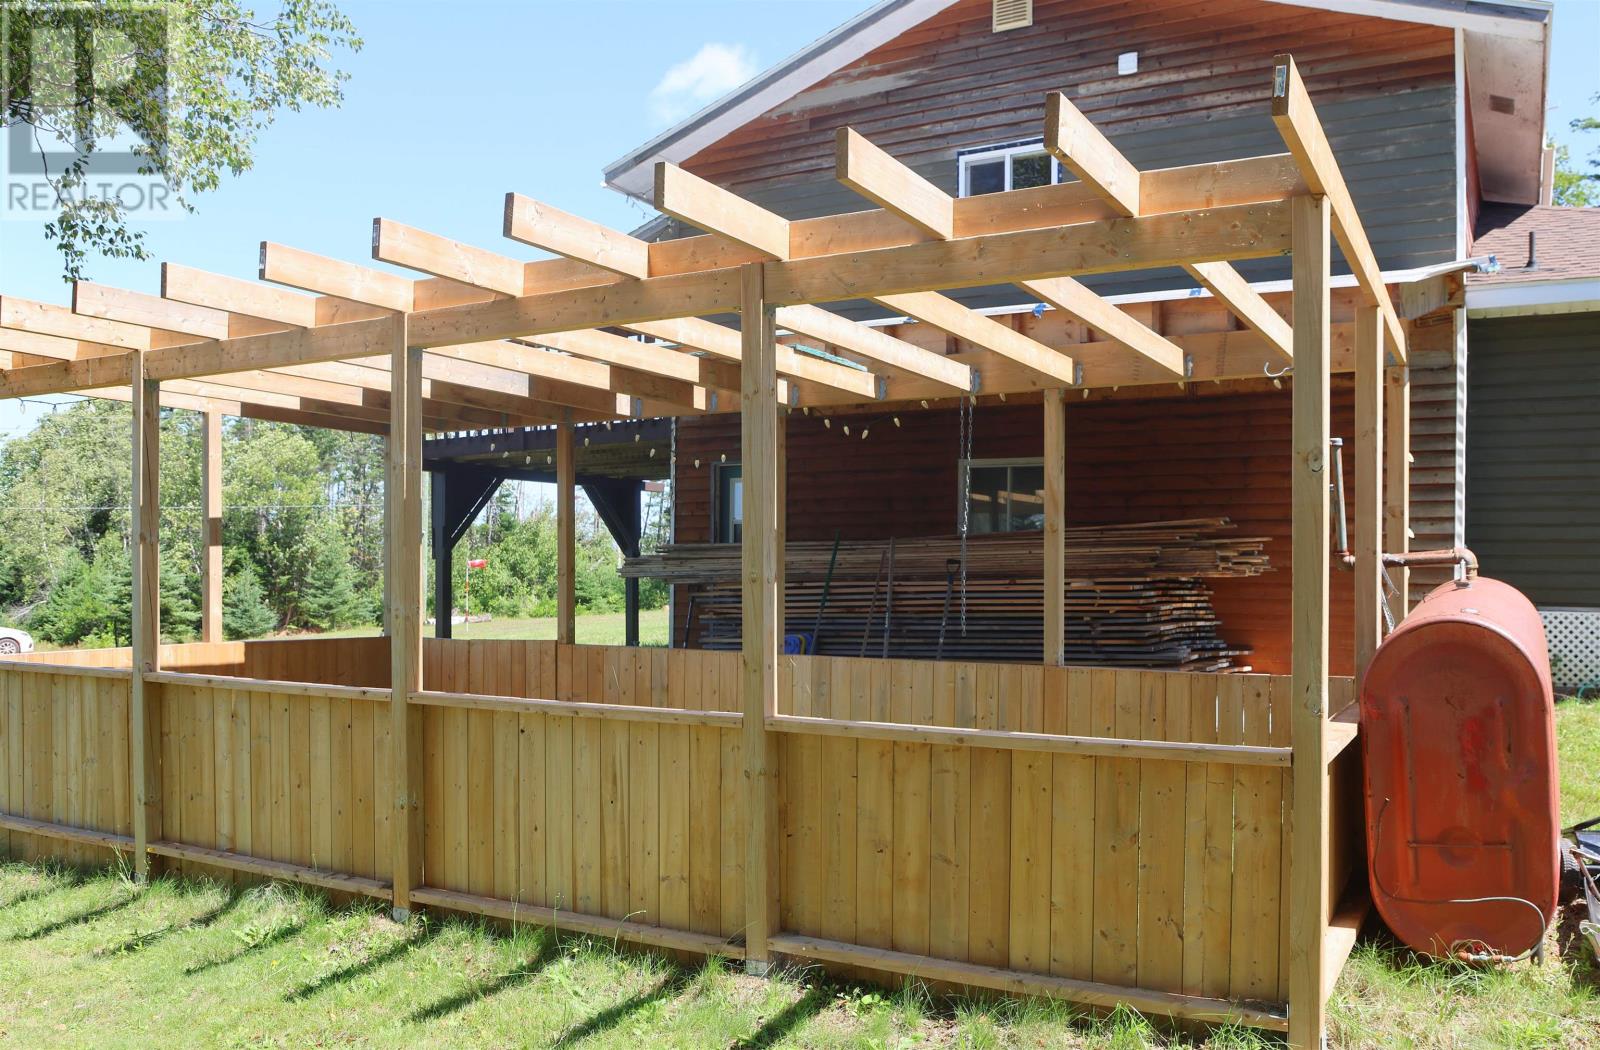
| Structure | Deck |
| View Type | River View |
Building
| Bathroom Total | 2 |
| Bedrooms Above Ground | 3 |
| Bedrooms Total | 3 |
| Appliances | Oven - Electric, Stove, Microwave, Refrigerator |
| Basement Type | Crawl Space |
| Constructed Date | 1987 |
| Construction Style Attachment | Detached |
| Exterior Finish | Wood Siding |
| Flooring Type | Laminate, Tile, Vinyl |
| Foundation Type | Concrete Block, Poured Concrete |
| Heating Fuel | Electric |
| Heating Type | Baseboard Heaters, Wall Mounted Heat Pump |
| Stories Total | 2 |
| Total Finished Area | 1800 Sqft |
| Type | House |
| Utility Water | Drilled Well |
Land
| Access Type | Year-round Access |
| Acreage | No |
| Landscape Features | Landscaped |
| Sewer | Septic System |
| Size Irregular | 0.6 |
| Size Total | 0.6 Ac|1/2 - 1 Acre |
| Size Total Text | 0.6 Ac|1/2 - 1 Acre |
Rooms
| Level | Type | Length | Width | Dimensions |
|---|---|---|---|---|
| Second Level | Primary Bedroom | 15.3 x 14.3 | ||
| Second Level | Ensuite (# Pieces 2-6) | 8.4 x 8.9 | ||
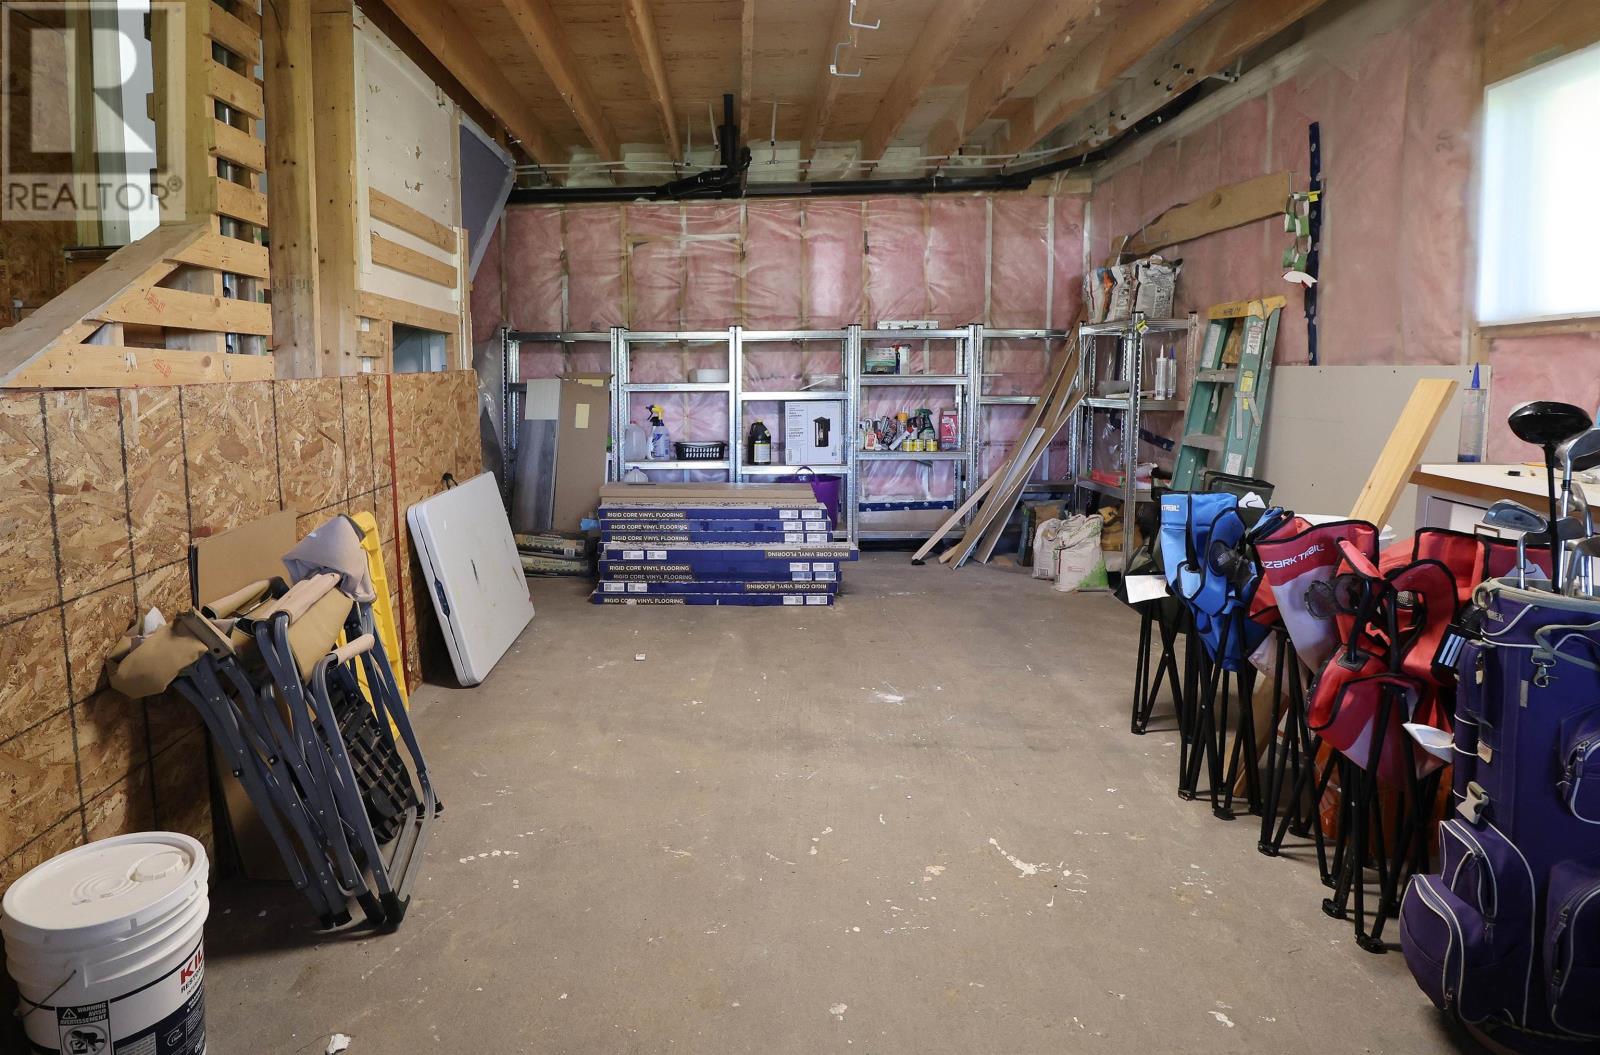
| Basement | Storage | 15.5 x 23. | ||
| Main Level | Living Room | 26.11 x 13.3 | ||
| Main Level | Kitchen | 12.4 x 10.3 | ||
| Main Level | Laundry Room | 5.11 x 4. | ||
| Main Level | Dining Nook | 9.10 x 5.1 | ||
| Main Level | Bedroom | 22.22 x 13.8 | ||
| Main Level | Bath (# Pieces 1-6) | 6.3 x 7.5 | ||
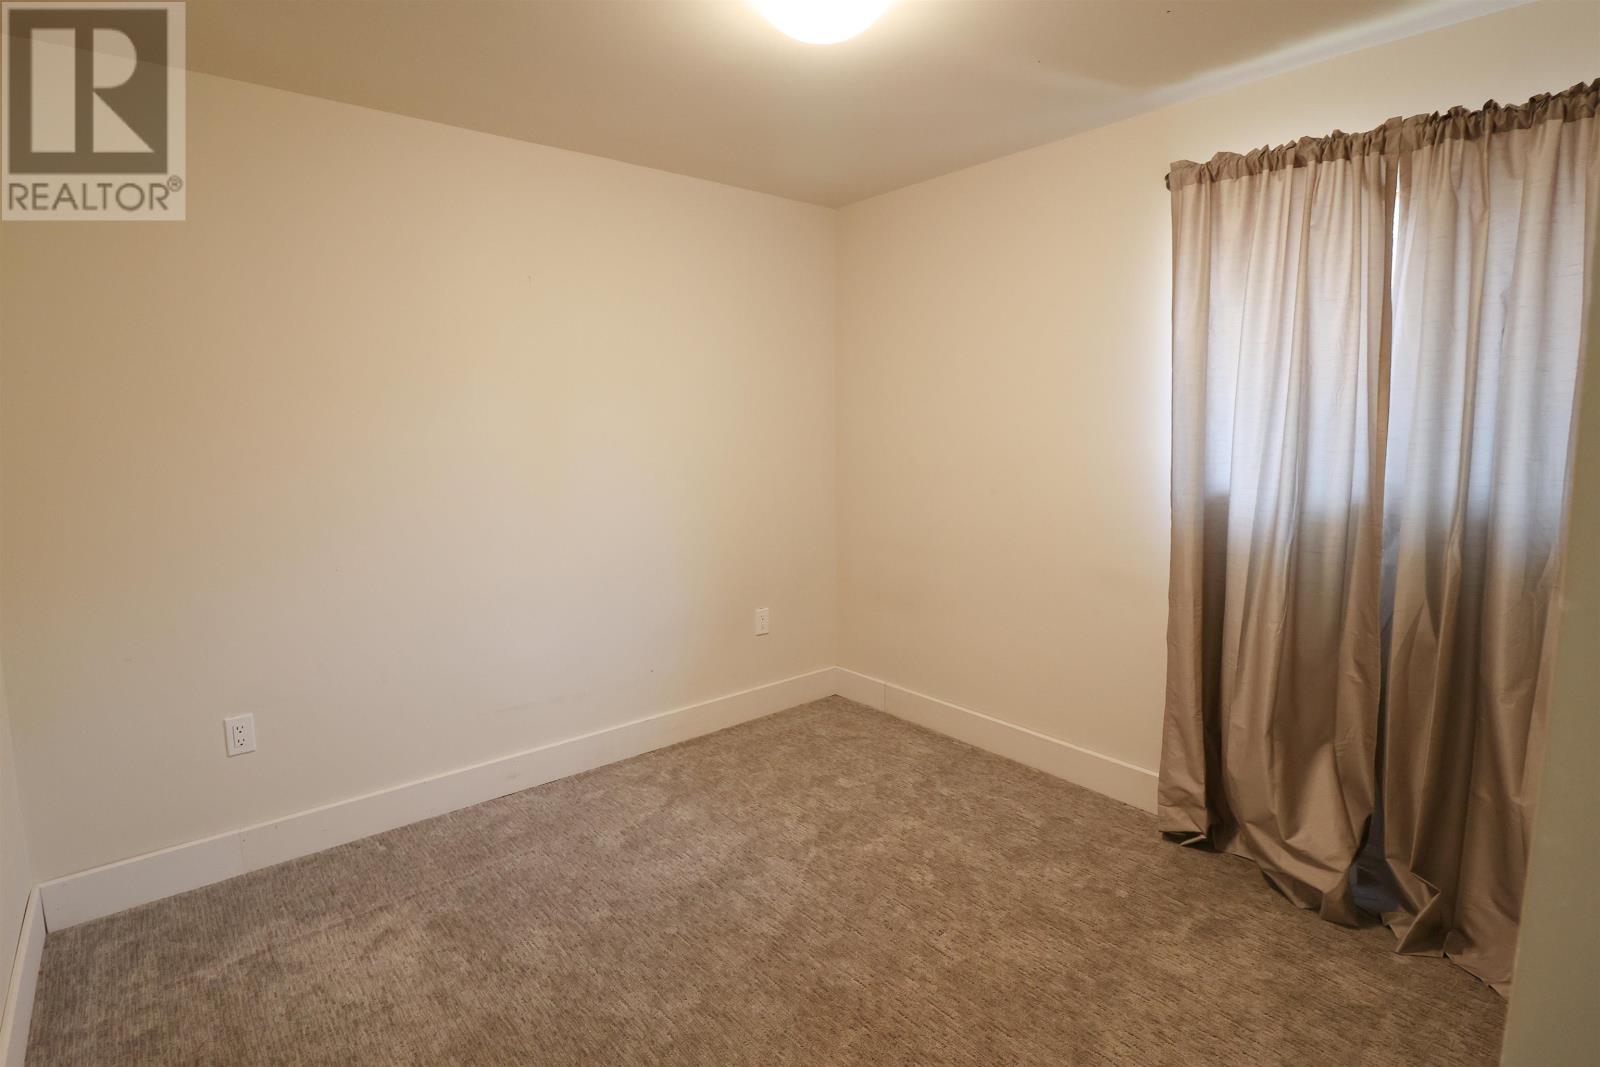
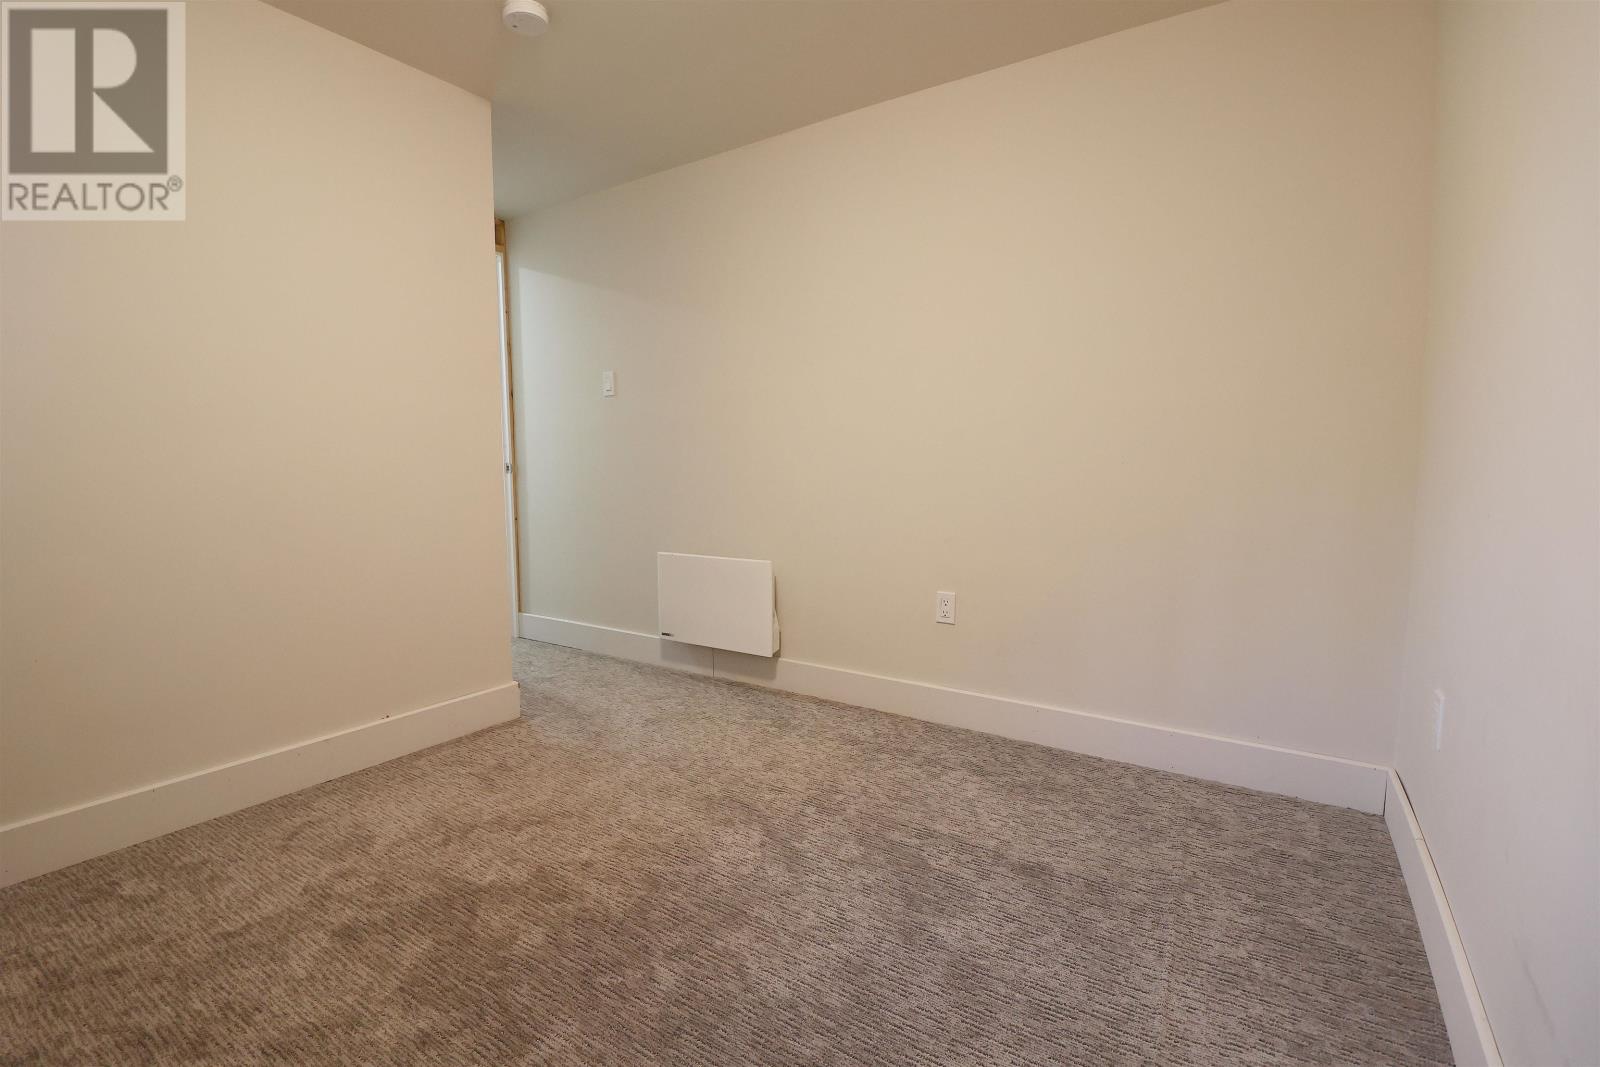
| Main Level | Bedroom | 8.10 x 9.5 | ||
| Main Level | Workshop | (20.6x11.7)+(43.5x17.2) | ||
| Main Level | Storage | 4.3 x 4. |
Contact Us
Contact us for more information

The trademarks REALTOR®, REALTORS®, and the REALTOR® logo are controlled by The Canadian Real Estate Association (CREA) and identify real estate professionals who are members of CREA. The trademarks MLS®, Multiple Listing Service® and the associated logos are owned by The Canadian Real Estate Association (CREA) and identify the quality of services provided by real estate professionals who are members of CREA. The trademark DDF® is owned by The Canadian Real Estate Association (CREA) and identifies CREA's Data Distribution Facility (DDF®)
August 24 2026 05:39:02
Prince Edward Island Real Estate Association
Powerhouse Realty Pei Inc