
98a Bonnee's Rd Desbarats, Ontario P0R 1E0

$989,900
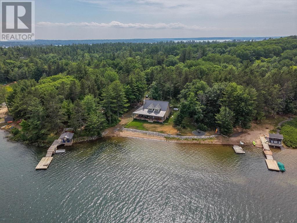
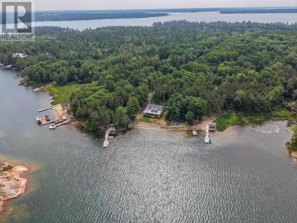
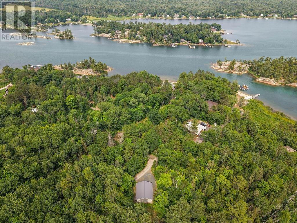
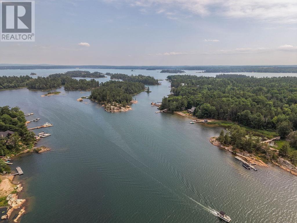
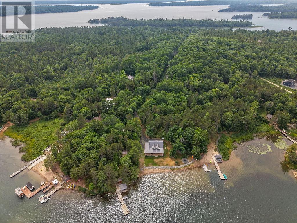
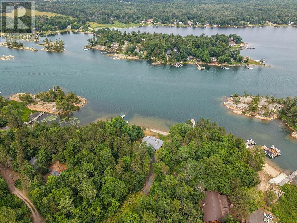
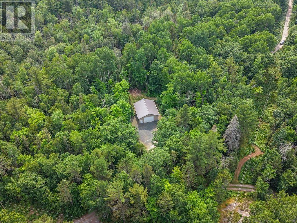
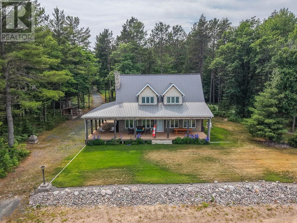
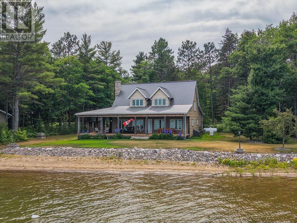
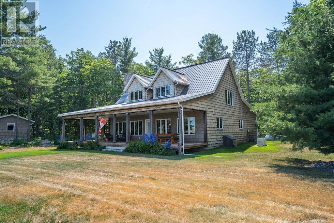
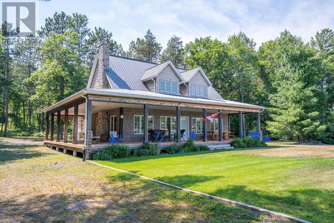
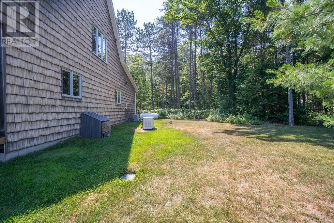
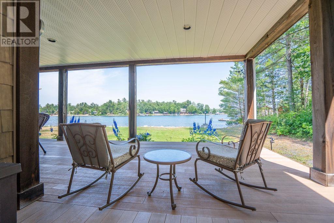
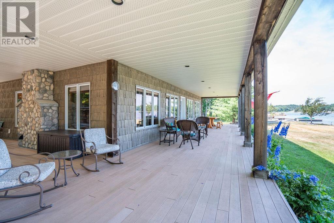
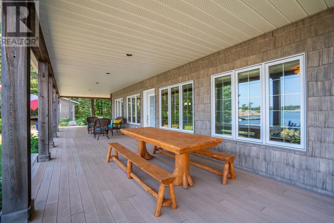
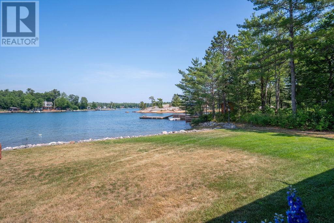
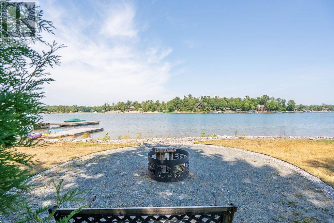
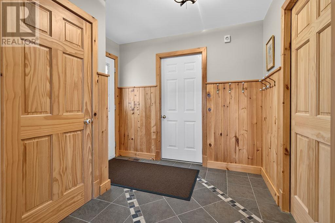
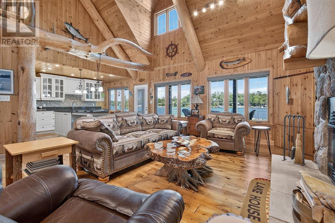
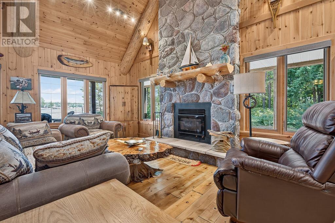
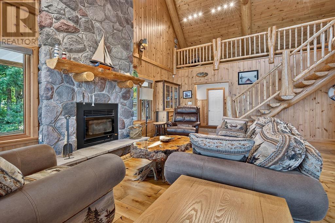
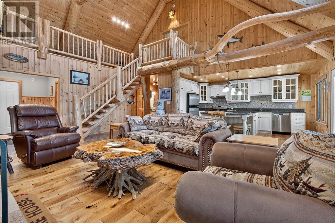
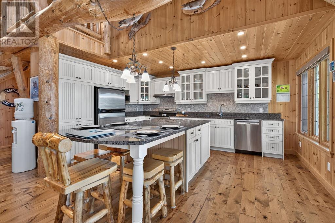
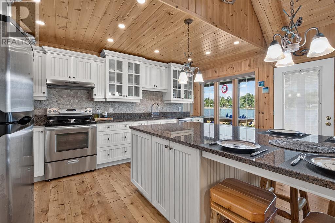
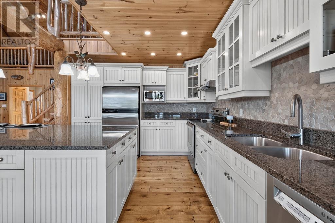
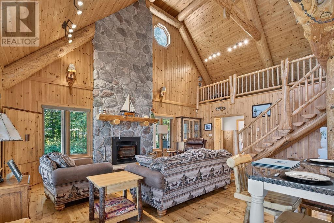
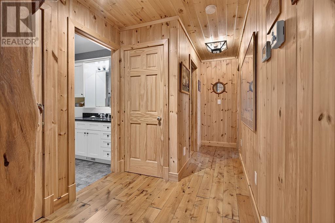
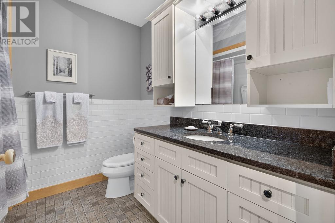
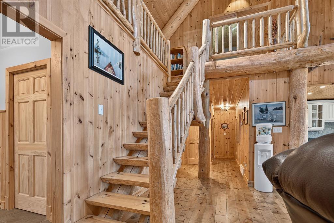
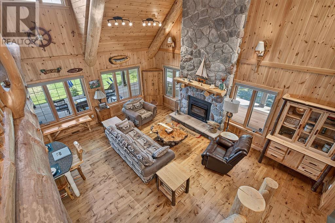
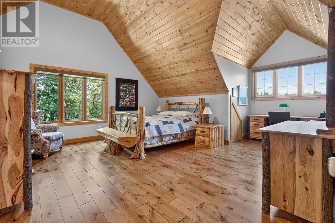
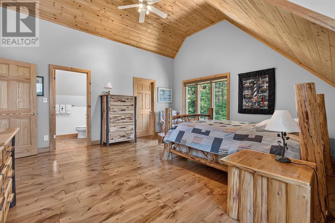
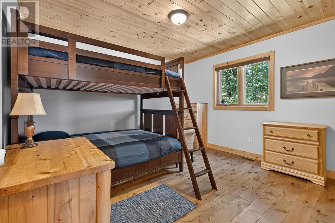
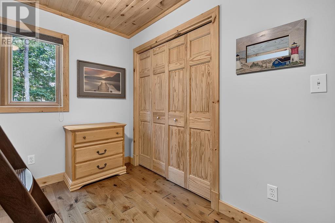
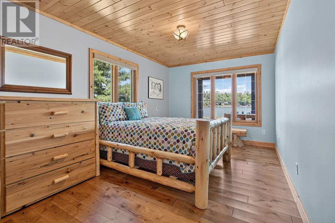
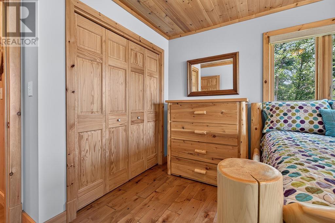
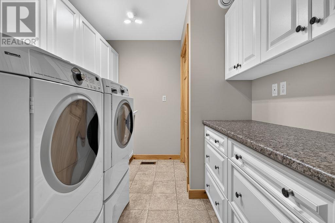
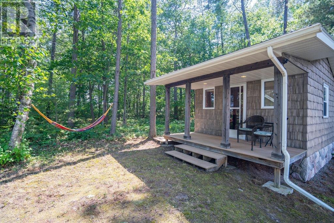
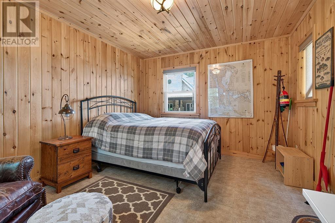
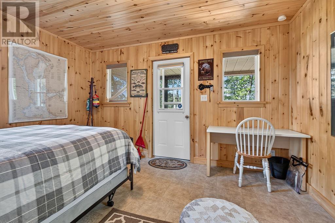
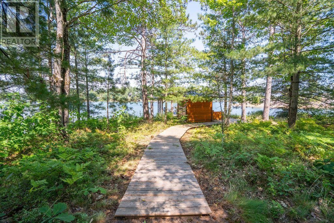
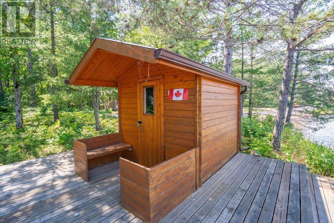
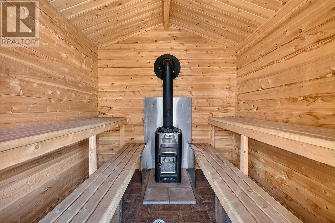
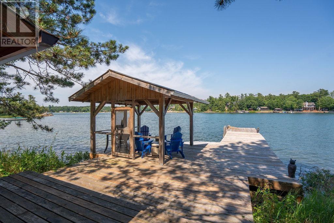
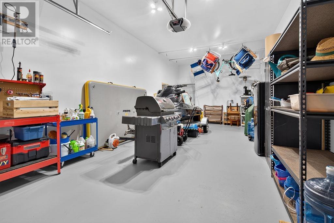
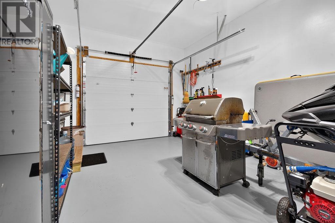
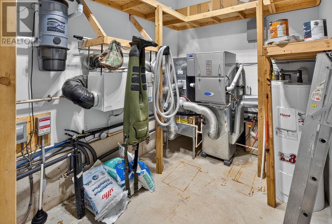
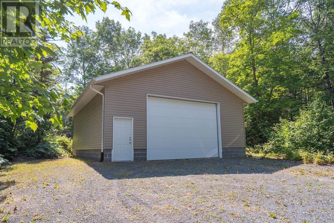
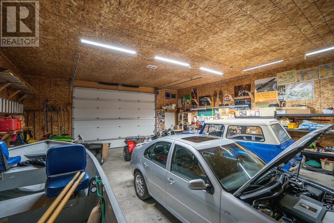
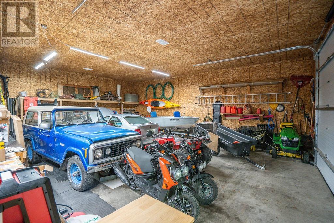
Welcome to one of the most spectacular waterfront properties to hit the market on beautiful Pine Island! This extraordinary 1,975 sq. ft. custom-built masterpiece offers the perfect blend of rustic elegance, modern comfort, and breathtaking lakefront living. Built in 2006, this incredible home showcases exceptional craftsmanship with massive handcrafted log beams, a stunning custom-built staircase, tongue-and-groove walls and ceilings, soaring vaulted ceilings, and beautiful rustic hardwood flooring throughout. The spectacular open-concept layout is flooded with natural light and showcases breathtaking waterfront views from nearly every room. The beautifully updated kitchen features granite countertops, a large center island, and flows seamlessly into the impressive living room highlighted by a stunning floor-to-ceiling stone fireplace. The spacious primary suite is a private retreat offering vaulted ceilings, a walk-in closet, and a 3-piece ensuite. Two additional bedrooms, a 4-piece bathroom, and a convenient main-floor laundry room complete this exceptional layout. Outside, you'll discover your own waterfront paradise featuring an oversized custom-covered composite deck, a powered guest bunkie, sauna, private dock, and spectacular lake views. Additional features include a propane forced-air furnace with central air, propane-powered Generac backup system, in-ground sprinkler system, and an incredible 30' x 40' detached garage with a 12-foot tall garage door perfect for all your vehicles and recreational toys. Luxury, privacy, and unforgettable waterfront living properties of this caliber rarely become available. Don't miss your opportunity to own this exceptional Pine Island retreat. Call today to book your private viewing! (id:63476)
Property Details
| MLS® Number | SM261879 |
| Property Type | Single Family |
| Community Name | Desbarats |
| Easement | Easement |
| Features | Crushed Stone Driveway |
| Structure | Deck, Dock |
| View Type | View |
| Water Front Name | Pine Island |
| Water Front Type | Waterfront |
Building
| Bathroom Total | 2 |
| Bedrooms Above Ground | 3 |
| Bedrooms Total | 3 |
| Appliances | Dishwasher, Alarm System, Water Softener |
| Basement Type | Crawl Space |
| Constructed Date | 2006 |
| Construction Style Attachment | Detached |
| Cooling Type | Central Air Conditioning |
| Exterior Finish | Siding, Stone |
| Flooring Type | Hardwood |
| Heating Fuel | Propane |
| Heating Type | Forced Air |
| Stories Total | 2 |
| Size Interior | 1,975 Sqft |
| Utility Water | Drilled Well |
Parking
| Garage | |
| Detached Garage | |
| Gravel |
Land
| Acreage | Yes |
| Landscape Features | Sprinkler System |
| Sewer | Septic System |
| Size Frontage | 242.2700 |
| Size Total Text | 3 - 10 Acres |
Rooms
| Level | Type | Length | Width | Dimensions |
|---|---|---|---|---|
| Second Level | Primary Bedroom | 15.4X17 | ||
| Second Level | Ensuite | 3PC | ||
| Main Level | Foyer | 9x7 | ||
| Main Level | Kitchen | 16X15 | ||
| Main Level | Living Room | 14X20 | ||
| Main Level | Bedroom | 10X15 | ||
| Main Level | Bedroom | 11X12 | ||
| Main Level | Bathroom | 4PC | ||
| Main Level | Laundry Room | 7.4X9 | ||
| Main Level | Utility Room | 9X13.6 |
Contact Us
Contact us for more information

The trademarks REALTOR®, REALTORS®, and the REALTOR® logo are controlled by The Canadian Real Estate Association (CREA) and identify real estate professionals who are members of CREA. The trademarks MLS®, Multiple Listing Service® and the associated logos are owned by The Canadian Real Estate Association (CREA) and identify the quality of services provided by real estate professionals who are members of CREA. The trademark DDF® is owned by The Canadian Real Estate Association (CREA) and identifies CREA's Data Distribution Facility (DDF®)
July 16 2026 02:17:58
Sault Ste. Marie Real Estate Board
Century 21 Choice Realty Inc.