
980 Nicholson Rd Hyde Creek, British Columbia V0N 2R0

$900,000
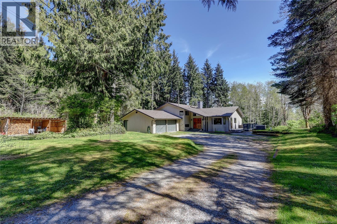
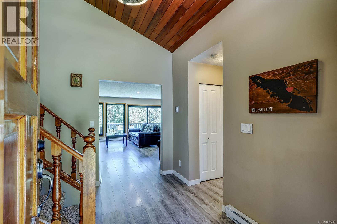
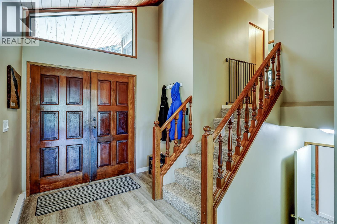
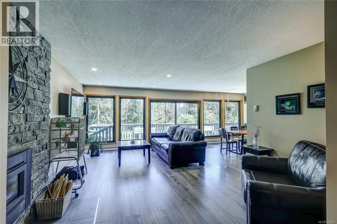
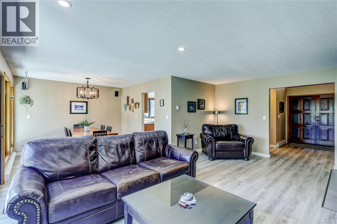
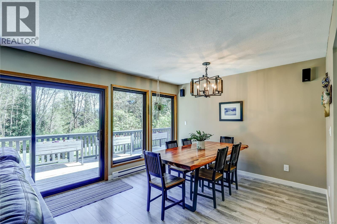
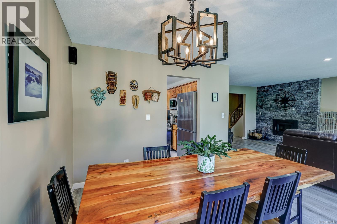
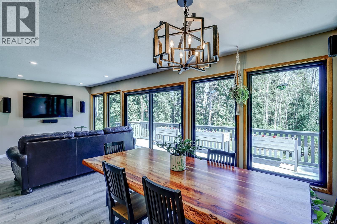
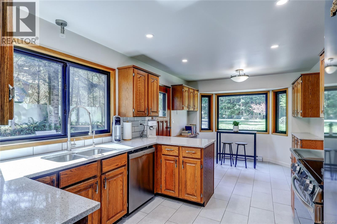
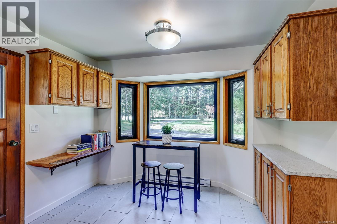
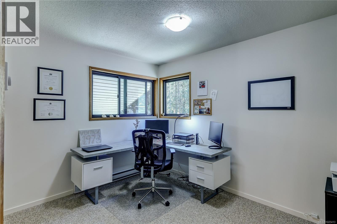
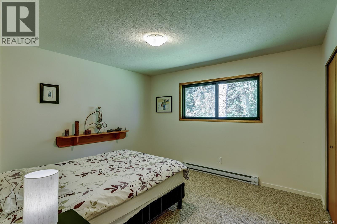
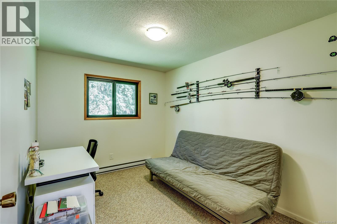
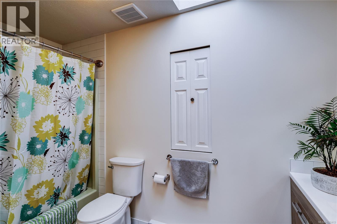
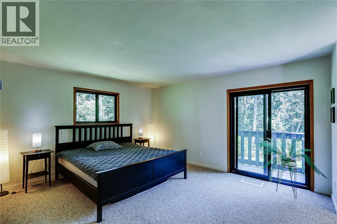
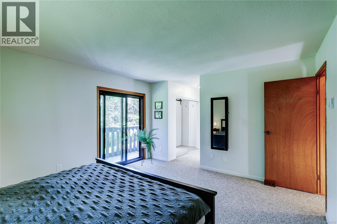
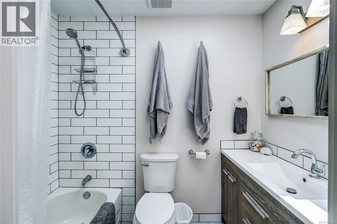
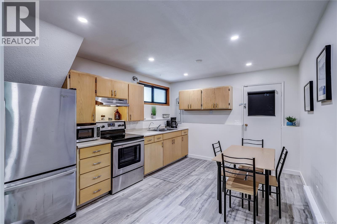
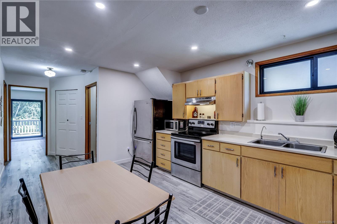
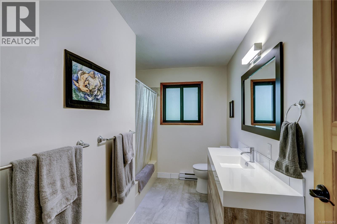
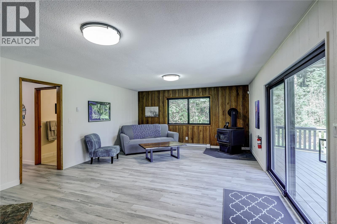
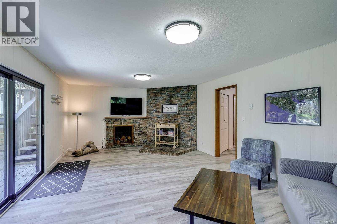
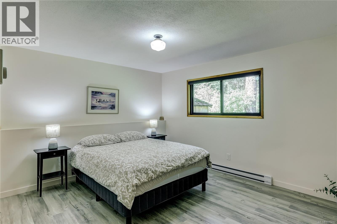
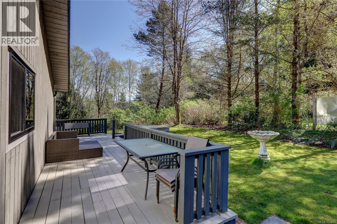
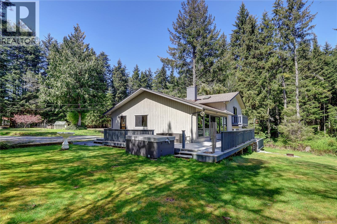
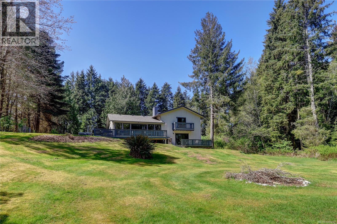
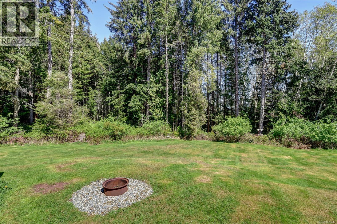
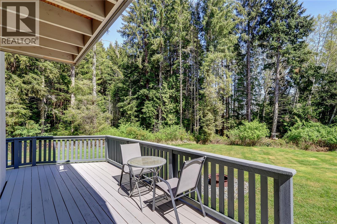
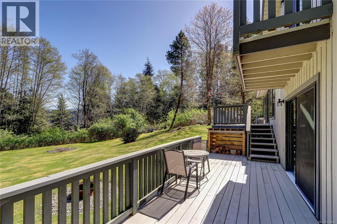
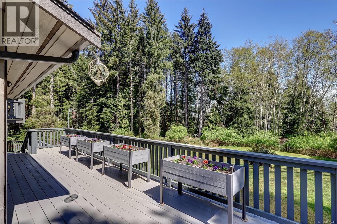
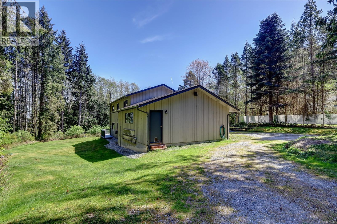
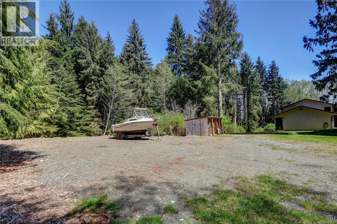
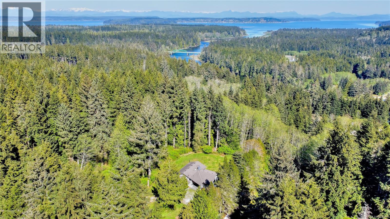
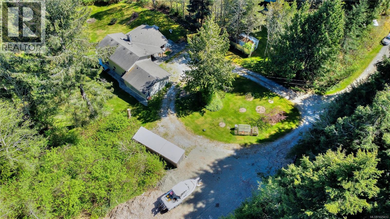
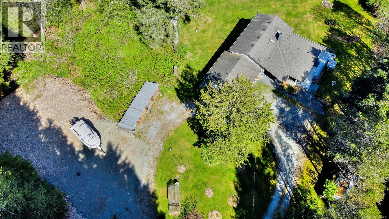
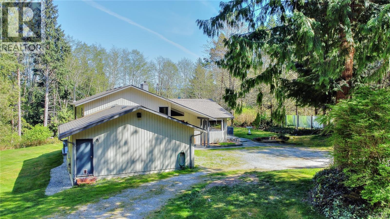
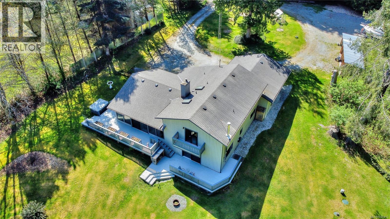
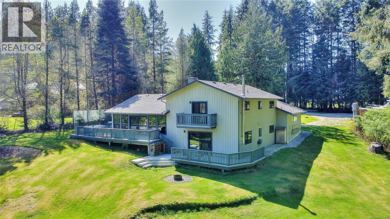
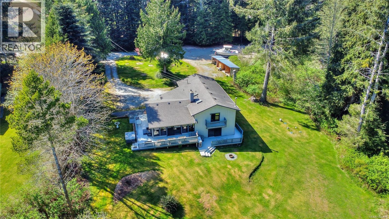
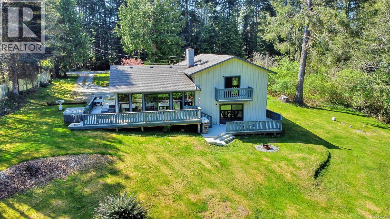
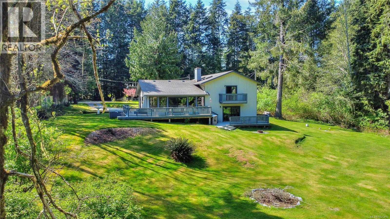
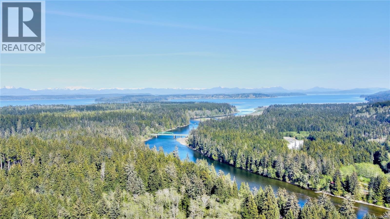
Just minutes from Port McNeill, this thoughtfully developed small acreage offers space, privacy & long-term potential. Mostly cleared with a natural wooded backdrop, the property features new fruit trees, a greenhouse & a circular driveway with ample parking for boats & RVs. The main home includes four bedrooms & two refreshed bathrooms, updated flooring, modernized kitchen countertops & striking black-framed vinyl windows that fill the space with natural light. A self-contained one-bedroom suite, currently operating as an Airbnb, provides income potential or comfortable space for extended family. A three-year-old septic system oversized for a future additional dwelling, plus both drilled & shallow wells, add flexibility & peace of mind. Usable land, established plantings & room to grow — all just minutes from town & marina access. (id:63476)
Property Details
| MLS® Number | 1025413 |
| Property Type | Single Family |
| Neigbourhood | Hyde Creek/Nimpkish Heights |
| Features | Acreage, Park Setting, Private Setting, Southern Exposure, Wooded Area, Sloping, Other |
| Parking Space Total | 6 |
| Plan | Vip33374 |
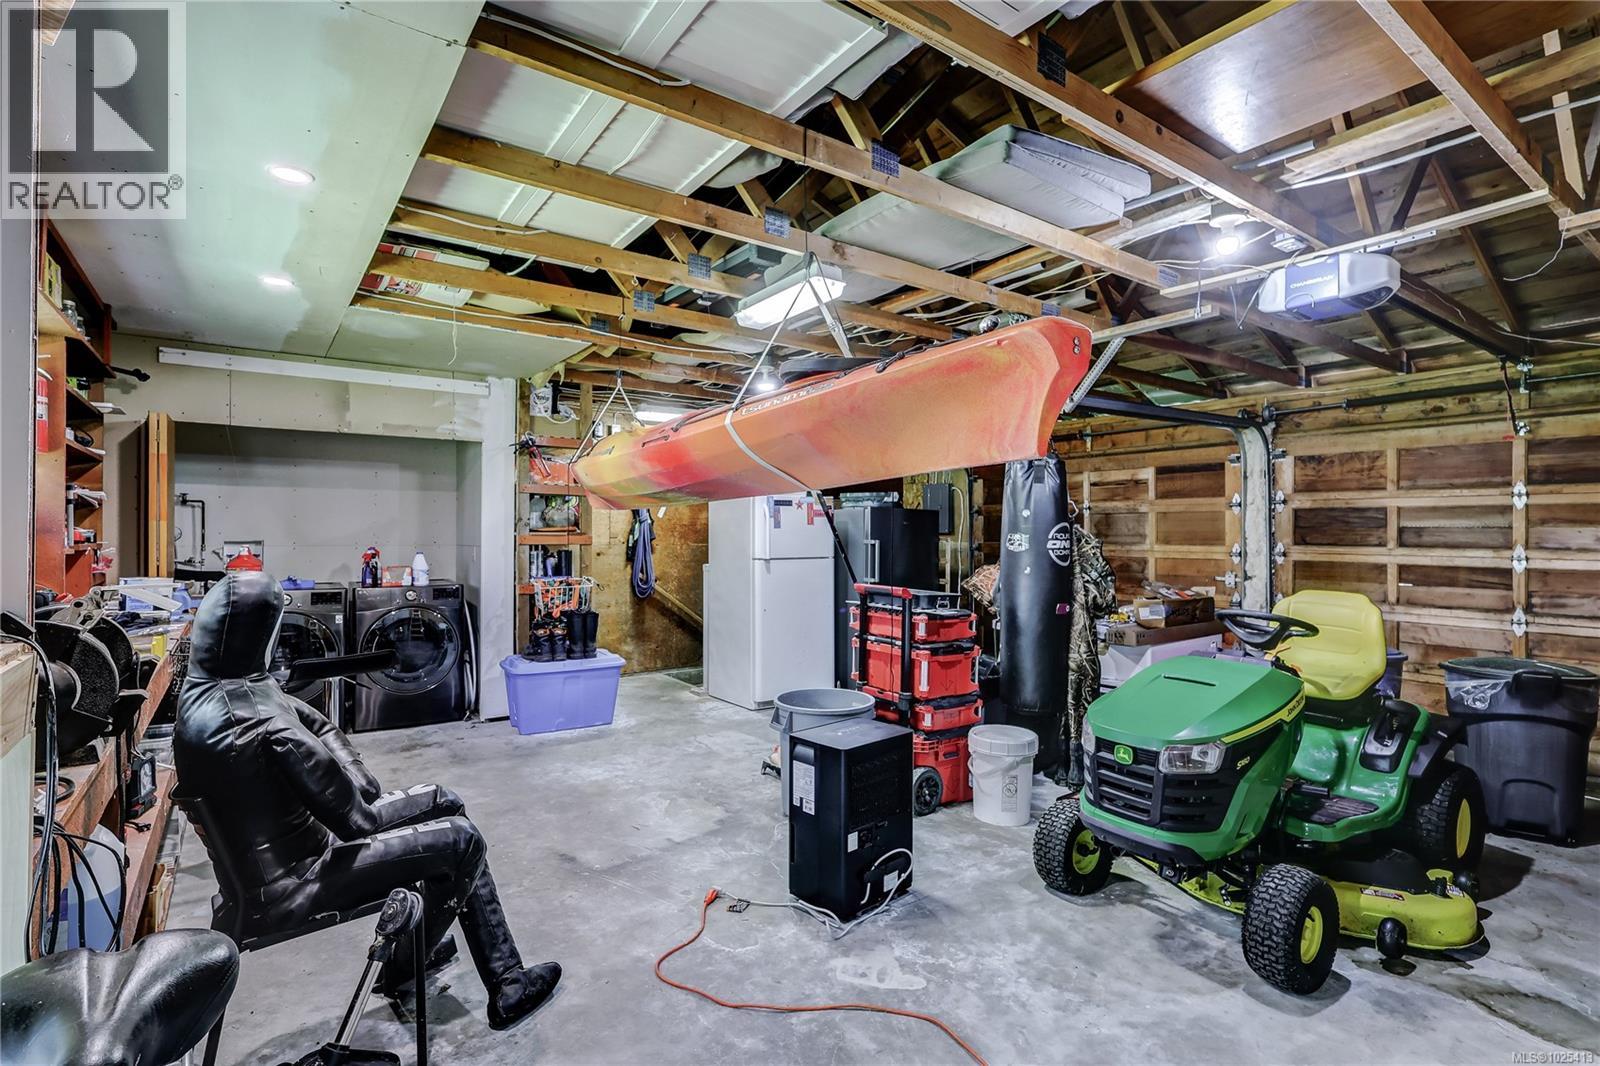
| Structure | Greenhouse, Workshop |
| View Type | Mountain View |
Building
| Bathroom Total | 3 |
| Bedrooms Total | 5 |
| Appliances | Dishwasher, Dryer, Stove, Refrigerator, Washer |
| Constructed Date | 1981 |
| Cooling Type | None |
| Fireplace Present | Yes |
| Fireplace Total | 2 |
| Heating Fuel | Electric, Wood |
| Heating Type | Baseboard Heaters |
| Size Interior | 2,526 Sqft |
| Type | House |
Land
| Access Type | Road Access |
| Acreage | Yes |
| Size Irregular | 2.22 |
| Size Total | 2.22 Ac |
| Size Total Text | 2.22 Ac |
| Zoning Type | Unknown |
Rooms
| Level | Type | Length | Width | Dimensions |
|---|---|---|---|---|
| Second Level | Ensuite | 4-Piece | ||
| Second Level | Primary Bedroom | 13 ft | Measurements not available x 13 ft | |
| Second Level | Bathroom | 4-Piece | ||
| Second Level | Bedroom | 11'6 x 8'11 | ||
| Second Level | Bedroom | 12'1 x 11'6 | ||
| Second Level | Bedroom | 8'9 x 11'3 | ||
| Lower Level | Utility Room | 3'8 x 3'10 | ||
| Lower Level | Family Room | 23'1 x 14'8 | ||
| Lower Level | Bathroom | 4-Piece | ||
| Lower Level | Bedroom | 13'6 x 11'4 | ||
| Main Level | Laundry Room | 7'10 x 3'7 | ||
| Main Level | Living Room | 13 ft | Measurements not available x 13 ft | |
| Main Level | Dining Room | 10'9 x 11'3 | ||
| Main Level | Kitchen | 10'3 x 10'3 | ||
| Main Level | Eating Area | 9'1 x 10'3 | ||
| Main Level | Pantry | 4'6 x 3'9 | ||
| Main Level | Entrance | 10'3 x 7'11 | ||
| Additional Accommodation | Kitchen | 13'11 x 10'11 |
Contact Us
Contact us for more information

The trademarks REALTOR®, REALTORS®, and the REALTOR® logo are controlled by The Canadian Real Estate Association (CREA) and identify real estate professionals who are members of CREA. The trademarks MLS®, Multiple Listing Service® and the associated logos are owned by The Canadian Real Estate Association (CREA) and identify the quality of services provided by real estate professionals who are members of CREA. The trademark DDF® is owned by The Canadian Real Estate Association (CREA) and identifies CREA's Data Distribution Facility (DDF®)
August 20 2026 11:42:07
Vancouver Island Real Estate Board
460 Realty Inc. (Ph)