
98 Summit Avenue Thunder Bay, Ontario P7B 3N9

$584,900
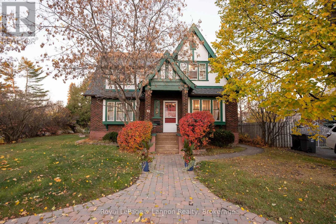
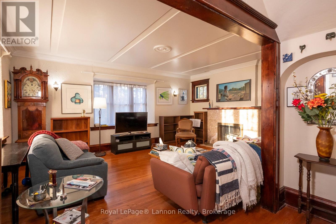
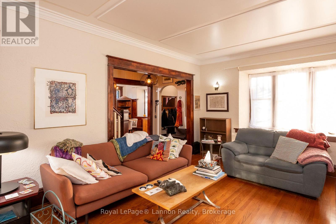
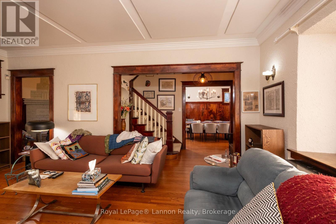
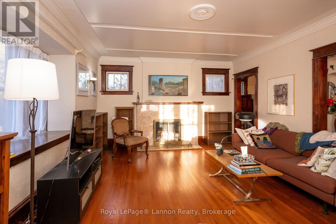
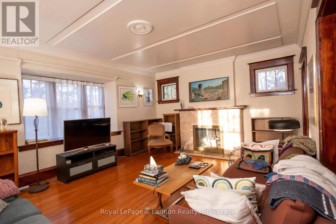
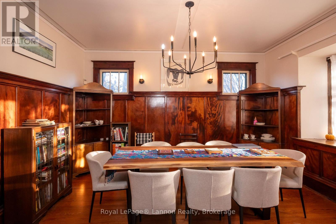
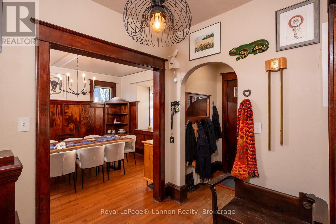
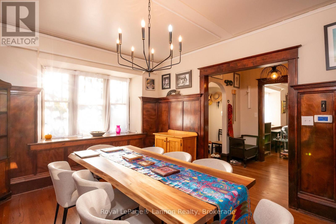
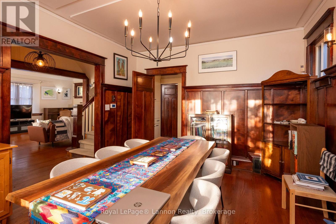
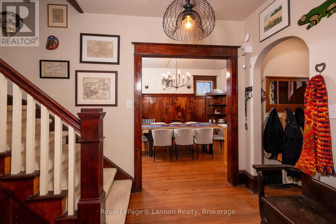
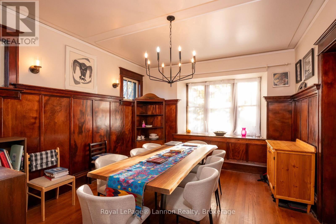
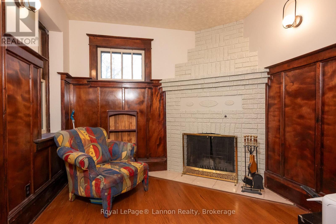
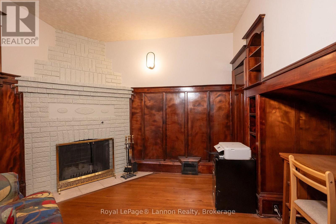
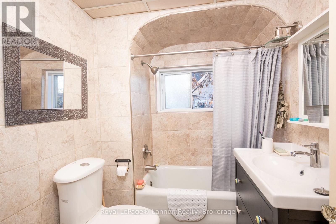
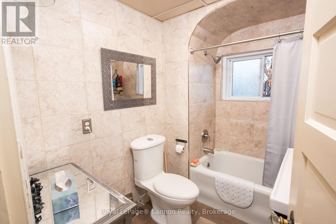
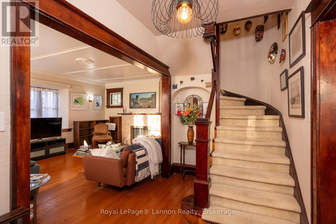
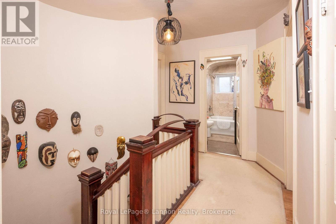
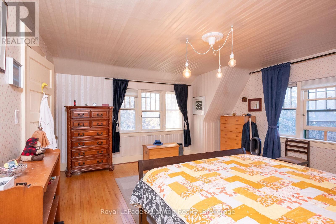
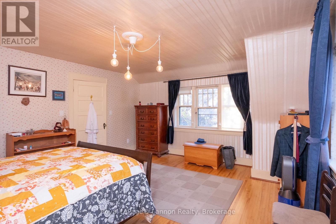
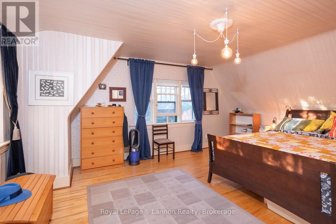
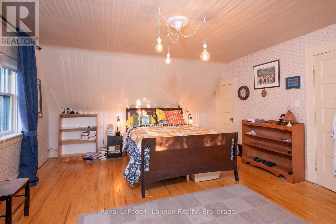
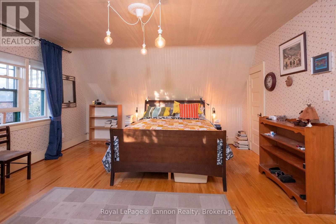
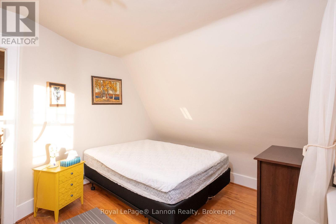
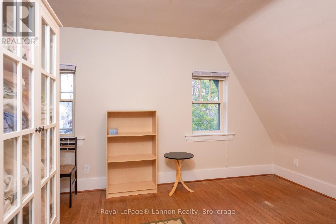
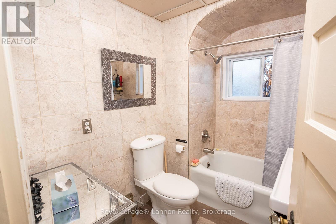
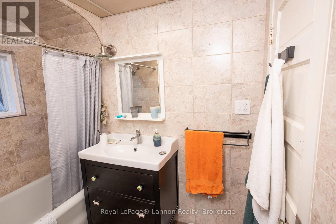
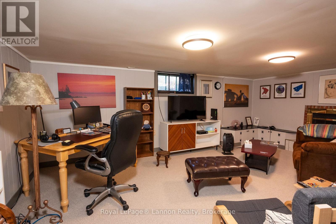
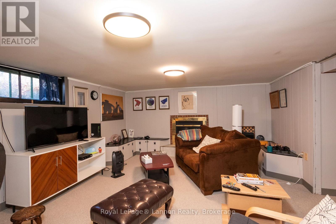
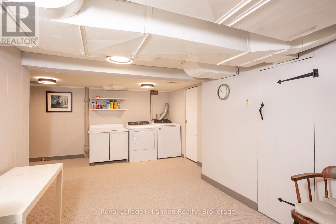
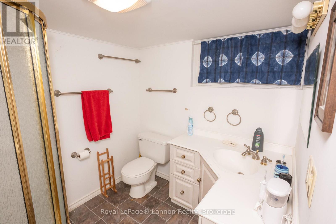
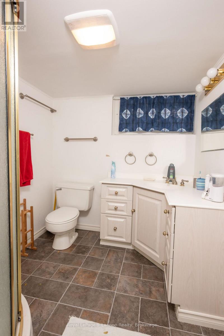
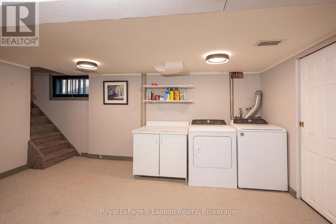
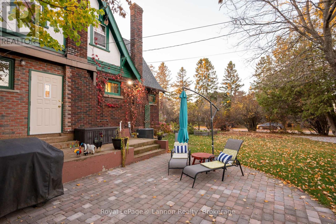
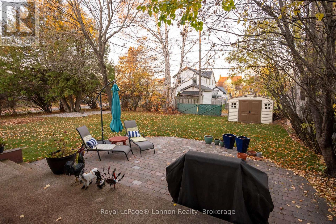
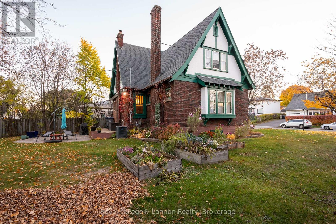
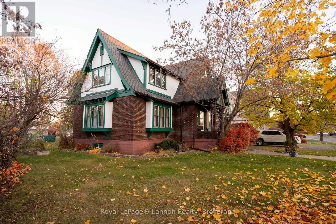
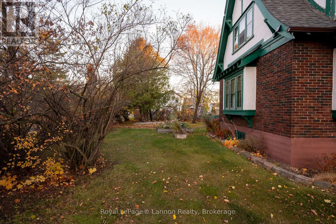
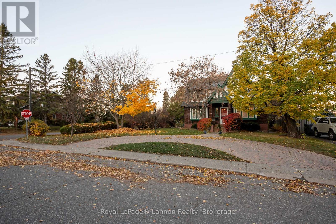
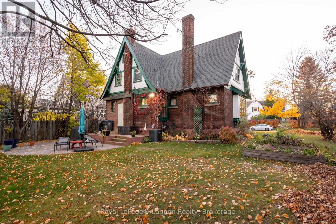
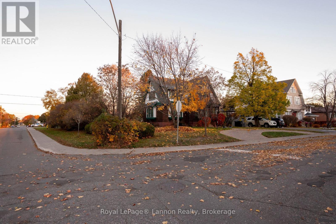
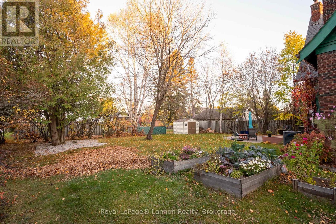
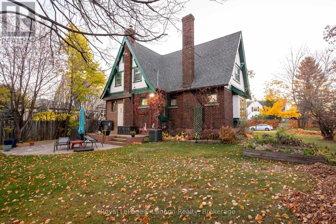
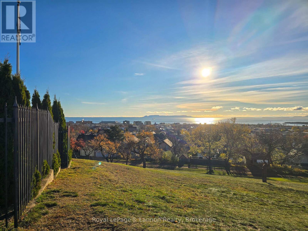
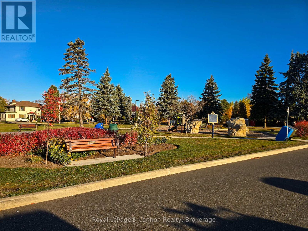
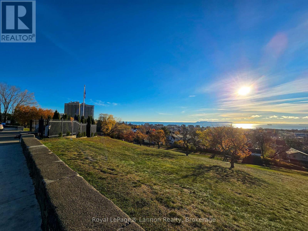
Welcome to this turn of the century charmer located in the popular Mariday Park neighbourhood, just a short walk to Hillcrest Park. Set on a large (75ft x 125ft) , private corner lot surrounded by gorgeous mature trees, this home greets you with a front circular driveway and a newer shed out back. Step inside to discover over 1,600 sq ft of space plus a fully finished basement. Beautiful original wood trim and detailing run throughout, hardwood floors, a formal dining room, and a versatile library/office, or den. Offering 3 bedrooms, 2 baths, updated electrical, and lead pipe removed, light fixtures, newer furnace and A/C, new eavestrough, shingles, shed and nicely maintained and updated throughout the years. (id:63476)
Property Details
| MLS® Number | X14120318 |
| Property Type | Single Family |
| Community Name | Mariday Heights |
| Parking Space Total | 3 |
| Structure | Patio(s), Deck, Shed |
Building
| Bathroom Total | 2 |
| Bedrooms Above Ground | 3 |
| Bedrooms Total | 3 |
| Age | 100+ Years |
| Amenities | Fireplace(s) |
| Appliances | Water Meter, Dryer, Microwave, Stove, Washer, Window Coverings, Refrigerator |
| Basement Development | Finished |
| Basement Type | N/a (finished) |
| Construction Style Attachment | Detached |
| Cooling Type | Central Air Conditioning |
| Exterior Finish | Stucco, Brick |
| Fireplace Present | Yes |
| Fireplace Total | 3 |
| Flooring Type | Hardwood |
| Foundation Type | Poured Concrete |
| Heating Fuel | Natural Gas |
| Heating Type | Forced Air |
| Stories Total | 2 |
| Size Interior | 1,500 - 2,000 Sqft |
| Type | House |
| Utility Water | Municipal Water |
Parking
| No Garage |
Land
| Acreage | No |
| Sewer | Sanitary Sewer |
| Size Depth | 126 Ft ,8 In |
| Size Frontage | 75 Ft |
| Size Irregular | 75 X 126.7 Ft |
| Size Total Text | 75 X 126.7 Ft |
Rooms
| Level | Type | Length | Width | Dimensions |
|---|---|---|---|---|
| Second Level | Primary Bedroom | 4.88 m | 2.87 m | 4.88 m x 2.87 m |
| Second Level | Bedroom 2 | 3.05 m | 3.66 m | 3.05 m x 3.66 m |
| Second Level | Bedroom 3 | 3.58 m | 3.66 m | 3.58 m x 3.66 m |
| Basement | Recreational, Games Room | 5.64 m | 4.12 m | 5.64 m x 4.12 m |
| Main Level | Living Room | 5.79 m | 5.21 m | 5.79 m x 5.21 m |
| Main Level | Dining Room | 4.19 m | 3.45 m | 4.19 m x 3.45 m |
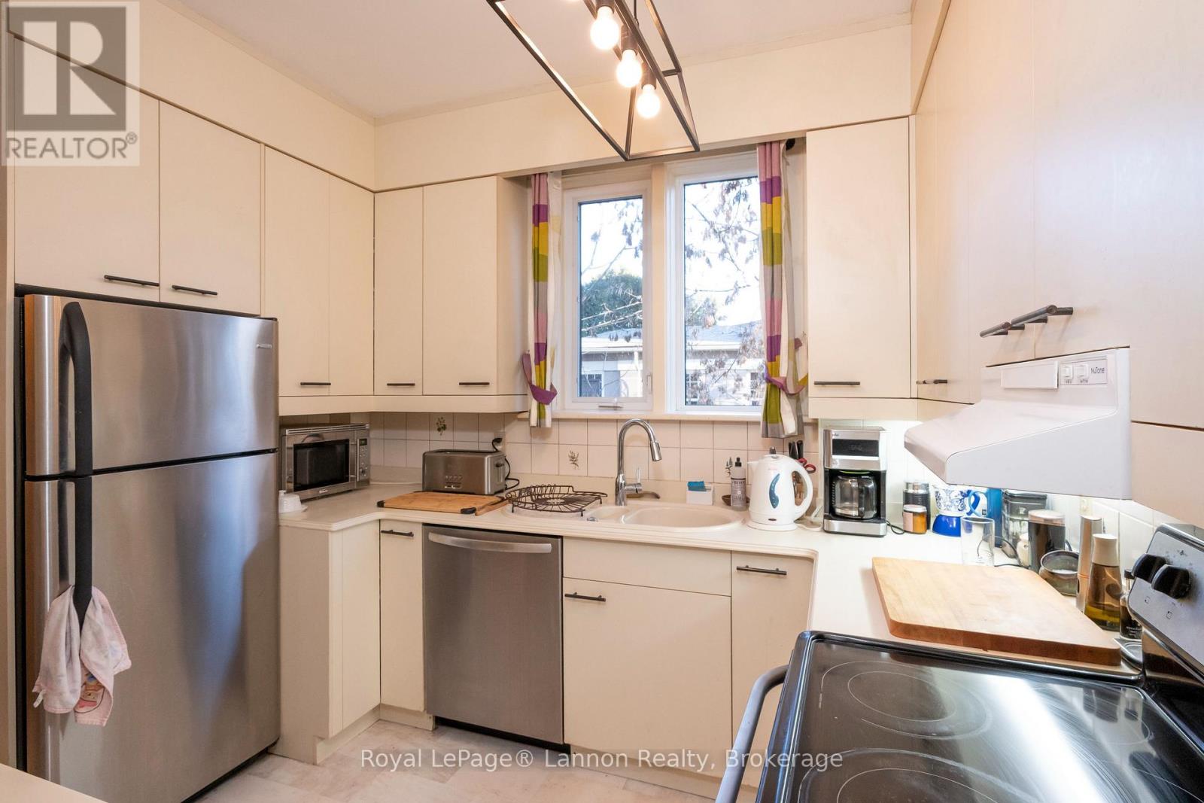
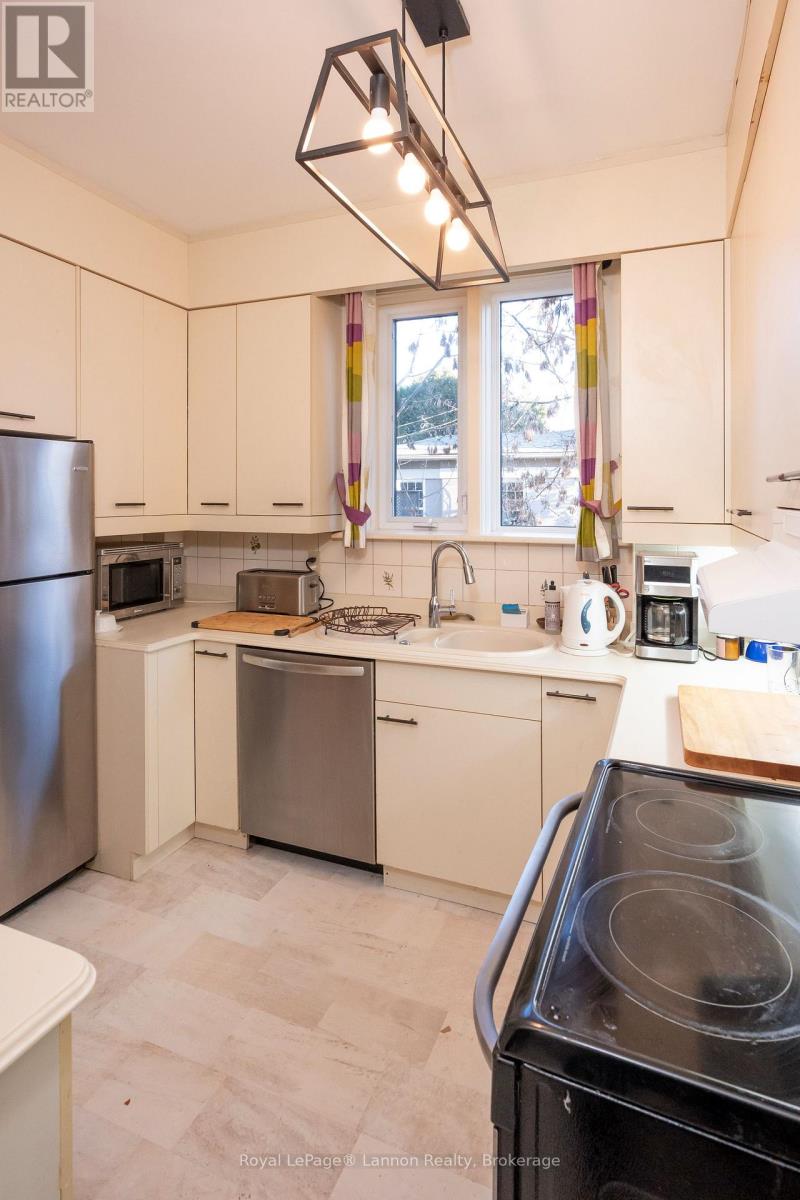
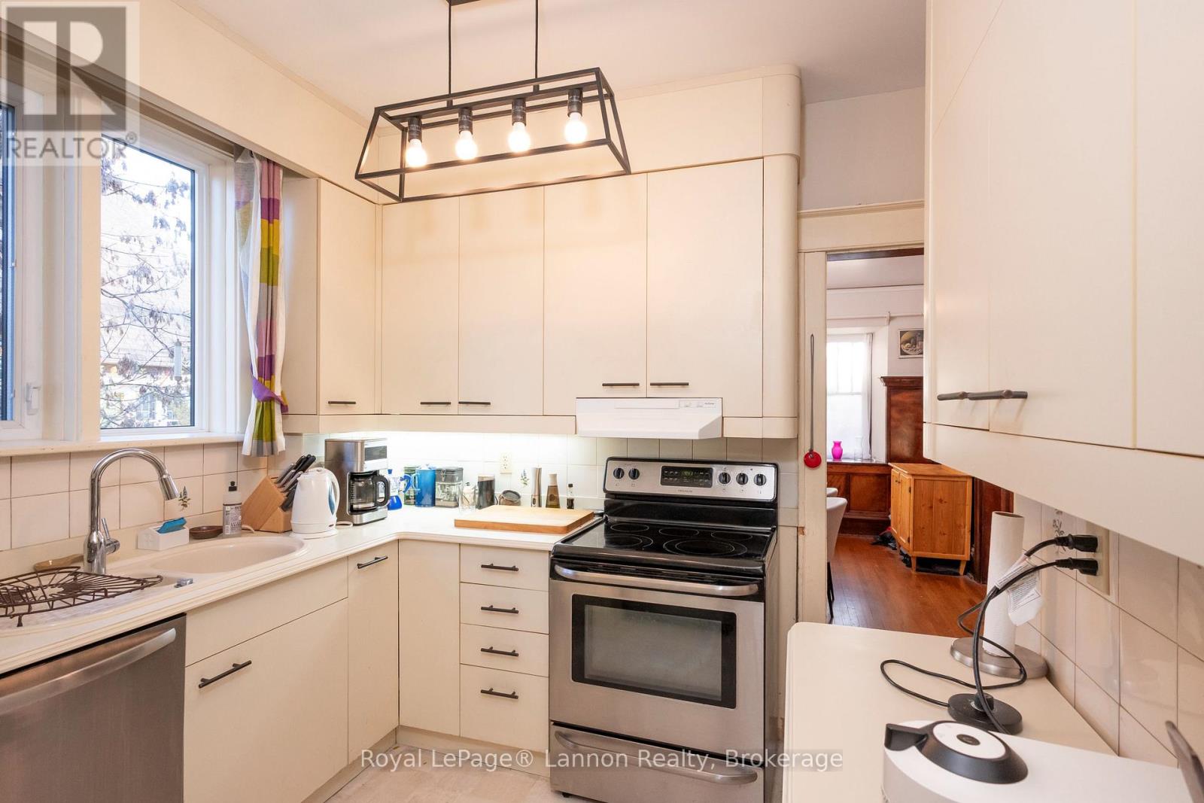
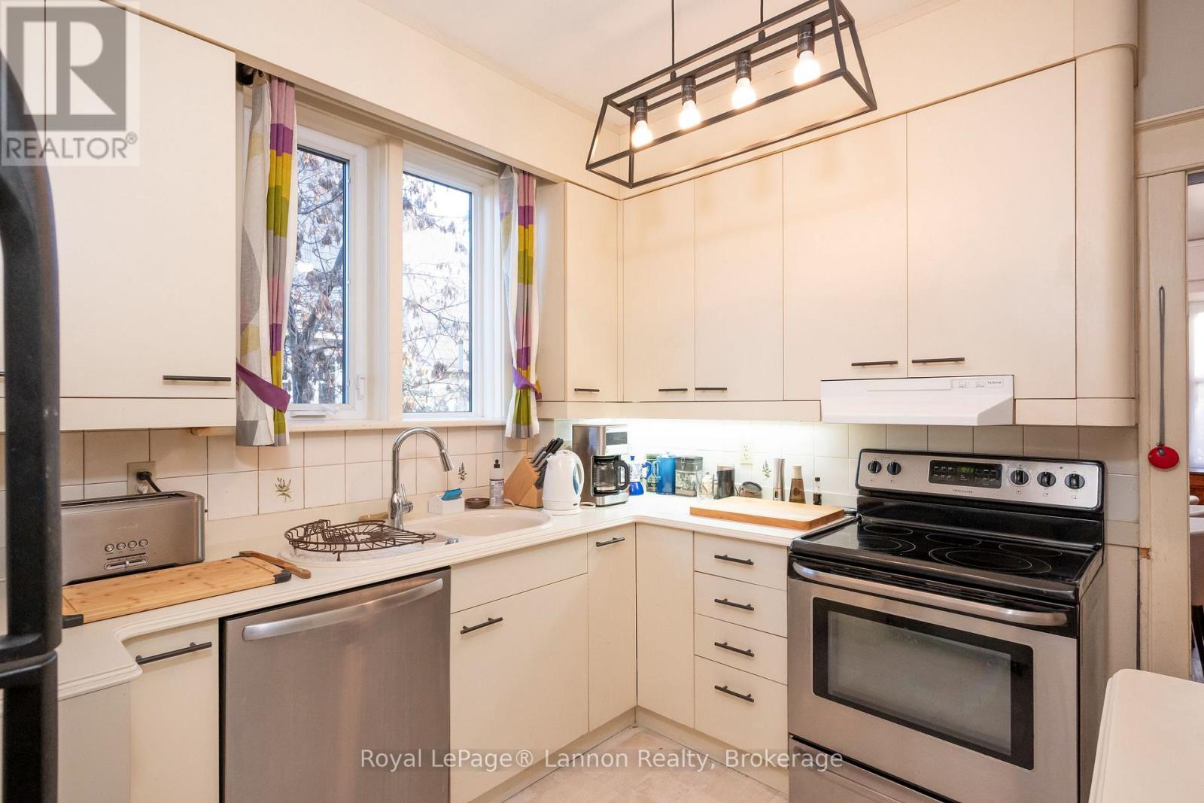
| Main Level | Kitchen | 2.85 m | 3.35 m | 2.85 m x 3.35 m |
| Main Level | Office | 2.9 m | 1.22 m | 2.9 m x 1.22 m |
Utilities
| Cable | Installed |
| Electricity | Installed |
| Sewer | Installed |
Contact Us
Contact us for more information

The trademarks REALTOR®, REALTORS®, and the REALTOR® logo are controlled by The Canadian Real Estate Association (CREA) and identify real estate professionals who are members of CREA. The trademarks MLS®, Multiple Listing Service® and the associated logos are owned by The Canadian Real Estate Association (CREA) and identify the quality of services provided by real estate professionals who are members of CREA. The trademark DDF® is owned by The Canadian Real Estate Association (CREA) and identifies CREA's Data Distribution Facility (DDF®)
October 28 2026 12:32:33
Thunder Bay Real Estate Board
Royal LePage® Lannon Realty