
98 Sahara Trail Brampton, Ontario L6R 1P4


$699,000
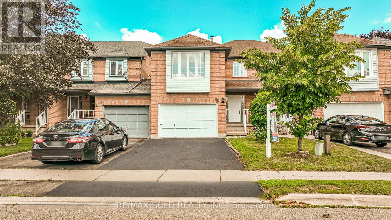
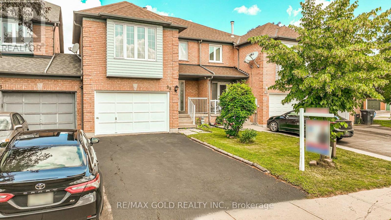
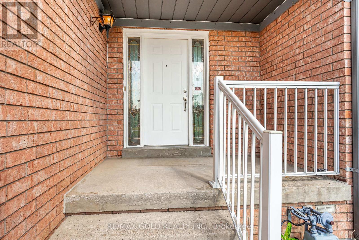
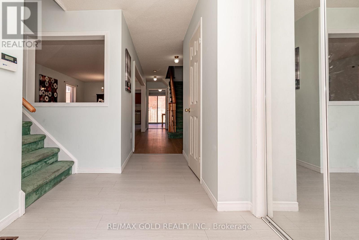
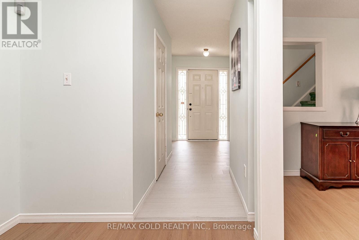
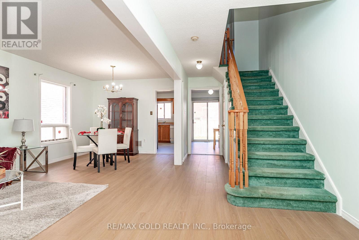
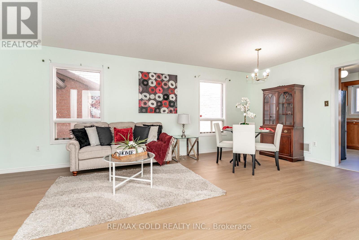
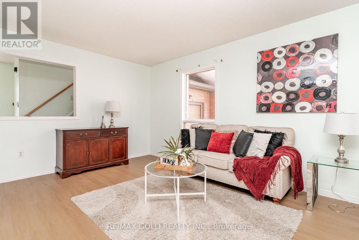
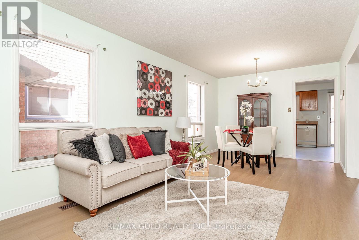
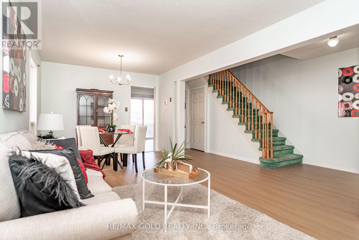
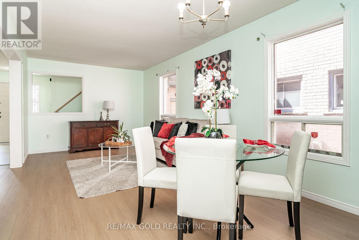
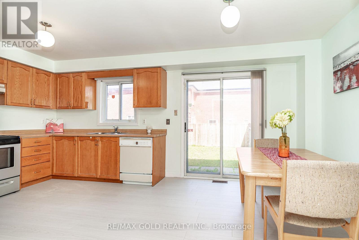
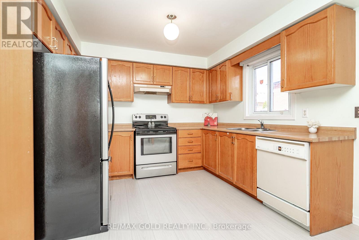
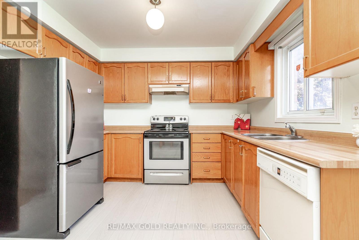
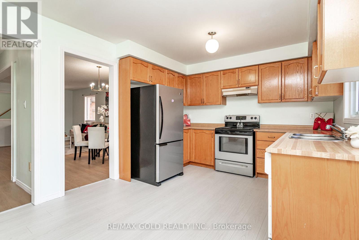
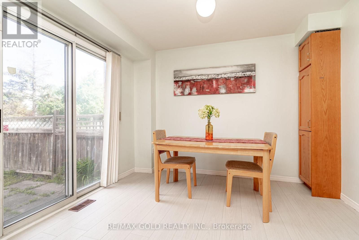
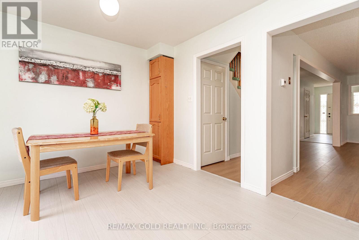
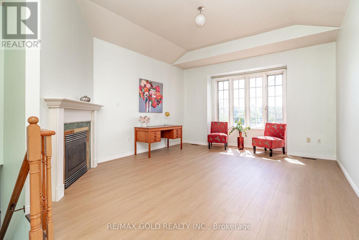
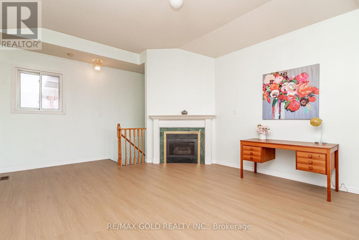
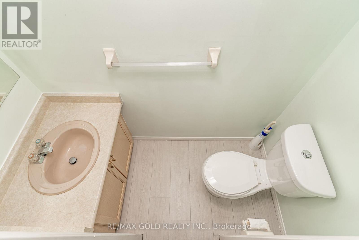
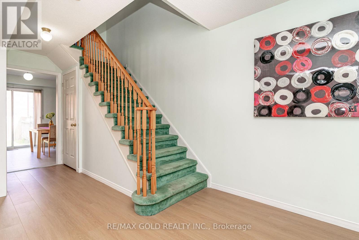
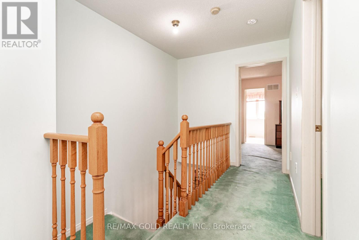
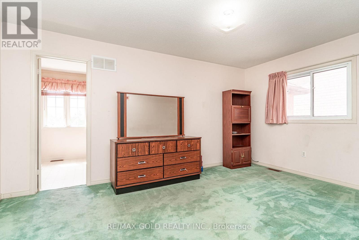
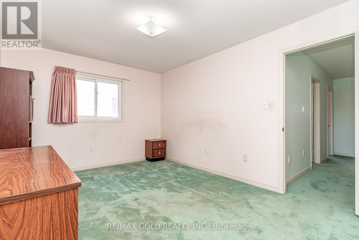
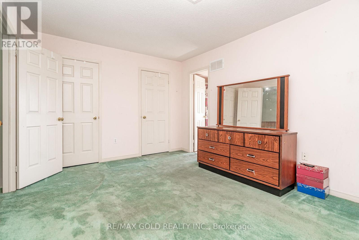
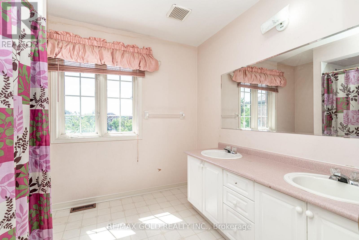
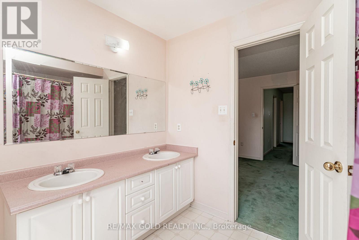
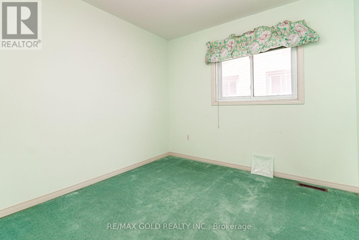
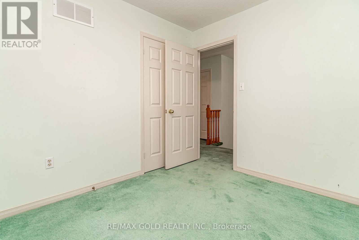
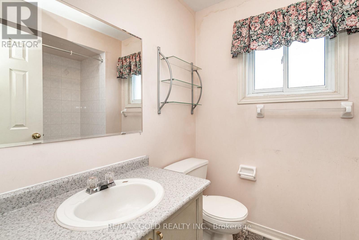
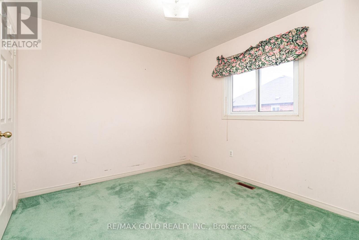
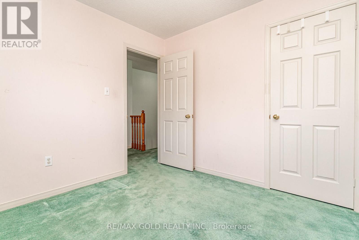
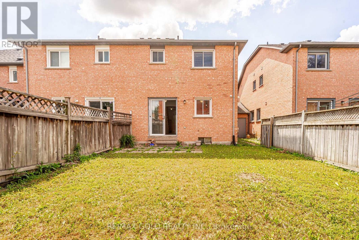
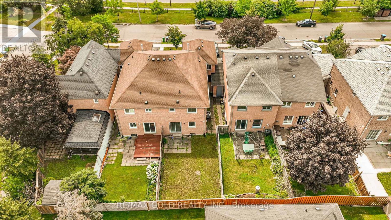
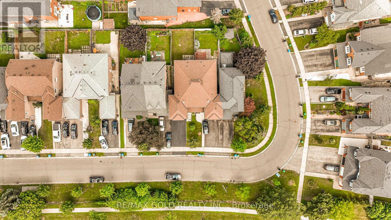
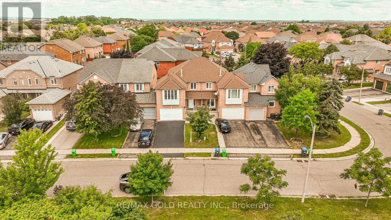
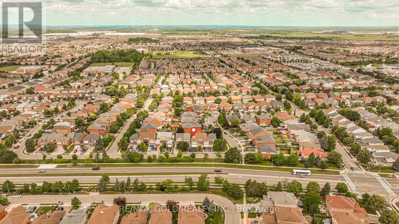
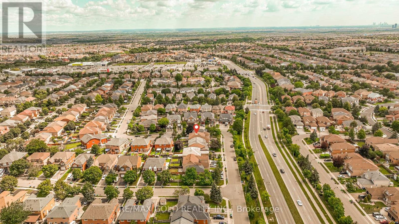
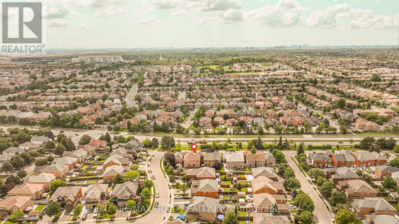
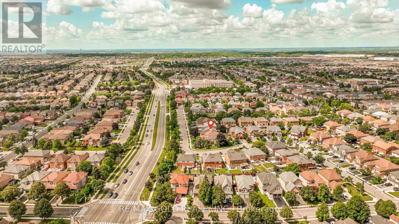
!!Excellent Location!! ** A Must See House** Welcome to the perfect starter home in the sought-after Springdale district! This immaculate Freehold Townhouse offers the ideal blend of comfort and convenience for first-time buyers and small families. Boasting tons of natural sunlight, All Brick, Bright & Well-Maintained In High Demand Area With 3 Bedrooms, 3 Washrooms , More Spacious Than a Semi.1776 Sq Ft MPAC * BIG FAMILY ROOM ON THE GARAGE WITH FIRE PLACE* EASILY CONVERTED INTO 4TH BEDROOM , And A separate living room, family room, and formal dining room-perfect for both everyday living and entertaining., Close To All Amenities Hwy 410,Transit, And Plazas, Schools, Parks And Brampton Soccer Centre, ***** Don't Miss This Amazing Opportunity***** Watch virtual Tour. (id:63476)
Property Details
| MLS® Number | W13617438 |
| Property Type | Single Family |
| Community Name | Sandringham-Wellington |
| Equipment Type | Water Heater |
| Parking Space Total | 5 |
| Rental Equipment Type | Water Heater |
Building
| Bathroom Total | 3 |
| Bedrooms Above Ground | 3 |
| Bedrooms Total | 3 |
| Age | 16 To 30 Years |
| Amenities | Fireplace(s) |
| Appliances | Central Vacuum, Water Meter, Dishwasher, Dryer, Stove, Washer, Window Coverings, Refrigerator |
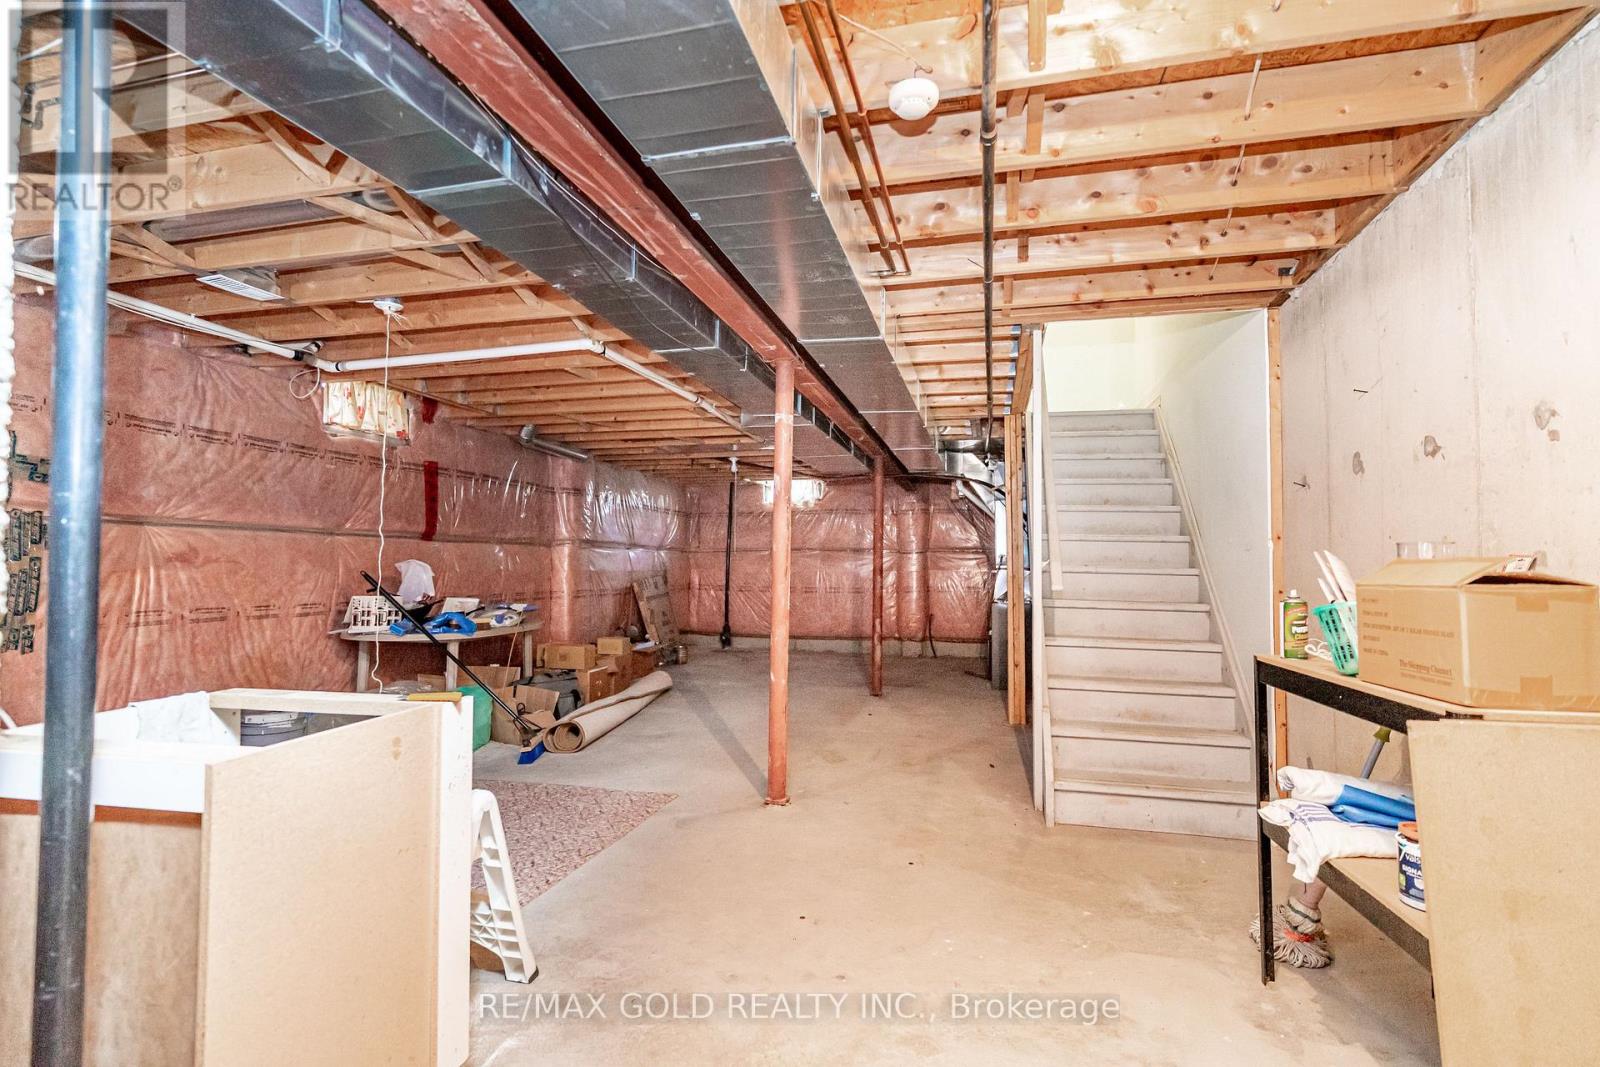
| Basement Development | Unfinished |
| Basement Type | N/a (unfinished) |
| Construction Style Attachment | Attached |
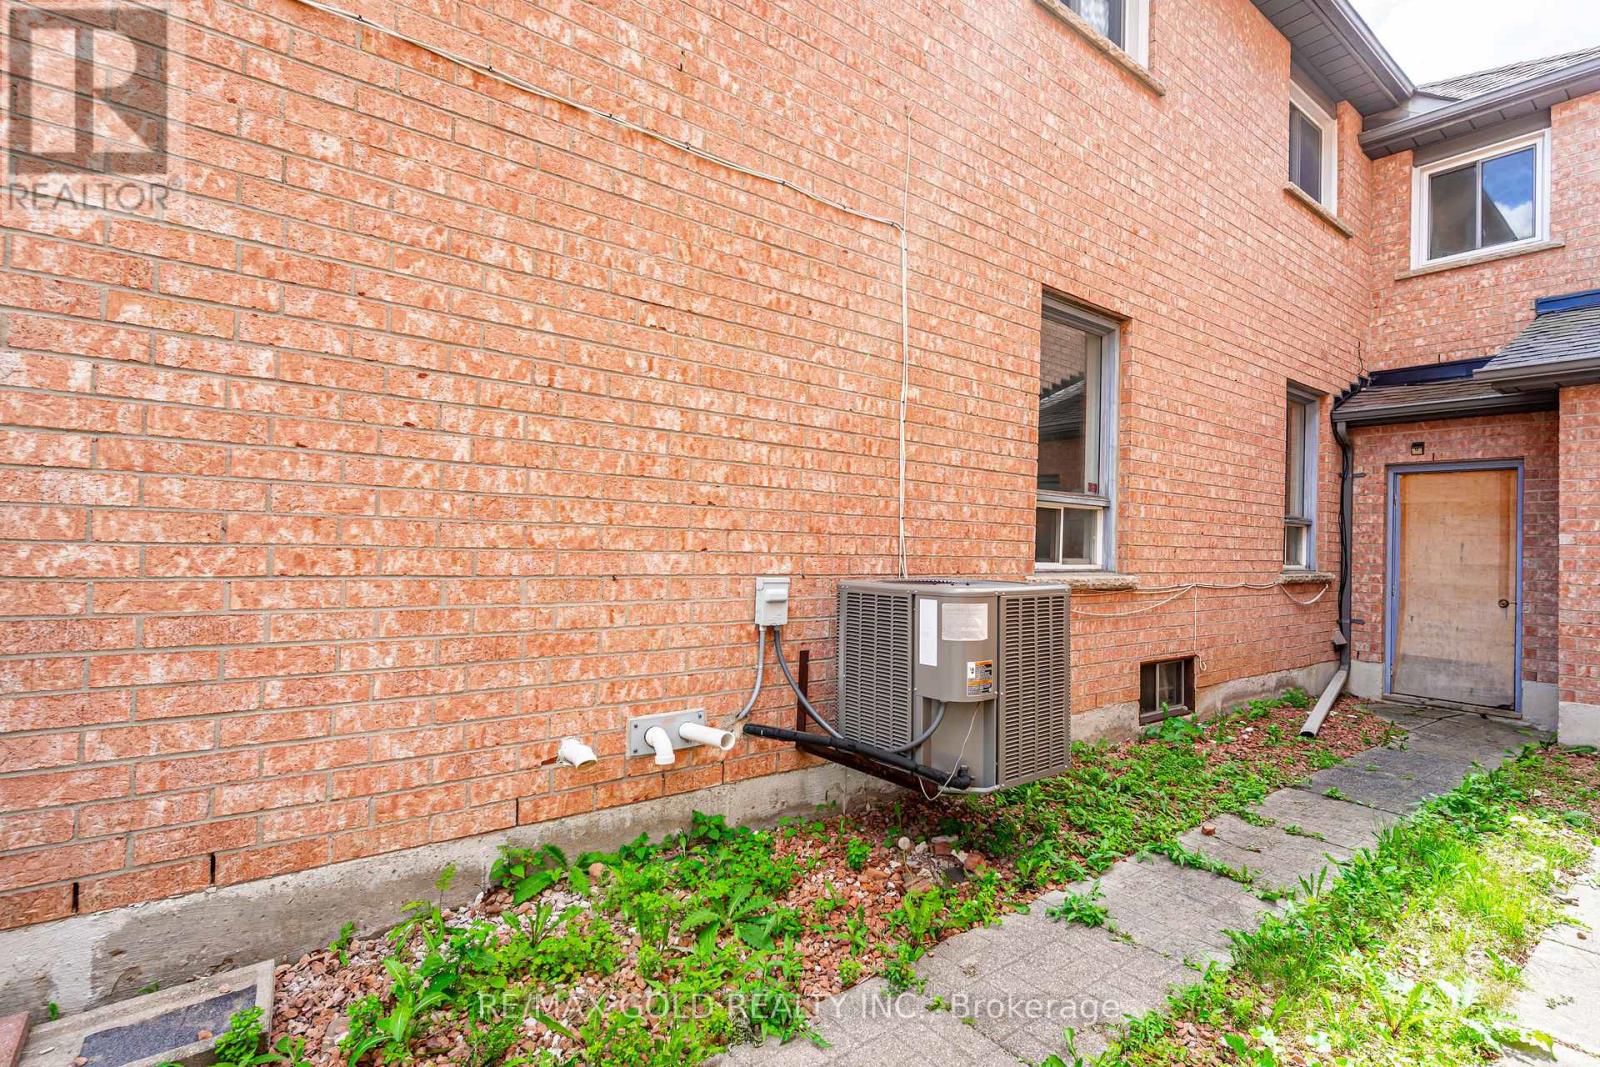
| Cooling Type | Central Air Conditioning |
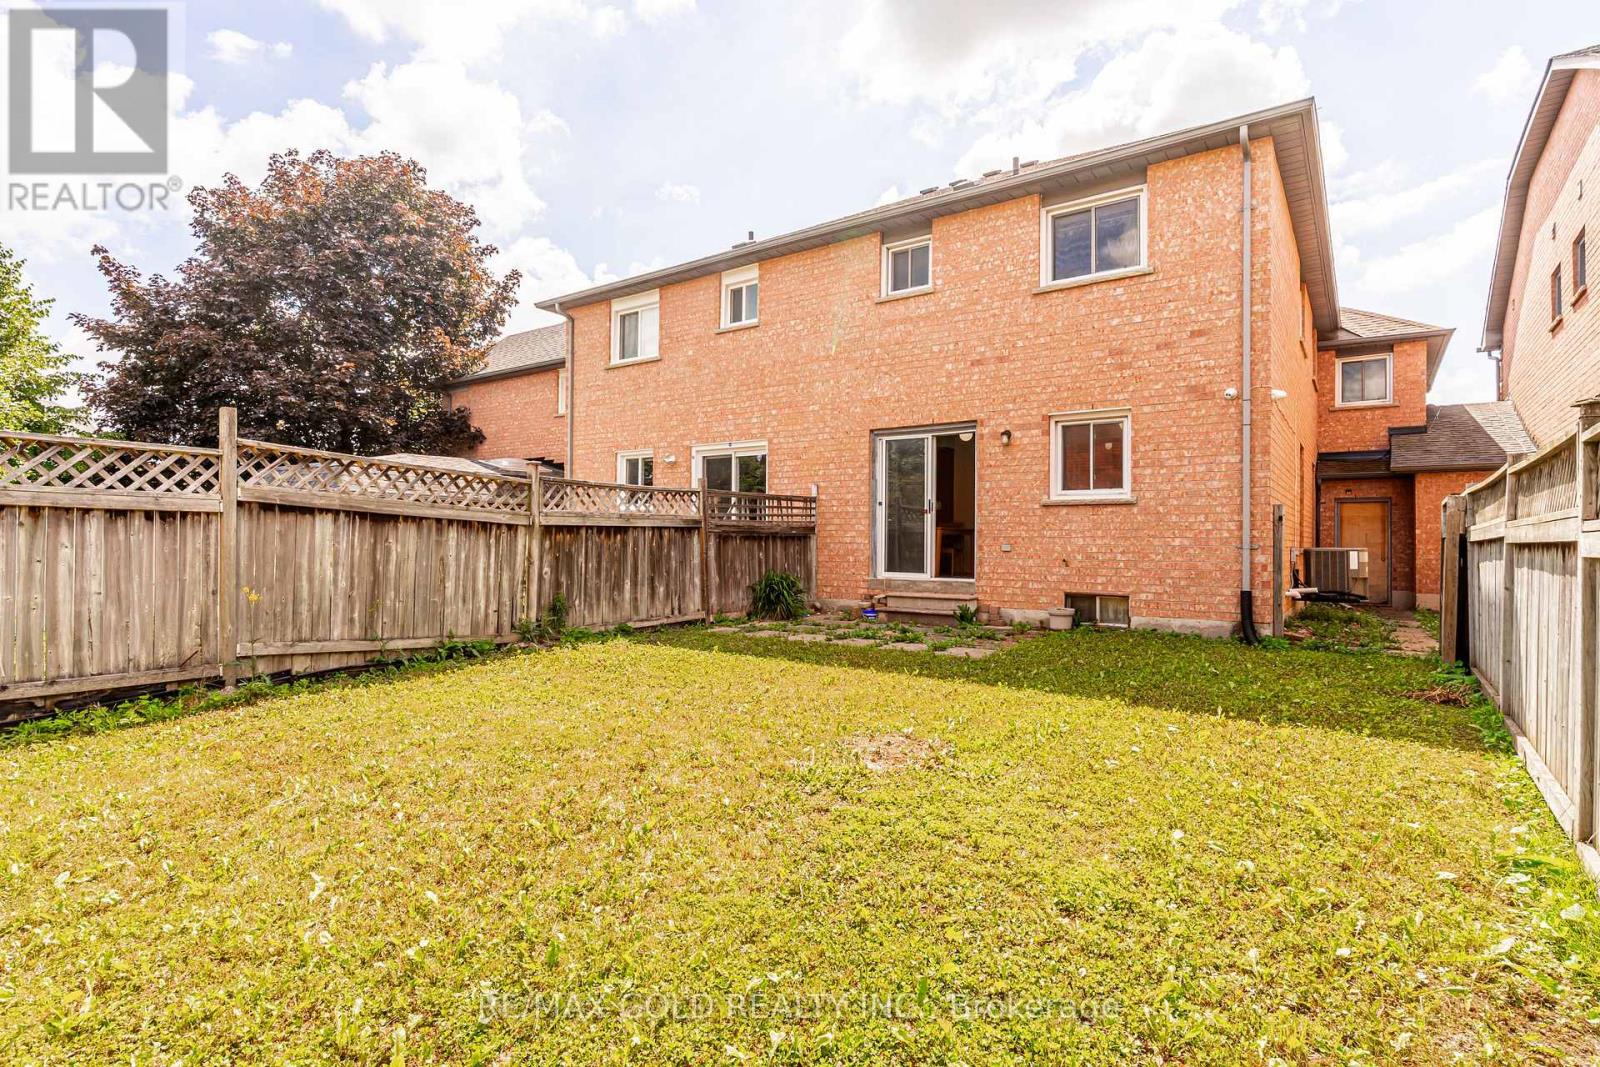
| Exterior Finish | Brick |
| Fireplace Present | Yes |
| Fireplace Total | 1 |
| Flooring Type | Vinyl |
| Foundation Type | Concrete |
| Half Bath Total | 1 |
| Heating Fuel | Natural Gas |
| Heating Type | Forced Air |
| Stories Total | 2 |
| Size Interior | 1,500 - 2,000 Sqft |
| Type | Row / Townhouse |
| Utility Water | Municipal Water |
Parking
| Attached Garage | |
| Garage |
Land
| Acreage | No |
| Sewer | Sanitary Sewer |
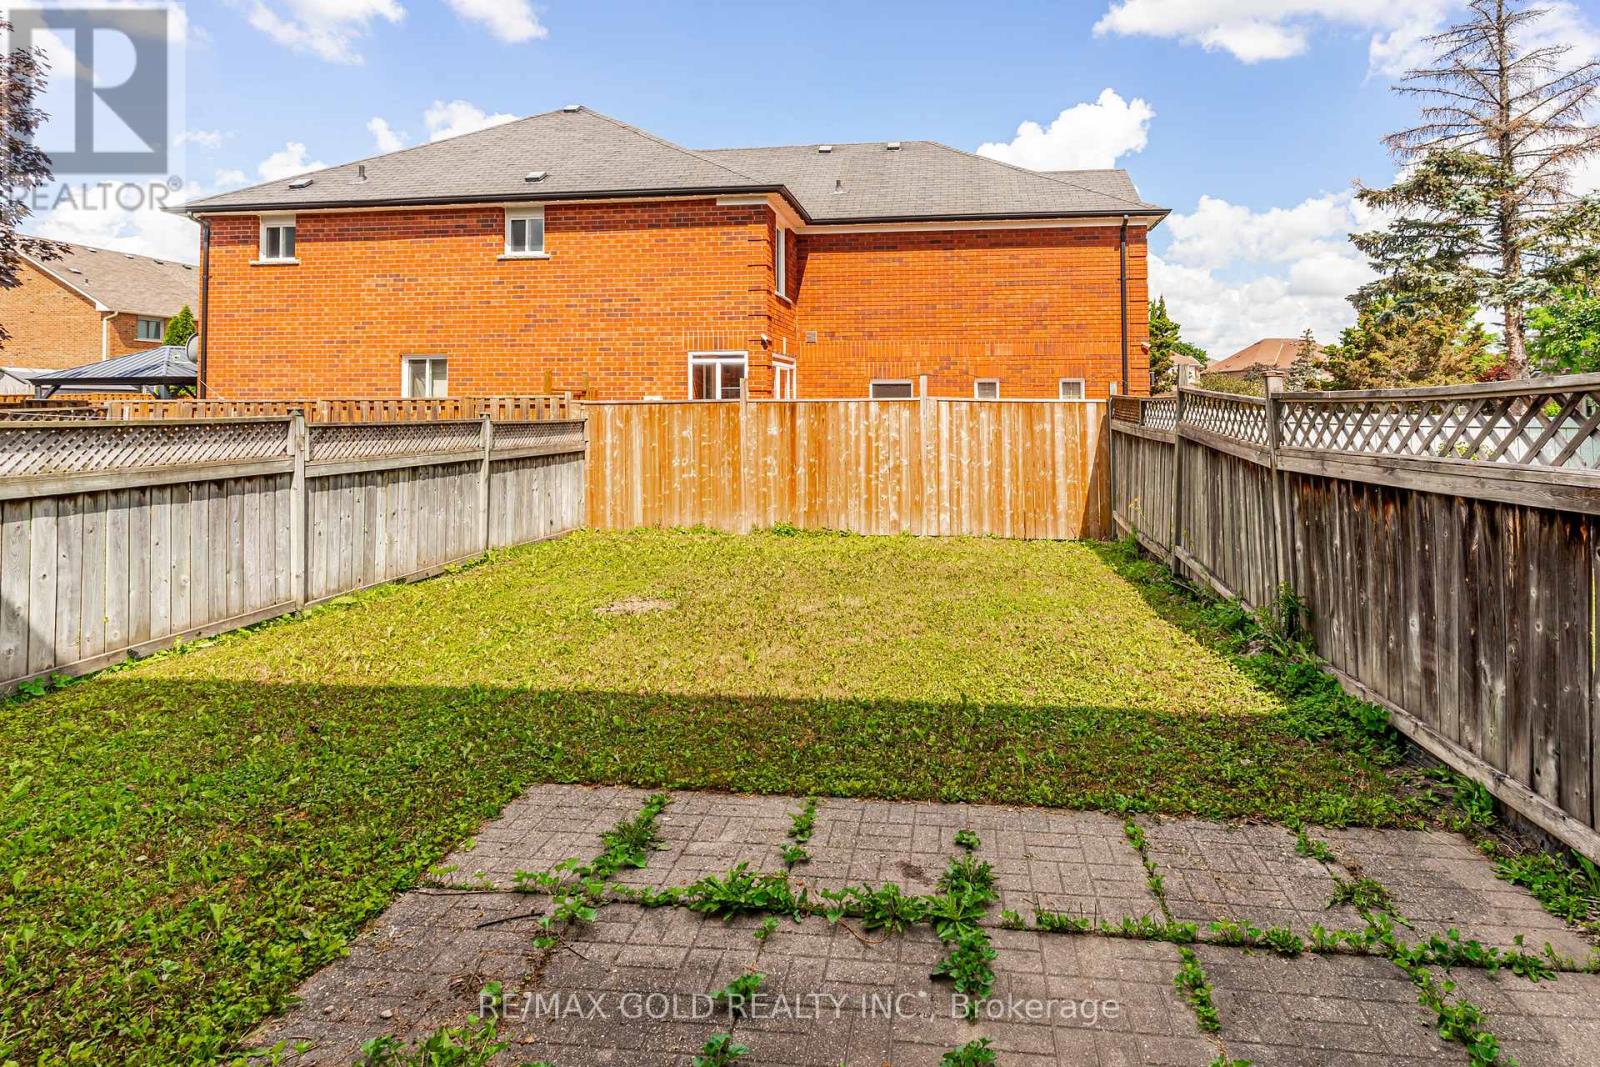
| Size Depth | 110 Ft ,6 In |
| Size Frontage | 24 Ft ,7 In |
| Size Irregular | 24.6 X 110.5 Ft |
| Size Total Text | 24.6 X 110.5 Ft |
| Zoning Description | Residential |
Rooms
| Level | Type | Length | Width | Dimensions |
|---|---|---|---|---|
| Second Level | Bedroom 3 | 3.03 m | 2.92 m | 3.03 m x 2.92 m |
| Second Level | Family Room | 6.27 m | 4.2 m | 6.27 m x 4.2 m |
| Second Level | Primary Bedroom | 4.75 m | 3.28 m | 4.75 m x 3.28 m |
| Second Level | Bedroom 2 | 3.03 m | 2.72 m | 3.03 m x 2.72 m |
| Main Level | Eating Area | 5.5 m | 3.2 m | 5.5 m x 3.2 m |
| Main Level | Kitchen | 5.5 m | 3.2 m | 5.5 m x 3.2 m |
| Main Level | Dining Room | 6.5 m | 5.43 m | 6.5 m x 5.43 m |
| Main Level | Living Room | 6.5 m | 5.43 m | 6.5 m x 5.43 m |
Utilities
| Cable | Available |
| Electricity | Installed |
| Sewer | Installed |
Contact Us
Contact us for more information

The trademarks REALTOR®, REALTORS®, and the REALTOR® logo are controlled by The Canadian Real Estate Association (CREA) and identify real estate professionals who are members of CREA. The trademarks MLS®, Multiple Listing Service® and the associated logos are owned by The Canadian Real Estate Association (CREA) and identify the quality of services provided by real estate professionals who are members of CREA. The trademark DDF® is owned by The Canadian Real Estate Association (CREA) and identifies CREA's Data Distribution Facility (DDF®)
August 01 2026 12:01:52
Toronto Regional Real Estate Board
RE/MAX Gold Realty Inc.