
98 Islandview Drive Miramichi, New Brunswick E1N 6B4

$599,900
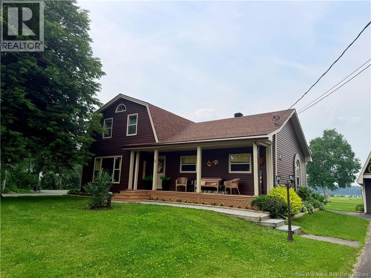
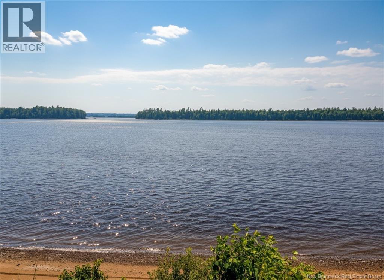
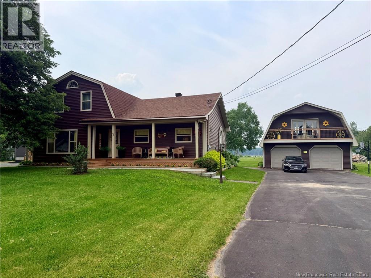
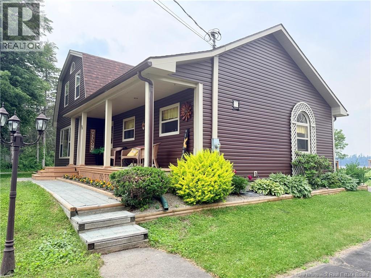
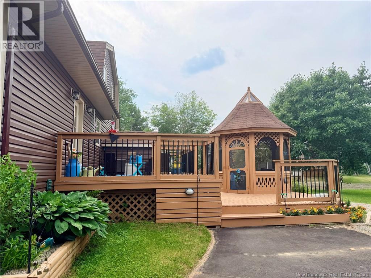
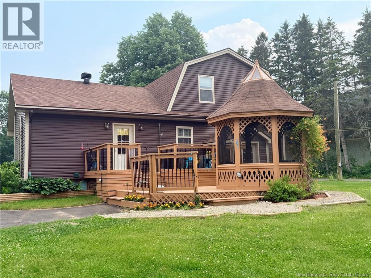
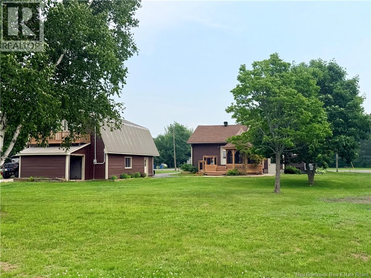
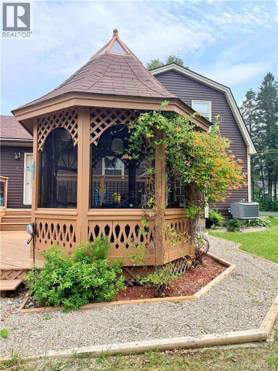
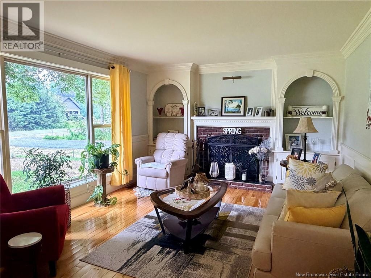
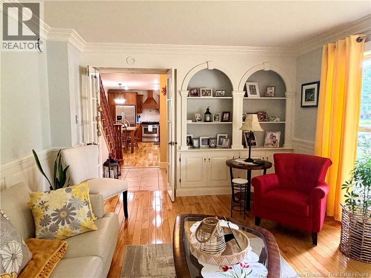
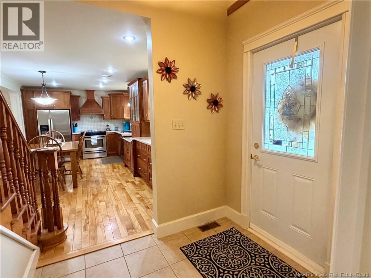
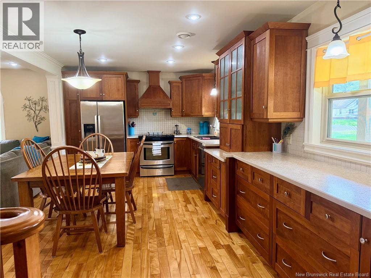
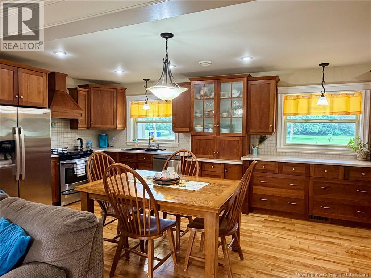
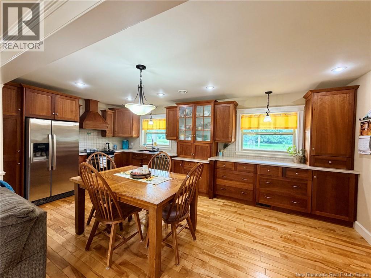
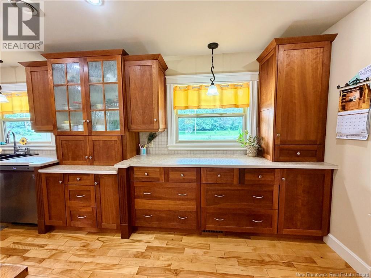
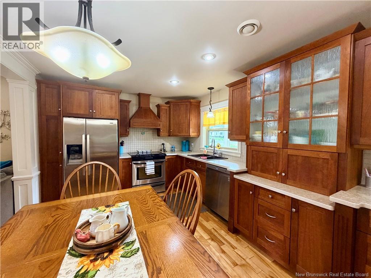
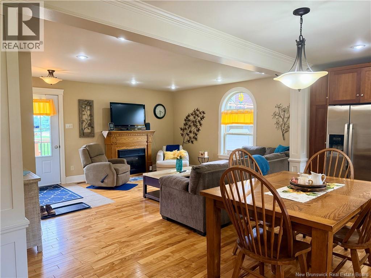
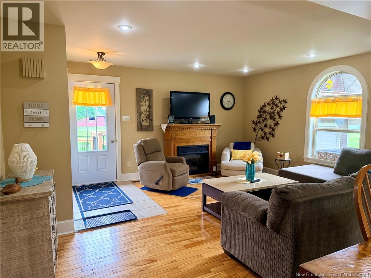
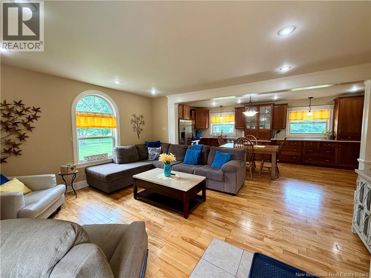
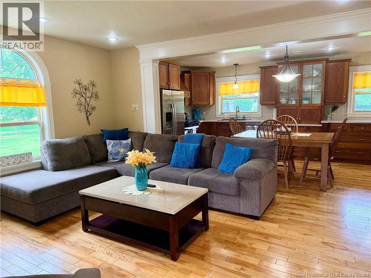
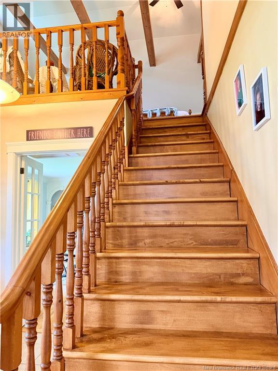
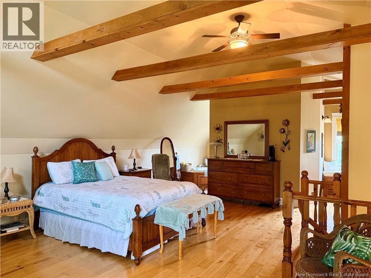
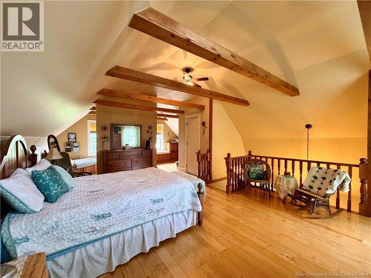
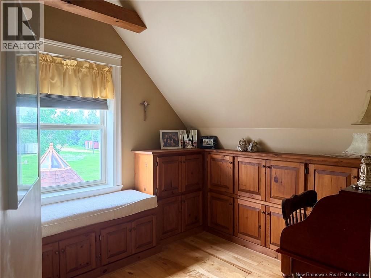
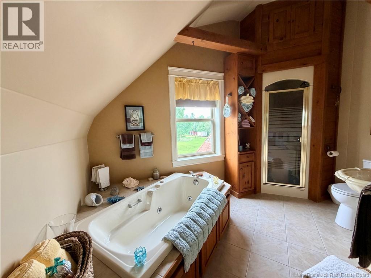
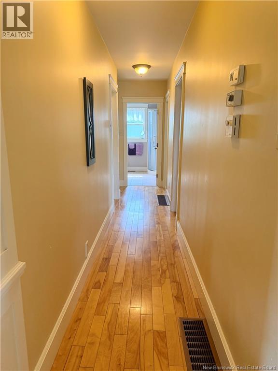
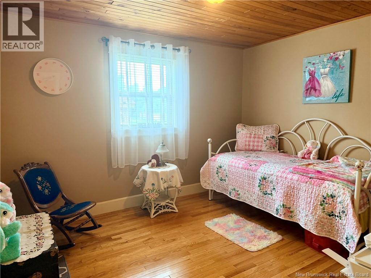
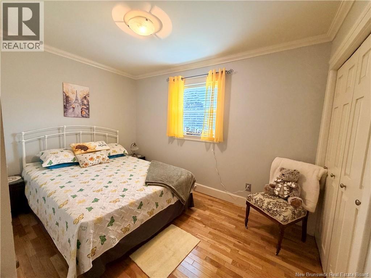
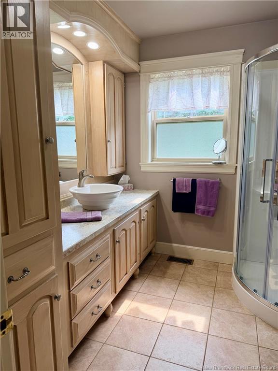
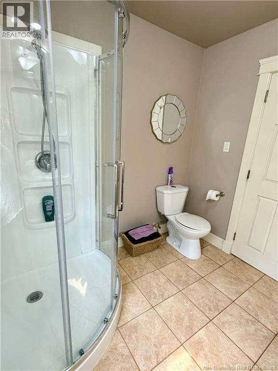
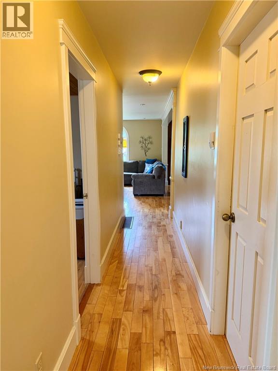
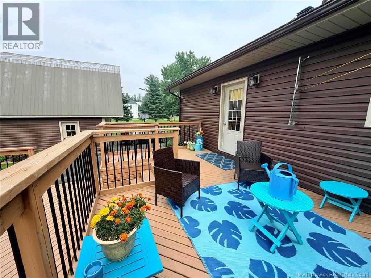
Waterfront property on the famous Miramichi River with breathtaking views and an exceptional setting. This well-maintained home makes the most of its prime waterfront location, offering stunning riverfront scenery from both the home and outdoor living spaces. Features include newer windows and siding, a roof replaced approximately 10 years ago, an air-to-air heat pump with central air, and numerous interior upgrades. The main level offers an open-concept kitchen with beautiful, abundant cabinetry, a dining area, and living room designed to take in the view, plus a separate formal living room at the front of the home - perfect for quiet relaxation. Two bedrooms and a full bath complete the main floor. The entire second level is dedicated to the spacious primary bedroom retreat, featuring a private ensuite and an oasis-like feel. Outside is the showstopper, with beautifully landscaped perennial gardens, a waterfront gazebo at the river's edge, and a second gazebo attached to the deck - both perfectly positioned to enjoy the spectacular views of the Miramichi River. A rare opportunity to own a beautifully updated waterfront home on one of New Brunswick's most well-known rivers. (id:63476)
Property Details
| MLS® Number | NB143637 |
| Property Type | Single Family |
| Equipment Type | Water Heater |
| Features | Balcony/deck/patio |
| Rental Equipment Type | Water Heater |
| View Type | River View |
| Water Front Name | Miramichi River |
| Water Front Type | Waterfront |
Building
| Bathroom Total | 2 |
| Bedrooms Above Ground | 3 |
| Bedrooms Total | 3 |
| Architectural Style | Contemporary, 2 Level |
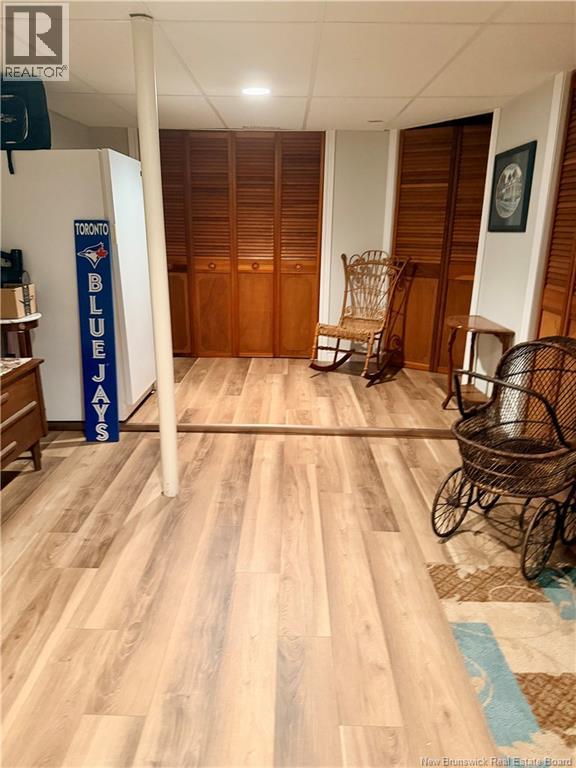
| Basement Development | Partially Finished |
| Basement Type | Full (partially Finished) |
| Constructed Date | 1978 |
| Construction Style Attachment | Detached |
| Cooling Type | Central Air Conditioning, Heat Pump |
| Exterior Finish | Vinyl |
| Flooring Type | Laminate, Wood |
| Foundation Type | Block |
| Heating Fuel | Wood |
| Heating Type | Heat Pump |
| Size Interior | 1,660 Sqft |
| Total Finished Area | 1660 Sqft |
| Type | House |
| Utility Water | Well |
Parking
| Detached Garage | |
| Garage |
Land
| Access Type | Year-round Access, Public Road |
| Acreage | Yes |
| Sewer | Septic System |
| Size Irregular | 5567 |
| Size Total | 5567 M2 |
| Size Total Text | 5567 M2 |
Rooms
| Level | Type | Length | Width | Dimensions |
|---|---|---|---|---|
| Second Level | Ensuite | 5'0'' x 10'0'' | ||
| Second Level | Primary Bedroom | 16'0'' x 16'0'' | ||
| Main Level | Bedroom | 10'8'' x 12'0'' | ||
| Main Level | Bedroom | 10'7'' x 12'0'' | ||
| Main Level | Bath (# Pieces 1-6) | 7'5'' x 8'0'' | ||
| Main Level | Family Room | 15'0'' x 16'8'' | ||
| Main Level | Living Room | 17'0'' x 12'6'' | ||
| Main Level | Kitchen | 10'6'' x 19'9'' |
Contact Us
Contact us for more information

The trademarks REALTOR®, REALTORS®, and the REALTOR® logo are controlled by The Canadian Real Estate Association (CREA) and identify real estate professionals who are members of CREA. The trademarks MLS®, Multiple Listing Service® and the associated logos are owned by The Canadian Real Estate Association (CREA) and identify the quality of services provided by real estate professionals who are members of CREA. The trademark DDF® is owned by The Canadian Real Estate Association (CREA) and identifies CREA's Data Distribution Facility (DDF®)
August 26 2026 02:07:48
New Brunswick Real Estate Board
Allied Realty Limited