
98 Golden Meadows Drive Otonabee-South Monaghan, Ontario K9J 0K8

$1,199,000
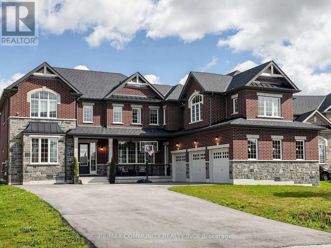
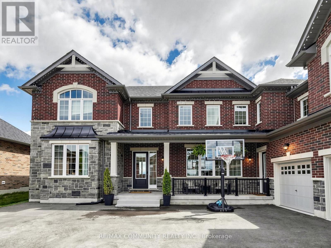
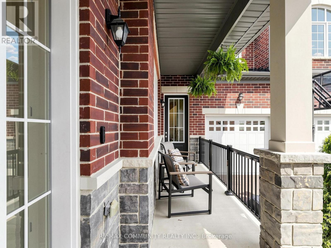
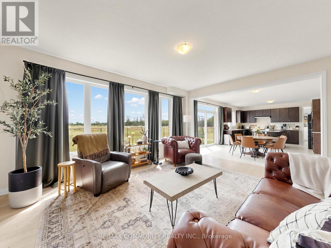
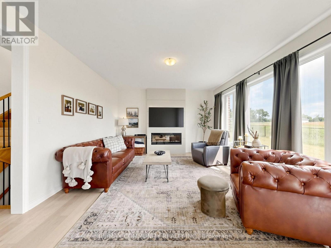
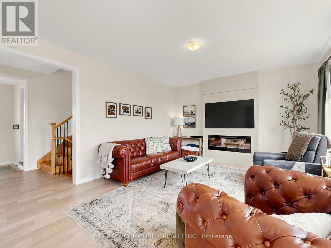
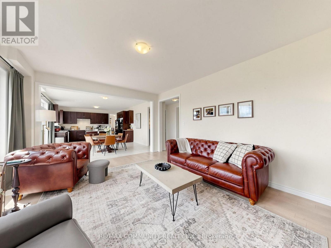
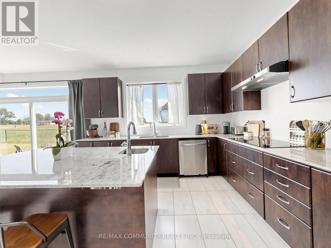
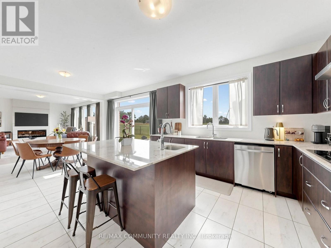
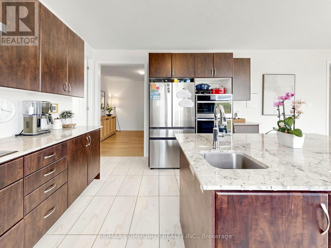
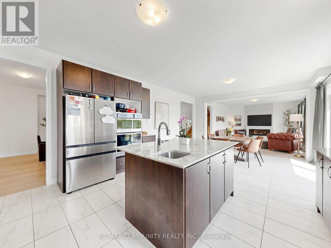
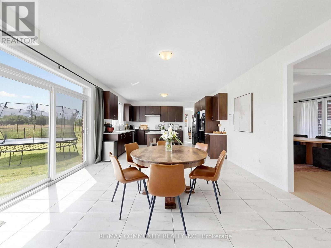
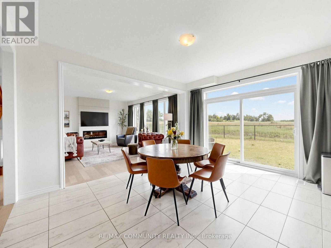
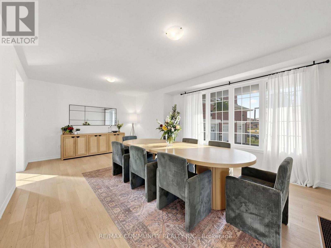
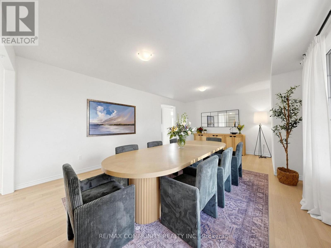
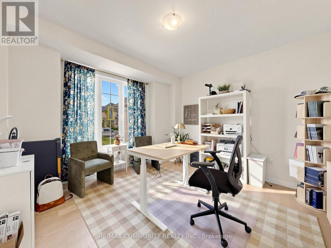
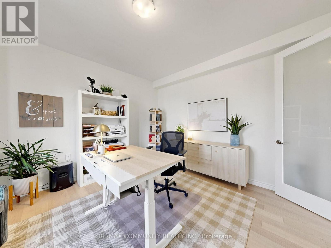
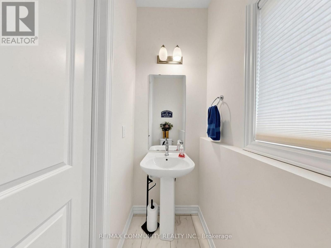
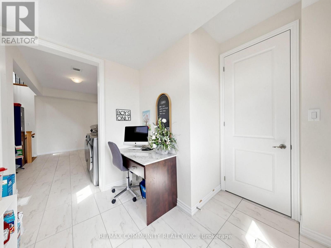
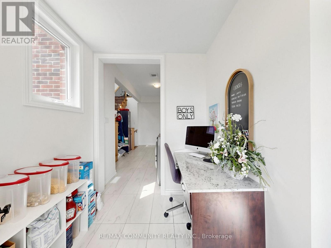
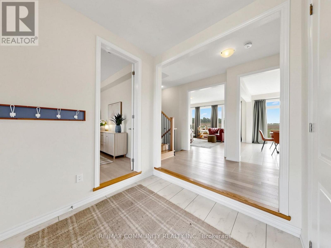
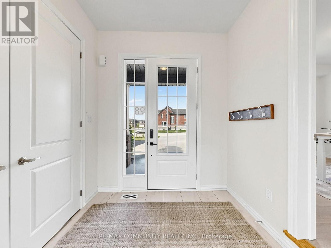
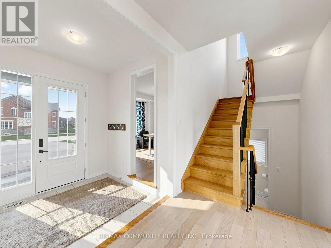
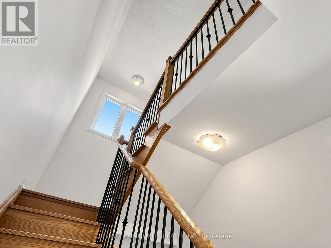
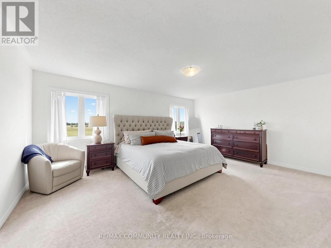
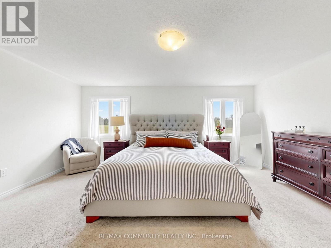
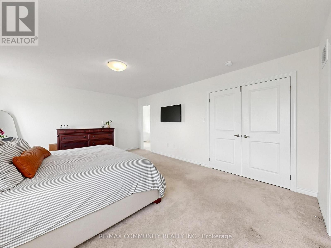
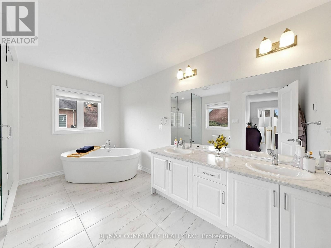

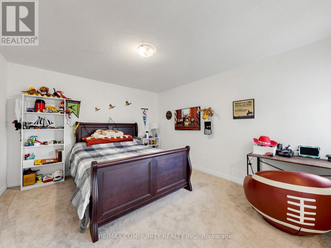
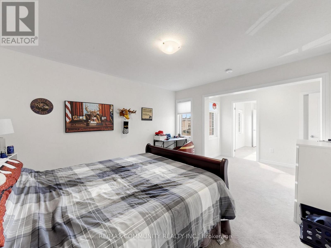
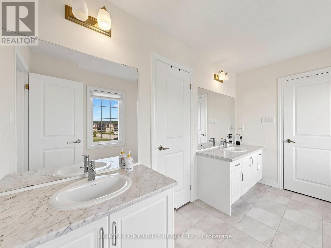
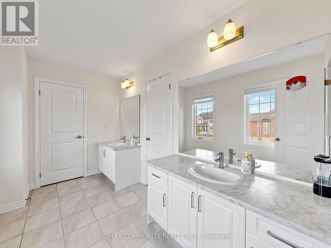
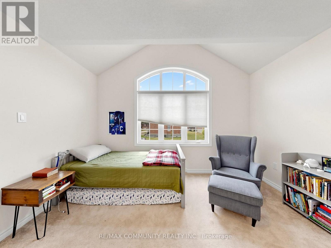
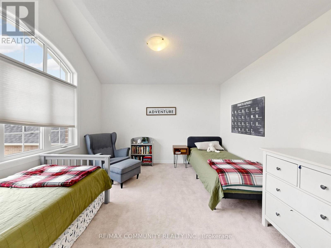
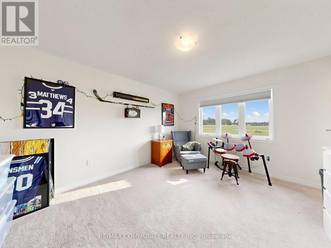
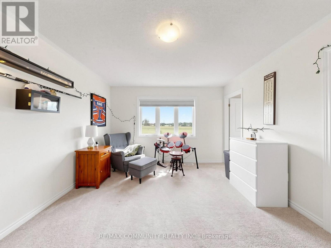
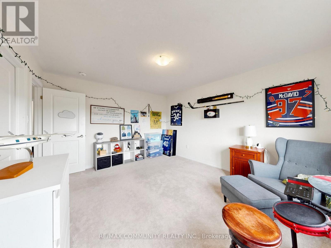
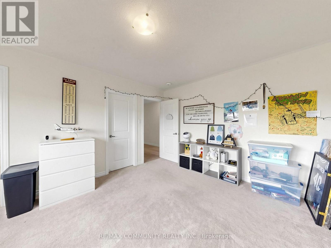
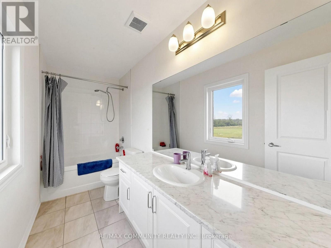
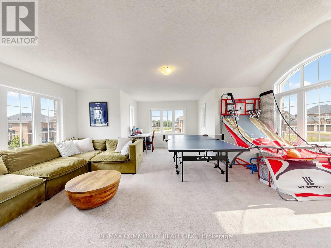
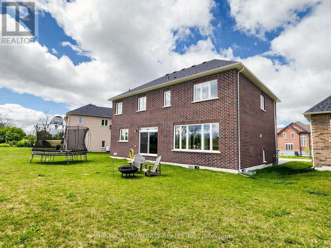
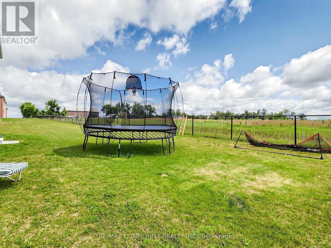
This 2-story Ambria Estate home is situated near the Otonabee River and surrounded by scenic trails, offering a rare luxury lifestyle opportunity in Peterborough's desirable Riverbend Estates. Featuring 4 spacious bedrooms + Den + Retreat and 4.5 washrooms, this open-concept home highlights 9-foot ceilings, large windows, granite counter tops, and a cozy electric fireplace. The generous all bedrooms include ample walk-in closets, ensuring plenty of space and storage. This meticulously maintained residence offers over-the-top comfort and convenience, with a spacious 3-car attached garage that leads directly into a functional laundry and mudroom perfect for busy family living. It also offers a separate bedroom like nanny suite (Media Room)on the 2nd floor. Located in a welcoming, vibrant community, this turn-key property is ready for you to move in and enjoy. Don't miss out on this incredible opportunity! (id:63476)
Property Details
| MLS® Number | X13641176 |
| Property Type | Single Family |
| Community Name | Otonabee-South Monaghan |
| Amenities Near By | Schools |
| Easement | Unknown, None |
| Equipment Type | Water Heater |
| Features | Irregular Lot Size |
| Parking Space Total | 9 |
| Rental Equipment Type | Water Heater |
| Structure | Porch, Deck |
| Water Front Name | Otonabee River |
| Water Front Type | Waterfront |
Building
| Bathroom Total | 5 |
| Bedrooms Above Ground | 5 |
| Bedrooms Below Ground | 1 |
| Bedrooms Total | 6 |
| Age | 0 To 5 Years |
| Amenities | Fireplace(s) |
| Appliances | Oven - Built-in, Water Meter, Dishwasher, Dryer, Hood Fan, Stove, Washer, Window Coverings, Refrigerator |
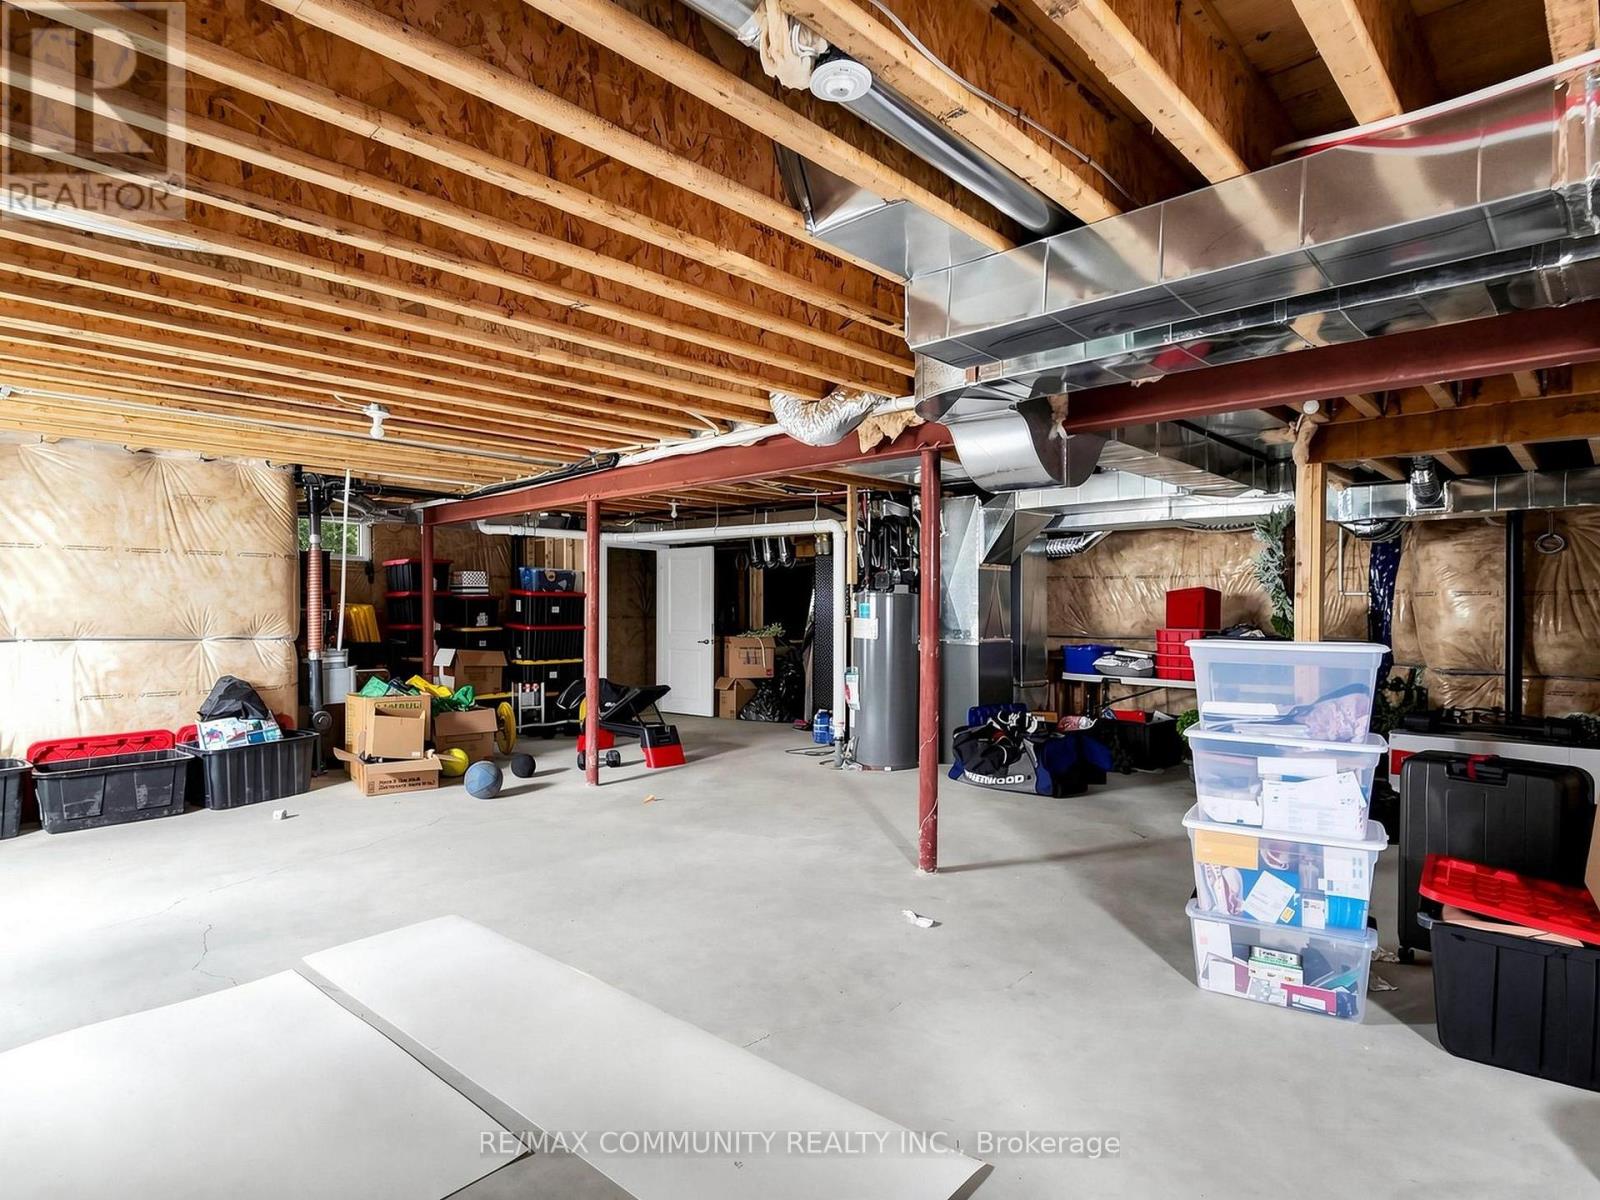
| Basement Development | Unfinished |
| Basement Features | Walk Out |
| Basement Type | N/a (unfinished), Full, N/a |
| Construction Style Attachment | Detached |
| Cooling Type | Central Air Conditioning |
| Exterior Finish | Stone, Brick |
| Fire Protection | Smoke Detectors |
| Fireplace Present | Yes |
| Fireplace Total | 1 |
| Flooring Type | Hardwood, Carpeted, Ceramic |
| Foundation Type | Concrete |
| Half Bath Total | 1 |
| Heating Fuel | Natural Gas |
| Heating Type | Forced Air |
| Stories Total | 2 |
| Size Interior | 3,500 - 5,000 Sqft |
| Type | House |
Parking
| Attached Garage | |
| Garage |
Land
| Access Type | Public Road |
| Acreage | No |
| Land Amenities | Schools |
| Sewer | Sanitary Sewer |
| Size Frontage | 70 Ft ,1 In |
| Size Irregular | 70.1 Ft |
| Size Total Text | 70.1 Ft|under 1/2 Acre |
| Surface Water | River/stream |
| Zoning Description | Rr-18-h |
Rooms
| Level | Type | Length | Width | Dimensions |
|---|---|---|---|---|
| Second Level | Media | 5.97 m | 3.84 m | 5.97 m x 3.84 m |
| Second Level | Primary Bedroom | 5.49 m | 4.27 m | 5.49 m x 4.27 m |
| Second Level | Bedroom 2 | 3.66 m | 4.27 m | 3.66 m x 4.27 m |
| Second Level | Bedroom 3 | 1.12 m | 3.66 m | 1.12 m x 3.66 m |
| Second Level | Bedroom 4 | 4.18 m | 3.66 m | 4.18 m x 3.66 m |
| Main Level | Great Room | 5.3 m | 4.27 m | 5.3 m x 4.27 m |
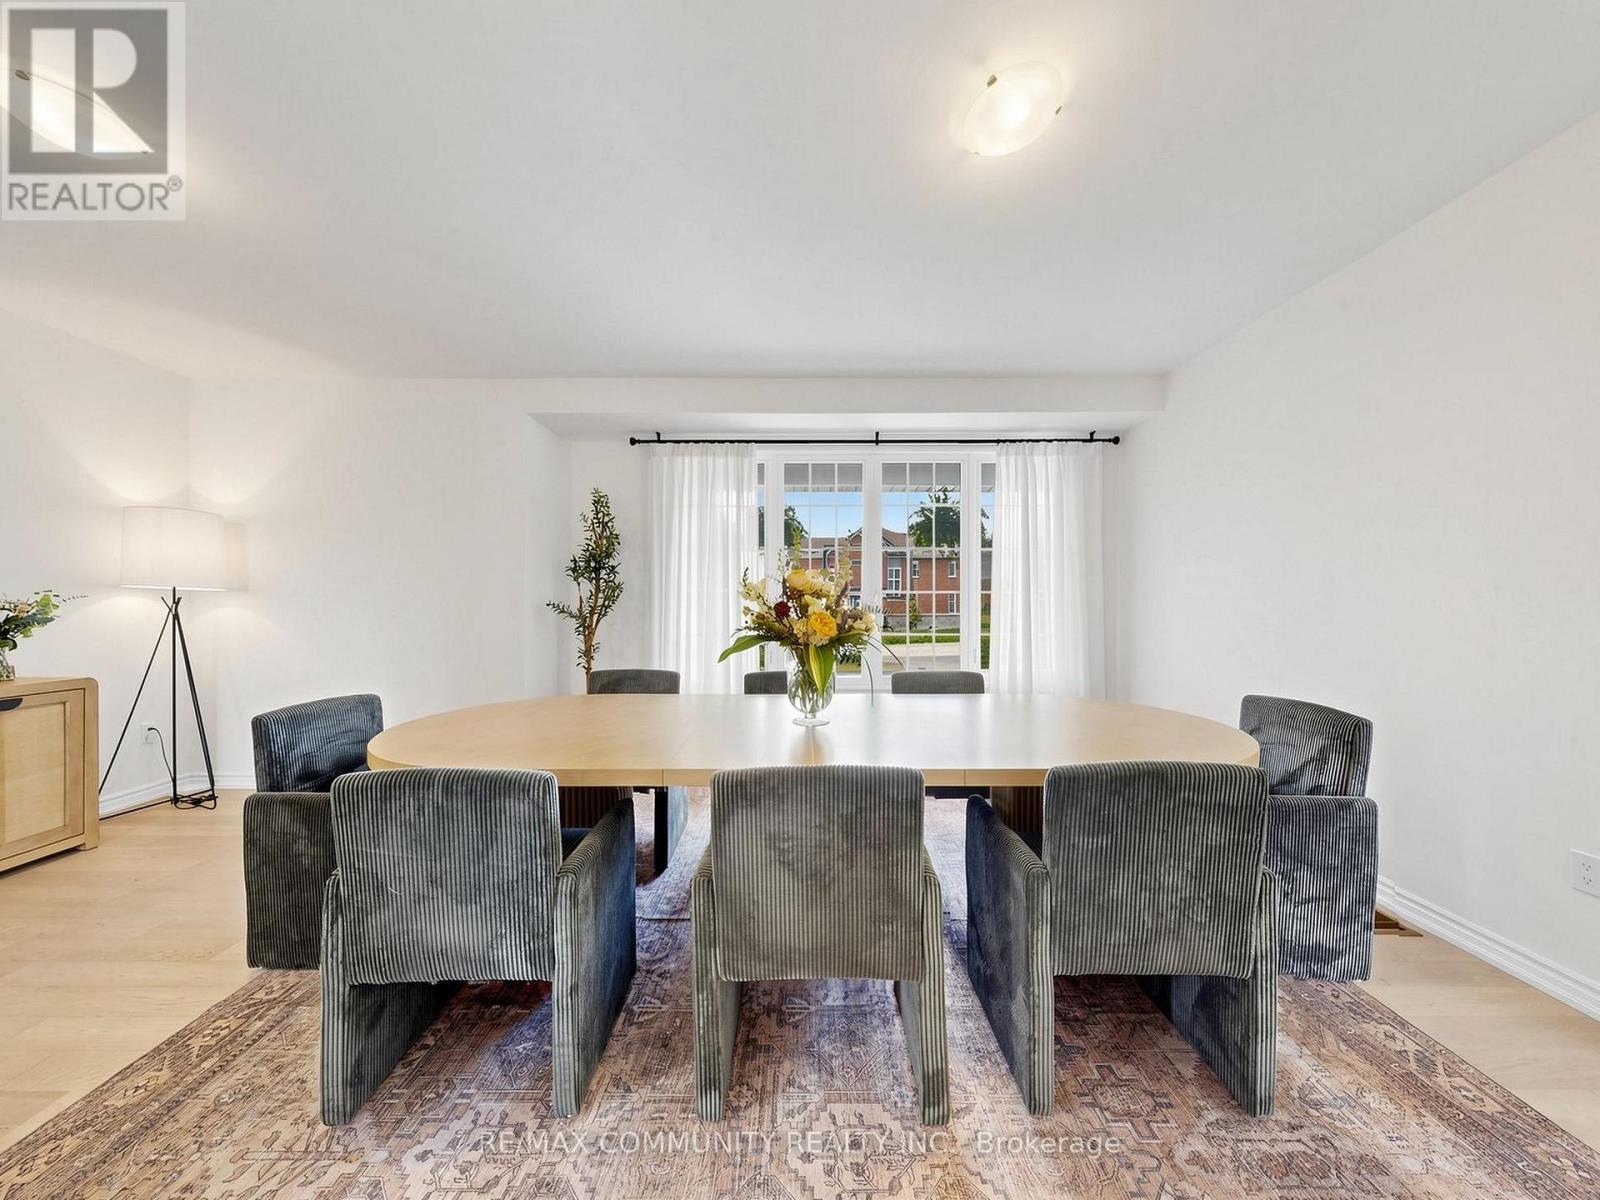
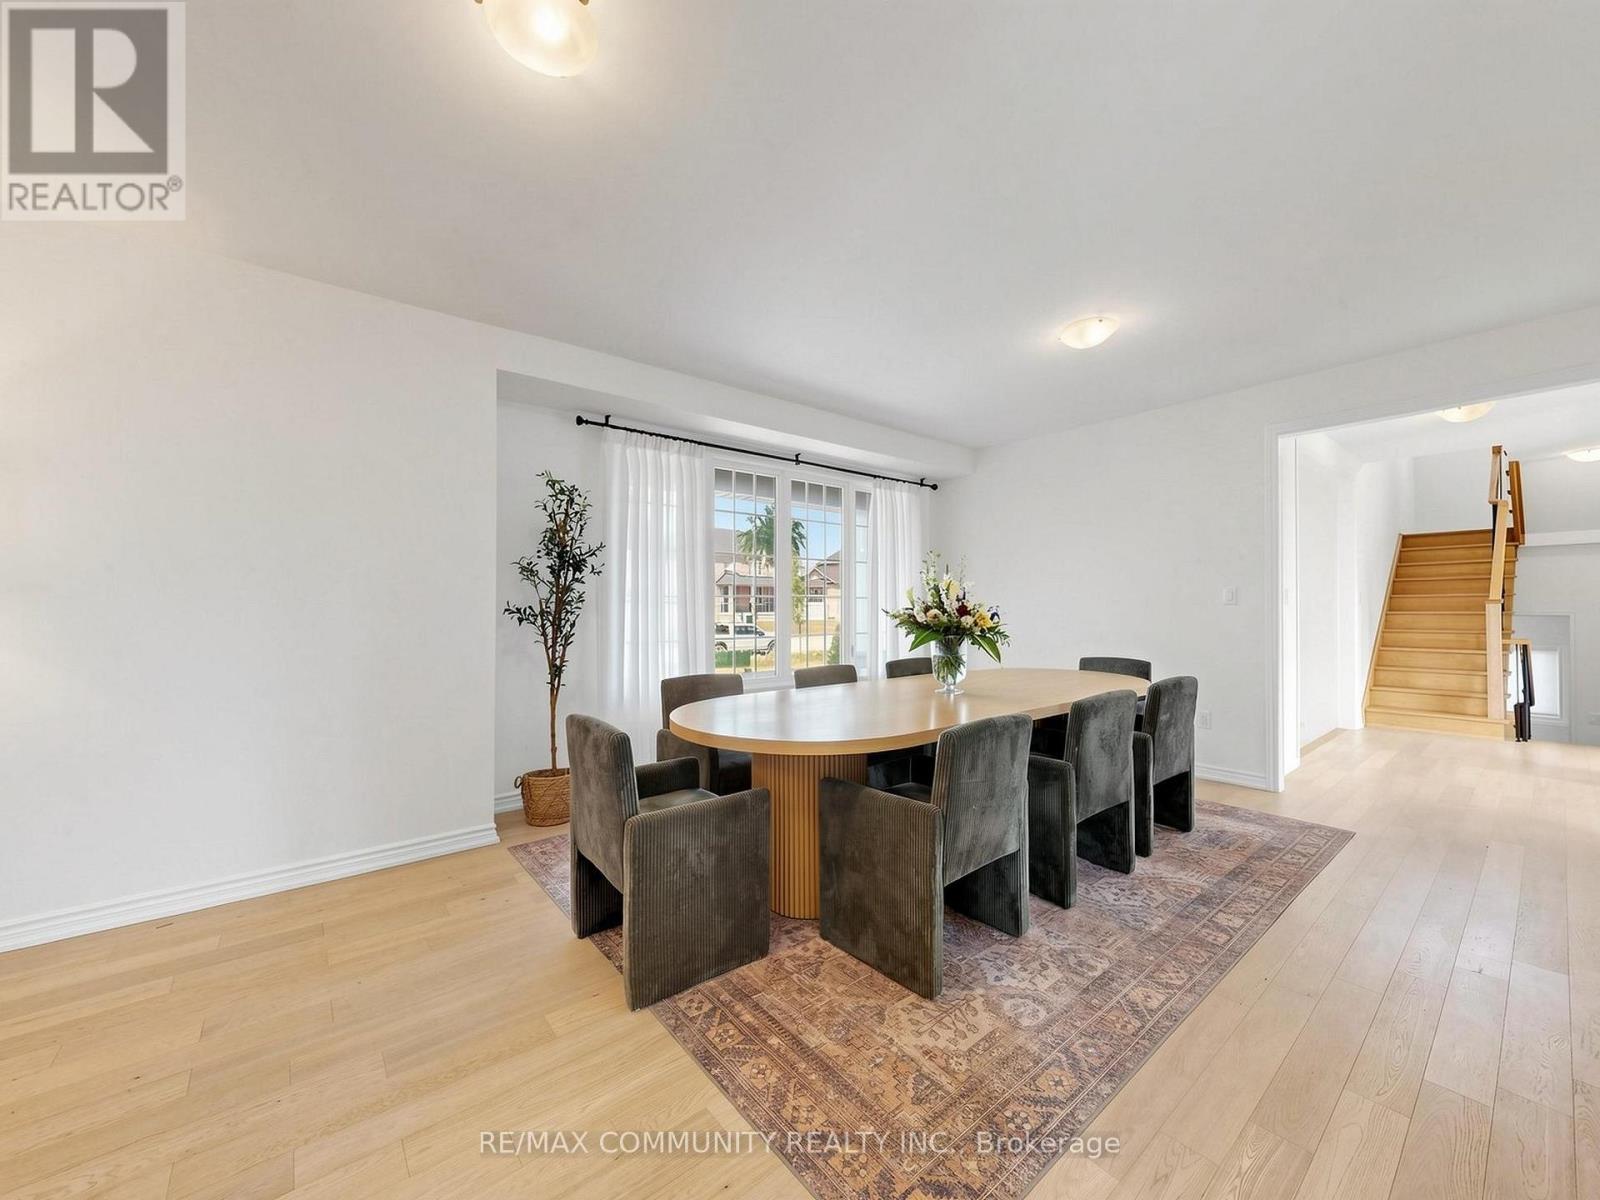
| Main Level | Dining Room | 6.58 m | 3.96 m | 6.58 m x 3.96 m |
| Main Level | Living Room | 6.58 m | 3.96 m | 6.58 m x 3.96 m |
| Main Level | Kitchen | 3.84 m | 4.57 m | 3.84 m x 4.57 m |
| Main Level | Eating Area | 3.54 m | 4.57 m | 3.54 m x 4.57 m |
| Main Level | Den | 3.84 m | 3.66 m | 3.84 m x 3.66 m |
Utilities
| Electricity | Installed |
| Sewer | Installed |
Contact Us
Contact us for more information

The trademarks REALTOR®, REALTORS®, and the REALTOR® logo are controlled by The Canadian Real Estate Association (CREA) and identify real estate professionals who are members of CREA. The trademarks MLS®, Multiple Listing Service® and the associated logos are owned by The Canadian Real Estate Association (CREA) and identify the quality of services provided by real estate professionals who are members of CREA. The trademark DDF® is owned by The Canadian Real Estate Association (CREA) and identifies CREA's Data Distribution Facility (DDF®)
August 05 2026 08:04:25
Toronto Regional Real Estate Board
RE/MAX Community Realty Inc.