
9785 Niagara River Parkway Niagara Falls, Ontario L2E 6S6

$2,298,800
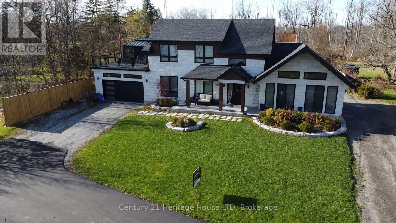
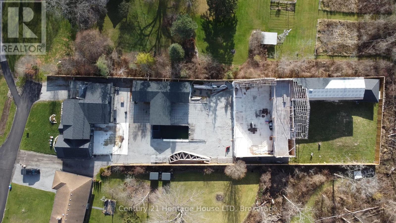
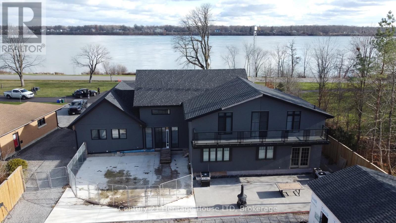
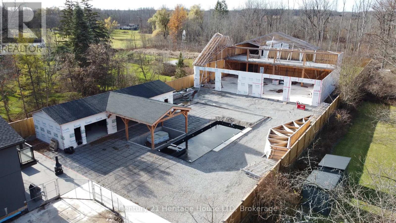
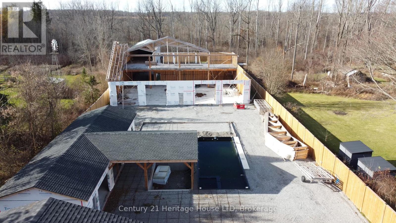
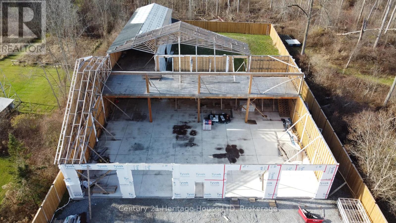
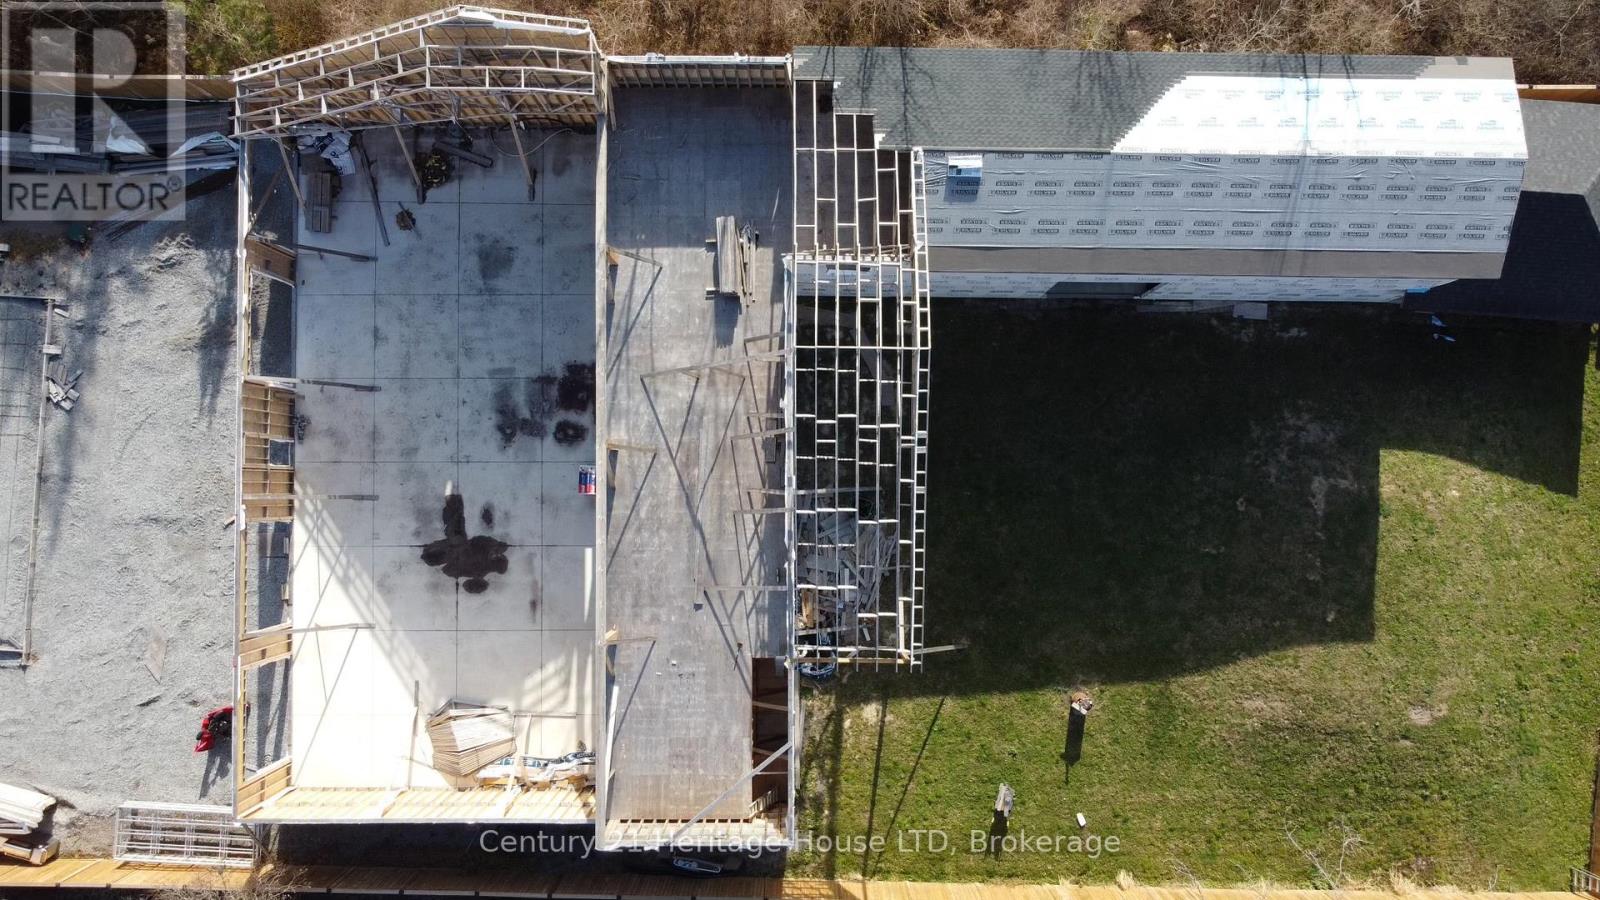
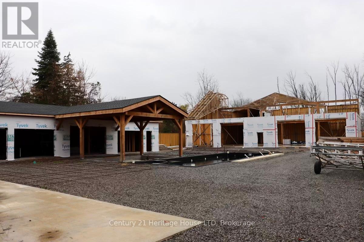
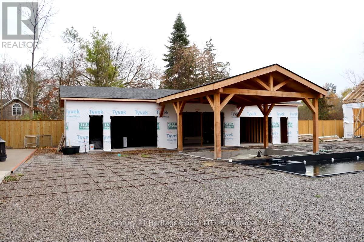
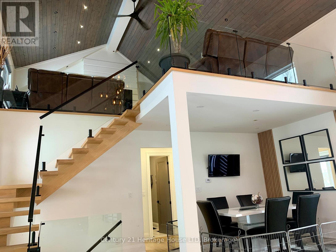
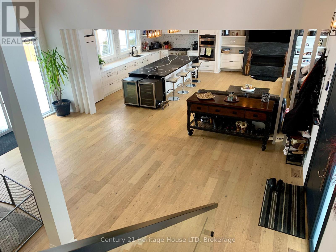
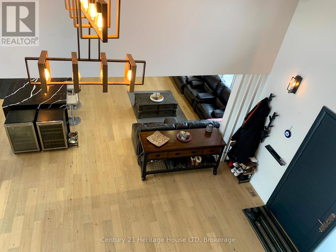
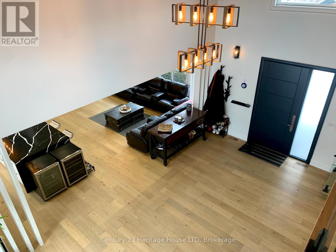
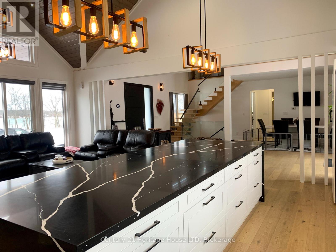
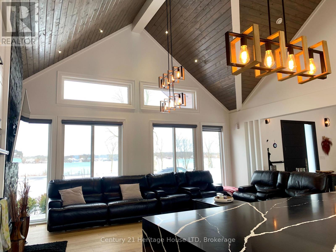
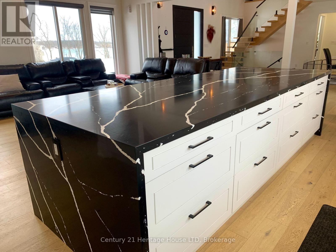
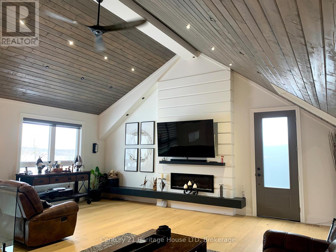
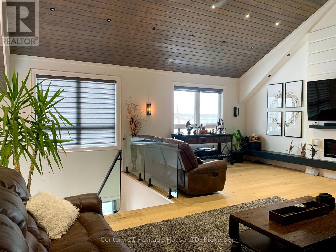
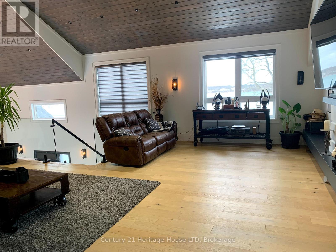
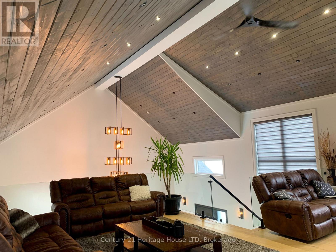
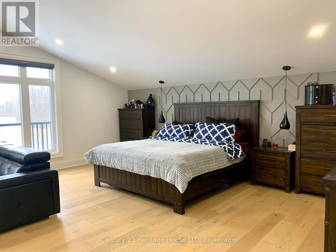
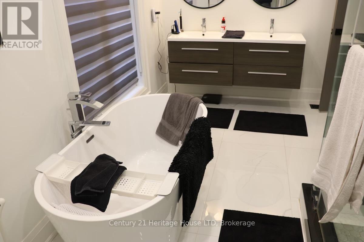
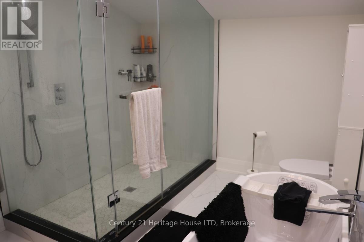
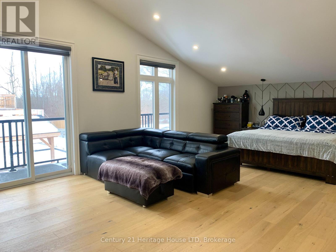
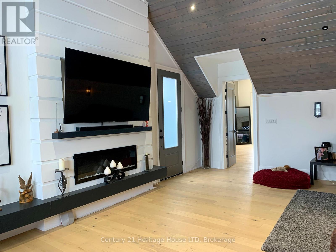
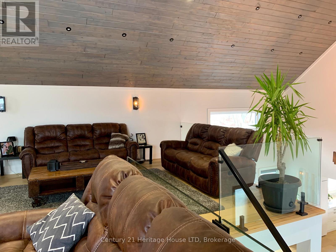
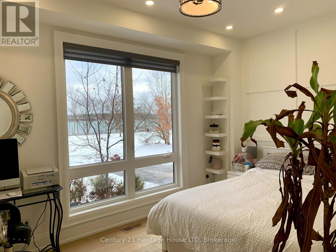
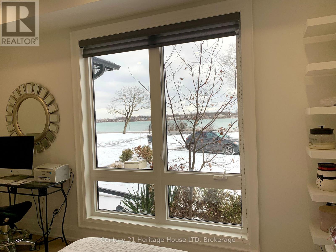
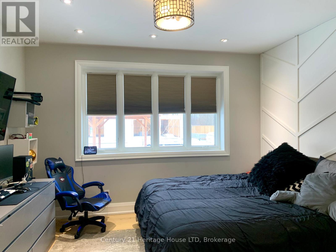
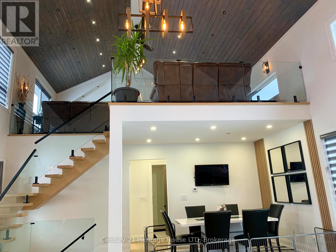
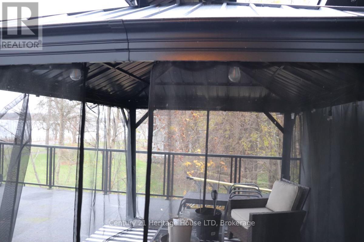
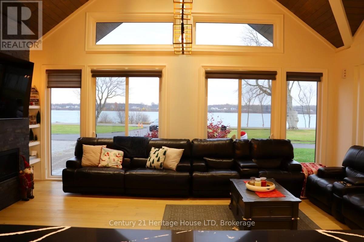
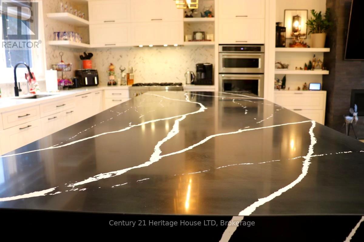
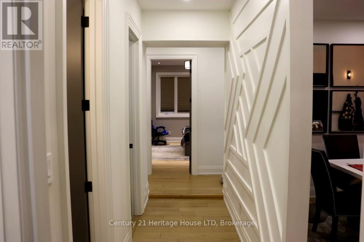
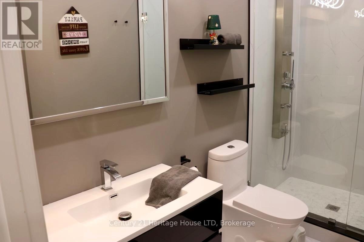
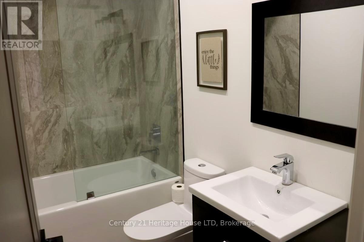
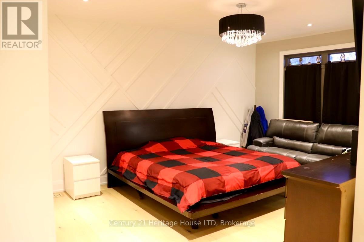
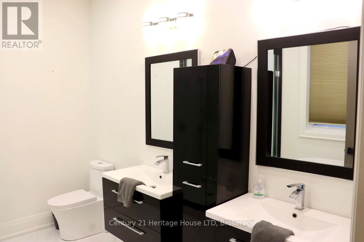
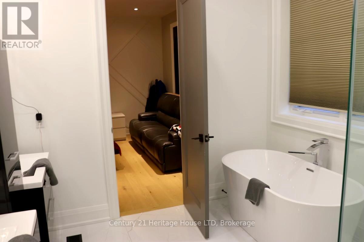
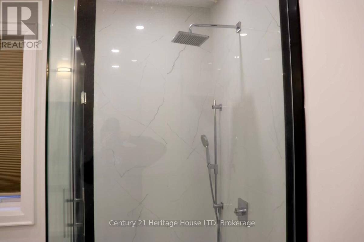
A Rare Opportunity on The Prestige Niagara River Parkway! Situated on 1 Acre of Prime Real Estate Overlooking Stunning Niagara River, with Boat Dock and River Privileges. Enjoy Nature & Peace No Rear Neighbours. Private Fenced Resort Backyard . Construction was started to build an additional Building of Approximately 9200 SQFT which Includes a 10 Car Garage, with Loft above & Bar, Games Rm, Lounge, Family Room Overlooking River with Amazing Views, watch the Sun Rise & Sunsets! Plus Additional 60 ft x 25 ft Pool House, Inground Pool with built in Hot Tub/Spa, Sunken Firepit & Pergola. The Family home was Renovated 3 yrs ago with Top of the Line Modern Materials & Like Brand New Inside & Out! New Septic Tank & Basement walkout. This is NOT a drive-by Must be seen inside along with the Backyard Resort! Seller Relocating Price Aggressive to Sell Fast. "Opportunities Do Not Last" Act Fast! (id:63476)
Property Details
| MLS® Number | X13762680 |
| Property Type | Single Family |
| Community Name | 224 - Lyons Creek |
| Easement | Unknown |
| Features | Sump Pump |
| Parking Space Total | 14 |
| Pool Type | Inground Pool |
| Structure | Dock |
| View Type | River View, View Of Water, Direct Water View, Unobstructed Water View |
| Water Front Name | Niagara River |
| Water Front Type | Waterfront On River |
Building
| Bathroom Total | 5 |
| Bedrooms Above Ground | 4 |
| Bedrooms Below Ground | 2 |
| Bedrooms Total | 6 |
| Age | 0 To 5 Years |
| Appliances | Water Heater, Water Treatment, Garage Door Opener Remote(s), Oven - Built-in |
| Basement Development | Partially Finished |
| Basement Type | N/a (partially Finished) |
| Construction Status | Insulation Upgraded |
| Construction Style Attachment | Detached |
| Cooling Type | Central Air Conditioning |
| Exterior Finish | Brick |
| Fireplace Present | Yes |
| Fireplace Total | 2 |
| Foundation Type | Poured Concrete |
| Heating Fuel | Natural Gas |
| Heating Type | Forced Air |
| Stories Total | 2 |
| Size Interior | 3,000 - 3,500 Sqft |
| Type | House |
| Utility Water | Lake/river Water Intake, Cistern |
Parking
| Detached Garage | |
| Garage |
Land
| Access Type | Public Road, Private Docking |
| Acreage | No |
| Sewer | Septic System |
| Size Depth | 370 Ft |
| Size Frontage | 100 Ft |
| Size Irregular | 100 X 370 Ft |
| Size Total Text | 100 X 370 Ft |
Rooms
| Level | Type | Length | Width | Dimensions |
|---|---|---|---|---|
| Second Level | Family Room | 22.3 m | 14 m | 22.3 m x 14 m |
| Second Level | Office | 13.6 m | 10 m | 13.6 m x 10 m |
| Second Level | Bedroom | 23 m | 20 m | 23 m x 20 m |
| Basement | Bedroom 5 | 12 m | 12 m | 12 m x 12 m |
| Basement | Bedroom | 12 m | 12 m | 12 m x 12 m |
| Main Level | Laundry Room | 10 m | 7.2 m | 10 m x 7.2 m |
| Main Level | Kitchen | 31.6 m | 12 m | 31.6 m x 12 m |
| Main Level | Bedroom 3 | 17 m | 15 m | 17 m x 15 m |
| Main Level | Bedroom 2 | 12.4 m | 13 m | 12.4 m x 13 m |
| Main Level | Bedroom | 14 m | 10 m | 14 m x 10 m |
| Main Level | Foyer | 10 m | 13 m | 10 m x 13 m |
| Main Level | Living Room | 13.4 m | 21 m | 13.4 m x 21 m |
| Main Level | Dining Room | 12.6 m | 13.6 m | 12.6 m x 13.6 m |
| Sub-basement | Family Room | 21 m | 15 m | 21 m x 15 m |
Utilities
| Cable | Installed |
| Electricity | Installed |
Contact Us
Contact us for more information

The trademarks REALTOR®, REALTORS®, and the REALTOR® logo are controlled by The Canadian Real Estate Association (CREA) and identify real estate professionals who are members of CREA. The trademarks MLS®, Multiple Listing Service® and the associated logos are owned by The Canadian Real Estate Association (CREA) and identify the quality of services provided by real estate professionals who are members of CREA. The trademark DDF® is owned by The Canadian Real Estate Association (CREA) and identifies CREA's Data Distribution Facility (DDF®)
September 09 2026 08:53:46
Niagara Association of REALTORS®
Century 21 Heritage House Ltd