
9783 Route 134 Aldouane, New Brunswick E4W 5J7

$449,900
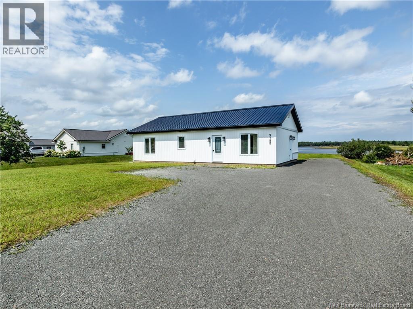
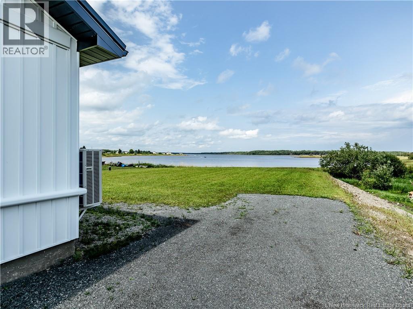
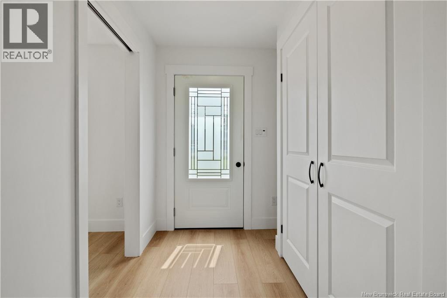
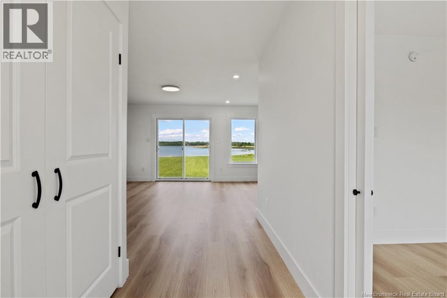
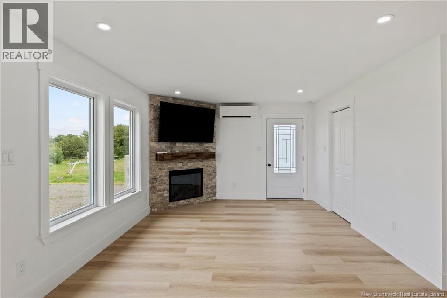
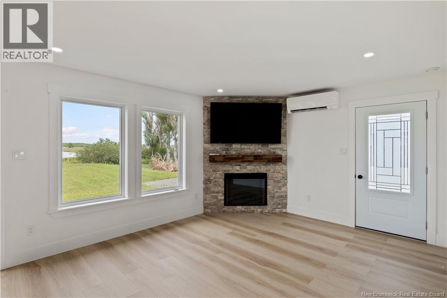
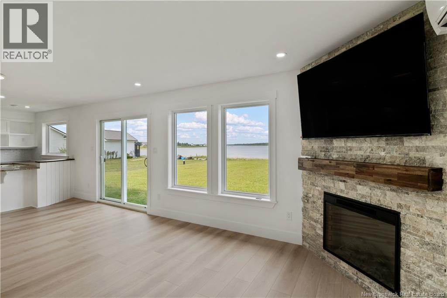
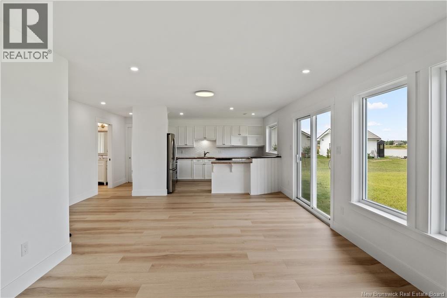
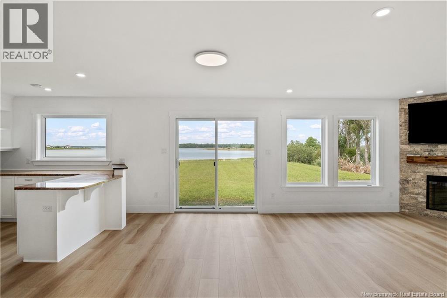
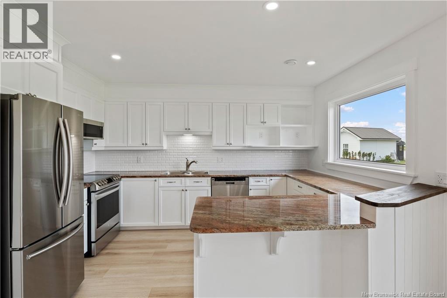
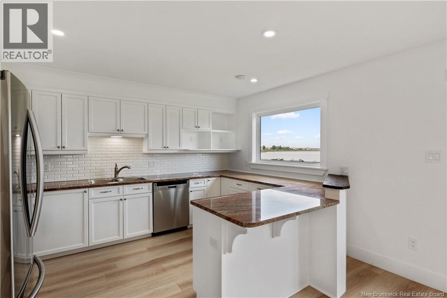
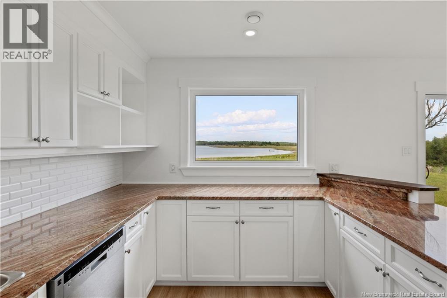
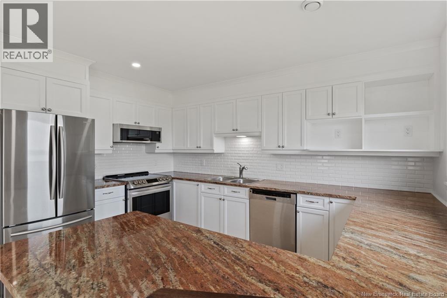
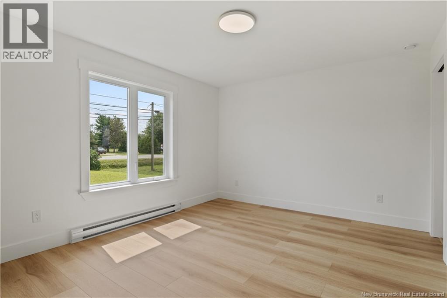
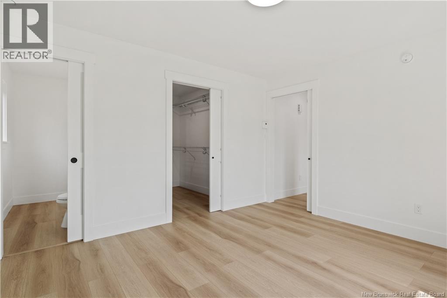
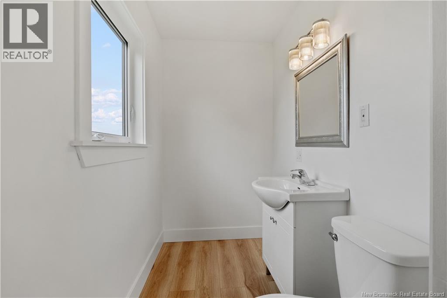
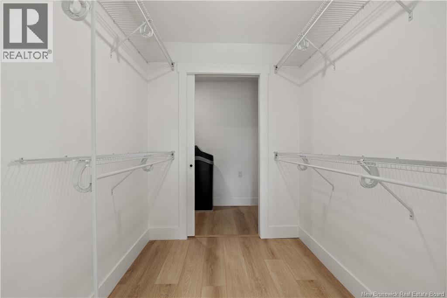
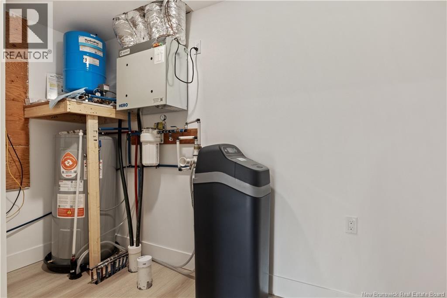
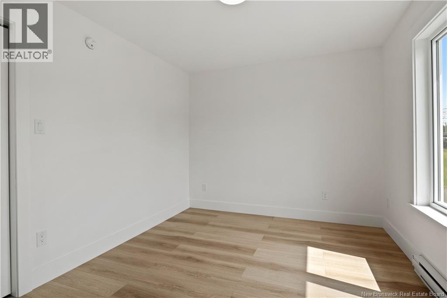
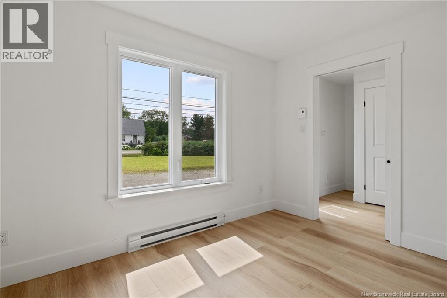
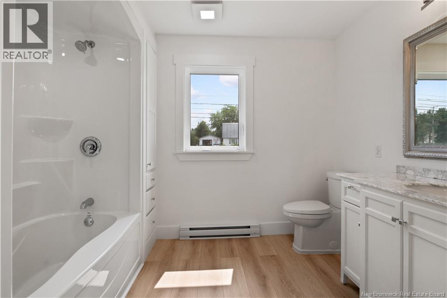
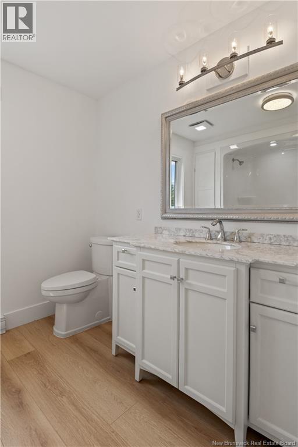
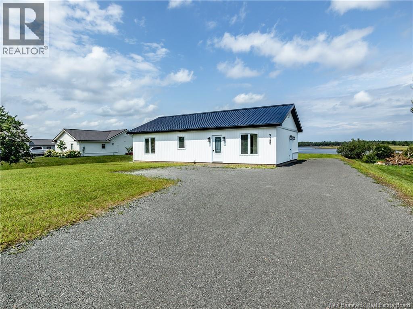
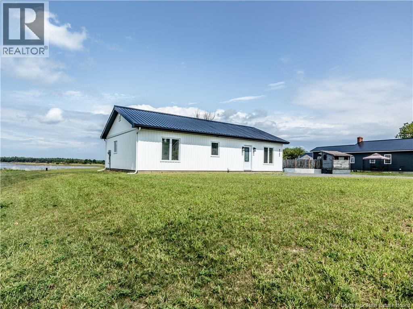
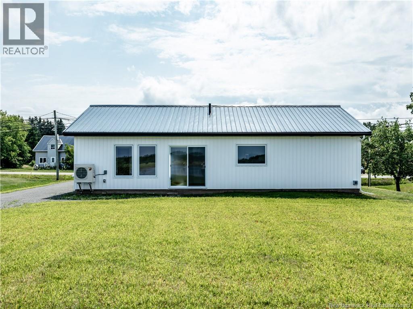
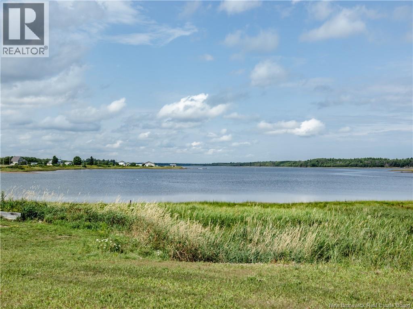
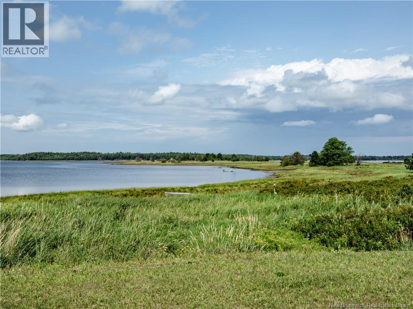
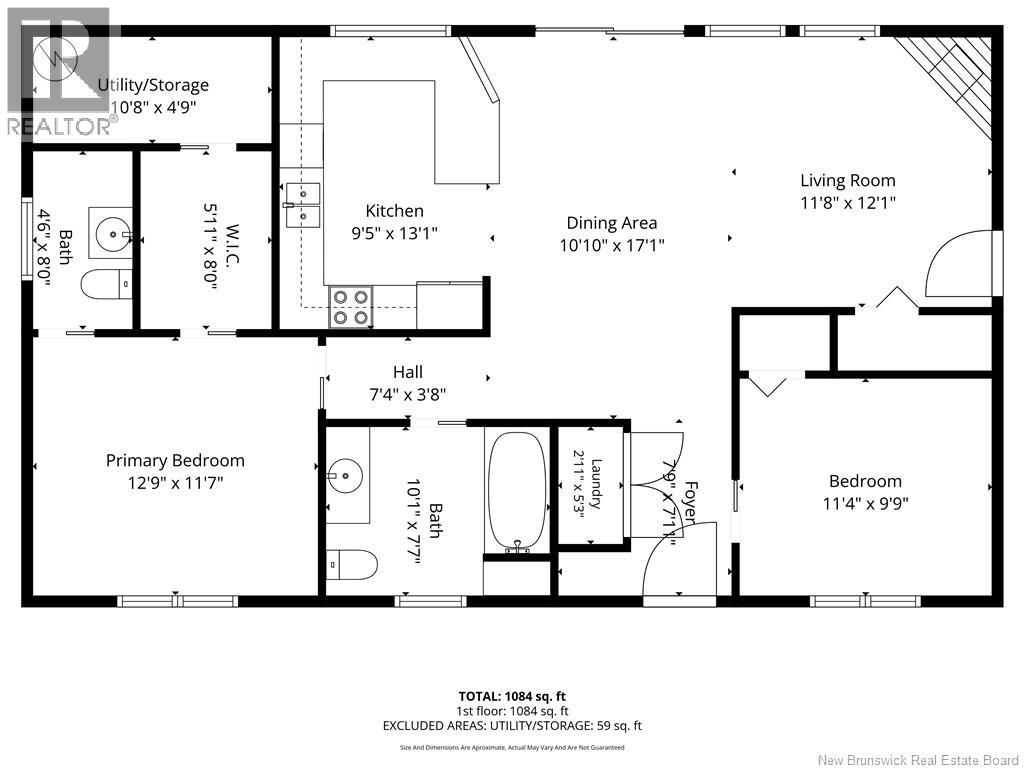
This beautiful NEWLY BUILT WATERFRONT HOME is truly not to be missed! Upon arrival, youll immediately appreciate the gorgeous river views and peaceful setting. Step inside through the impressive double-door entrance, where youll find a convenient laundry area. Continue into the bright and spacious open-concept living, dining and kitchen area. The living room features a stunning accent wall with a fireplace, while the dining area offers patio doors with beautiful views of the river. The kitchen features white cabinetry, a stylish backsplash, beautiful countertops and a convenient breakfast bar with additional seating. The primary bedroom offers a walk-in closet and a convenient half bathroom. The home is completed by a full bathroom, a second bedroom and a utility room. Additional features include vinyl plank flooring, a bungalow-style layout built on a slab, and an approximate 26 x 44 footprint. Enjoy the comfort and style of a BRAND-NEW WATERFRONT HOME in a beautiful setting with breathtaking views of the Aldouane Little River. This is a must-see property! Call today for more details or to book your private viewing. (id:63476)
Property Details
| MLS® Number | NB145809 |
| Property Type | Single Family |
| View Type | River View |
| Water Front Type | Waterfront On River |
Building
| Bathroom Total | 2 |
| Bedrooms Above Ground | 2 |
| Bedrooms Total | 2 |
| Architectural Style | Bungalow |
| Construction Style Attachment | Detached |
| Cooling Type | Heat Pump |
| Exterior Finish | Vinyl |
| Flooring Type | Vinyl |
| Foundation Type | Concrete, Slab |
| Half Bath Total | 1 |
| Heating Fuel | Electric |
| Heating Type | Baseboard Heaters, Heat Pump |
| Stories Total | 1 |
| Size Interior | 1,144 Sqft |
| Total Finished Area | 1144 Sqft |
| Type | House |
| Utility Water | Drilled Well, Well |
Land
| Acreage | Yes |
| Landscape Features | Landscaped |
| Sewer | Septic System |
| Size Irregular | 1.6 |
| Size Total | 1.6 Ac |
| Size Total Text | 1.6 Ac |
Rooms
| Level | Type | Length | Width | Dimensions |
|---|---|---|---|---|
| Main Level | Utility Room | 10'8'' x 4'9'' | ||
| Main Level | 2pc Bathroom | 4'6'' x 8'0'' | ||
| Main Level | Other | 5'11'' x 8'0'' | ||
| Main Level | 4pc Bathroom | 10'1'' x 7'7'' | ||
| Main Level | Laundry Room | 2'11'' x 5'3'' | ||
| Main Level | Foyer | 7'9'' x 7'11'' | ||
| Main Level | Primary Bedroom | 12'9'' x 11'7'' | ||
| Main Level | Bedroom | 11'4'' x 9'9'' | ||
| Main Level | Kitchen | 9'5'' x 13'1'' | ||
| Main Level | Dining Room | 10'10'' x 17'1'' | ||
| Main Level | Living Room | 11'8'' x 12'1'' |
Contact Us
Contact us for more information

The trademarks REALTOR®, REALTORS®, and the REALTOR® logo are controlled by The Canadian Real Estate Association (CREA) and identify real estate professionals who are members of CREA. The trademarks MLS®, Multiple Listing Service® and the associated logos are owned by The Canadian Real Estate Association (CREA) and identify the quality of services provided by real estate professionals who are members of CREA. The trademark DDF® is owned by The Canadian Real Estate Association (CREA) and identifies CREA's Data Distribution Facility (DDF®)
August 26 2026 01:58:49
New Brunswick Real Estate Board
Exit Realty Associates