
9738 Mclaughlin Road Brampton, Ontario L6X 0T8

$788,000
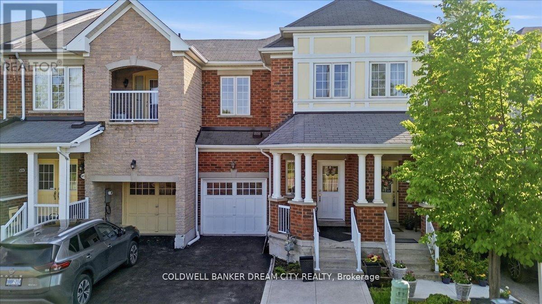
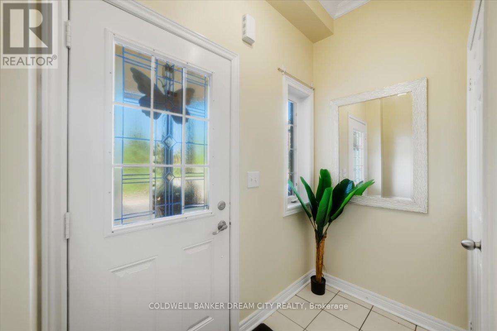
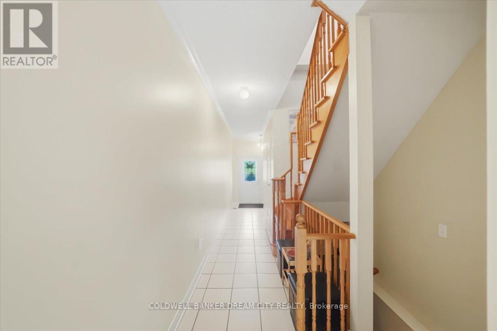
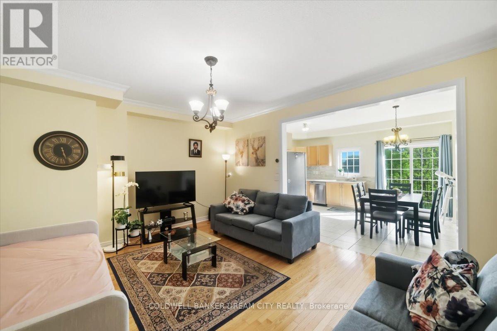
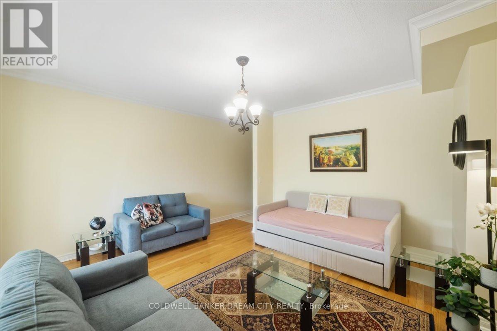
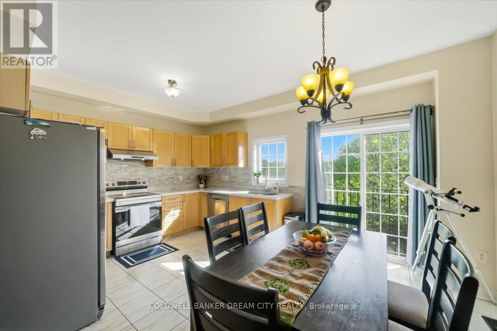
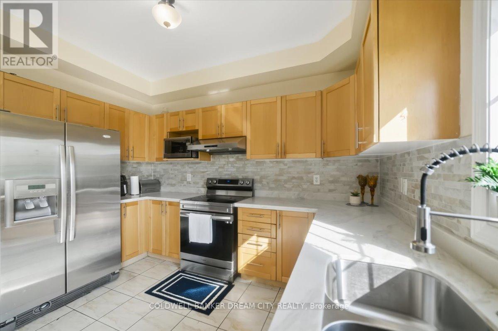
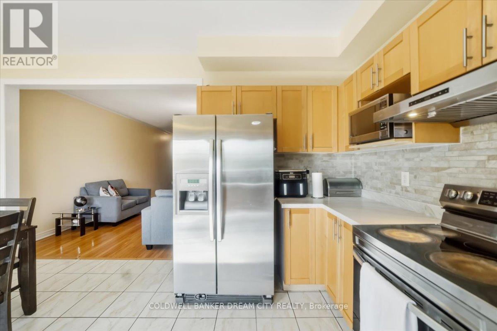
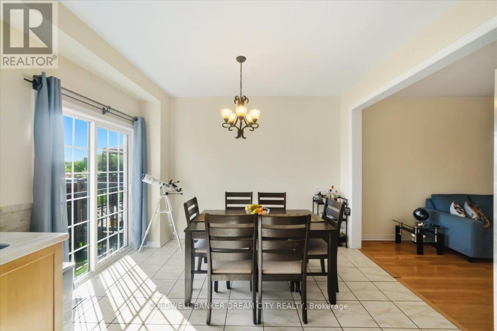
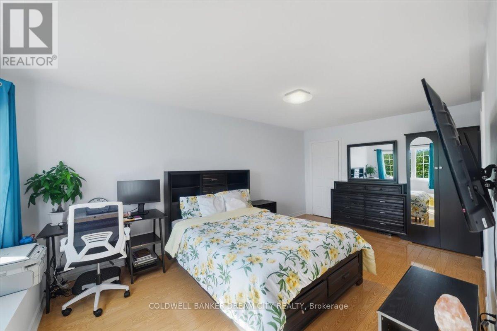
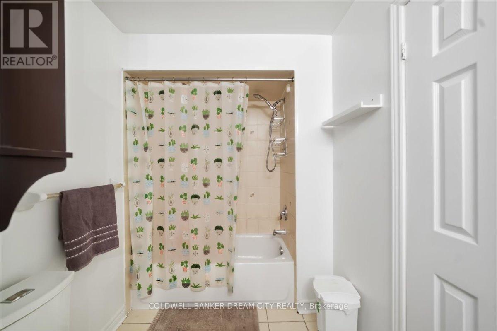
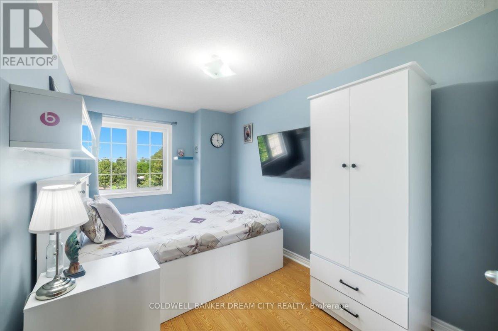
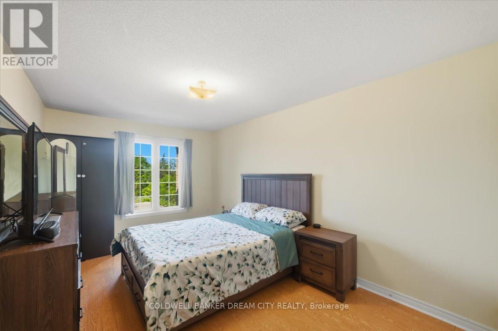
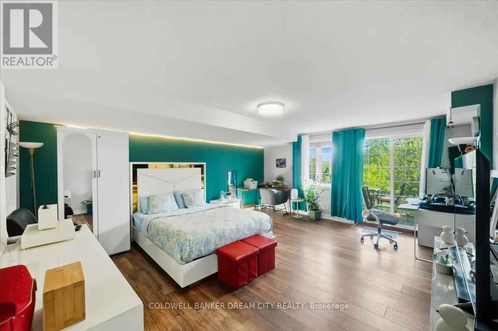
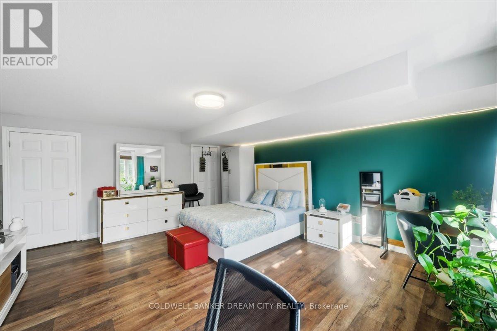
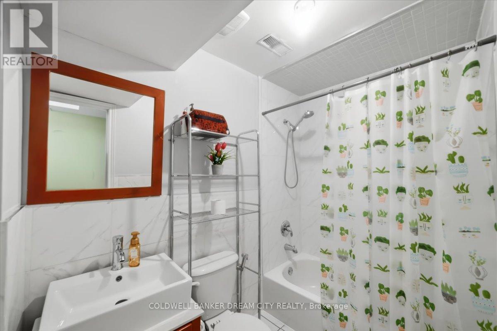
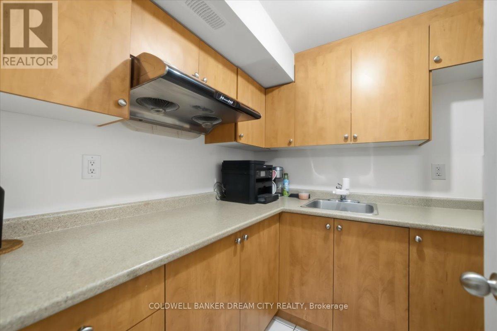
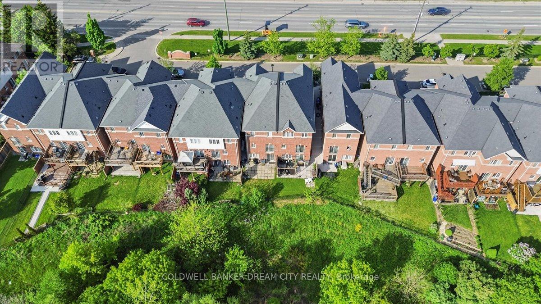
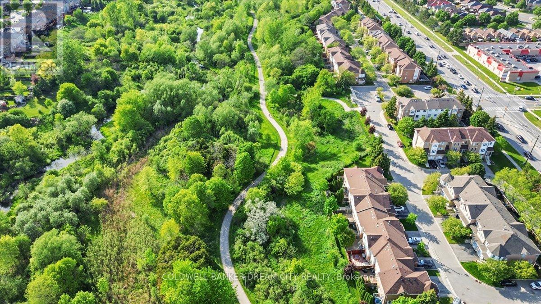
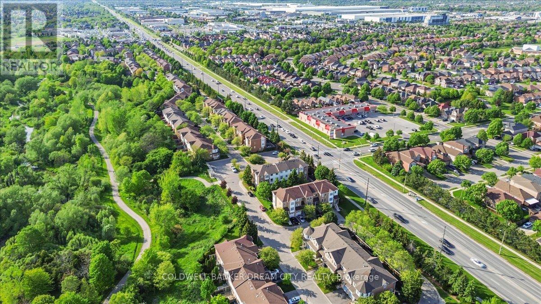
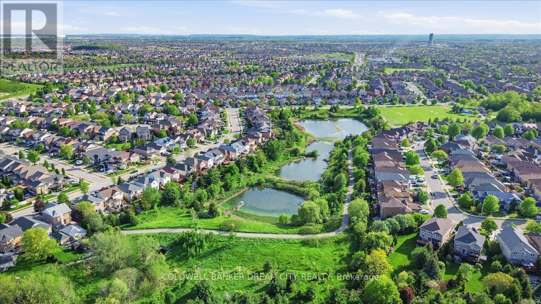
Presenting a stunning 3+1 bedroom freehold townhome with 4 washrooms. This home is nestled against a picturesque green belt conservation area, offering a serene backdrop. Carpet free home with 9 ft ceilings on main floor. Convenient 2nd floor laundry. Sunlit Eat in Kitchen boasts of New quartz counters, stainless steel appliances and an amazing view of the ravine. The basement features a walk-out that leads humongous backyard, washroom and a kitchenette ideal for extended family or in-laws. The home offers approximately over 2000 sq feet of living space. Transit at door step. Big box stores, groceries a short walk away and Mount pleasant GO and Downtown Brampton Go a convenient 6 mins drive away. (id:63476)
Property Details
| MLS® Number | W13714518 |
| Property Type | Single Family |
| Community Name | Fletcher's Creek Village |
| Equipment Type | Water Heater |
| Parking Space Total | 3 |
| Rental Equipment Type | Water Heater |
Building
| Bathroom Total | 4 |
| Bedrooms Above Ground | 3 |
| Bedrooms Below Ground | 1 |
| Bedrooms Total | 4 |
| Appliances | Garage Door Opener Remote(s), Dishwasher, Dryer, Stove, Washer, Window Coverings, Refrigerator |
| Basement Development | Finished |
| Basement Features | Walk Out |
| Basement Type | N/a (finished) |
| Construction Style Attachment | Attached |
| Cooling Type | Central Air Conditioning |
| Exterior Finish | Brick |
| Flooring Type | Laminate, Hardwood |
| Foundation Type | Concrete |
| Half Bath Total | 1 |
| Heating Fuel | Natural Gas |
| Heating Type | Forced Air |
| Stories Total | 2 |
| Size Interior | 1,500 - 2,000 Sqft |
| Type | Row / Townhouse |
| Utility Water | Municipal Water |
Parking
| Garage |
Land
| Acreage | No |
| Sewer | Sanitary Sewer |
| Size Depth | 71.72 M |
| Size Frontage | 20 M |
| Size Irregular | 20 X 71.7 M |
| Size Total Text | 20 X 71.7 M |
Rooms
| Level | Type | Length | Width | Dimensions |
|---|---|---|---|---|
| Second Level | Bedroom 3 | 2.54 m | 3.56 m | 2.54 m x 3.56 m |
| Second Level | Primary Bedroom | 3.35 m | 5.38 m | 3.35 m x 5.38 m |
| Second Level | Bedroom 2 | 3.05 m | 4.67 m | 3.05 m x 4.67 m |
| Second Level | Laundry Room | Measurements not available | ||
| Basement | Bedroom | 4.98 m | 5.38 m | 4.98 m x 5.38 m |
| Main Level | Kitchen | 4.98 m | 4.27 m | 4.98 m x 4.27 m |
| Main Level | Great Room | 4.98 m | 3.67 m | 4.98 m x 3.67 m |
Contact Us
Contact us for more information

The trademarks REALTOR®, REALTORS®, and the REALTOR® logo are controlled by The Canadian Real Estate Association (CREA) and identify real estate professionals who are members of CREA. The trademarks MLS®, Multiple Listing Service® and the associated logos are owned by The Canadian Real Estate Association (CREA) and identify the quality of services provided by real estate professionals who are members of CREA. The trademark DDF® is owned by The Canadian Real Estate Association (CREA) and identifies CREA's Data Distribution Facility (DDF®)
October 12 2026 04:30:41
Toronto Regional Real Estate Board
Coldwell Banker Dream City Realty