
9732 64 St NW Edmonton, Alberta T6B 1R3

$459,900
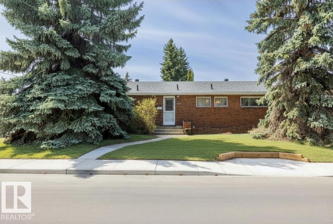
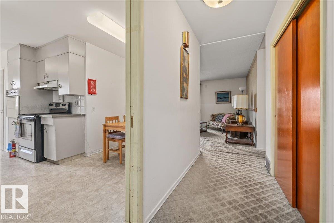
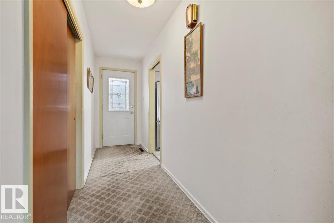
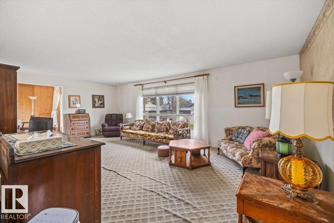
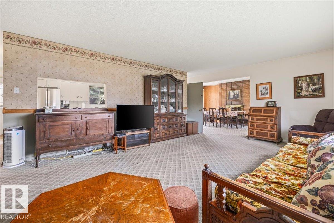
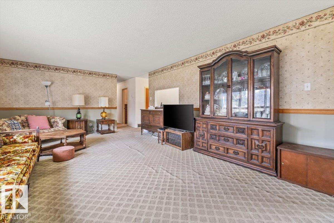
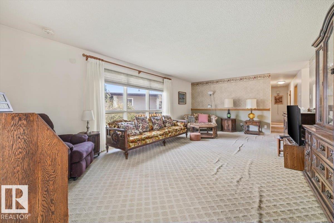
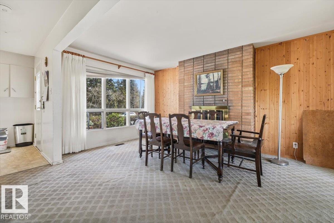
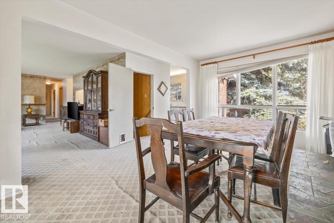
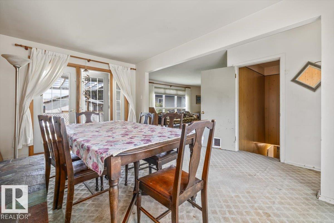
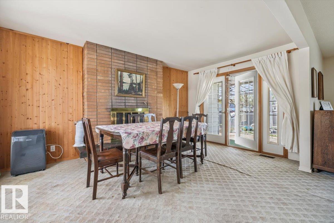
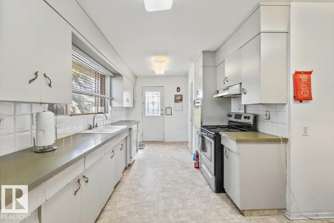
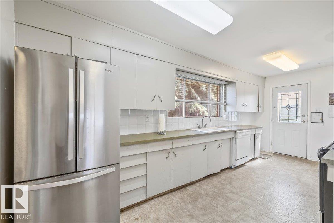
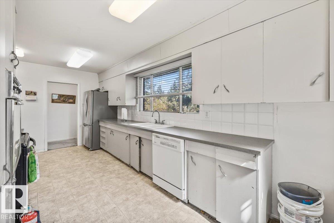
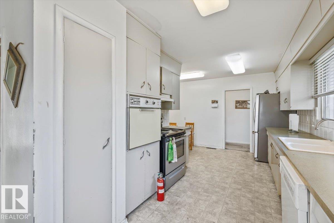
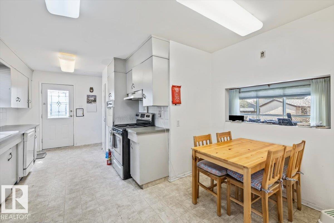
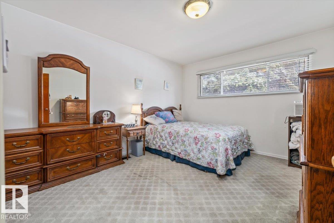
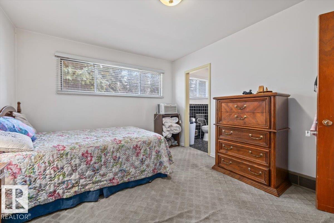
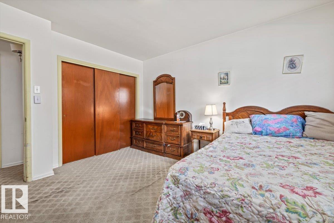
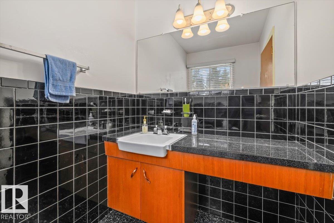
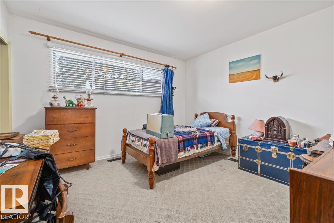
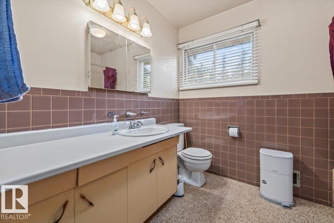
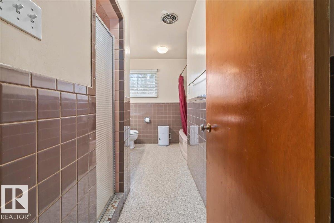
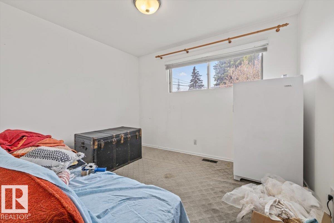
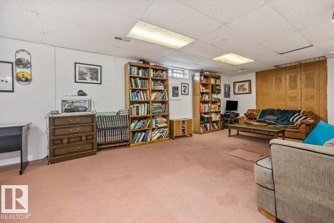
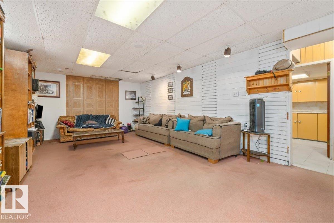
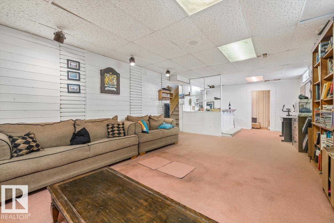
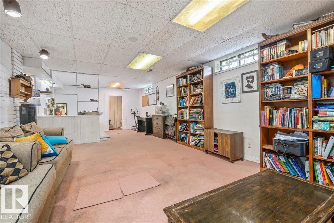
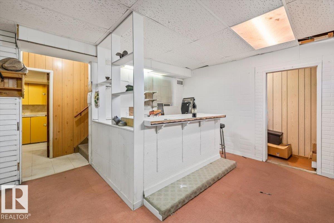
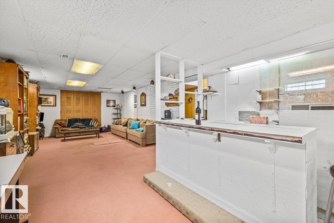
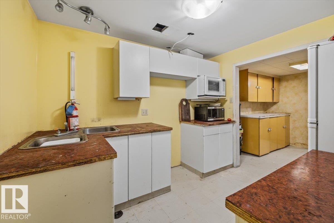
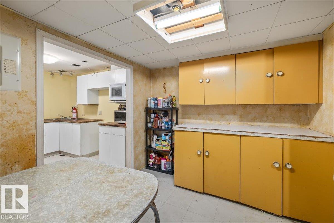
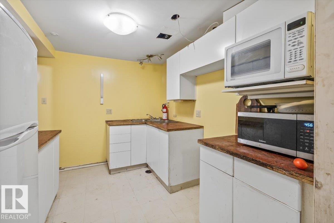
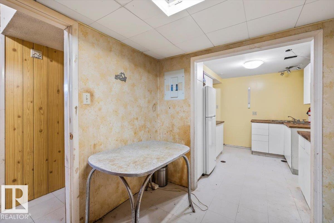
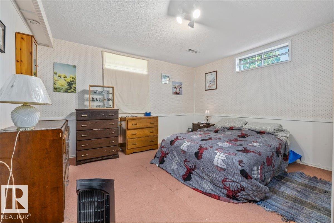
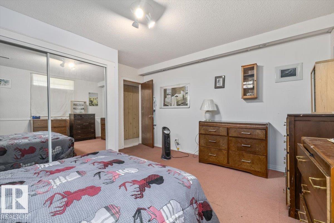
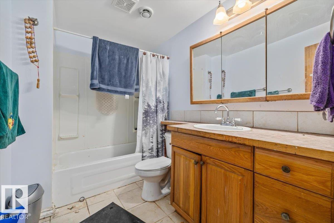
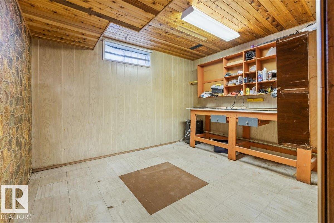
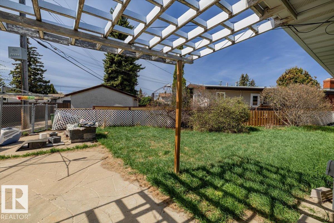
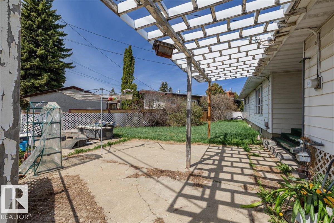
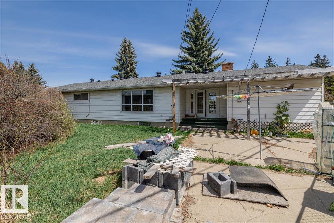
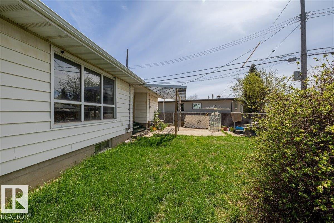
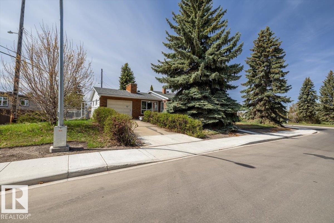
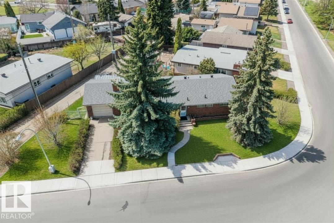
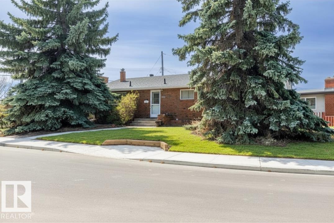
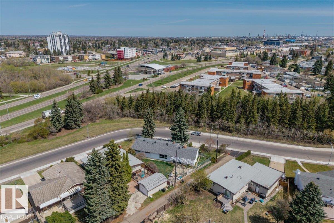
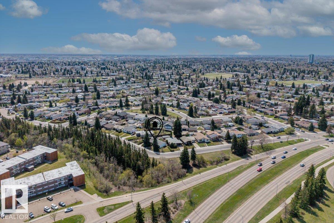
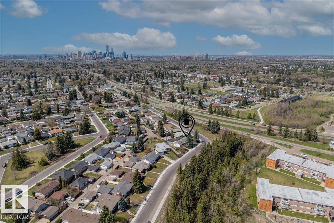
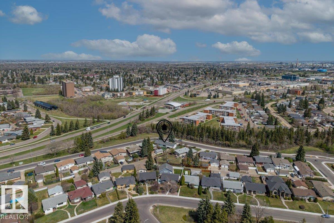
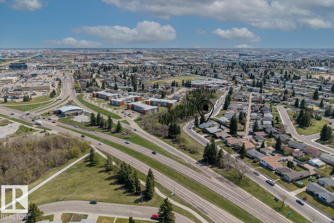
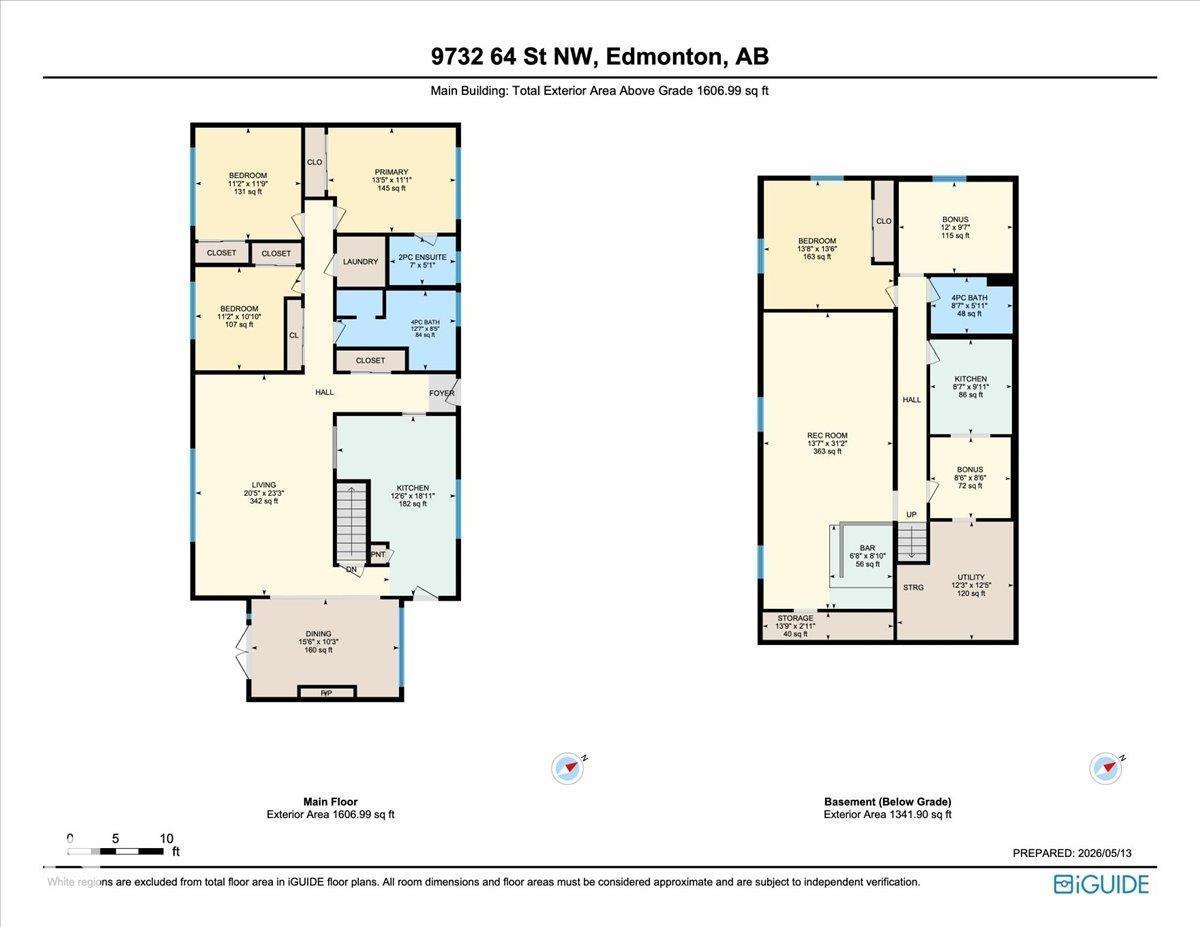
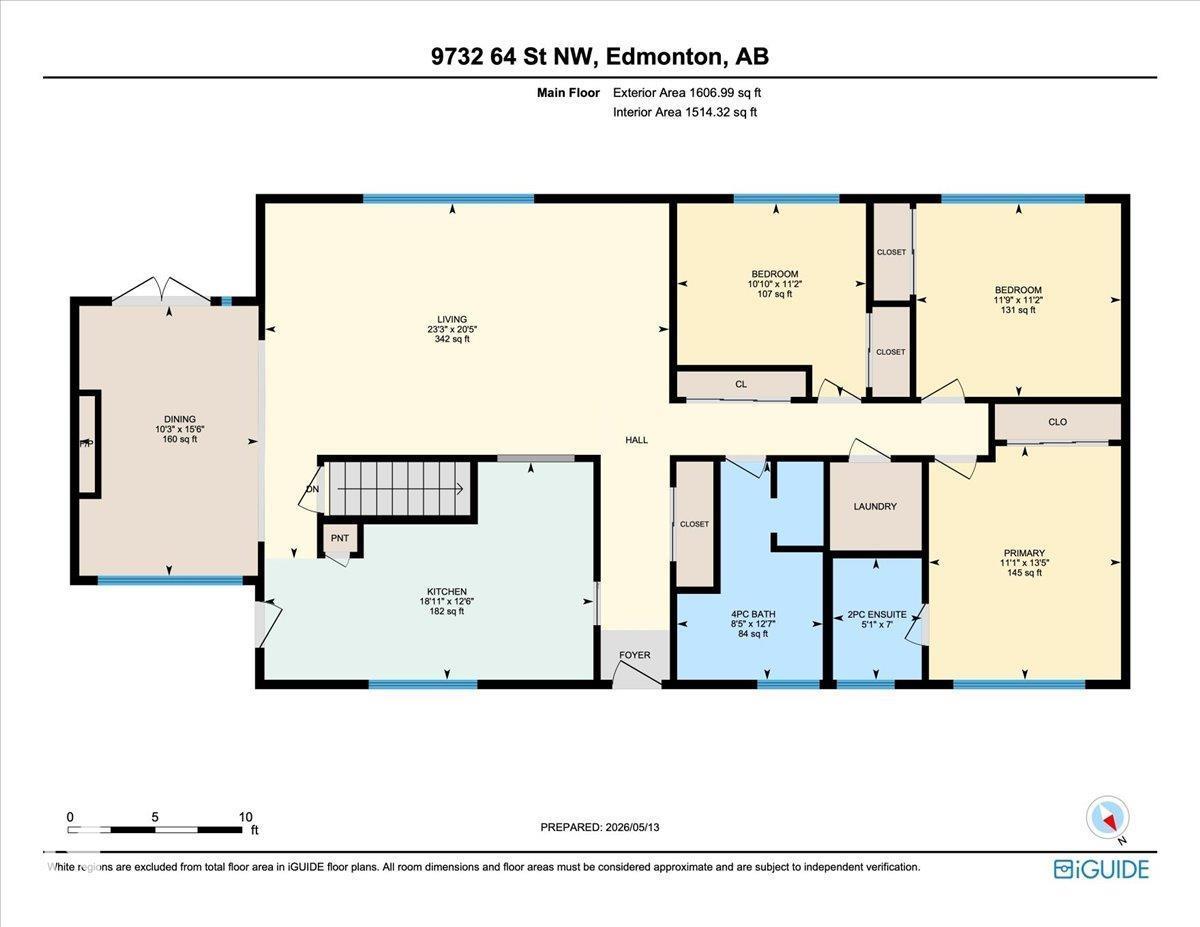
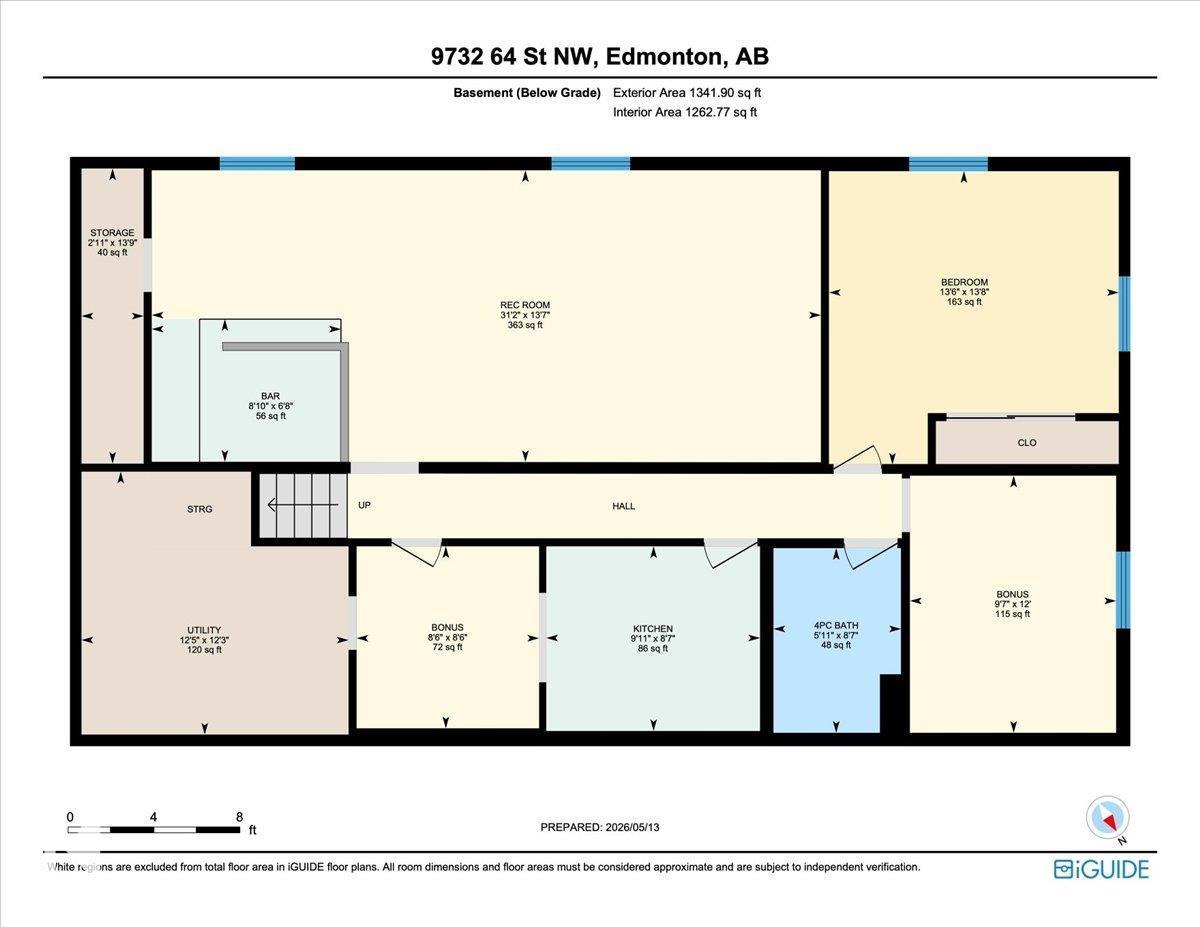
Rare opportunity to own a RAVINE FACING BUNGALOW in Ottewell, full of potential to CREATE YOUR DREAM HOME while located on a quiet corner lot in one of southeast Edmonton’s most established neighbourhood. This 5 bedroom 2.5 bathroom home offers a SPACIOUS LAYOUT with a finished basement featuring a second kitchen and additional living space. The main floor includes laundry, a primary bedroom with 2 piece ensuite plus original character details including a CEDAR FEATURE WALL, brick facing fireplace and FRENCH DOORS leading to the patio. Outside, enjoy a great fenced yard with patio space and a single attached garage plus parking pad. IMPORTANT UPDATES include ROOF & EVES completed in 2020, upgraded 100 AMP ELECTRICAL service, HWT 2026 & METAL FENCING completed in 2014. 152ft of ravine frontage lot x 92ft depth perfect for redevelopment & future dream home. Walking distance to Capilano Mall, transit & amenities with easy access across Edmonton. A solid home ready for its next chapter. (id:63476)
Property Details
| MLS® Number | E4487767 |
| Property Type | Single Family |
| Neigbourhood | Ottewell |
| Amenities Near By | Playground, Public Transit, Schools, Shopping |
| Features | Corner Site, Ravine, Flat Site, Lane |
| Structure | Patio(s) |
| View Type | Ravine View |
Building
| Bathroom Total | 3 |
| Bedrooms Total | 5 |
| Appliances | Dishwasher, Dryer, Garage Door Opener Remote(s), Garage Door Opener, Hood Fan, Stove, Washer, Window Coverings, Wine Fridge, Two Refrigerators, Two Stoves |
| Architectural Style | Bungalow |
| Basement Development | Finished |
| Basement Type | Full (finished) |
| Constructed Date | 1960 |
| Construction Style Attachment | Detached |
| Fire Protection | Smoke Detectors |
| Fireplace Fuel | Wood |
| Fireplace Present | Yes |
| Fireplace Type | Unknown |
| Half Bath Total | 1 |
| Heating Type | Forced Air |
| Stories Total | 1 |
| Size Interior | 1,606 Sqft |
| Type | House |
Parking
| Parking Pad | |
| R V | |
| Attached Garage |
Land
| Acreage | No |
| Fence Type | Fence |
| Land Amenities | Playground, Public Transit, Schools, Shopping |
| Size Irregular | 629.2 |
| Size Total | 629.2 M2 |
| Size Total Text | 629.2 M2 |
Rooms
| Level | Type | Length | Width | Dimensions |
|---|---|---|---|---|
| Basement | Bedroom 4 | 4.17 m | 4.12 m | 4.17 m x 4.12 m |
| Basement | Second Kitchen | 2.62 m | 3.04 m | 2.62 m x 3.04 m |
| Basement | Storage | 4.19 m | 0.88 m | 4.19 m x 0.88 m |
| Basement | Recreation Room | 9.5 m | 4.14 m | 9.5 m x 4.14 m |
| Basement | Bedroom 5 | 2.58 m | 2.59 m | 2.58 m x 2.59 m |
| Main Level | Living Room | 6.22 m | 7.08 m | 6.22 m x 7.08 m |
| Main Level | Dining Room | 4.73 m | 3.14 m | 4.73 m x 3.14 m |
| Main Level | Kitchen | 3.81 m | 5.77 m | 3.81 m x 5.77 m |
| Main Level | Primary Bedroom | 4.1 m | 3.37 m | 4.1 m x 3.37 m |
| Main Level | Bedroom 2 | 3.39 m | 3.31 m | 3.39 m x 3.31 m |
| Main Level | Bedroom 3 | 3.39 m | 3.59 m | 3.39 m x 3.59 m |
| Main Level | Laundry Room | Measurements not available |
Contact Us
Contact us for more information

The trademarks REALTOR®, REALTORS®, and the REALTOR® logo are controlled by The Canadian Real Estate Association (CREA) and identify real estate professionals who are members of CREA. The trademarks MLS®, Multiple Listing Service® and the associated logos are owned by The Canadian Real Estate Association (CREA) and identify the quality of services provided by real estate professionals who are members of CREA. The trademark DDF® is owned by The Canadian Real Estate Association (CREA) and identifies CREA's Data Distribution Facility (DDF®)
July 27 2026 11:30:50
REALTORS® Association of Edmonton
Real Broker