
967 175 St SW Edmonton, Alberta T6W 1Z8

$749,900
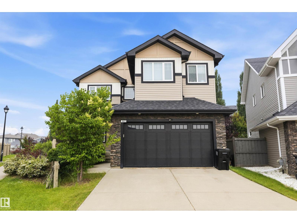
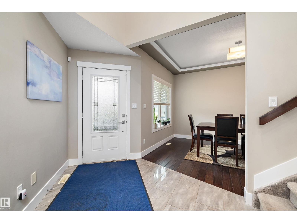
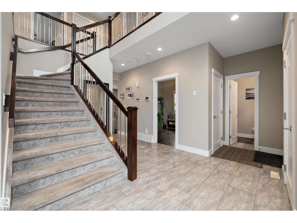
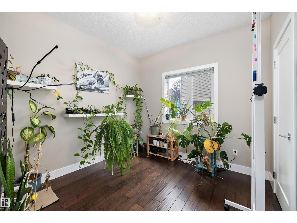
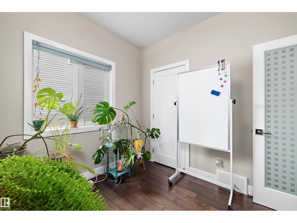
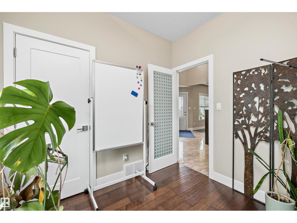
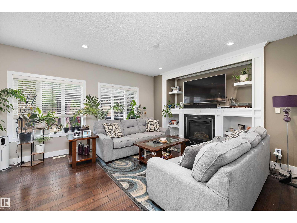
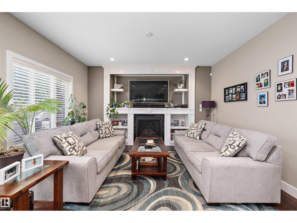
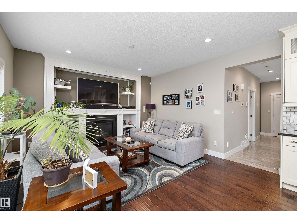
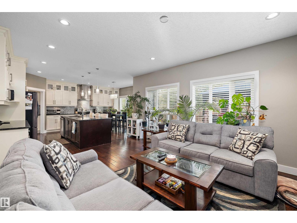
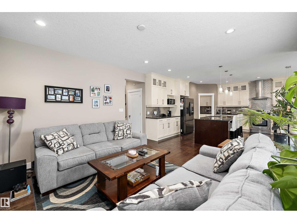
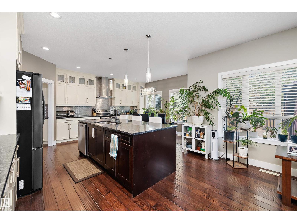
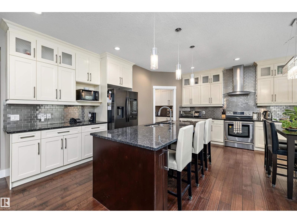
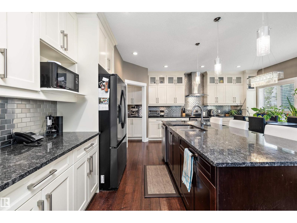
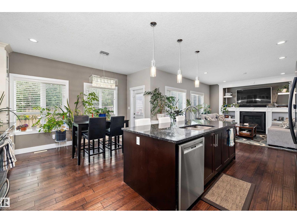
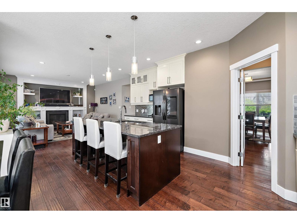
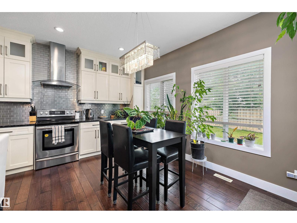
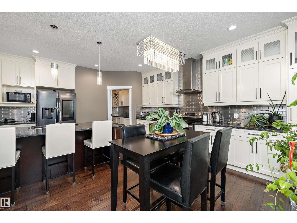
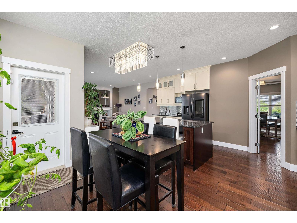
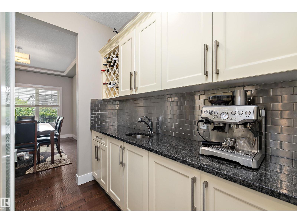
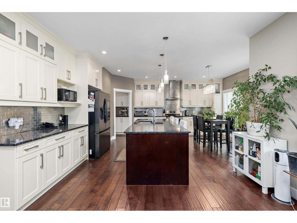
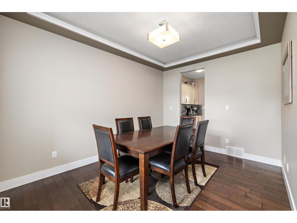
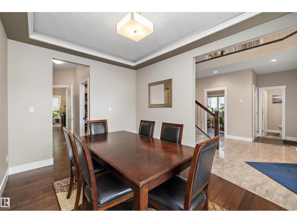
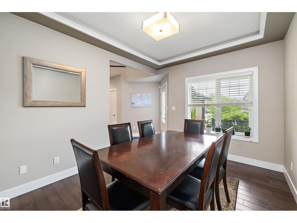
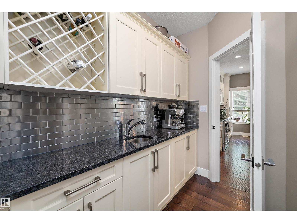
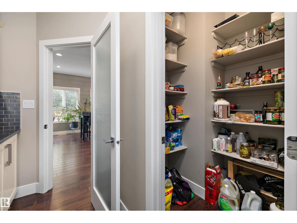
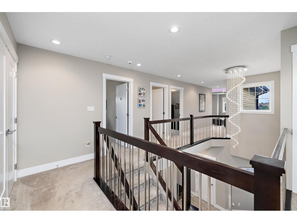
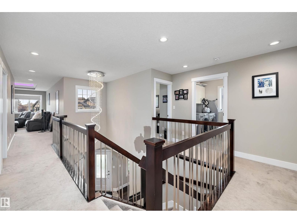
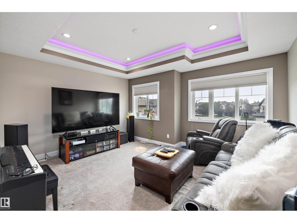
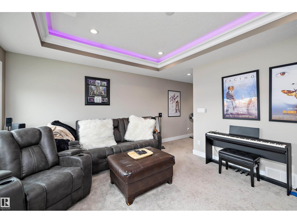
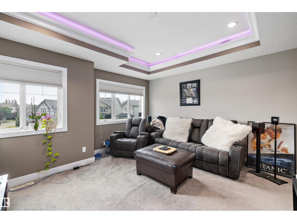
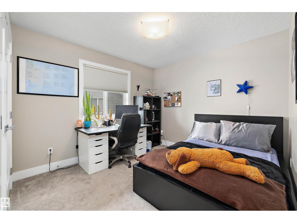
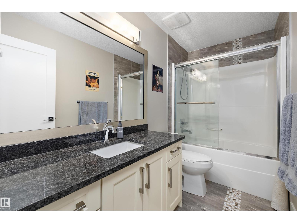
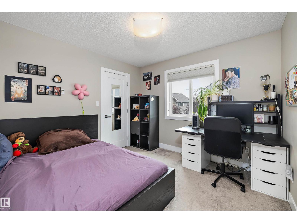
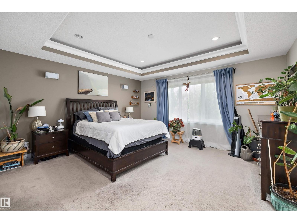
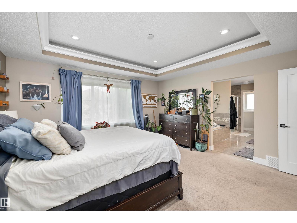
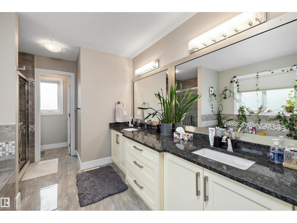
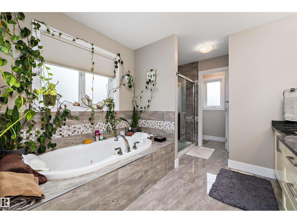
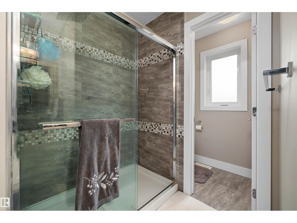
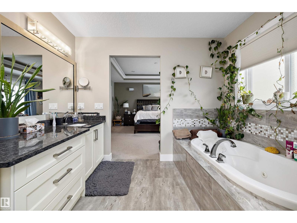
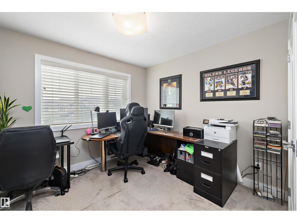
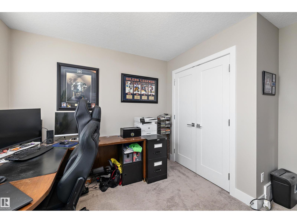
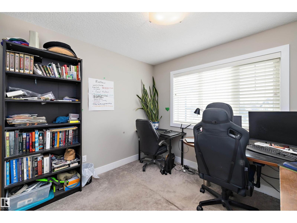
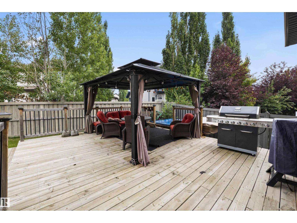
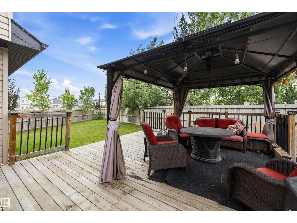
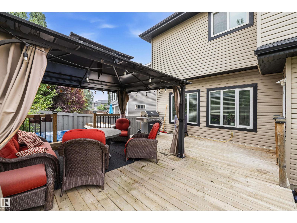
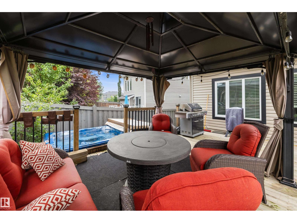
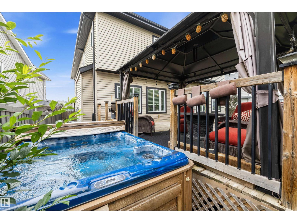
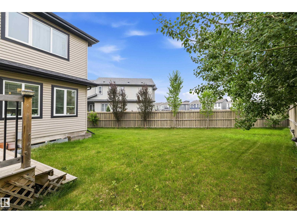
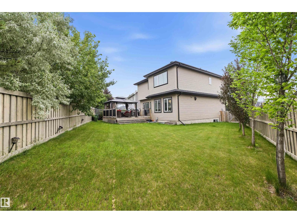
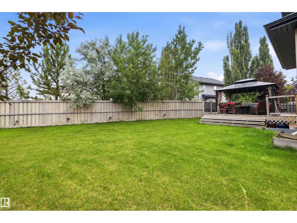
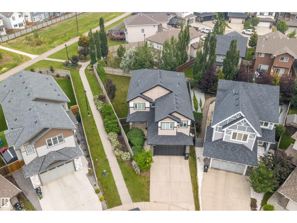
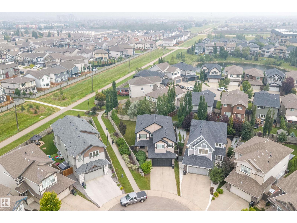
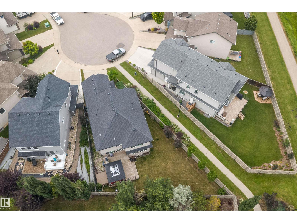
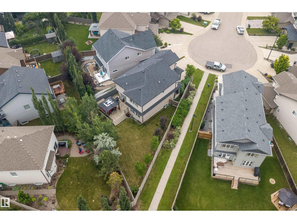
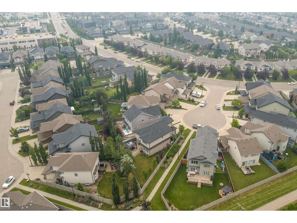
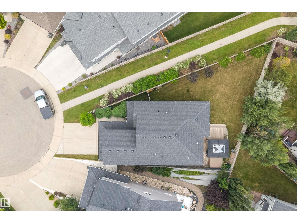
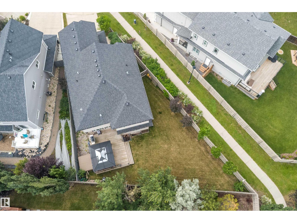
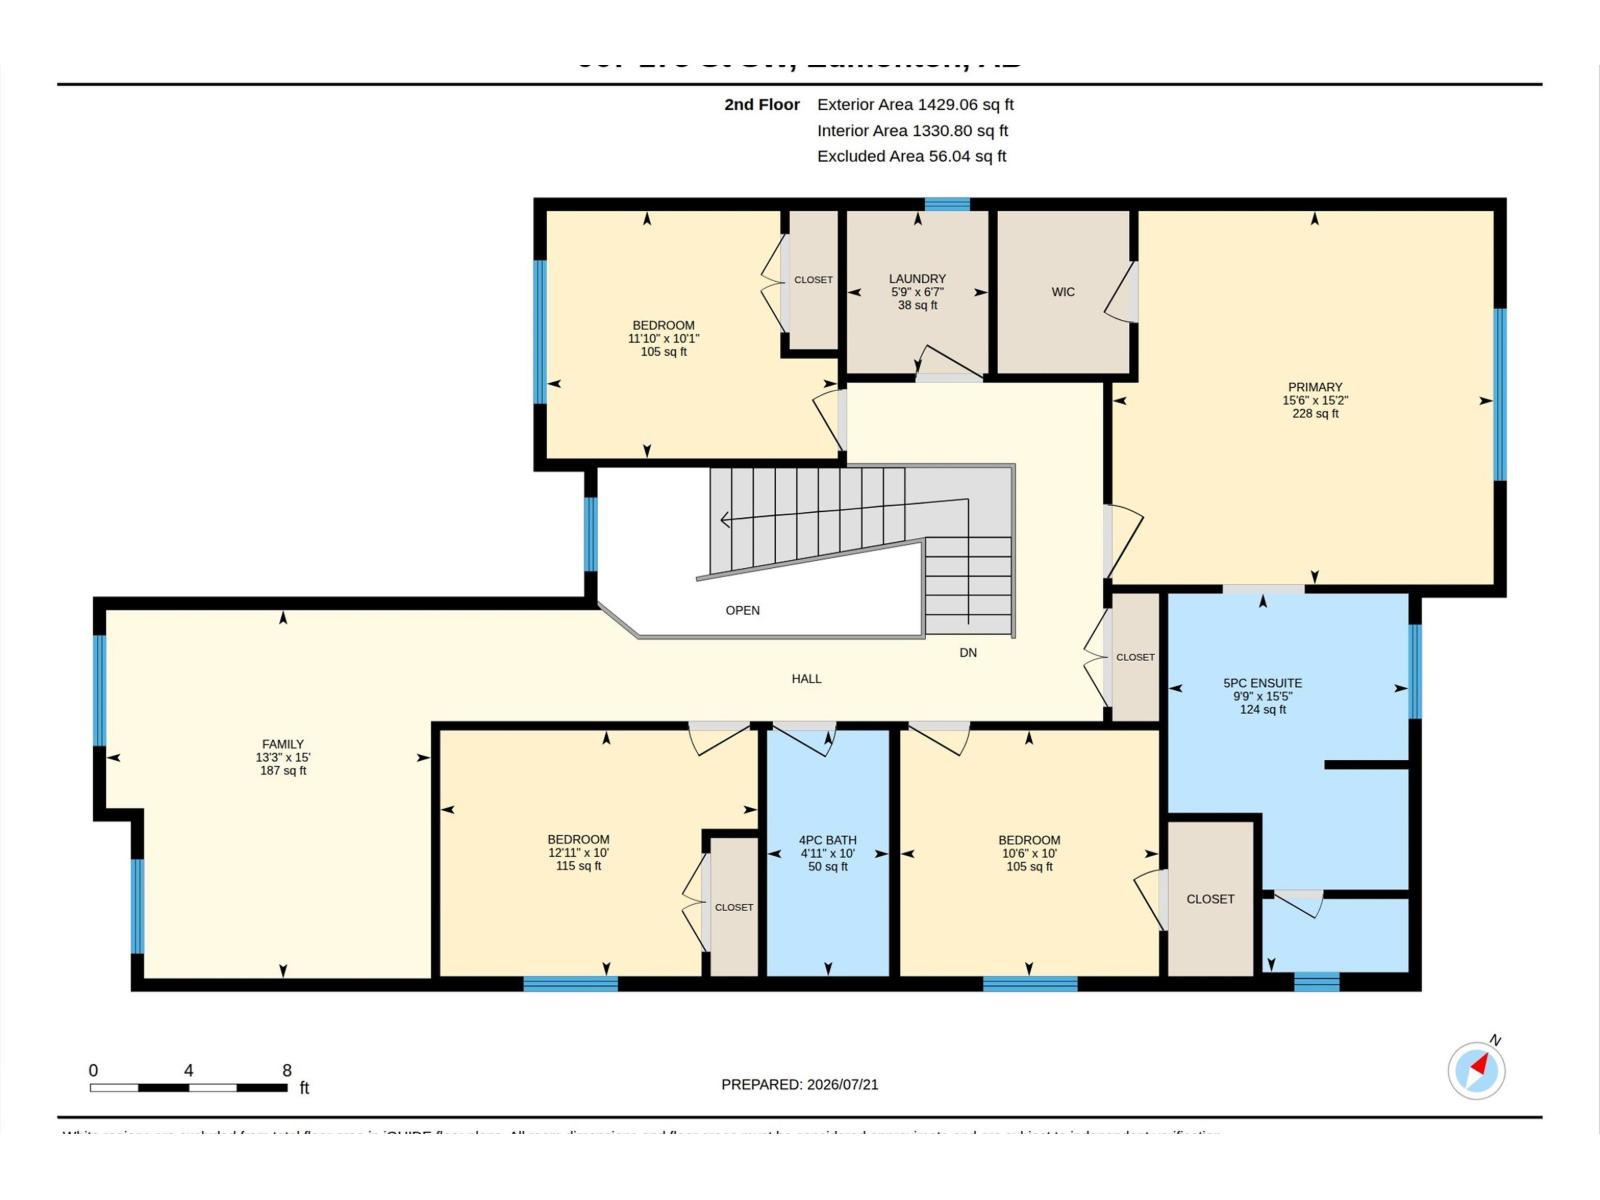
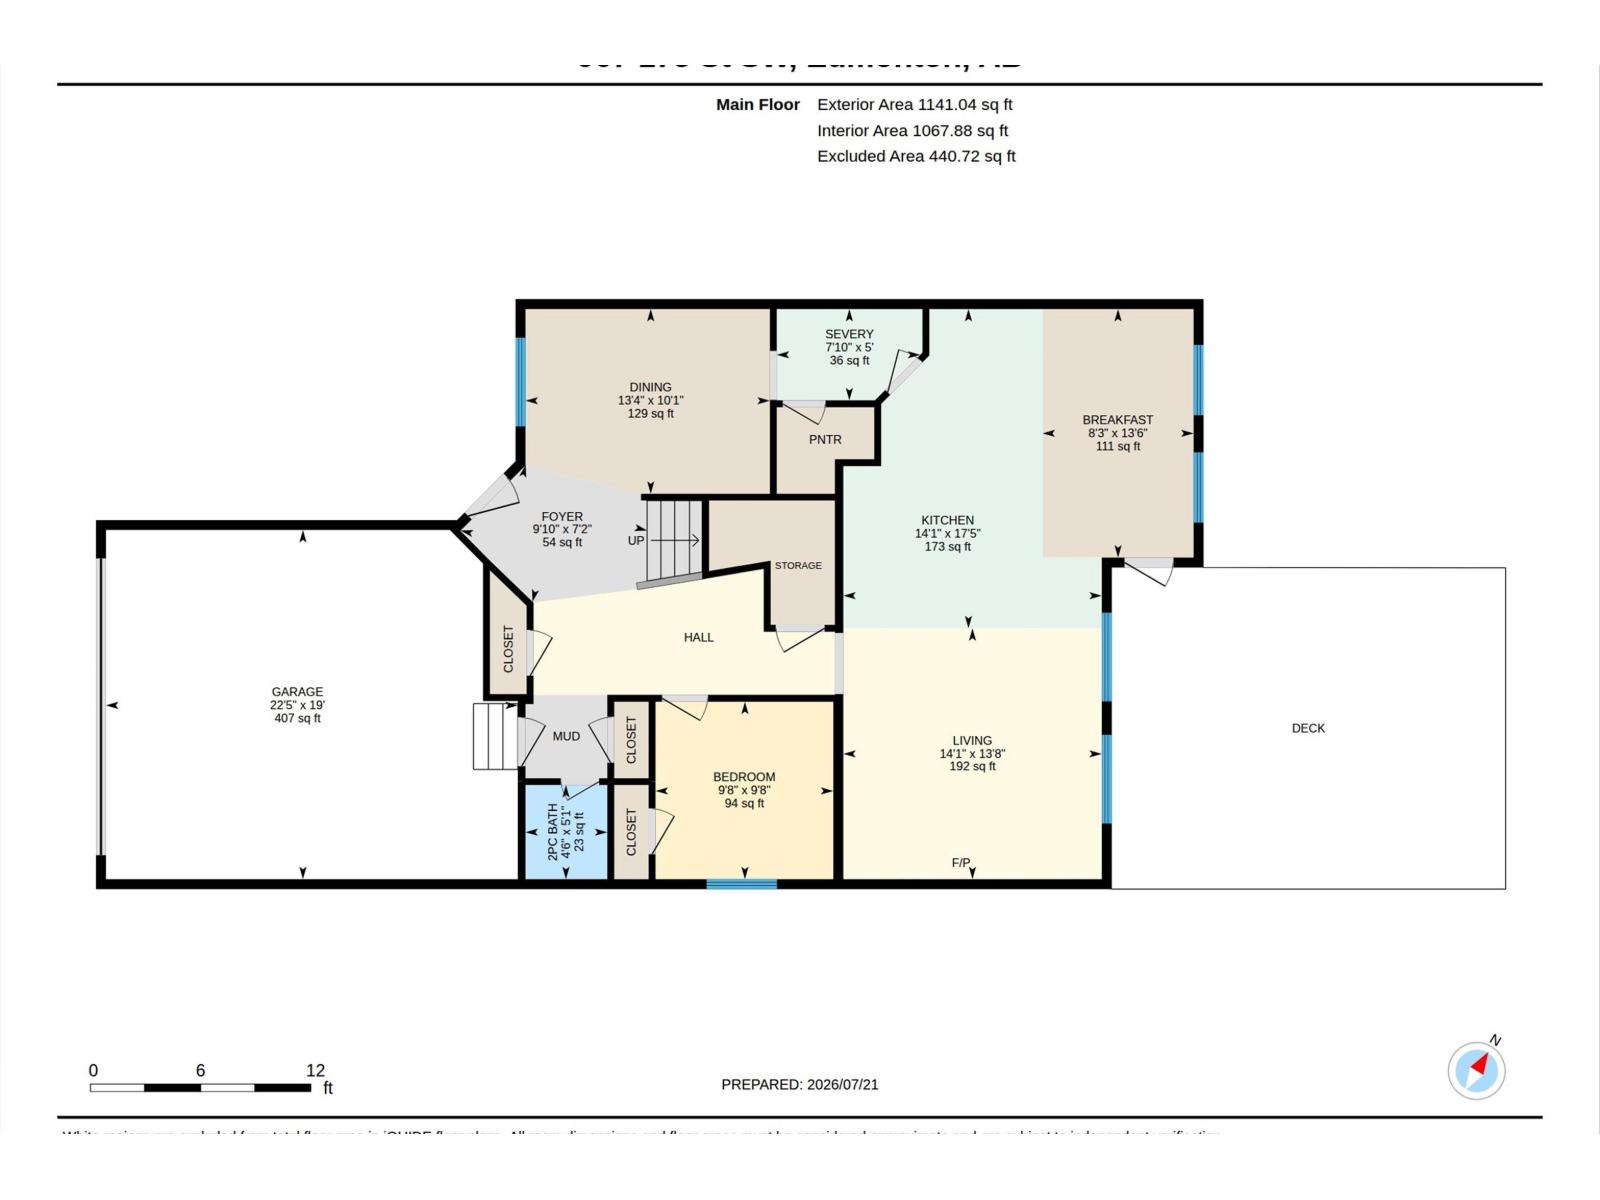
WOW! This 2500+ sq ft home has it all! 4 bedrooms UPSTAIRS, plus a 5th bedroom on main floor (currently used as a den/office). Bonus Room, AND a formal dining room! The BEST part, a Butler Pantry! Upon entering, you are met by a grand chandelier & stair case, & rich hardwood floors. The dining room leads to an absolute favorite, a walk-thru Butler Pantry! The kitchen has stainless steel appliances, stunning Quartz counter tops, two-toned cupboards, a huge island/breakfast bar, plus another dining space, which leads to a private back yard oasis, incl a huge deck, hot tub, & gazebo. There is also a large living room, /w gas fireplace plus a den/flex space, this is a definite MUST SEE home to appreciate this space. Four generously sized bedrooms upstairs, master incl 5pc ensuite, walk in closet, plus a HUGE family/bonus room & another 4pc bath. Located on a cul-de-sac in the prestige area of Windemere & close to all amenities, including shopping, restaurants, golf, & plenty of walking trails. (id:63476)
Property Details
| MLS® Number | E4500486 |
| Property Type | Single Family |
| Neigbourhood | Windermere |
| Amenities Near By | Shopping |
| Features | Cul-de-sac |
| Parking Space Total | 4 |
| Structure | Deck |
Building
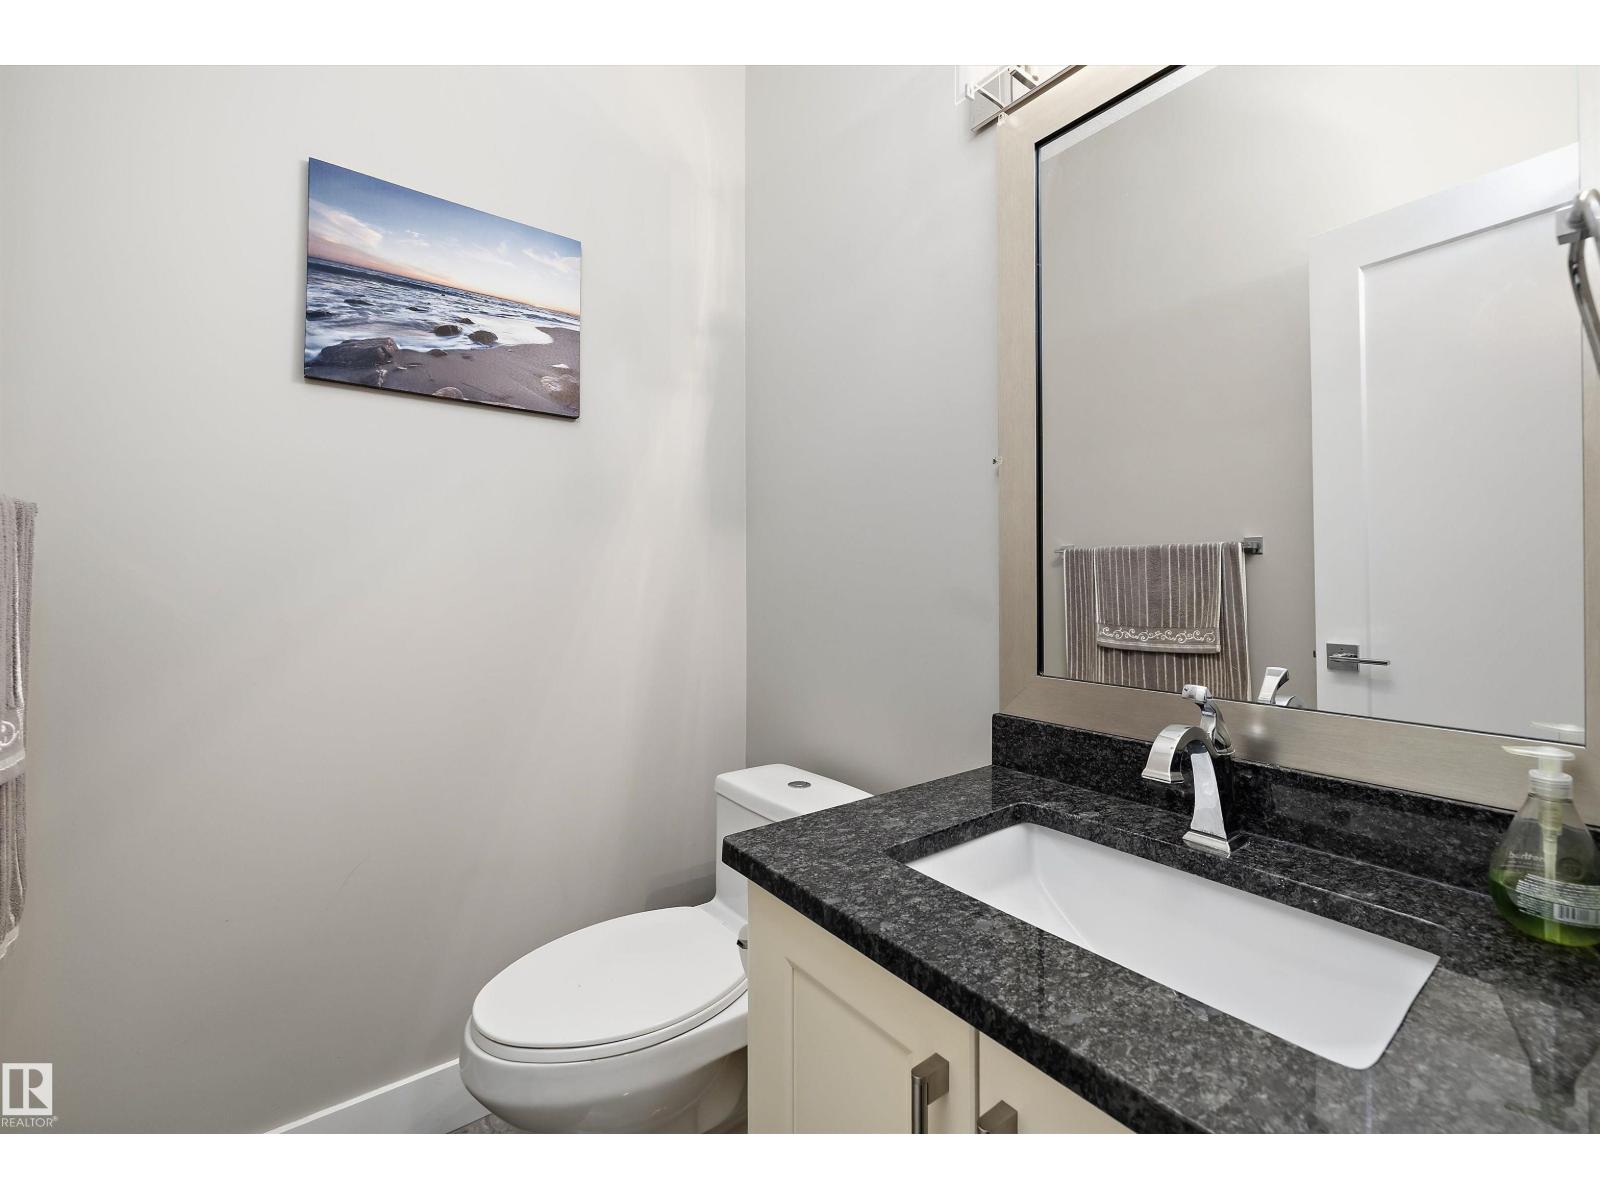
| Bathroom Total | 3 |
| Bedrooms Total | 5 |
| Appliances | Dishwasher, Refrigerator, Stove, See Remarks |
| Basement Development | Unfinished |
| Basement Type | Full (unfinished) |
| Constructed Date | 2014 |
| Construction Style Attachment | Detached |
| Cooling Type | Central Air Conditioning |
| Fireplace Fuel | Gas |
| Fireplace Present | Yes |
| Fireplace Type | Unknown |
| Half Bath Total | 1 |
| Heating Type | Forced Air |
| Stories Total | 2 |
| Size Interior | 2,567 Sqft |
| Type | House |
Parking
| Attached Garage |
Land
| Acreage | No |
| Fence Type | Fence |
| Land Amenities | Shopping |
| Size Irregular | 532.61 |
| Size Total | 532.61 M2 |
| Size Total Text | 532.61 M2 |
Rooms
| Level | Type | Length | Width | Dimensions |
|---|---|---|---|---|
| Main Level | Living Room | 4.29 m | 4.17 m | 4.29 m x 4.17 m |
| Main Level | Dining Room | 4.06 m | 3.07 m | 4.06 m x 3.07 m |
| Main Level | Kitchen | 4.29 m | 5.31 m | 4.29 m x 5.31 m |
| Main Level | Den | Measurements not available | ||
| Main Level | Bedroom 5 | 2.95 m | 2.95 m | 2.95 m x 2.95 m |
| Main Level | Breakfast | 2.51 m | 4.11 m | 2.51 m x 4.11 m |
| Upper Level | Primary Bedroom | 4.72 m | 4362 m | 4.72 m x 4362 m |
| Upper Level | Bedroom 2 | 3.6 m | 3.07 m | 3.6 m x 3.07 m |
| Upper Level | Bedroom 3 | 3.94 m | 3.05 m | 3.94 m x 3.05 m |
| Upper Level | Bedroom 4 | 3.2 m | 3.05 m | 3.2 m x 3.05 m |
| Upper Level | Bonus Room | 4.06 m | 4.57 m | 4.06 m x 4.57 m |
Contact Us
Contact us for more information

The trademarks REALTOR®, REALTORS®, and the REALTOR® logo are controlled by The Canadian Real Estate Association (CREA) and identify real estate professionals who are members of CREA. The trademarks MLS®, Multiple Listing Service® and the associated logos are owned by The Canadian Real Estate Association (CREA) and identify the quality of services provided by real estate professionals who are members of CREA. The trademark DDF® is owned by The Canadian Real Estate Association (CREA) and identifies CREA's Data Distribution Facility (DDF®)
August 07 2026 02:01:57
REALTORS® Association of Edmonton
RE/MAX Real Estate