
9653 86 Avenue Grande Prairie, Alberta T8V 0A4

$379,900
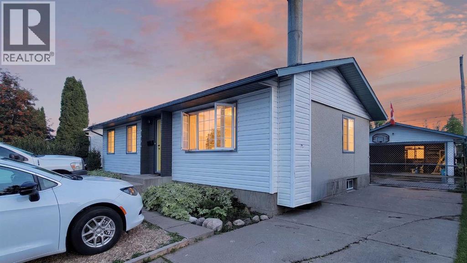
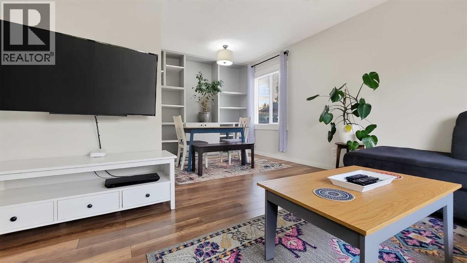
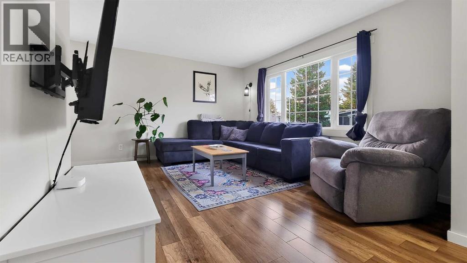
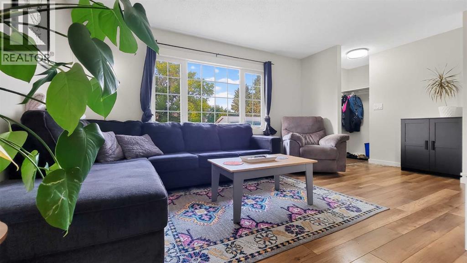
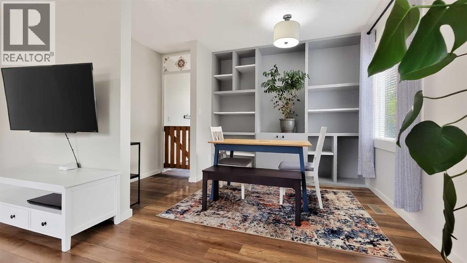
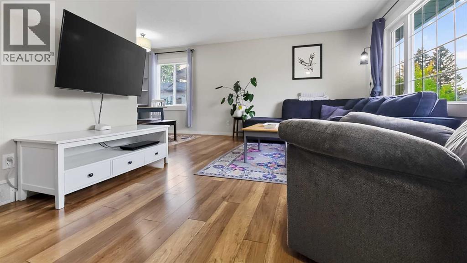

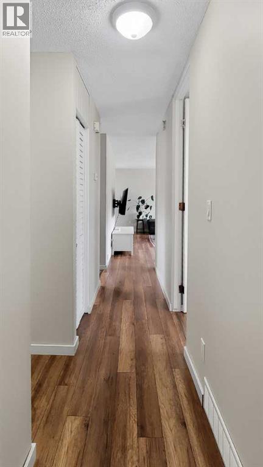
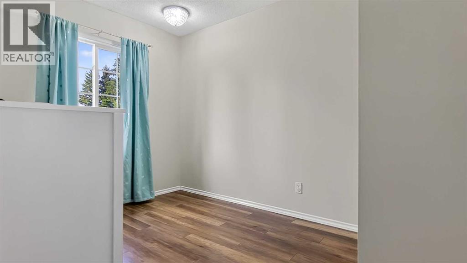
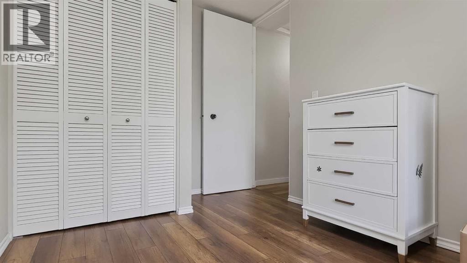
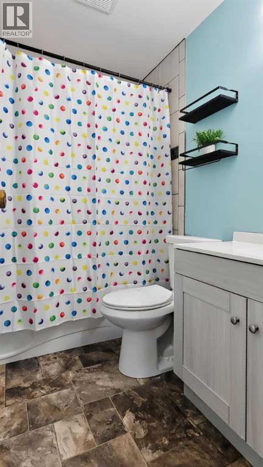
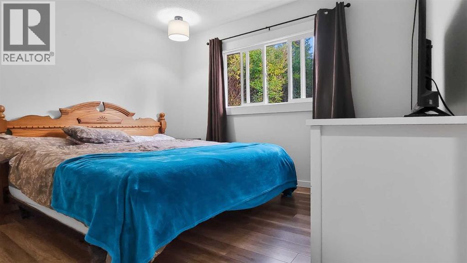
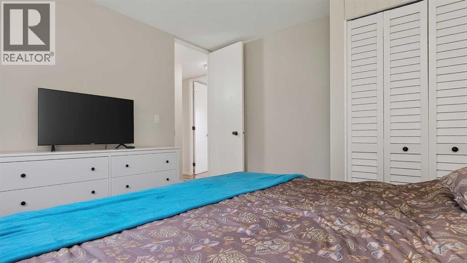
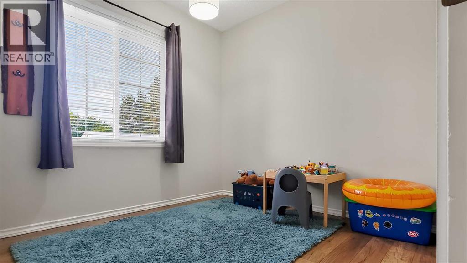
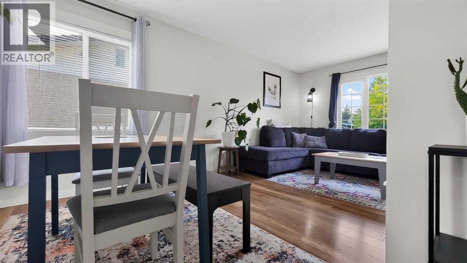
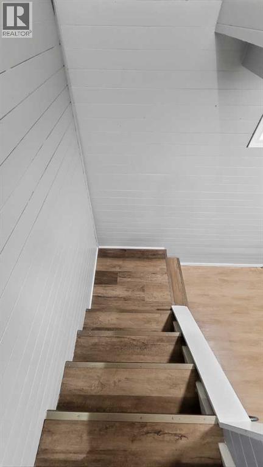
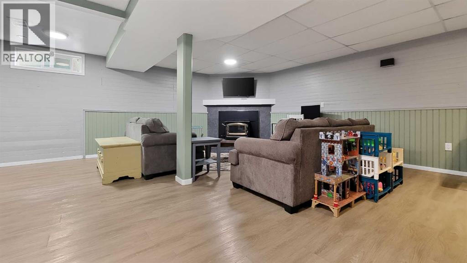
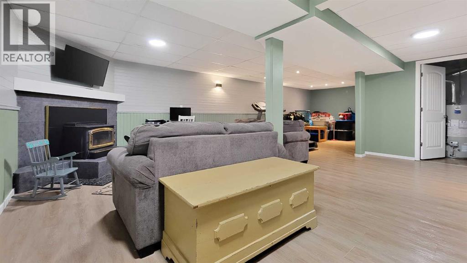
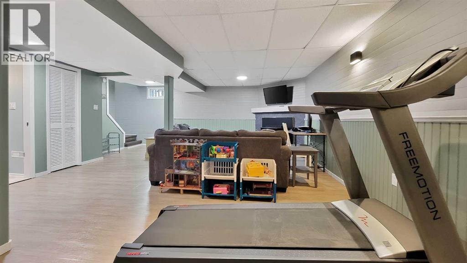
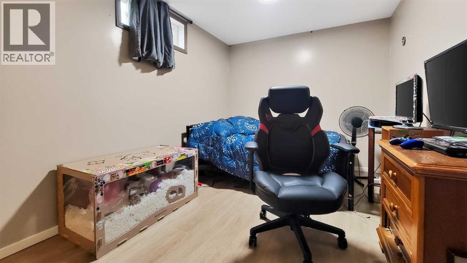
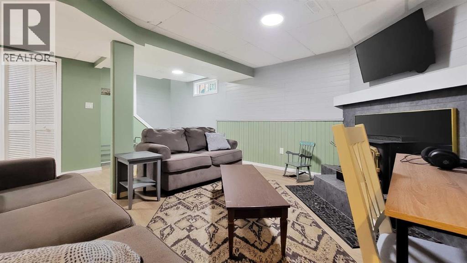
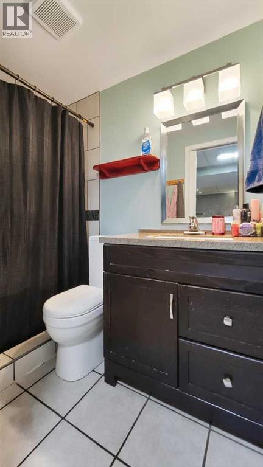
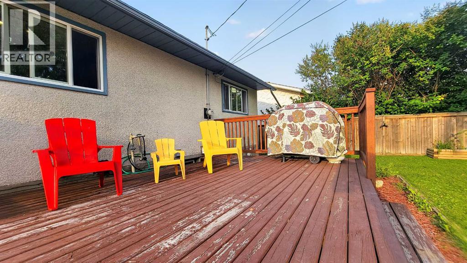
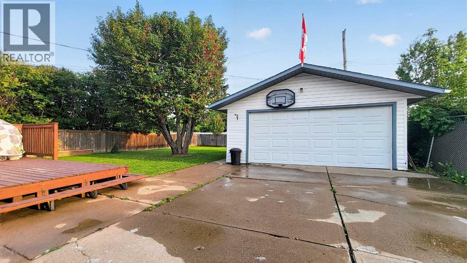
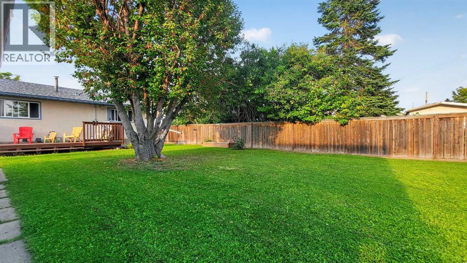
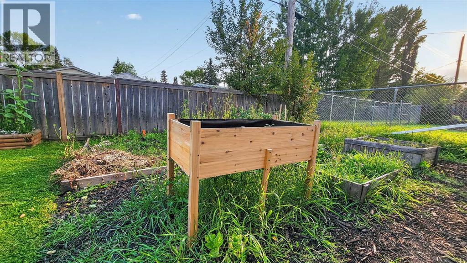
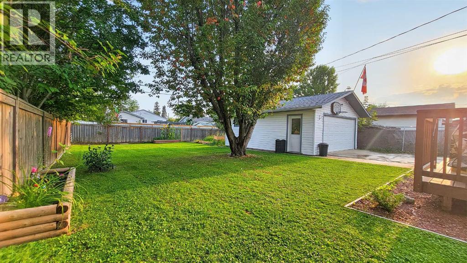
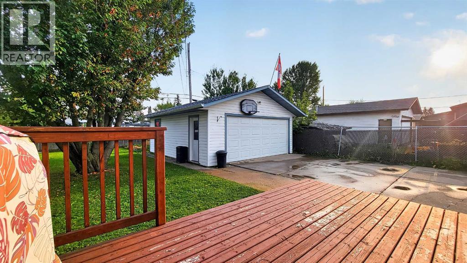
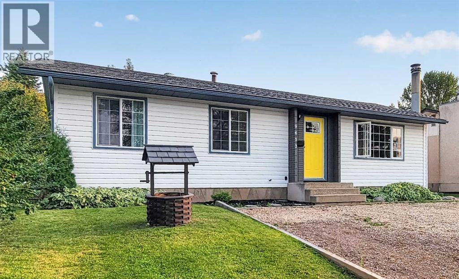
Immediate Possession available on this fantastic starter home located in Highland Park! This turnkey & affordable 960 sq ft home features 4 bedrooms, is fully developed and has been updated! New flooring, paint, backsplash, main bath, roof, windows and all new appliances have been done over the years. All you have to do is move in! Your new home has been professionally painted throughout & family room in the basement has been recently finished with new flooring, paint, HWT & Washer/dryer. Tucked in away on a quiet street and schools, the yard is massive, fully fenced with an a detached garage and has tonnes of parking space, long enough for an RV! This home surely wont last long so call your Realtor® to view today. (id:63476)
Property Details
| MLS® Number | A2340441 |
| Property Type | Single Family |
| Community Name | Highland Park |
| Amenities Near By | Park, Schools |
| Features | Pvc Window, No Neighbours Behind |
| Parking Space Total | 6 |
| Plan | 3814rs |
| Structure | Deck |
Building
| Bathroom Total | 2 |
| Bedrooms Above Ground | 3 |
| Bedrooms Below Ground | 1 |
| Bedrooms Total | 4 |
| Appliances | Refrigerator, Dishwasher, Stove, Microwave Range Hood Combo, Washer & Dryer |
| Architectural Style | Bungalow |
| Basement Development | Finished |
| Basement Features | Separate Entrance |
| Basement Type | Full (finished) |
| Constructed Date | 1970 |
| Construction Style Attachment | Detached |
| Cooling Type | None |
| Exterior Finish | Vinyl Siding |
| Fireplace Present | Yes |
| Fireplace Total | 1 |
| Flooring Type | Laminate, Linoleum, Tile, Vinyl |
| Foundation Type | Poured Concrete |
| Heating Type | Forced Air |
| Stories Total | 1 |
| Size Interior | 965 Sqft |
| Total Finished Area | 965 Sqft |
| Type | House |
Parking
| Concrete | |
| Detached Garage | 2 |
| Parking Pad | |
| R V |
Land
| Acreage | No |
| Fence Type | Fence |
| Land Amenities | Park, Schools |
| Landscape Features | Landscaped, Lawn |
| Size Depth | 36.56 M |
| Size Frontage | 17 M |
| Size Irregular | 624.30 |
| Size Total | 624.3 M2|4,051 - 7,250 Sqft |
| Size Total Text | 624.3 M2|4,051 - 7,250 Sqft |
| Zoning Description | Rg |
Rooms
| Level | Type | Length | Width | Dimensions |
|---|---|---|---|---|
| Basement | 3pc Bathroom | 1.00 Ft x 1.00 Ft | ||
| Basement | Bedroom | 1.00 Ft x 1.00 Ft | ||
| Main Level | Bedroom | 1.00 Ft x 1.00 Ft | ||
| Main Level | Bedroom | 1.00 Ft x 1.00 Ft | ||
| Main Level | Primary Bedroom | 1.00 Ft x 1.00 Ft | ||
| Main Level | 4pc Bathroom | 1.00 Ft x 1.00 Ft |
Contact Us
Contact us for more information

The trademarks REALTOR®, REALTORS®, and the REALTOR® logo are controlled by The Canadian Real Estate Association (CREA) and identify real estate professionals who are members of CREA. The trademarks MLS®, Multiple Listing Service® and the associated logos are owned by The Canadian Real Estate Association (CREA) and identify the quality of services provided by real estate professionals who are members of CREA. The trademark DDF® is owned by The Canadian Real Estate Association (CREA) and identifies CREA's Data Distribution Facility (DDF®)
August 27 2026 03:00:56
Grande Prairie & Area Association of REALTORS®
Grassroots Realty Group Ltd.