
964 J. Jordan Road Canning, Nova Scotia B0P 1H0

$374,900
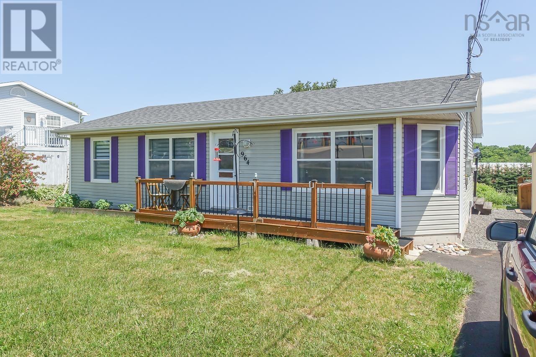
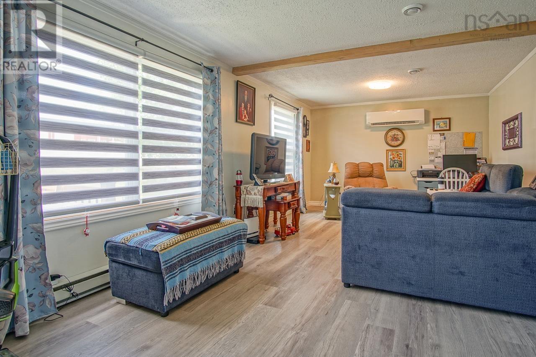
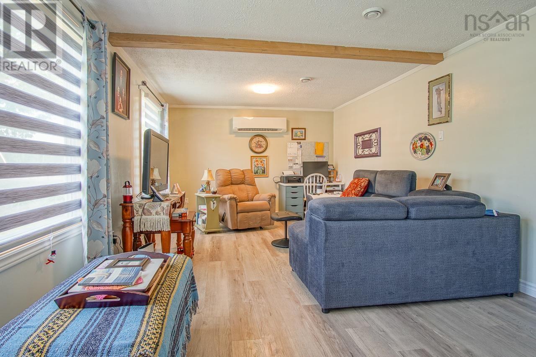
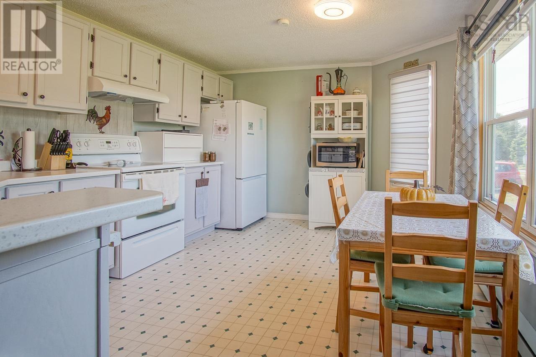
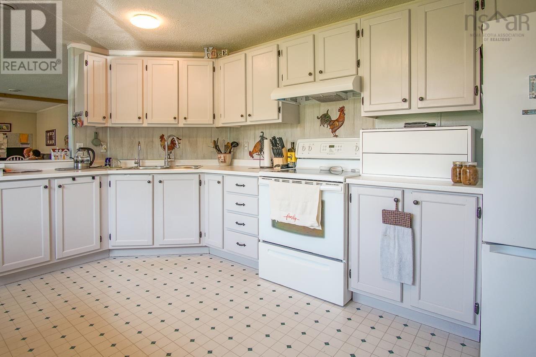
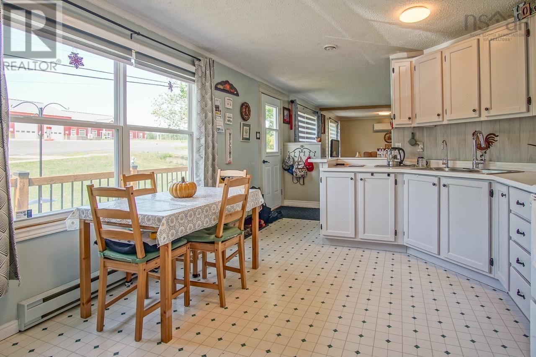
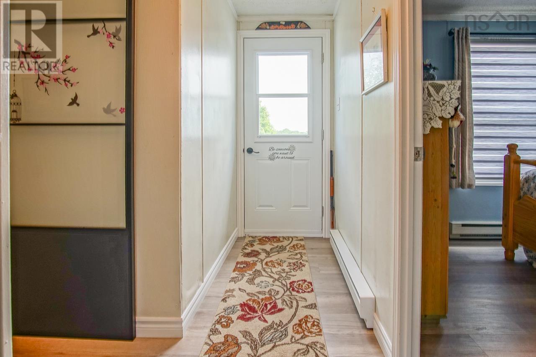
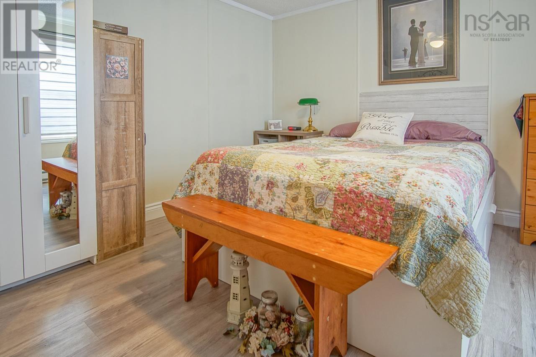
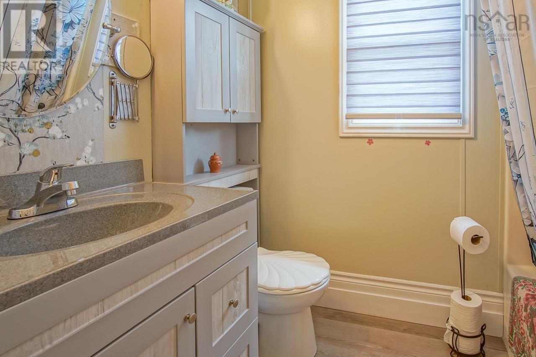
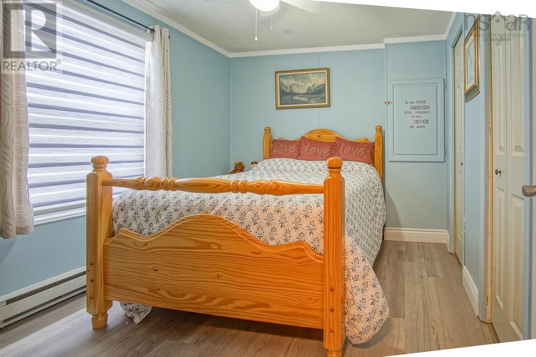
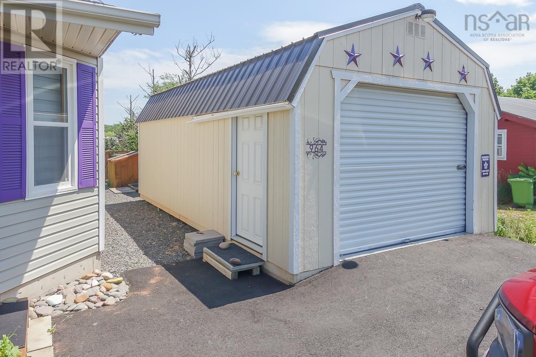
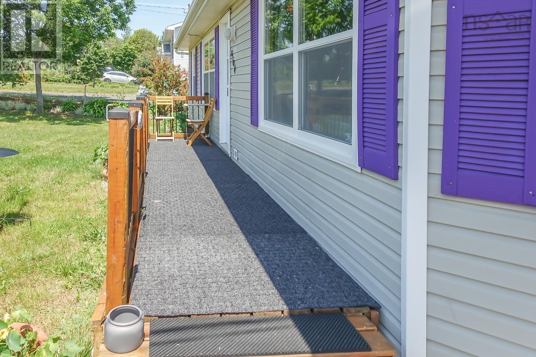
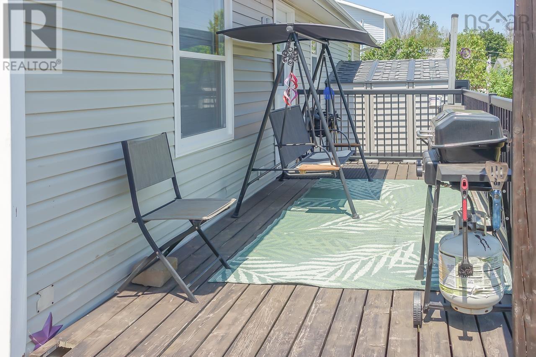
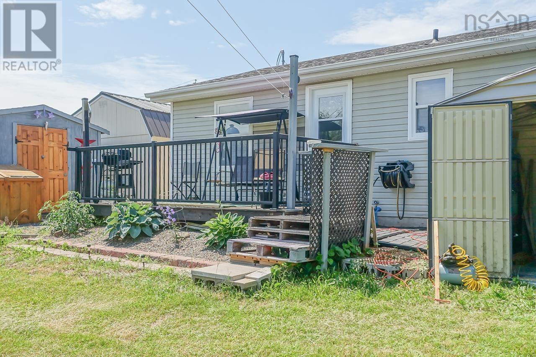
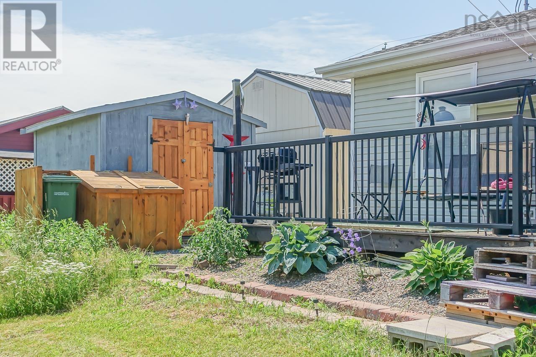
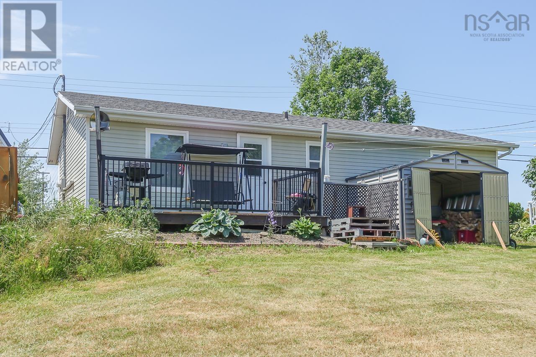
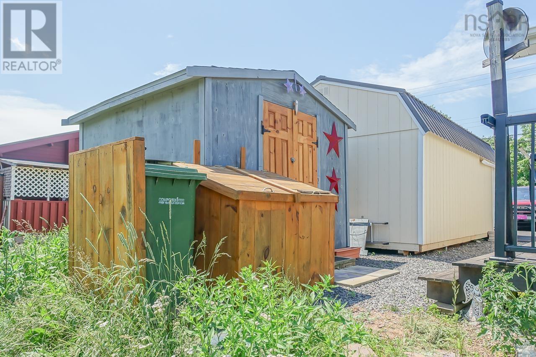
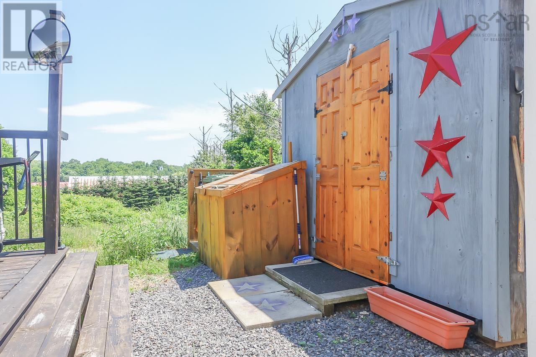
Affordable, updated, and perfectly locatedwelcome to this charming two-bedroom, one-bathroom bungalow in the heart of the Village of Canning! Set on just under half an acre, this move-in-ready home offers comfortable one-level living with numerous recent upgrades, including new flooring, windows and doors, heat pump, hot water tank, a double paved driveway, and a newly built single-car garage. Relax on the inviting front deck, entertain on the rear deck, and enjoy a spacious backyard with plenty of room for gardening, play, or simply unwinding. Location is everything, and this home delivers. Walk to Glooscap Elementary School, Northeast Kings Education Centre, the arena, playground, sports fields, walking trails, grocery store, coffee shop, hardware store, and other village amenities. Everything you need is just minutes from your doorstep. Canning is one of the Annapolis Valley's most desirable villages, offering a welcoming community, scenic surroundings, and a relaxed lifestyle. Whether you're buying your first home, downsizing, or searching for an affordable investment, this property is an outstanding opportunity. Move in, unpack, and enjoy everything this wonderful community has to offer! (id:63476)
Property Details
| MLS® Number | 202616444 |
| Property Type | Single Family |
| Community Name | Canning |
| Amenities Near By | Park, Playground, Shopping |
| Community Features | School Bus |
| Structure | Shed |
Building
| Bathroom Total | 1 |
| Bedrooms Above Ground | 2 |
| Bedrooms Total | 2 |
| Appliances | Stove, Dryer, Washer, Refrigerator, None |
| Architectural Style | Bungalow |
| Basement Type | Crawl Space |
| Construction Style Attachment | Detached |
| Cooling Type | Air Conditioned |
| Exterior Finish | Vinyl |
| Flooring Type | Laminate, Vinyl |
| Foundation Type | Poured Concrete |
| Heating Fuel | Electric |
| Heating Type | Baseboard Heaters, Heat Pump, Ductless |
| Stories Total | 1 |
| Size Interior | 960 Sqft |
| Total Finished Area | 960 Sqft |
| Type | House |
| Utility Water | Municipal Water |
Parking
| Garage | |
| Detached Garage | |
| Paved Yard |
Land
| Acreage | No |
| Land Amenities | Park, Playground, Shopping |
| Sewer | Municipal Sewage System |
| Size Irregular | 0.4879 |
| Size Total | 0.4879 Ac |
| Size Total Text | 0.4879 Ac |
Rooms
| Level | Type | Length | Width | Dimensions |
|---|---|---|---|---|
| Main Level | Living Room | 11.5x24 | ||
| Main Level | Kitchen | 11.5x14 | ||
| Main Level | 4pc Bathroom | 4.10x7.5 | ||
| Main Level | Primary Bedroom | 11.5-12 | ||
| Main Level | Bedroom | 9x11 | ||
| Main Level | Other | 4x5 Walkin |
Contact Us
Contact us for more information

The trademarks REALTOR®, REALTORS®, and the REALTOR® logo are controlled by The Canadian Real Estate Association (CREA) and identify real estate professionals who are members of CREA. The trademarks MLS®, Multiple Listing Service® and the associated logos are owned by The Canadian Real Estate Association (CREA) and identify the quality of services provided by real estate professionals who are members of CREA. The trademark DDF® is owned by The Canadian Real Estate Association (CREA) and identifies CREA's Data Distribution Facility (DDF®)
July 31 2026 03:47:01
Nova Scotia Association of REALTORS®
Royal LePage Atlantic (New Minas)