
963 Canal Road Bradford West Gwillimbury, Ontario L3Z 2A6

$799,000
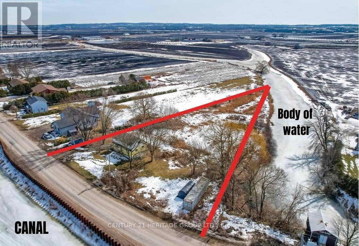
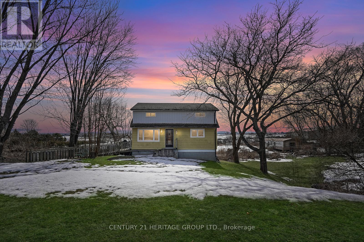
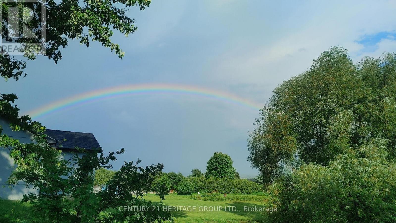
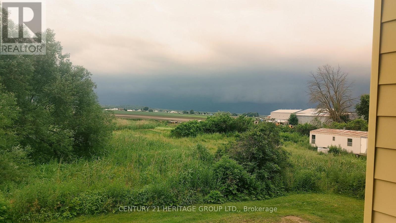
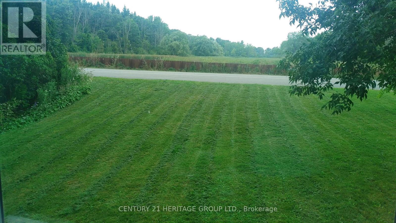
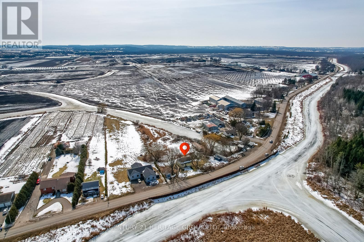
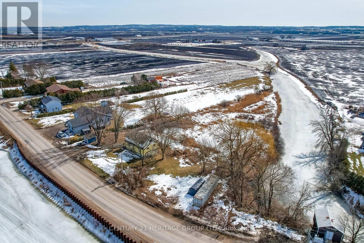
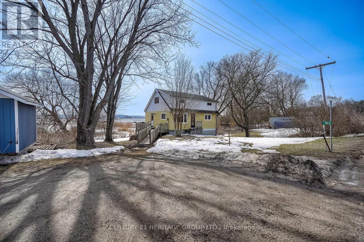
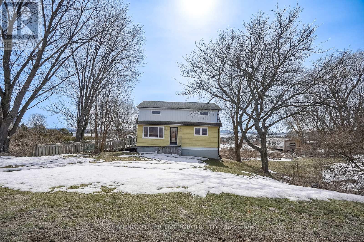
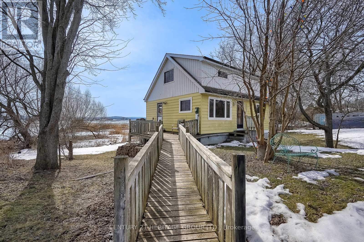
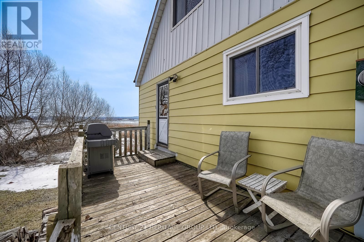
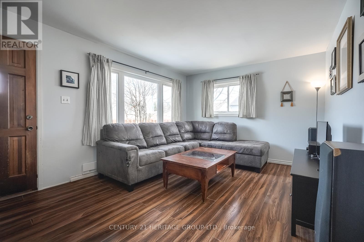
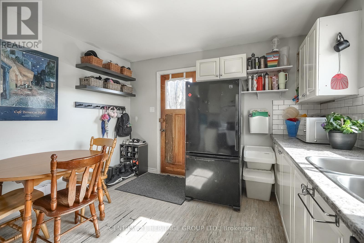

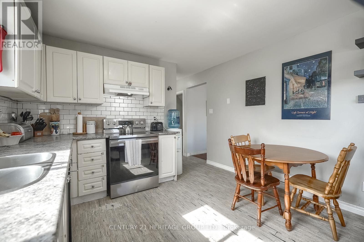
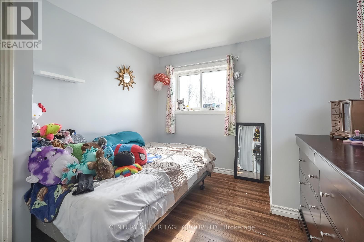
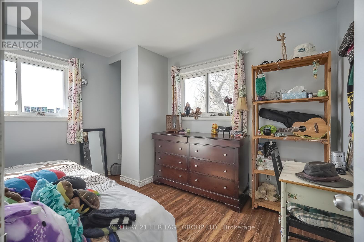
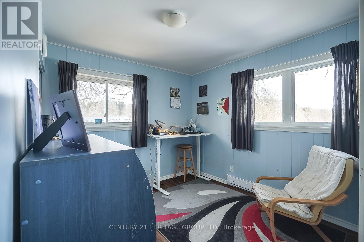
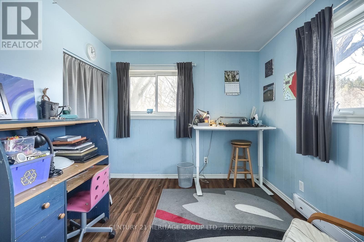
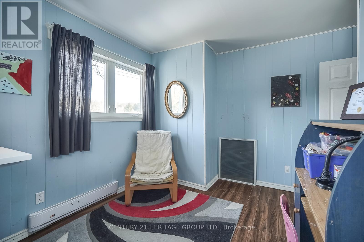
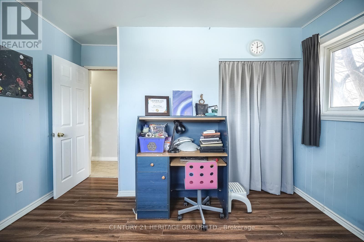
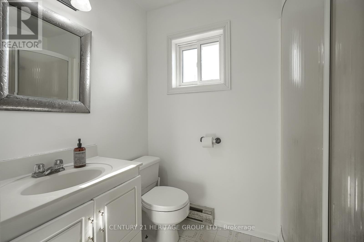
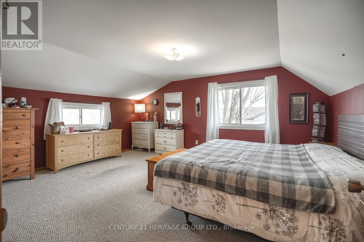
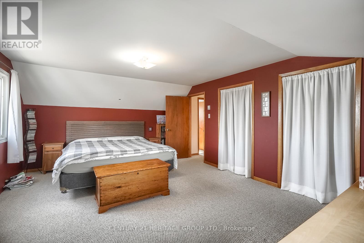
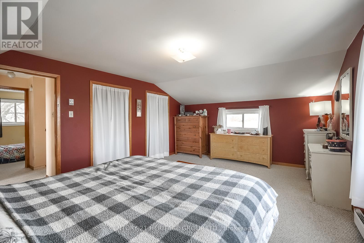
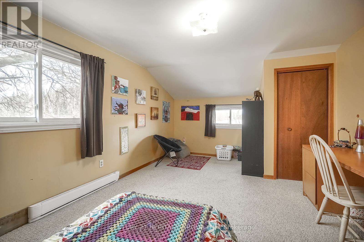
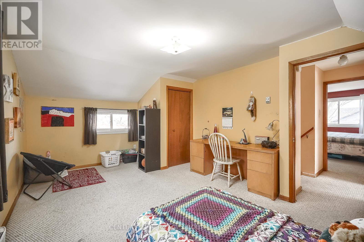
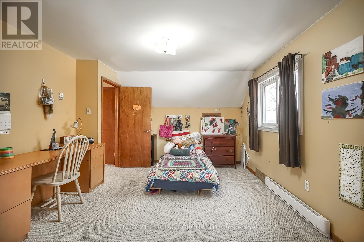

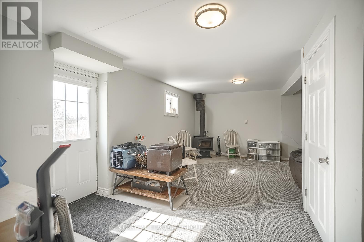
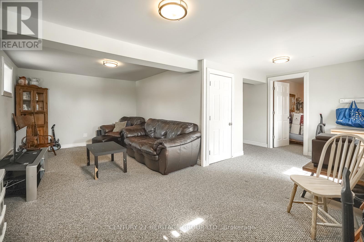
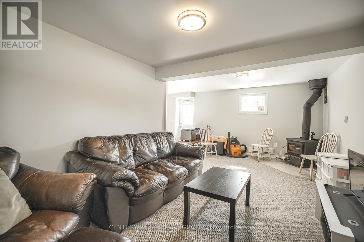
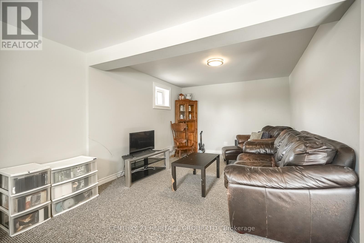
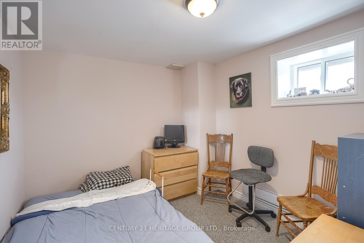
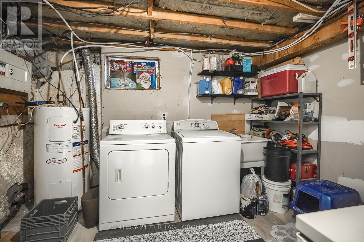
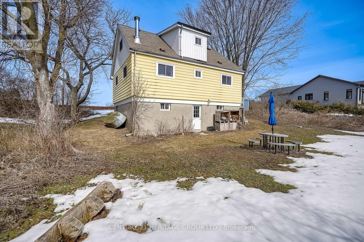
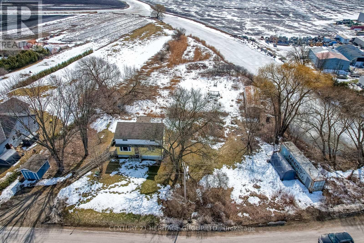
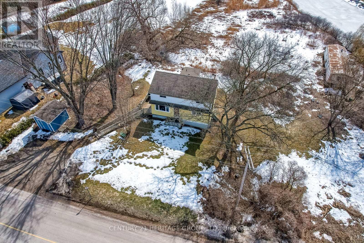
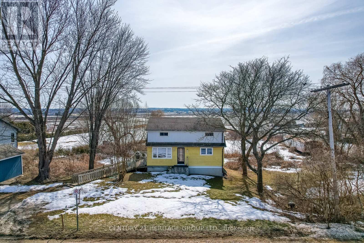
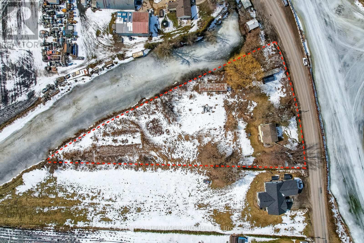
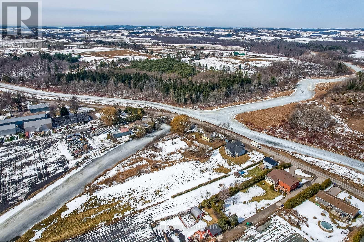
963 Canal Rd - Country Living with Scenic Canal Views Escape to tranquility on this stunning 1.7-acre property featuring a spacious 4+1 bedroom home with picturesque canal views. The finished walkout basement boasts a large rec room, an extra bedroom, and plenty of storage, making it perfect for extended family or entertaining. The main floor offers two generous bedrooms, including one with a walk-in closet, and a full bath. Upstairs, you'll find two additional oversized bedrooms, including a master retreat with double closets and serene canal views, plus a 4-piece bath for added convenience. This home is equipped with 200-amp service, a roof updated in 2010 with a 50-year warranty, and a basement refresh completed between 2014-2019. Enjoy the beauty of nature while being just minutes from local amenities and Highway 400. Don't miss out on this rare opportunity for peaceful country living with modern conveniences! (id:63476)
Property Details
| MLS® Number | N12878714 |
| Property Type | Single Family |
| Community Name | Rural Bradford West Gwillimbury |
| Amenities Near By | Place Of Worship |
| Community Features | School Bus |
| Equipment Type | Water Heater |
| Features | Wooded Area, Flat Site |
| Parking Space Total | 4 |
| Rental Equipment Type | Water Heater |
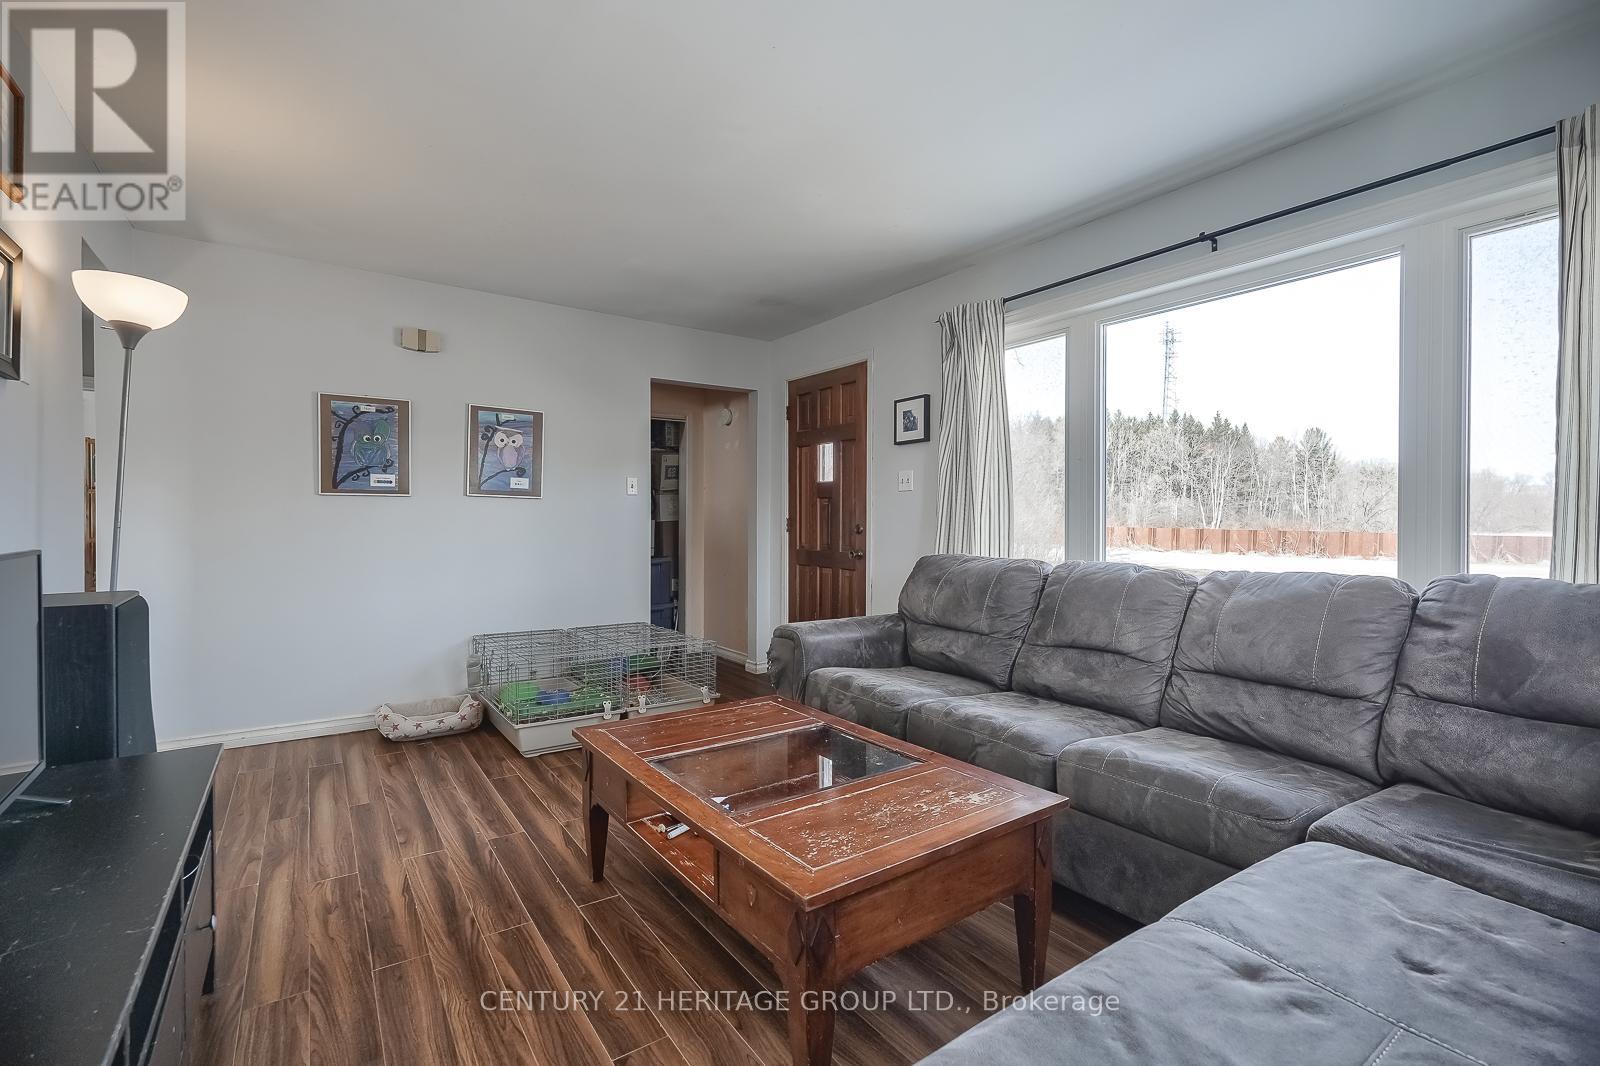
| View Type | River View |
Building
| Bathroom Total | 2 |
| Bedrooms Above Ground | 4 |
| Bedrooms Below Ground | 1 |
| Bedrooms Total | 5 |
| Amenities | Fireplace(s) |
| Appliances | Dishwasher, Dryer, Stove, Washer, Refrigerator |
| Basement Development | Finished |
| Basement Features | Walk Out |
| Basement Type | N/a (finished) |
| Construction Style Attachment | Detached |
| Cooling Type | Window Air Conditioner |
| Exterior Finish | Aluminum Siding, Steel |
| Fireplace Present | Yes |
| Fireplace Total | 1 |
| Foundation Type | Unknown |
| Heating Fuel | Electric |
| Heating Type | Baseboard Heaters |
| Stories Total | 2 |
| Size Interior | 1,500 - 2,000 Sqft |
| Type | House |
| Utility Water | Artesian Well |
Parking
| No Garage |
Land
| Acreage | No |
| Land Amenities | Place Of Worship |
| Sewer | Septic System |
| Size Depth | 443 Ft ,7 In |
| Size Frontage | 149 Ft ,1 In |
| Size Irregular | 149.1 X 443.6 Ft ; 149.07x7.75x89.51x443.64x575.92ft |
| Size Total Text | 149.1 X 443.6 Ft ; 149.07x7.75x89.51x443.64x575.92ft|1/2 - 1.99 Acres |
| Surface Water | River/stream |
Rooms
| Level | Type | Length | Width | Dimensions |
|---|---|---|---|---|
| Second Level | Primary Bedroom | 5.3 m | 3.6 m | 5.3 m x 3.6 m |
| Second Level | Bedroom 4 | 5.3 m | 4.1 m | 5.3 m x 4.1 m |
| Lower Level | Bedroom | 2.8 m | 2.7 m | 2.8 m x 2.7 m |
| Lower Level | Recreational, Games Room | 6.01 m | 6.46 m | 6.01 m x 6.46 m |
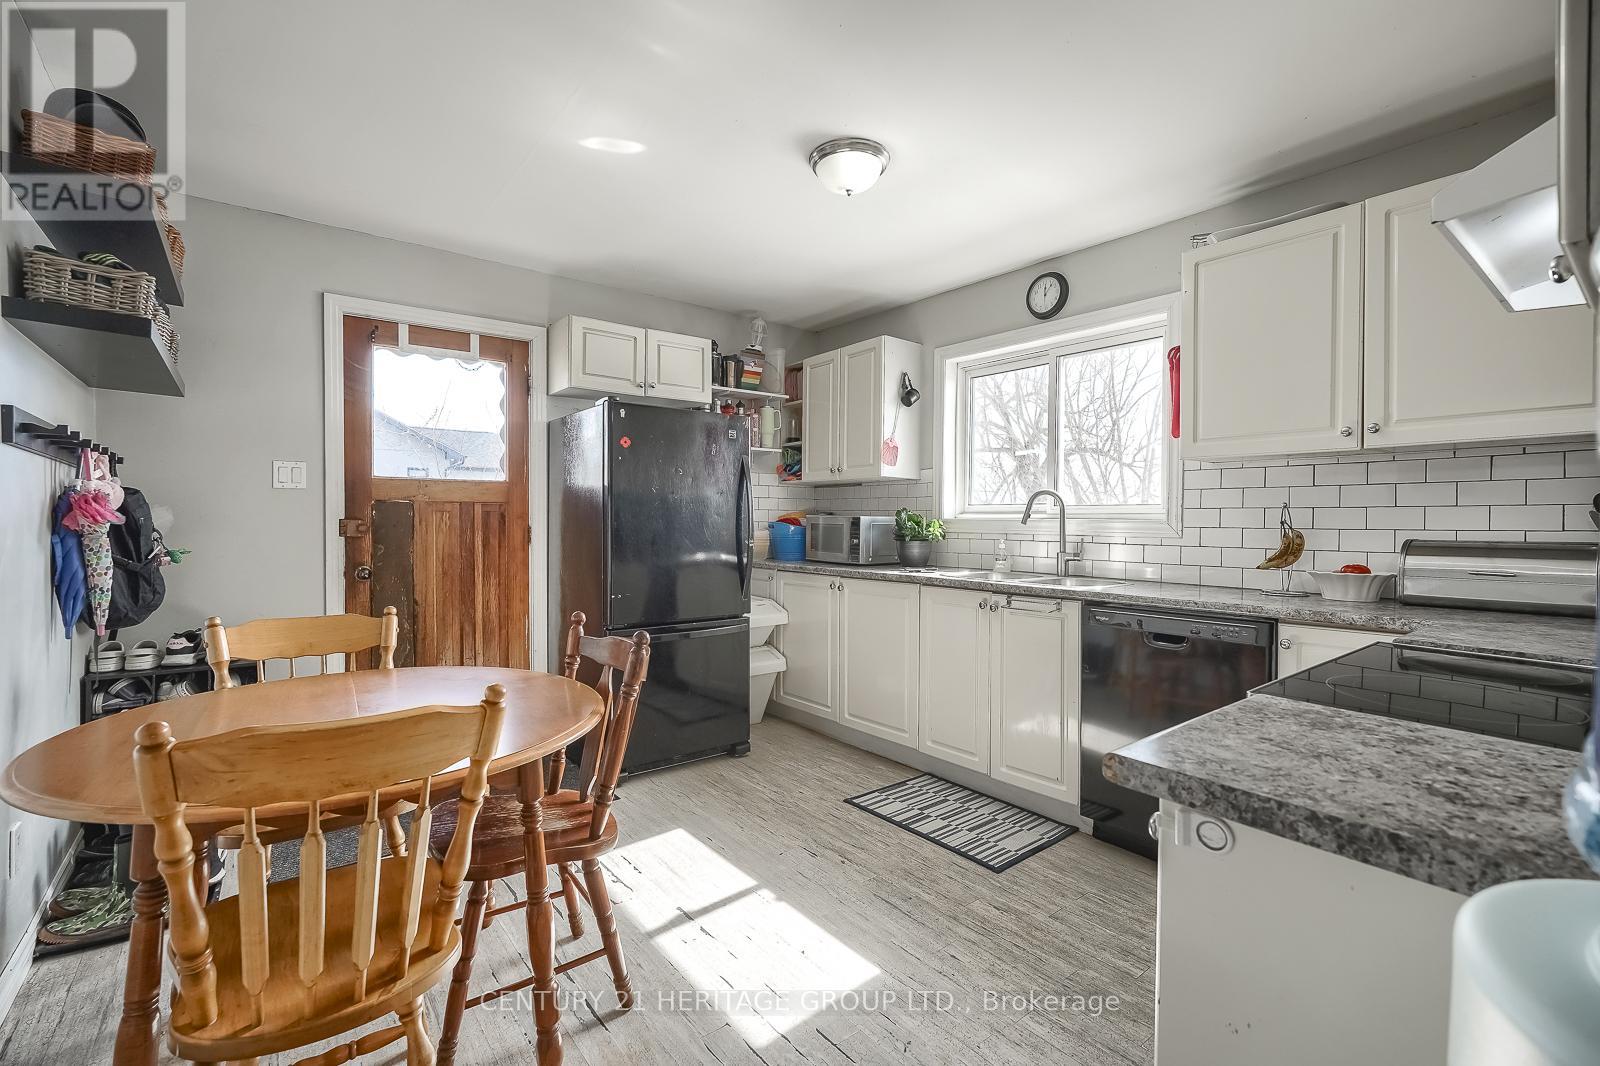
| Main Level | Kitchen | 3.66 m | 3.5 m | 3.66 m x 3.5 m |
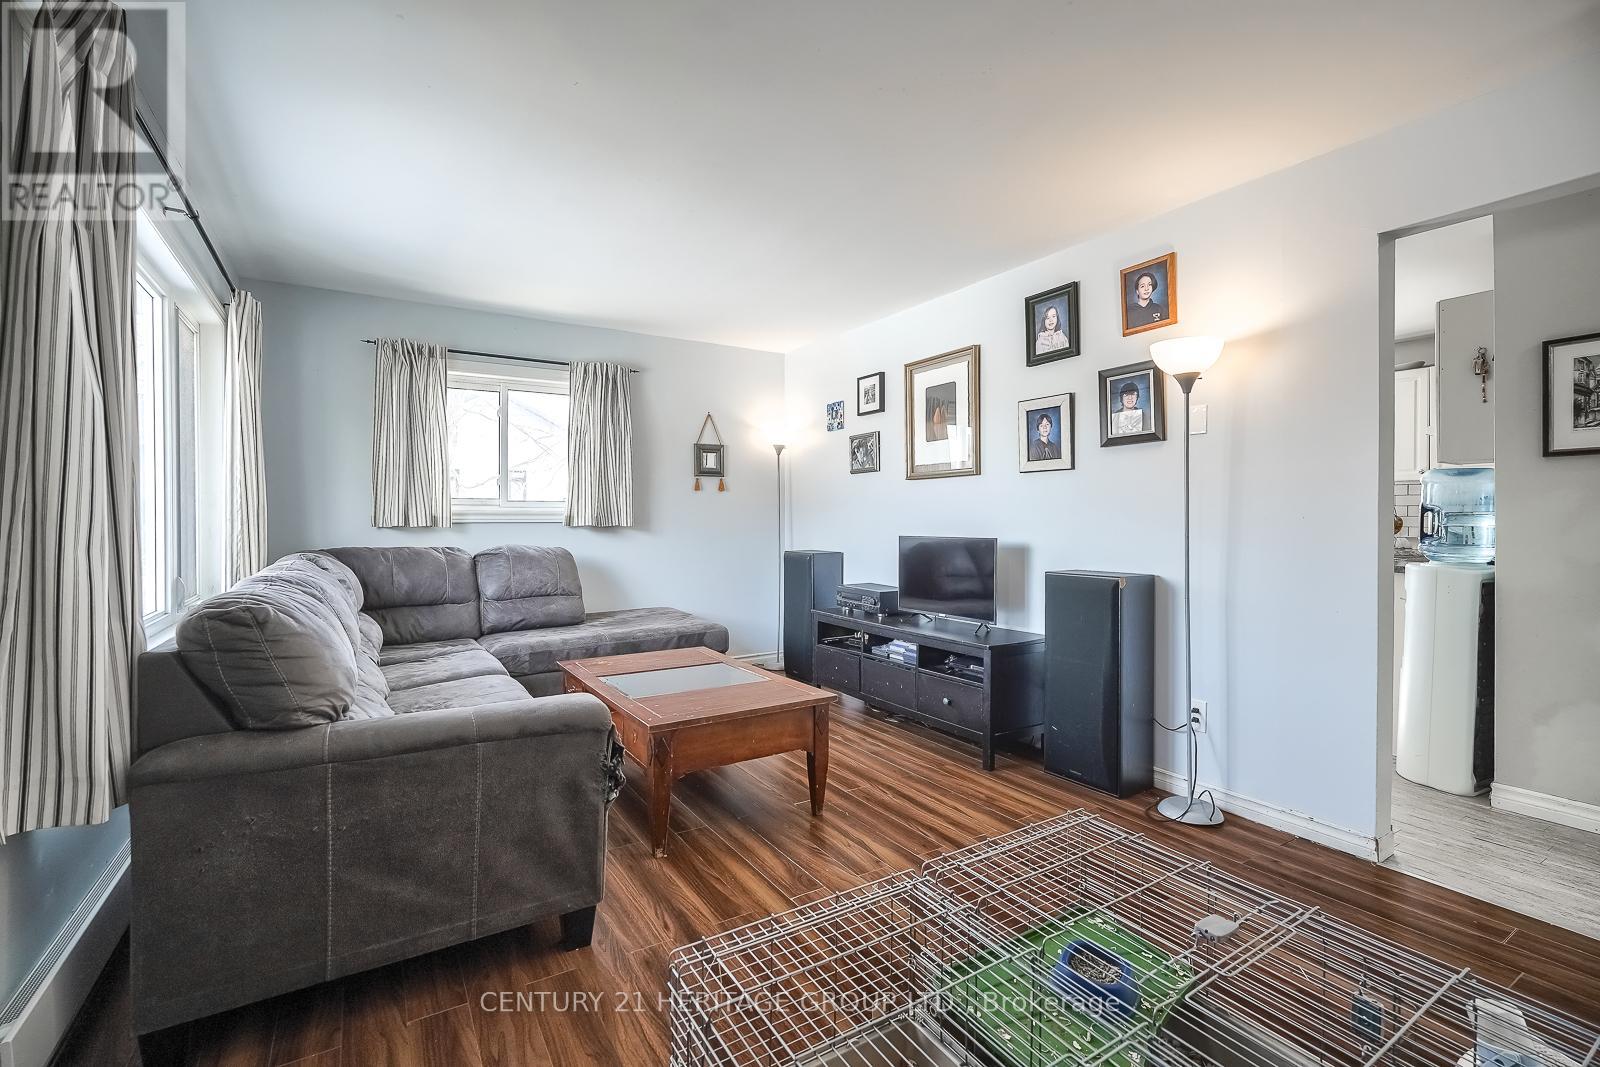
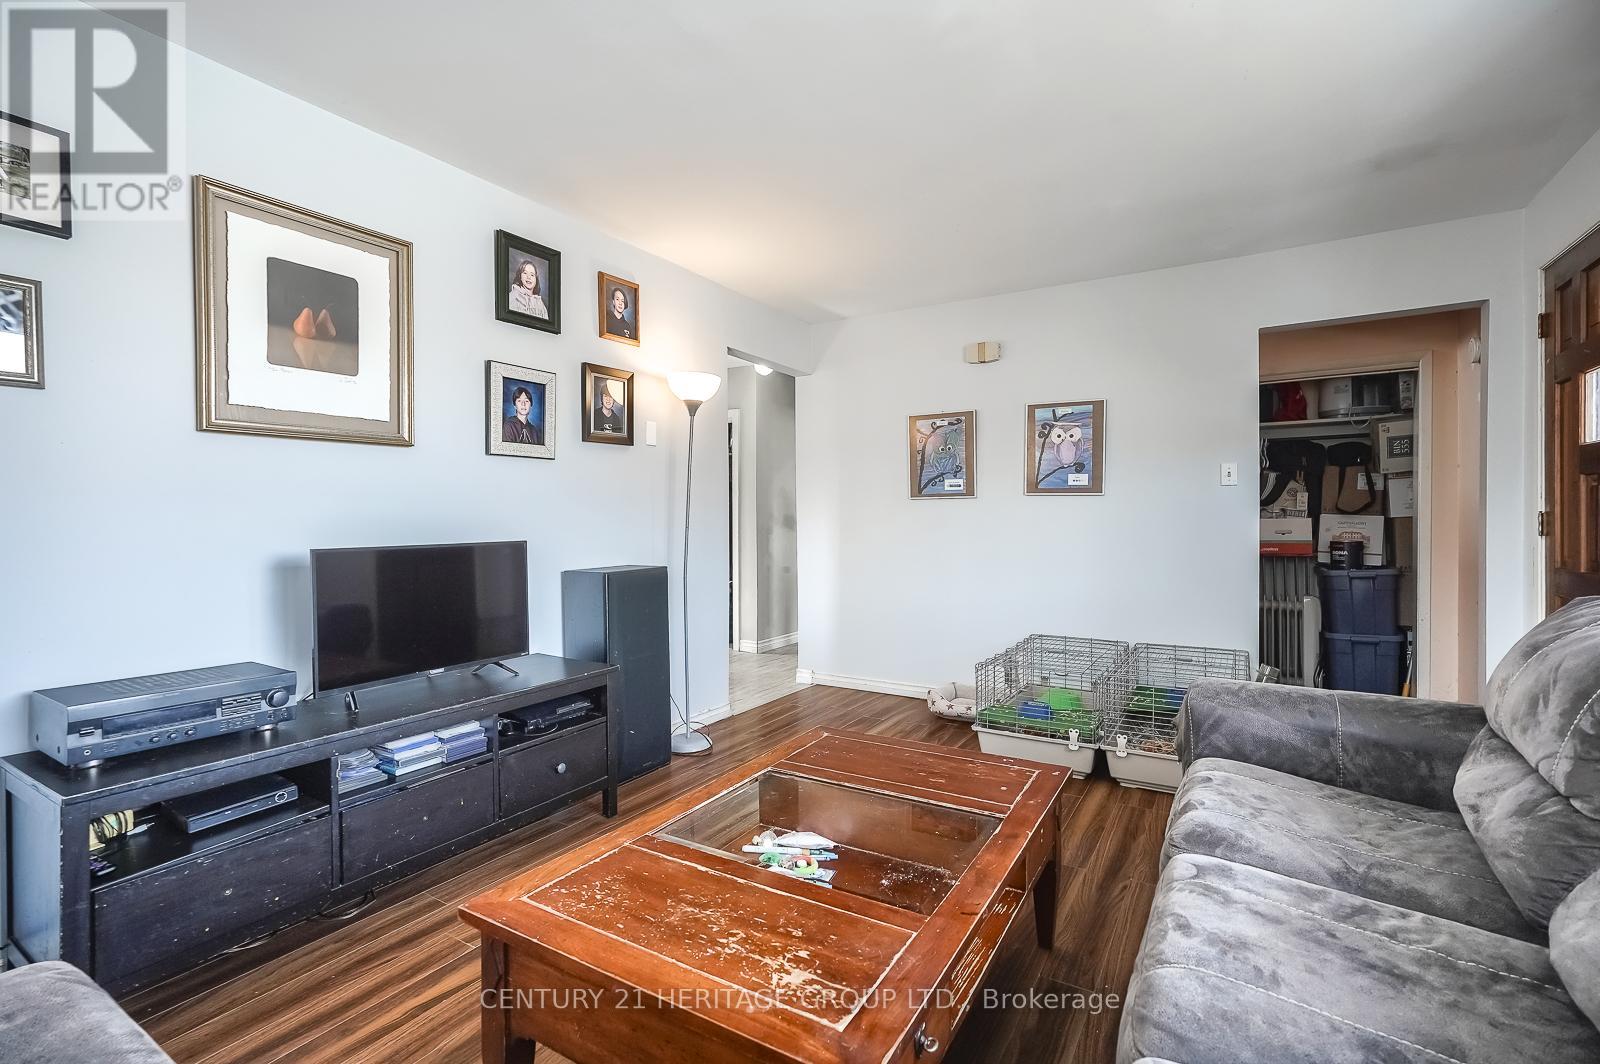
| Main Level | Living Room | 4.75 m | 3.5 m | 4.75 m x 3.5 m |
| Main Level | Bedroom | 2.8 m | 3.56 m | 2.8 m x 3.56 m |
| Main Level | Bedroom | 2.8 m | 3.1 m | 2.8 m x 3.1 m |
Contact Us
Contact us for more information

The trademarks REALTOR®, REALTORS®, and the REALTOR® logo are controlled by The Canadian Real Estate Association (CREA) and identify real estate professionals who are members of CREA. The trademarks MLS®, Multiple Listing Service® and the associated logos are owned by The Canadian Real Estate Association (CREA) and identify the quality of services provided by real estate professionals who are members of CREA. The trademark DDF® is owned by The Canadian Real Estate Association (CREA) and identifies CREA's Data Distribution Facility (DDF®)
June 02 2026 12:34:17
Toronto Regional Real Estate Board
Century 21 Heritage Group Ltd.