
9622 Hazel Street, Chilliwack Proper East Chilliwack, British Columbia V2P 5N9

$849,900
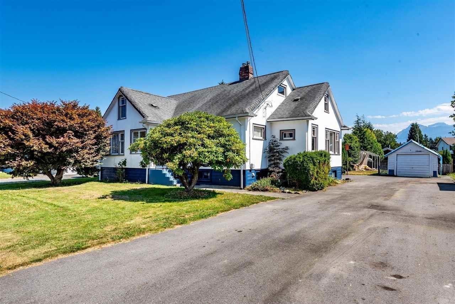
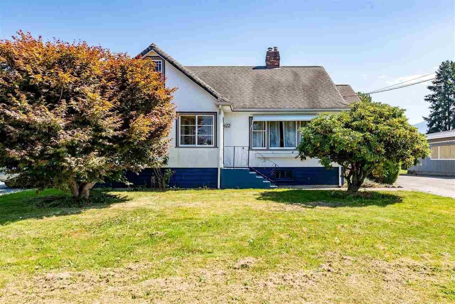
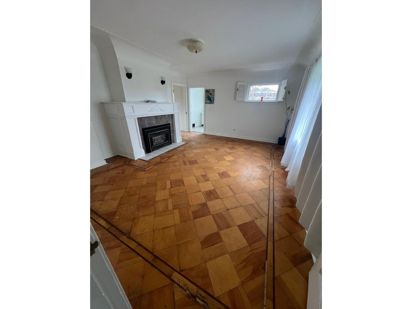
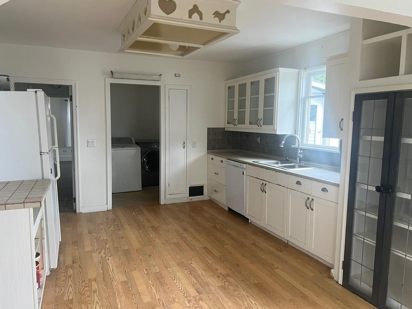
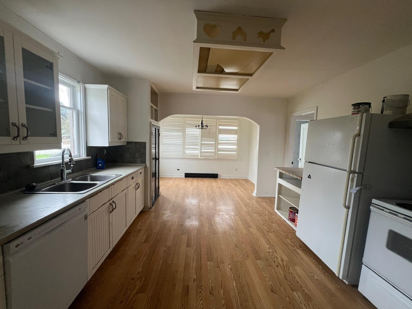
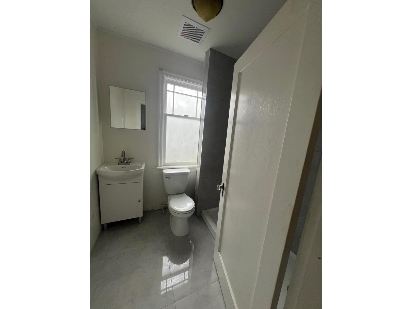
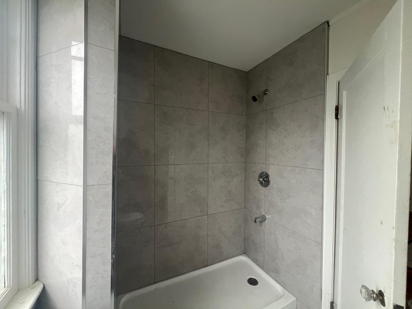
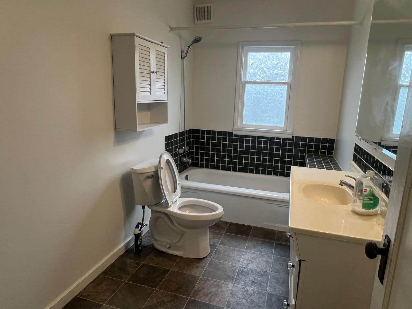
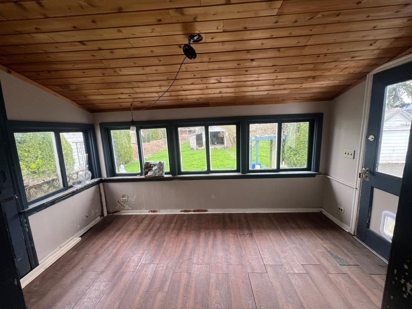
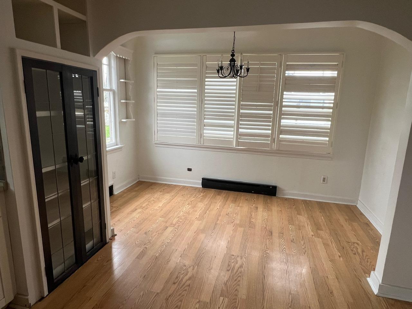
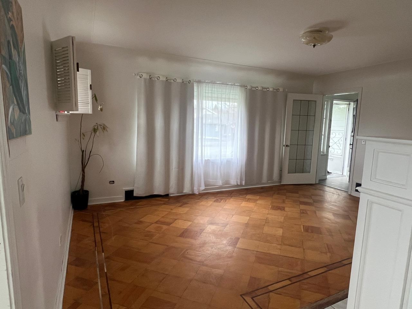
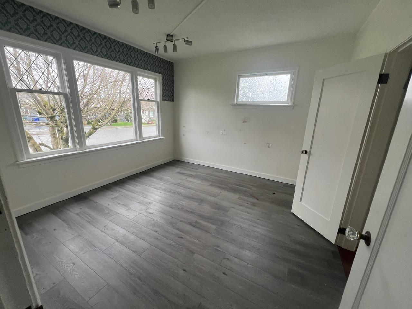
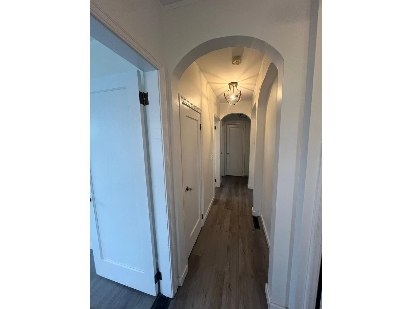
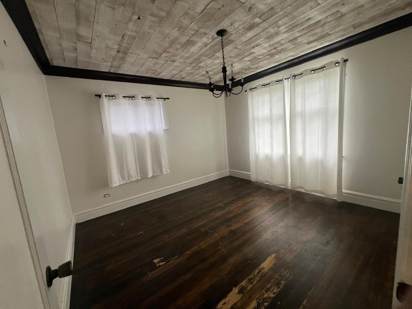
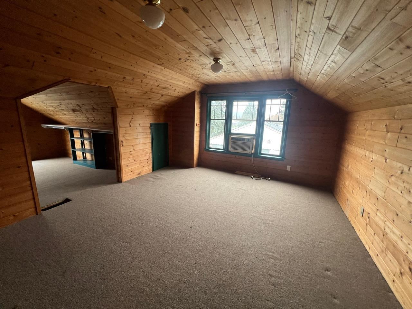
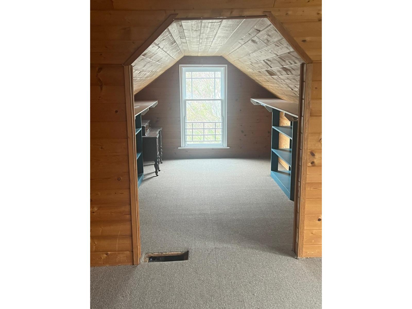
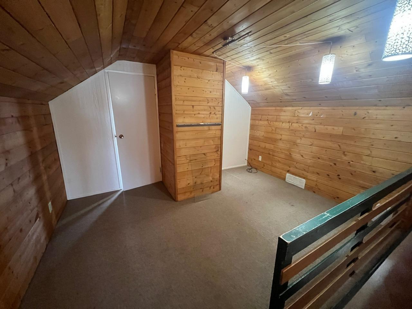
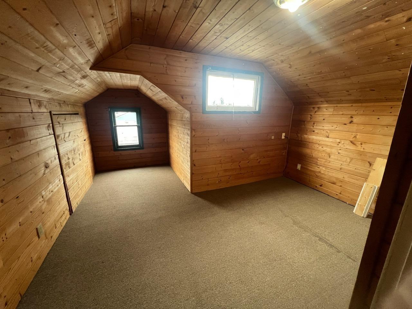
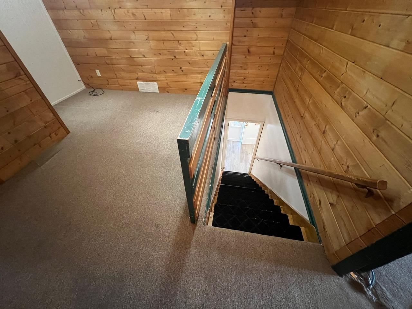
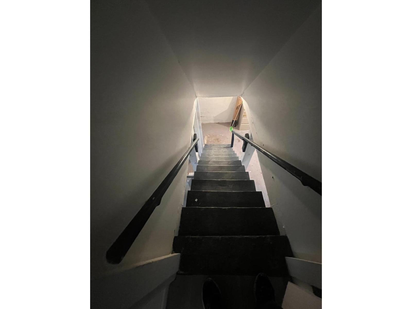
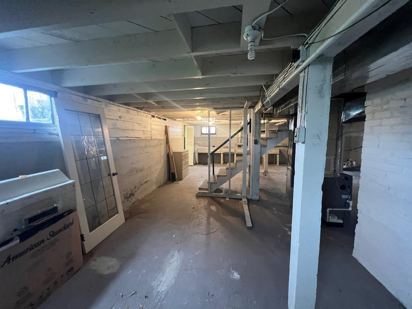
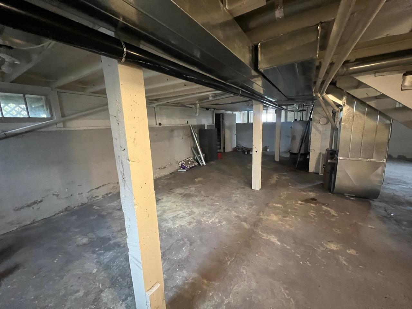
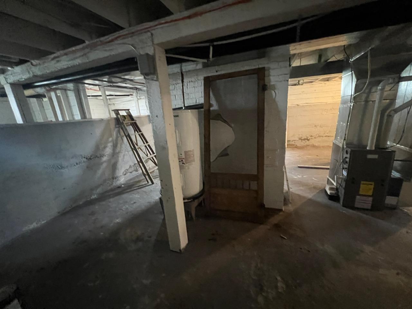
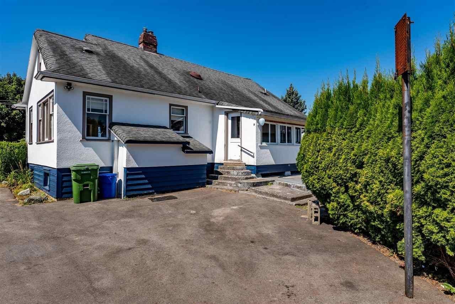
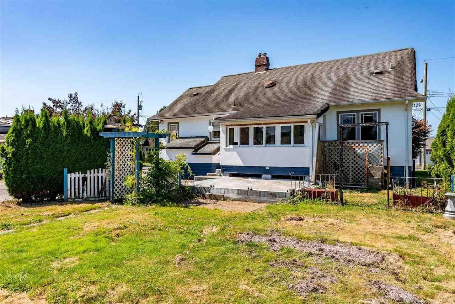
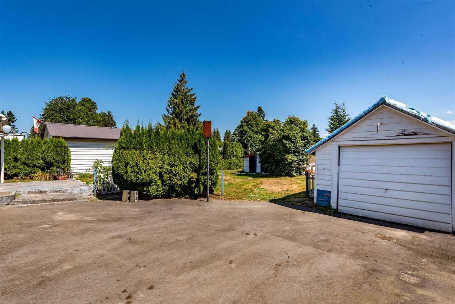
Investor Alert! Rare 11,631 sq ft lot in a prime location, offering excellent future development opportunities (buyer to confirm with municipality), paired with a well-maintained character home. This spacious 2,973 sq ft residence features 4 bedrooms and 2 full bath , a full unfinished basement with separate entry"-offering potential for rental income or a mortgage helper (buyer to verify requirements). The main floor showcases timeless charm with arched doorways and original hardwood floors. Enjoy a generous living room with gas fireplace and a bright kitchen with eating nook. Additional highlights include a covered sunroom, detached single garage, and storage shed. A fantastic investment opportunity in a desirable neighborhood! (id:63476)
Property Details
| MLS® Number | R3086749 |
| Property Type | Single Family |
| View Type | Mountain View |
Building
| Bathroom Total | 2 |
| Bedrooms Total | 4 |
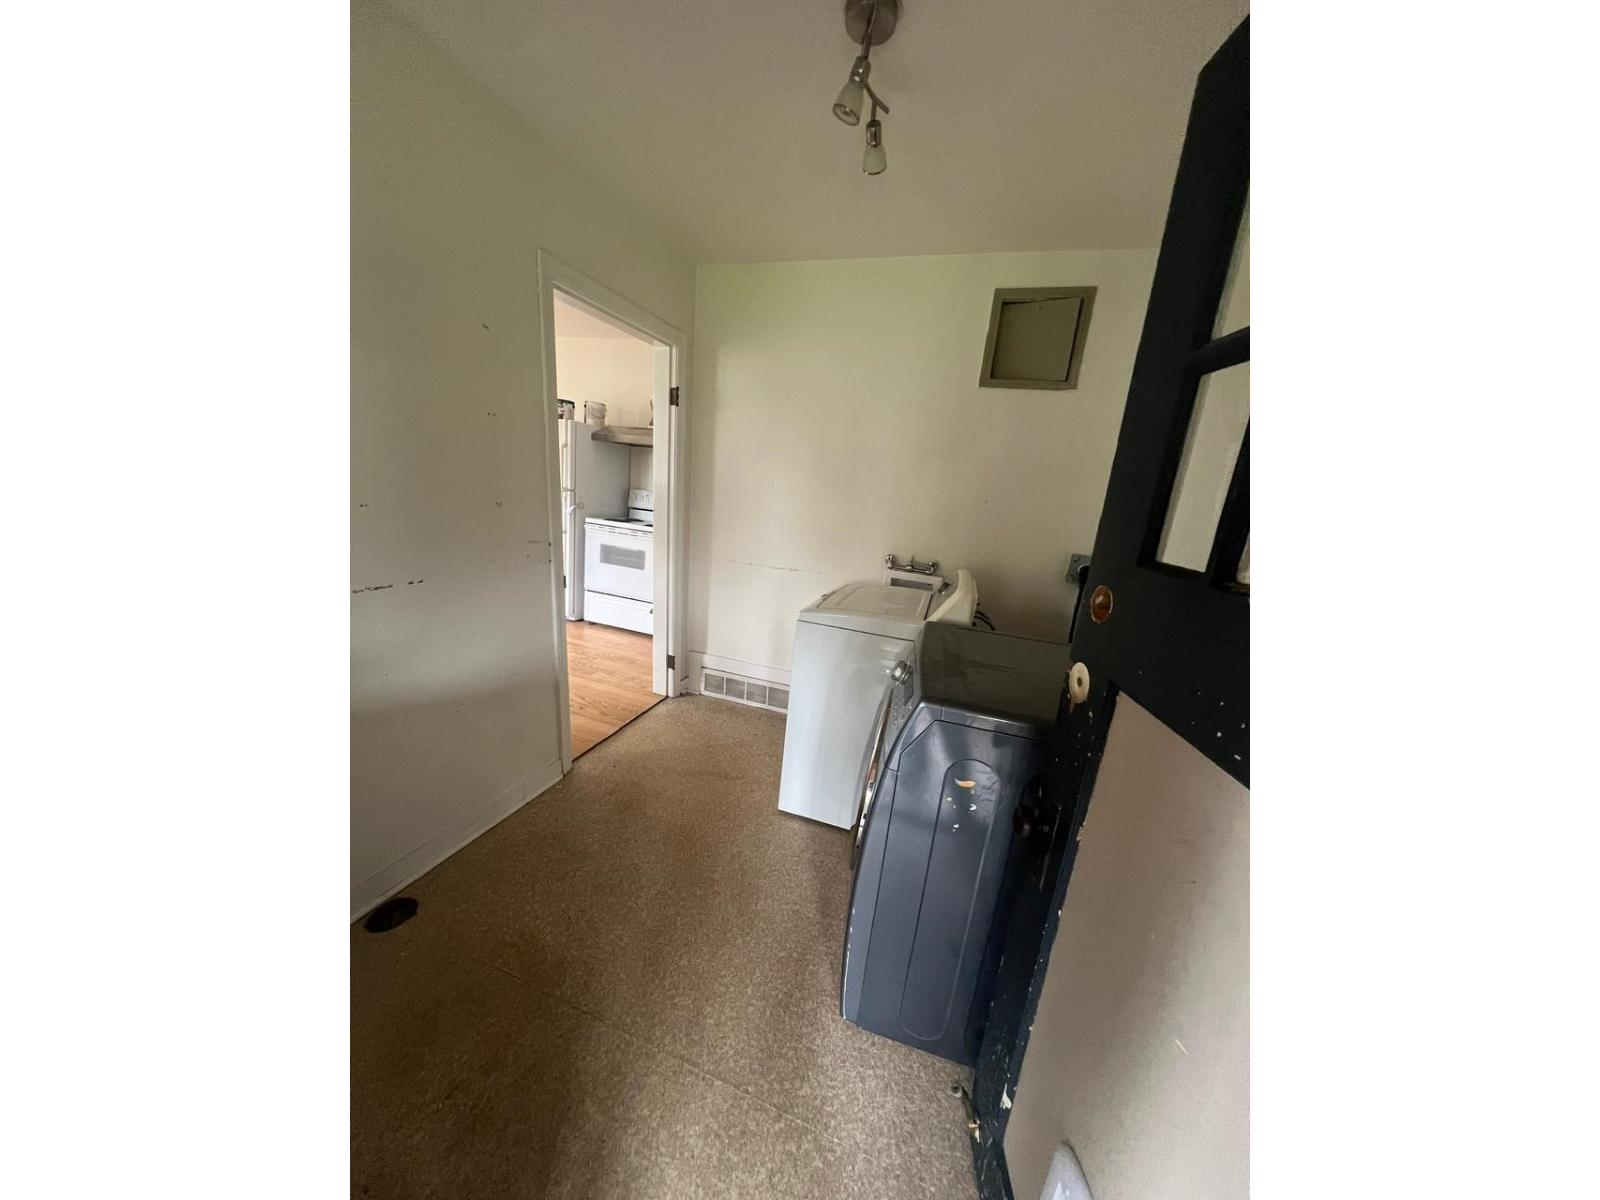
| Amenities | Laundry - In Suite |
| Appliances | Washer, Dryer, Refrigerator, Stove, Dishwasher |
| Basement Development | Unfinished |
| Basement Type | Full (unfinished) |
| Constructed Date | 1947 |
| Construction Style Attachment | Detached |
| Fireplace Present | Yes |
| Fireplace Total | 1 |
| Heating Fuel | Natural Gas |
| Heating Type | Forced Air |
| Stories Total | 2 |
| Size Interior | 1,843 Sqft |
| Type | House |
Parking
| Garage | 1 |
| Open | |
| R V |
Land
| Acreage | No |
| Size Frontage | 74 Ft |
| Size Irregular | 11631 |
| Size Total | 11631 Sqft |
| Size Total Text | 11631 Sqft |
Rooms
| Level | Type | Length | Width | Dimensions |
|---|---|---|---|---|
| Above | Bedroom 3 | 12 ft ,2 in | 12 ft | 12 ft ,2 in x 12 ft |
| Above | Other | 11 ft | 7 ft | 11 ft x 7 ft |
| Above | Bedroom 4 | 12 ft ,11 in | 10 ft | 12 ft ,11 in x 10 ft |
| Above | Loft | 9 ft ,5 in | 12 ft | 9 ft ,5 in x 12 ft |
| Basement | Storage | 7 ft | 15 ft | 7 ft x 15 ft |
| Basement | Recreational, Games Room | 27 ft | 35 ft | 27 ft x 35 ft |
| Main Level | Living Room | 14 ft ,7 in | 17 ft ,7 in | 14 ft ,7 in x 17 ft ,7 in |
| Main Level | Kitchen | 13 ft ,7 in | 12 ft ,3 in | 13 ft ,7 in x 12 ft ,3 in |
| Main Level | Eating Area | 6 ft ,6 in | 12 ft ,3 in | 6 ft ,6 in x 12 ft ,3 in |
| Main Level | Den | 6 ft ,6 in | 7 ft ,7 in | 6 ft ,6 in x 7 ft ,7 in |
| Main Level | Primary Bedroom | 11 ft ,8 in | 12 ft ,8 in | 11 ft ,8 in x 12 ft ,8 in |
| Main Level | Bedroom 2 | 11 ft ,8 in | 12 ft ,5 in | 11 ft ,8 in x 12 ft ,5 in |
Contact Us
Contact us for more information

The trademarks REALTOR®, REALTORS®, and the REALTOR® logo are controlled by The Canadian Real Estate Association (CREA) and identify real estate professionals who are members of CREA. The trademarks MLS®, Multiple Listing Service® and the associated logos are owned by The Canadian Real Estate Association (CREA) and identify the quality of services provided by real estate professionals who are members of CREA. The trademark DDF® is owned by The Canadian Real Estate Association (CREA) and identifies CREA's Data Distribution Facility (DDF®)
April 08 2026 10:18:53
Chilliwack & District Real Estate Board
Century 21 Coastal Realty Ltd.