
96 Nassau St. Charlottetown, Prince Edward Island C1A 7W1

$565,000
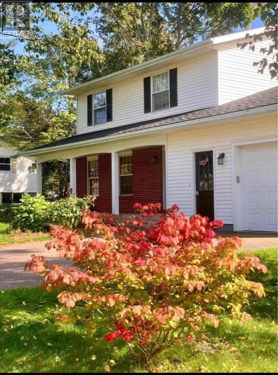
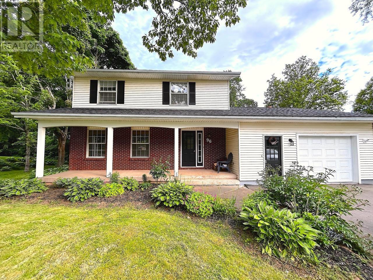
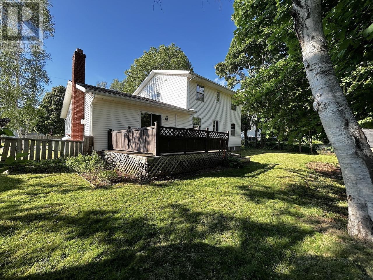
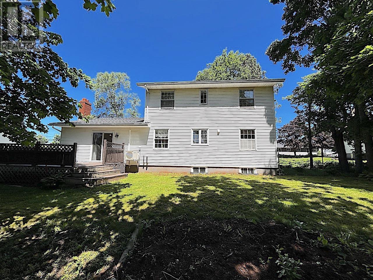
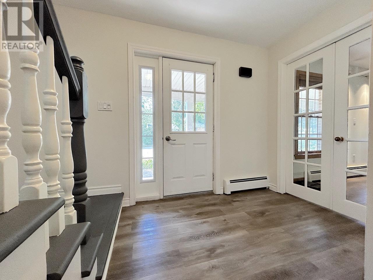
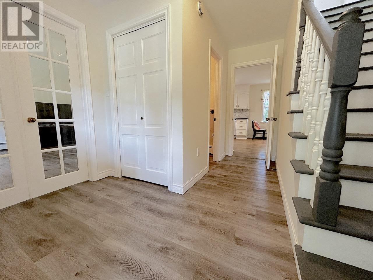
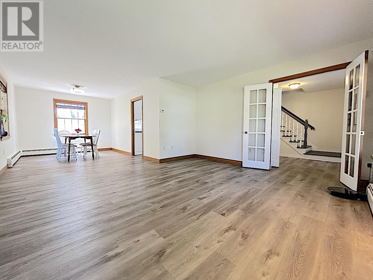
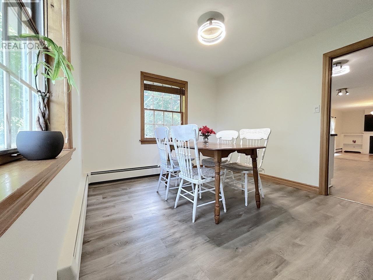
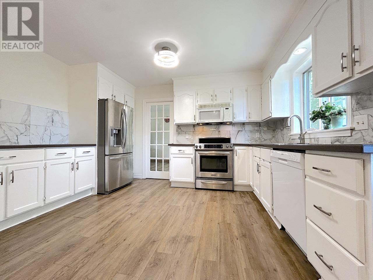
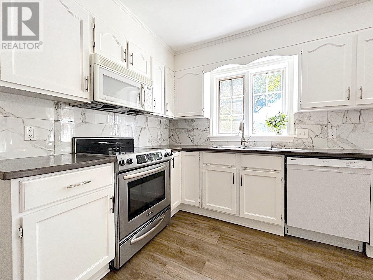
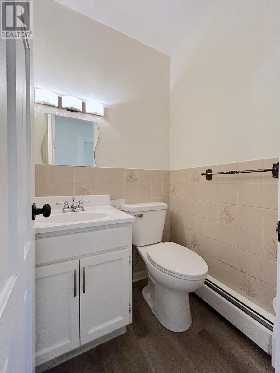
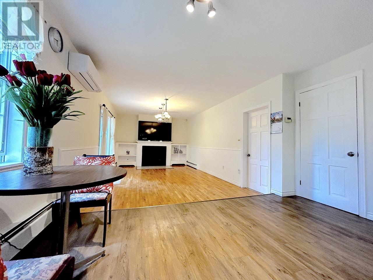
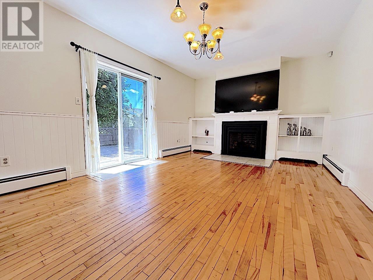
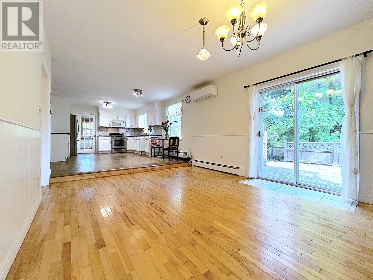
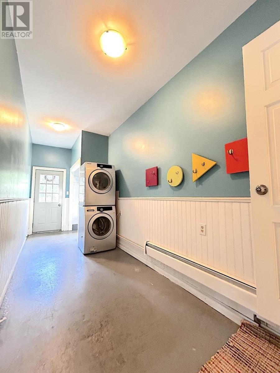
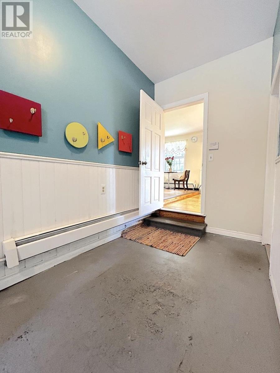
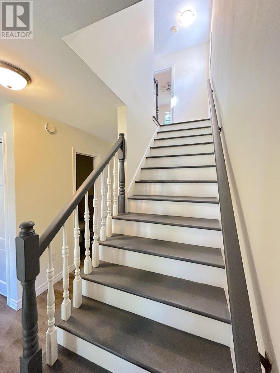
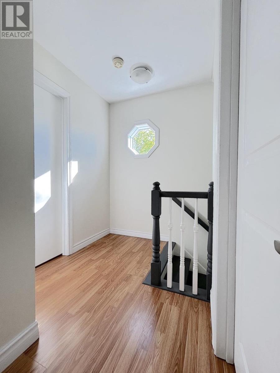
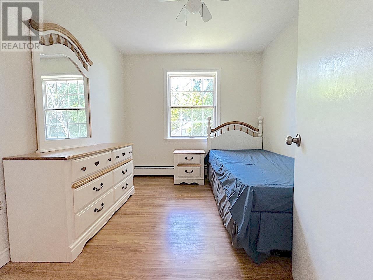
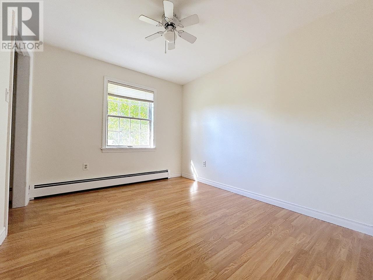
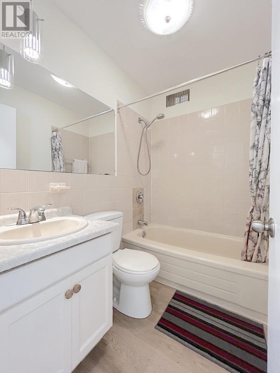
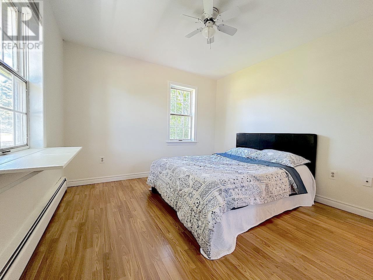
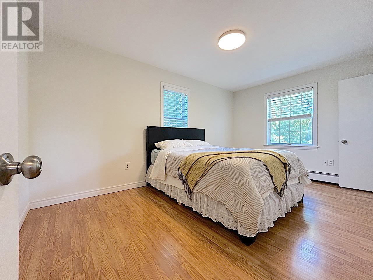
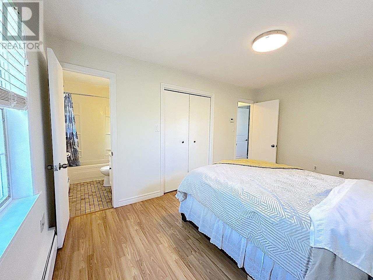
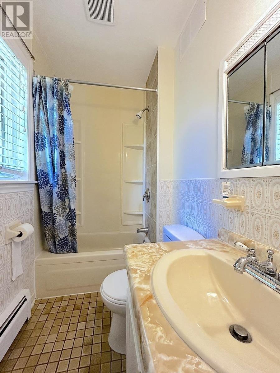
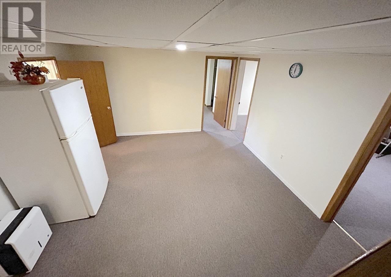
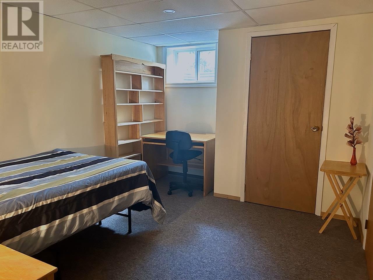
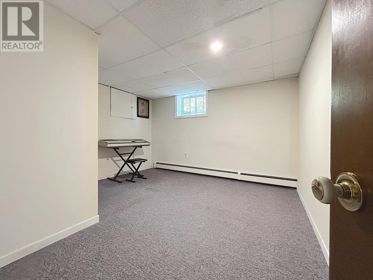
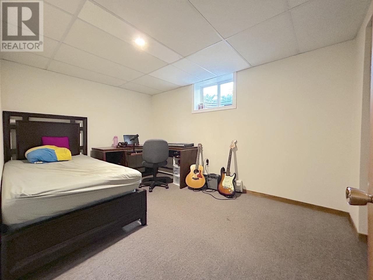
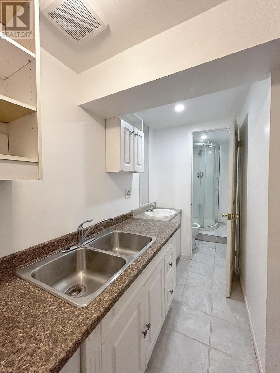
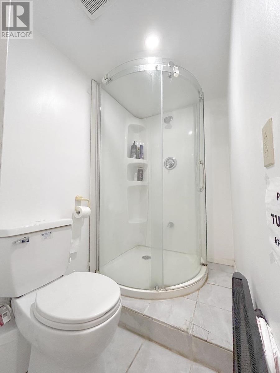
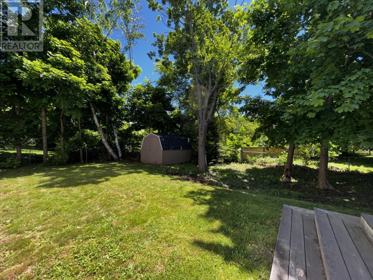
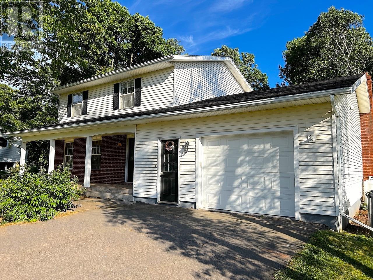
Price Change! Welcome to 96 Nassau St a move-in ready home offering 4 bedroom upstairs, 3 rooms in the fully finished basement , 3.5 bathrooms, and approximately 2,970 sq ft of living space on a 0.225-acre lot, ideal for both family living and investors. Located in a prime, family-friendly neighborhood near Queen Charlotte Intermediate School and Charlottetown Rural High School, and just 5 minutes to Victoria Park, this property offers excellent access to schools, green space, and downtown amenities. The main level features bright living and dining areas, a functional kitchen, a functional mudroom with laundry, and access to an attached garage. Upstairs includes 4 spacious bedrooms, including a primary suite with ensuite bath. The basement adds strong value with 3 bedrooms, a full bathroom, kitchenette, and large living area, making it perfect for extended family or rental income. Recent upgrades: new roof & oil tank (2022), egress windows (2022), electric water heater (2023), and heat pump (2024). Move-in ready and minutes to downtown?don?t miss out on this rare opportunity! All measurements are approximate and should be verified by purchaser if deemed necessary. (id:63476)
Property Details
| MLS® Number | 202609973 |
| Property Type | Single Family |
| Community Name | Charlottetown |
| Amenities Near By | Golf Course, Park, Playground, Public Transit, Shopping |
| Community Features | Recreational Facilities, School Bus |
| Features | Paved Driveway |
| Structure | Deck |
Building
| Bathroom Total | 4 |
| Bedrooms Above Ground | 4 |
| Bedrooms Below Ground | 3 |
| Bedrooms Total | 7 |
| Appliances | Central Vacuum, Range - Electric, Stove, Dishwasher, Dryer, Washer, Refrigerator |
| Basement Development | Finished |
| Basement Type | Full (finished) |
| Constructed Date | 1987 |
| Construction Style Attachment | Detached |
| Exterior Finish | Vinyl |
| Fireplace Present | Yes |
| Flooring Type | Ceramic Tile, Laminate |
| Foundation Type | Poured Concrete |
| Half Bath Total | 1 |
| Heating Fuel | Electric, Oil |
| Heating Type | Furnace, Wall Mounted Heat Pump |
| Stories Total | 2 |
| Total Finished Area | 2970 Sqft |
| Type | House |
| Utility Water | Municipal Water |
Parking
| Attached Garage |
Land
| Acreage | No |
| Land Amenities | Golf Course, Park, Playground, Public Transit, Shopping |
| Land Disposition | Fenced |
| Sewer | Municipal Sewage System |
| Size Irregular | 0.225 |
| Size Total | 0.2250|under 1/2 Acre |
| Size Total Text | 0.2250|under 1/2 Acre |
Rooms
| Level | Type | Length | Width | Dimensions |
|---|---|---|---|---|
| Second Level | Bedroom | 9.4*10.11 | ||
| Second Level | Bedroom | 10.11*13 | ||
| Second Level | Bedroom | 9*9 | ||
| Second Level | Primary Bedroom | 11*15.3 | ||
| Second Level | Ensuite (# Pieces 2-6) | 4.4*7 | ||
| Second Level | Bath (# Pieces 1-6) | 4.11*6.1 | ||
| Basement | Bedroom | 13*13.4 | ||
| Basement | Bedroom | 9.6*13.4 | ||
| Basement | Bath (# Pieces 1-6) | 6*5.4 | ||
| Basement | Bedroom | 10.4*13.4 | ||
| Basement | Other | 13.1*13.4 | ||
| Basement | Kitchen | 12.6*5.4 | ||
| Main Level | Foyer | 3*6 | ||
| Main Level | Great Room | 15*13.5 | ||
| Main Level | Dining Room | 10*14 | ||
| Main Level | Kitchen | 13*17 | ||
| Main Level | Family Room | 20*12 |
Contact Us
Contact us for more information

The trademarks REALTOR®, REALTORS®, and the REALTOR® logo are controlled by The Canadian Real Estate Association (CREA) and identify real estate professionals who are members of CREA. The trademarks MLS®, Multiple Listing Service® and the associated logos are owned by The Canadian Real Estate Association (CREA) and identify the quality of services provided by real estate professionals who are members of CREA. The trademark DDF® is owned by The Canadian Real Estate Association (CREA) and identifies CREA's Data Distribution Facility (DDF®)
August 10 2026 12:38:30
Prince Edward Island Real Estate Association
Dh Real Estate