
96 Lyall Stokes Circle East Gwillimbury, Ontario L0G 1M0

$3,150 Monthly
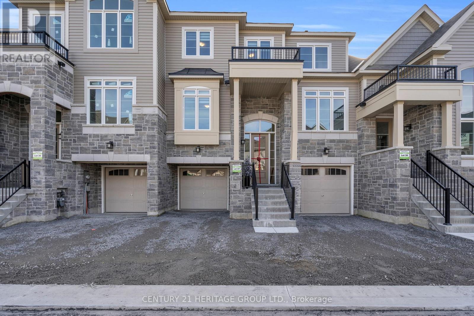
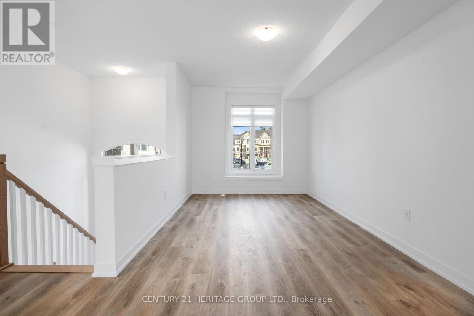
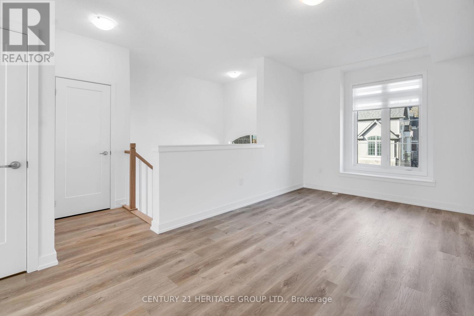
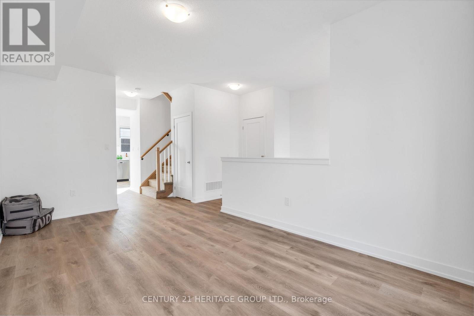
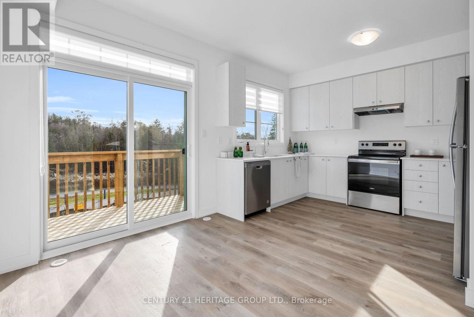
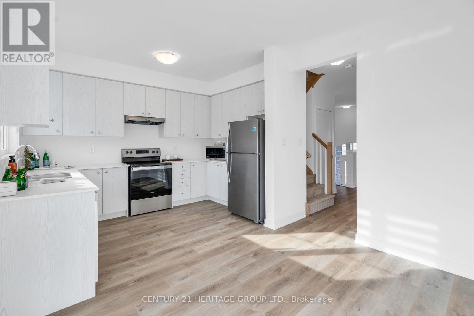
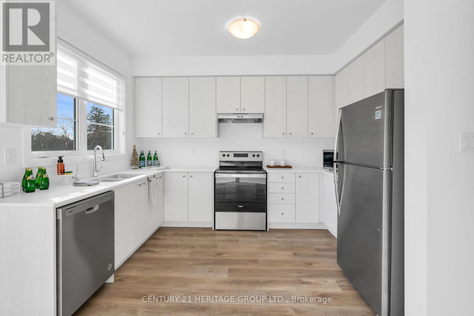
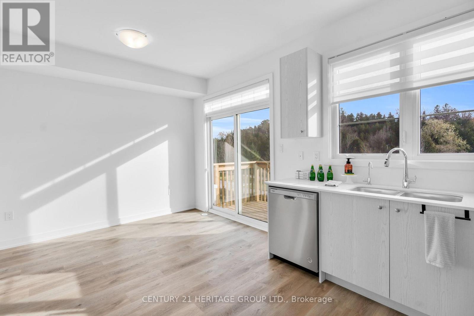
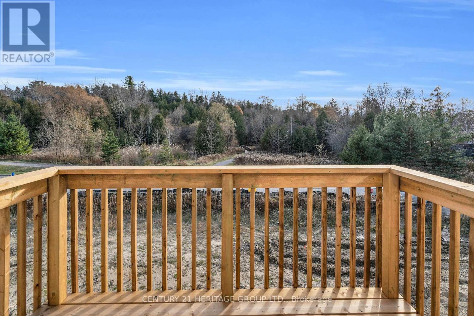
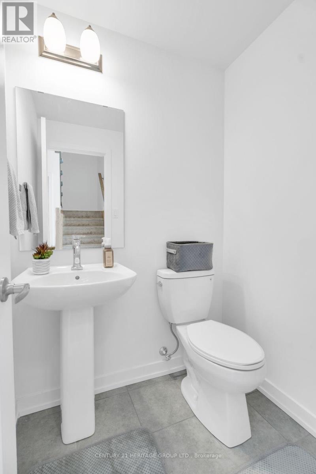
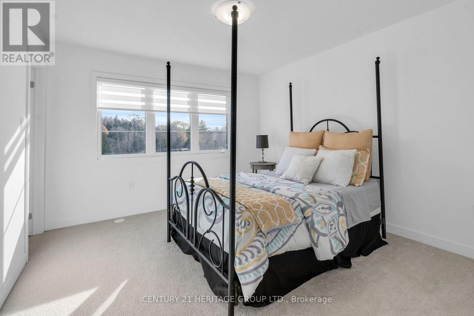
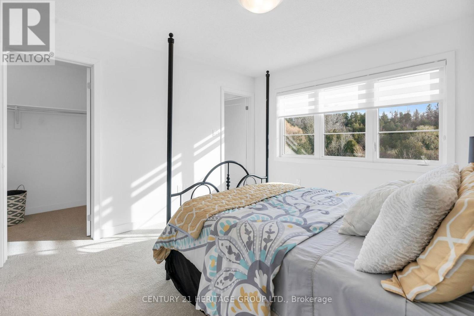
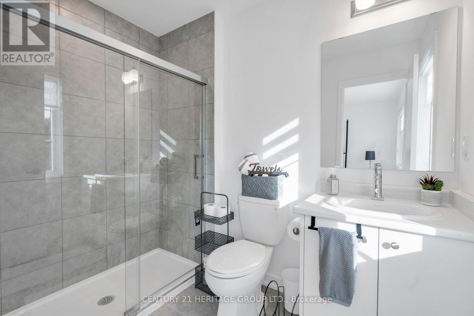
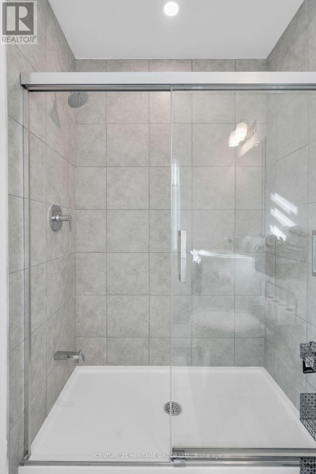
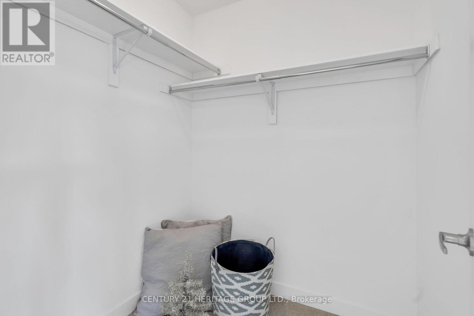
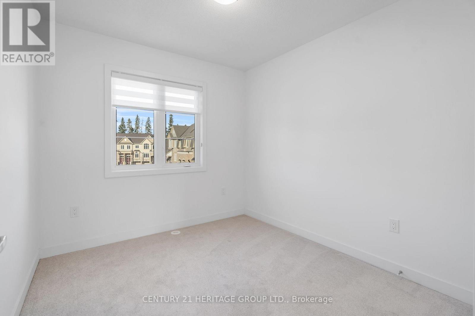
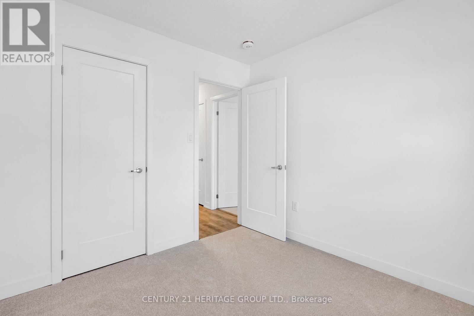
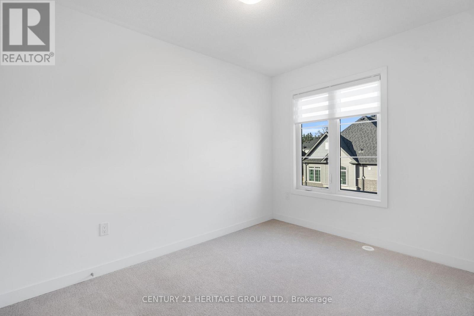
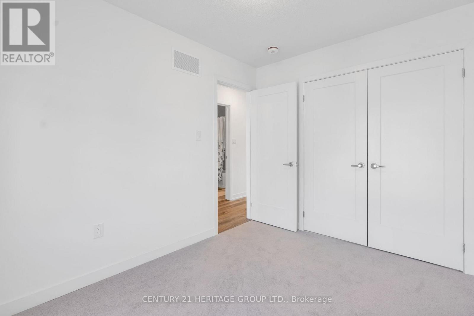
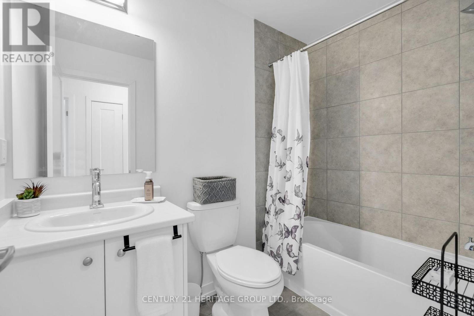
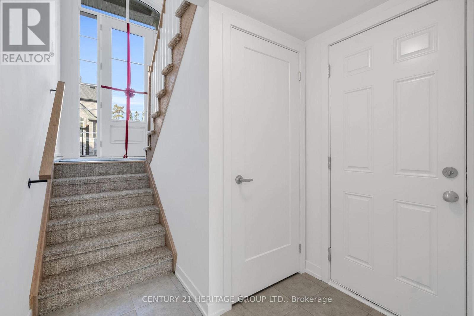
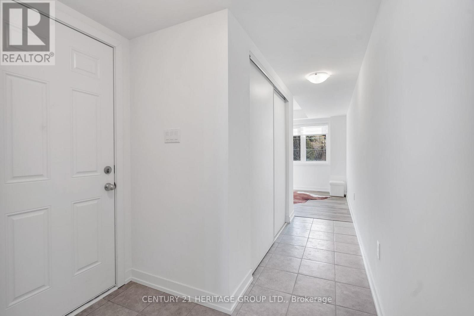
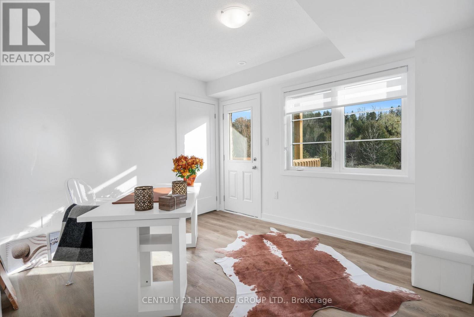
Nestled In The Tranquil Surroundings Of Mt. Albert, This Beautiful Townhouse At 96 Lyall Stokes Circle Offers Modern Living In A Peaceful Family-Friendly Community! Featuring 3+1 Bedrooms, 3 Bathrooms, A Modern Open-Concept Kitchen And Living Space With Stainless Steel Appliances, Quartz Countertops, 9' Ceilings, Premium Hardwood Flooring Throughout, Zebra Blinds, Water Softener, Central Air Conditioning, And Plenty Of Storage. The Spacious Primary Bedroom Offers A 3-Piece Ensuite And Walk-In Closet. The Main Floor Features A Finished Recreation Room, Home Office, Or Additional Bedroom With Walk-Out To The Private Deck, Perfect For Entertaining Or Relaxing. Step Outside To Your Own Private Backyard And Enjoy The Peaceful Natural Surroundings. Direct Garage Access Adds Everyday Convenience And Security. Ideally Located Close To Schools, Community Centres, Parks, Scenic Trails, And Everyday Amenities. (id:63476)
Property Details
| MLS® Number | N13584154 |
| Property Type | Single Family |
| Community Name | Mt Albert |
| Amenities Near By | Golf Nearby, Park |
| Equipment Type | Water Heater, Water Softener |
| Features | Wooded Area, Ravine, Conservation/green Belt |
| Parking Space Total | 2 |
| Rental Equipment Type | Water Heater, Water Softener |
Building
| Bathroom Total | 3 |
| Bedrooms Above Ground | 3 |
| Bedrooms Below Ground | 1 |
| Bedrooms Total | 4 |
| Age | New Building |
| Appliances | Water Softener |
| Basement Development | Finished |
| Basement Features | Walk Out |
| Basement Type | N/a (finished) |
| Construction Style Attachment | Attached |
| Cooling Type | Central Air Conditioning |
| Exterior Finish | Aluminum Siding, Brick |
| Flooring Type | Hardwood, Ceramic, Carpeted |
| Foundation Type | Concrete |
| Half Bath Total | 1 |
| Heating Fuel | Natural Gas |
| Heating Type | Forced Air |
| Stories Total | 2 |
| Size Interior | 1,500 - 2,000 Sqft |
| Type | Row / Townhouse |
| Utility Water | Municipal Water |
Parking
| Garage |
Land
| Acreage | No |
| Land Amenities | Golf Nearby, Park |
| Sewer | Sanitary Sewer |
Rooms
| Level | Type | Length | Width | Dimensions |
|---|---|---|---|---|
| Second Level | Primary Bedroom | 3.5 m | 3.04 m | 3.5 m x 3.04 m |
| Second Level | Bedroom 2 | 2.9 m | 2.66 m | 2.9 m x 2.66 m |
| Second Level | Bedroom 3 | 3.36 m | 2.46 m | 3.36 m x 2.46 m |
| Main Level | Kitchen | 2.7 m | 3.7 m | 2.7 m x 3.7 m |
| Main Level | Living Room | 5.44 m | 3.04 m | 5.44 m x 3.04 m |
| Ground Level | Den | 3.44 m | 3 m | 3.44 m x 3 m |
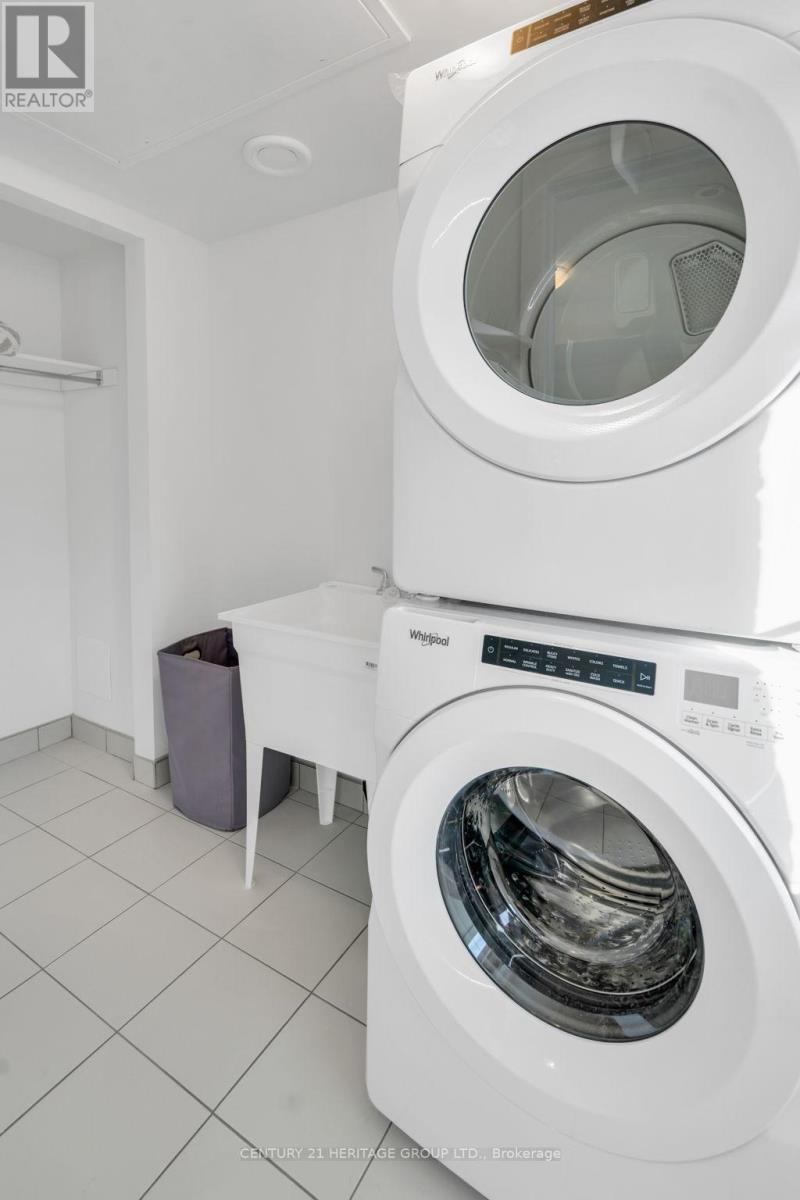
| Ground Level | Laundry Room | 3.04 m | 1.6 m | 3.04 m x 1.6 m |
Contact Us
Contact us for more information

The trademarks REALTOR®, REALTORS®, and the REALTOR® logo are controlled by The Canadian Real Estate Association (CREA) and identify real estate professionals who are members of CREA. The trademarks MLS®, Multiple Listing Service® and the associated logos are owned by The Canadian Real Estate Association (CREA) and identify the quality of services provided by real estate professionals who are members of CREA. The trademark DDF® is owned by The Canadian Real Estate Association (CREA) and identifies CREA's Data Distribution Facility (DDF®)
July 20 2026 05:03:46
Toronto Regional Real Estate Board
Century 21 Heritage Group Ltd.