
96 Langford Drive Lucan Biddulph, Ontario N0M 2J0

$640,000
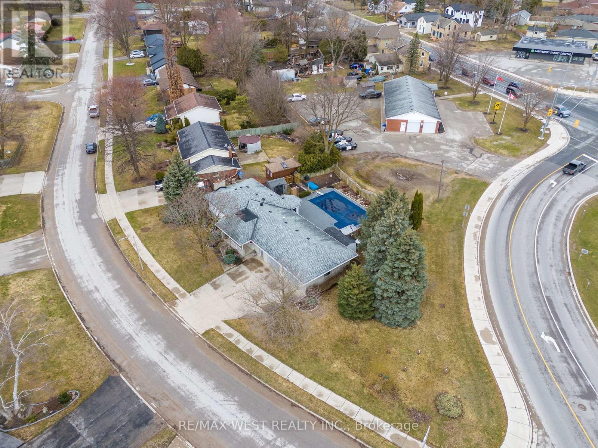
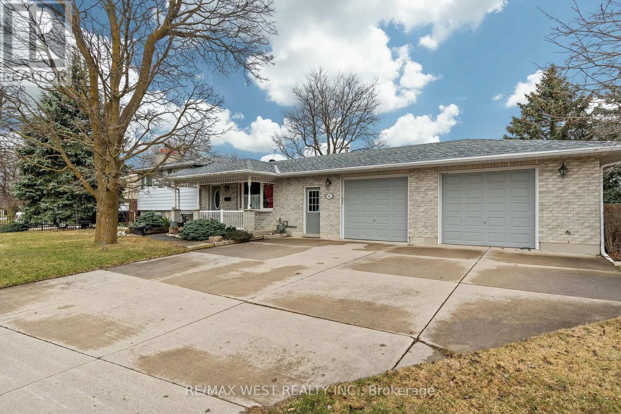
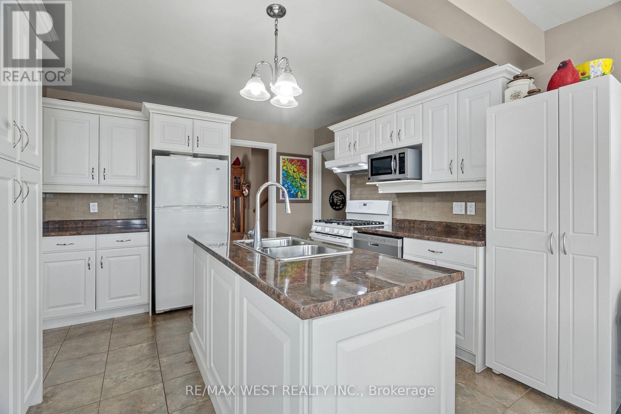
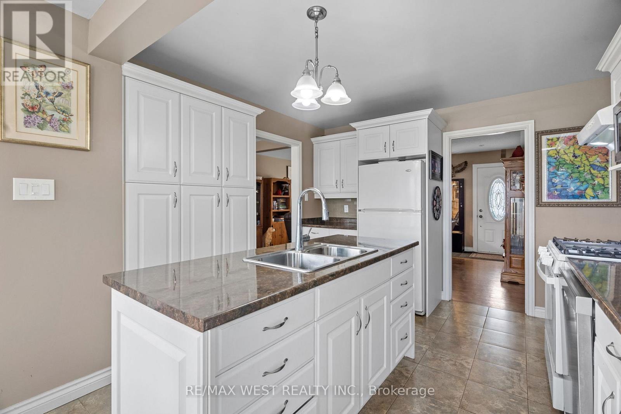
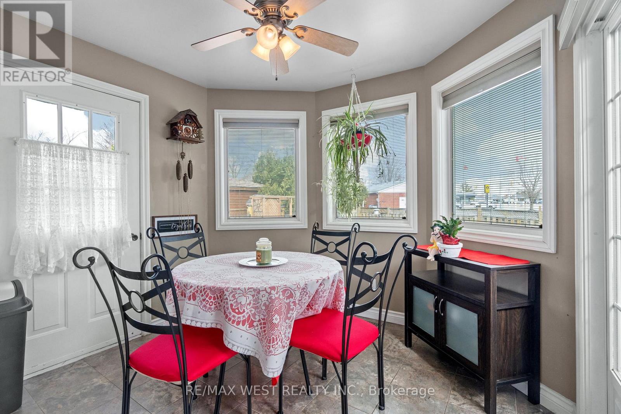
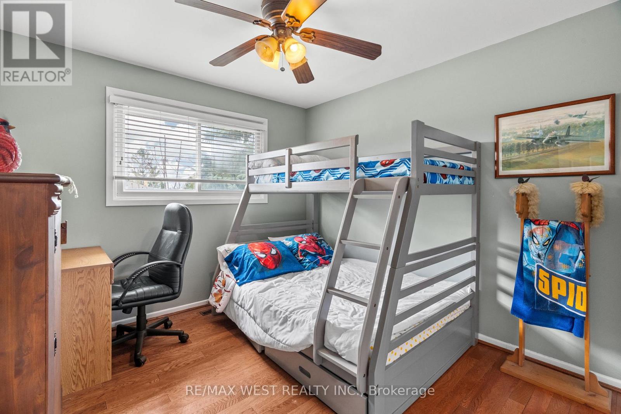
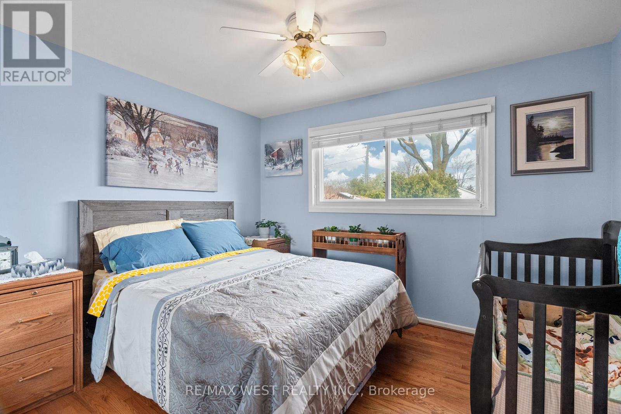
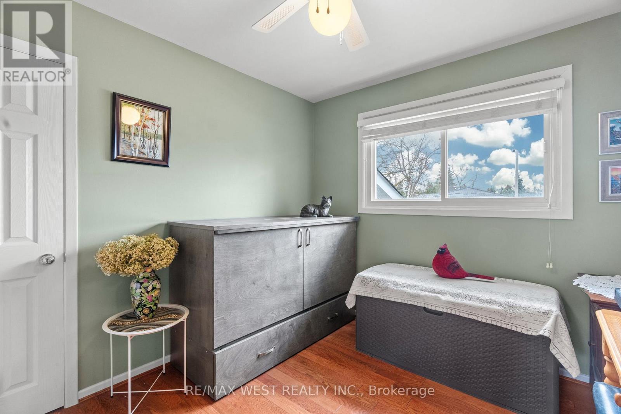
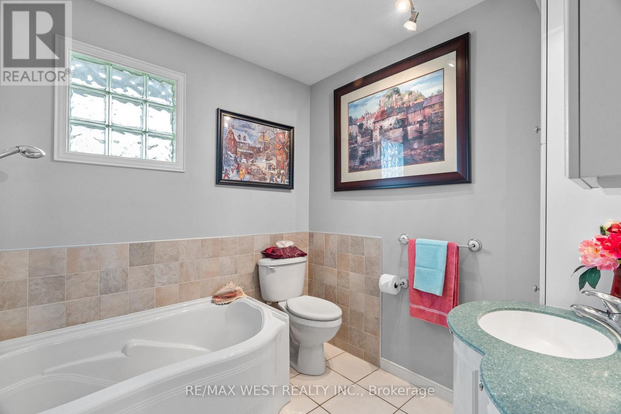
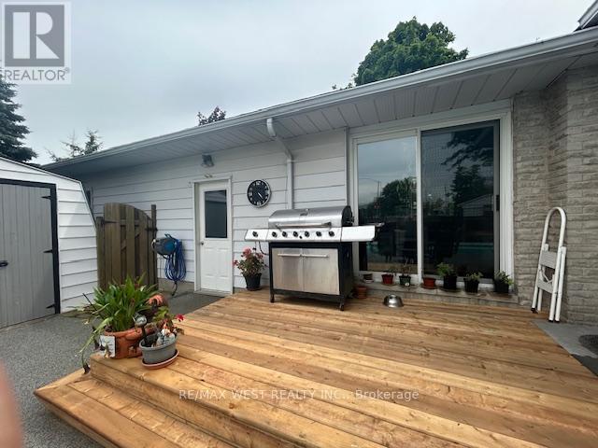
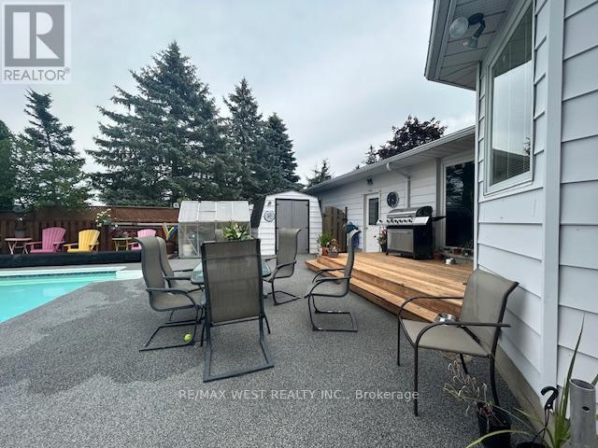
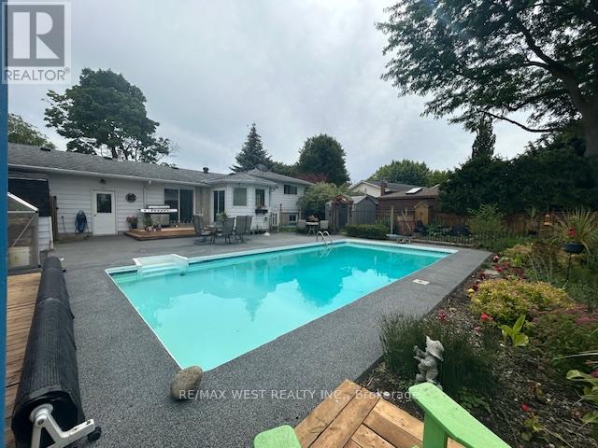
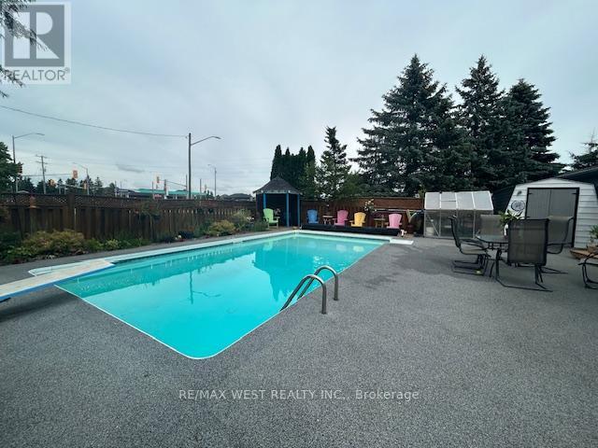
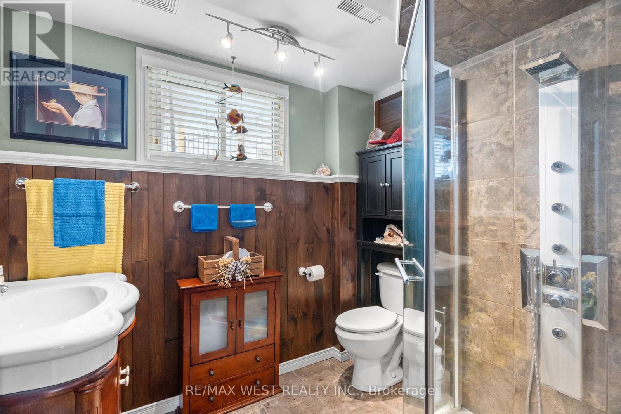
Welcome To 96 Langford Drive. This Exceptional Home Is Located In Lucan, North Of London In A Growing Vibrant Community. The Home Features An Inground Heated Pool Perfect For Entertaining And Family Fun. Nestled In The Rapidly Growing And Sought-After Town Of Lucan, This Beautiful 3+1 Bedroom, 2-Bathroom Home Sits On A Large Sized Lot Just Under 0.3 Acres Offering Privacy, And A Fenced Backyard. The Upper Level Features Three Spacious Bedrooms And A Well-Appointed 3-Piece Bathroom. On The Main Floor, You'll Find A Recently Renovated Kitchen With Stone Counters And A Pantry And Breakfast Area With Lots Of Natural Light, Overlooking The Pool. The Kitchen Offers Two Walkouts One Leading To A Private Backyard, And The Other Opening To The Amazing Pool Area, A Fantastic Space For Entertaining Or Relaxing With Family And Friends. The Lower Level Includes A Home Office, An Additional Bedroom, And A 3-Piece Bathroom. The Basement Offers A Spacious Recreation Room And A Laundry/Utility Room With Access To The Oversized Heated Two-Car Garage, Perfect For Parking Or Use As A Workshop. This Well And Baseball Fields, An Arena For Lucan Irish Hockey, And New Amenities Like A Grocery Store, McDonald's, Dollar Store. Located Within Close Proximity To London, This Home Offers The Perfect Blend Of Small-Town Charm And Modern Convenience. New Furnace Installed In 2022. (id:63476)
Property Details
| MLS® Number | X13688596 |
| Property Type | Single Family |
| Community Name | Lucan |
| Features | Sump Pump |
| Parking Space Total | 6 |
| Pool Type | Inground Pool |
| Structure | Shed |
Building
| Bathroom Total | 2 |
| Bedrooms Above Ground | 3 |
| Bedrooms Below Ground | 1 |
| Bedrooms Total | 4 |
| Amenities | Fireplace(s) |
| Appliances | Garage Door Opener Remote(s), Water Heater, Dishwasher, Dryer, Stove, Washer, Window Coverings, Refrigerator |
| Basement Development | Finished |
| Basement Type | N/a (finished) |
| Construction Style Attachment | Detached |
| Construction Style Split Level | Sidesplit |
| Cooling Type | Central Air Conditioning |
| Exterior Finish | Aluminum Siding, Brick |
| Fireplace Present | Yes |
| Foundation Type | Poured Concrete |
| Heating Fuel | Natural Gas |
| Heating Type | Forced Air |
| Size Interior | 1,100 - 1,500 Sqft |
| Type | House |
| Utility Water | Municipal Water |
Parking
| Attached Garage | |
| Garage |
Land
| Acreage | No |
| Sewer | Sanitary Sewer |
| Size Depth | 119 Ft |
| Size Frontage | 167 Ft ,10 In |
| Size Irregular | 167.9 X 119 Ft |
| Size Total Text | 167.9 X 119 Ft |
Rooms
| Level | Type | Length | Width | Dimensions |
|---|---|---|---|---|
| Basement | Recreational, Games Room | 6.22 m | 4.3 m | 6.22 m x 4.3 m |
| Basement | Laundry Room | 6.44 m | 2.6 m | 6.44 m x 2.6 m |
| Lower Level | Office | 2.99 m | 3.45 m | 2.99 m x 3.45 m |
| Lower Level | Bathroom | 2.52 m | 1.91 m | 2.52 m x 1.91 m |
| Lower Level | Bedroom 4 | 5.74 m | 3.41 m | 5.74 m x 3.41 m |
| Main Level | Kitchen | 6.51 m | 5.61 m | 6.51 m x 5.61 m |
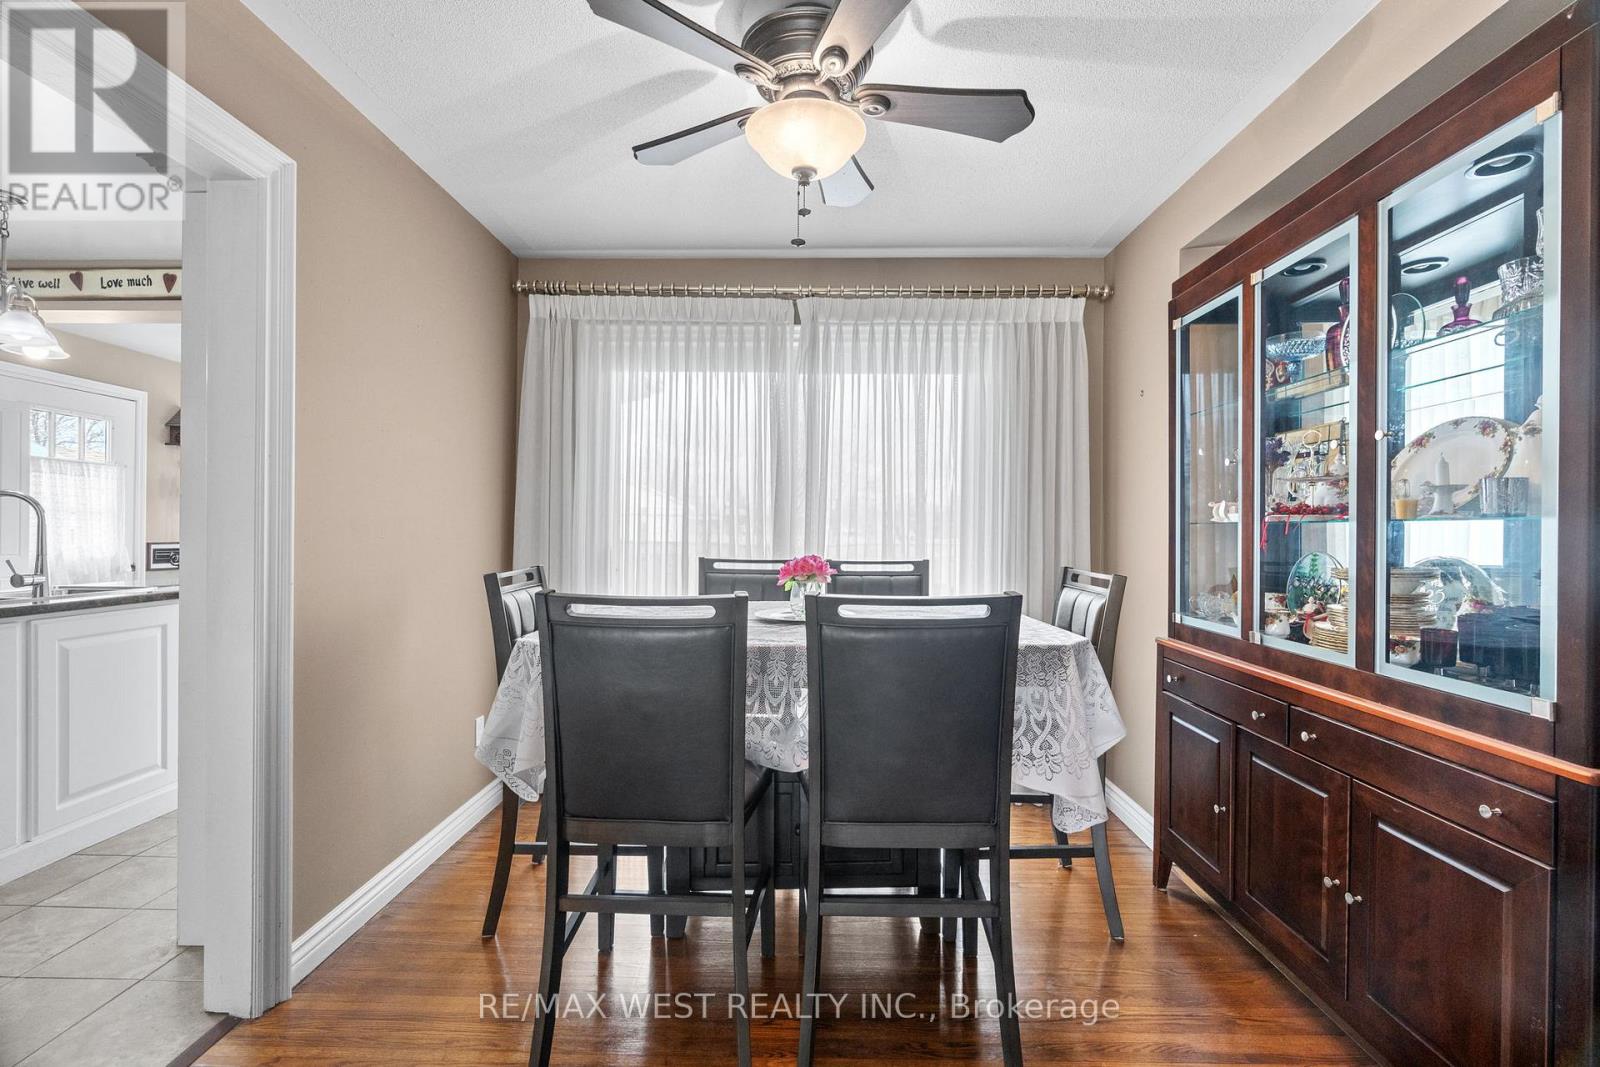
| Main Level | Dining Room | 3.07 m | 3.23 m | 3.07 m x 3.23 m |
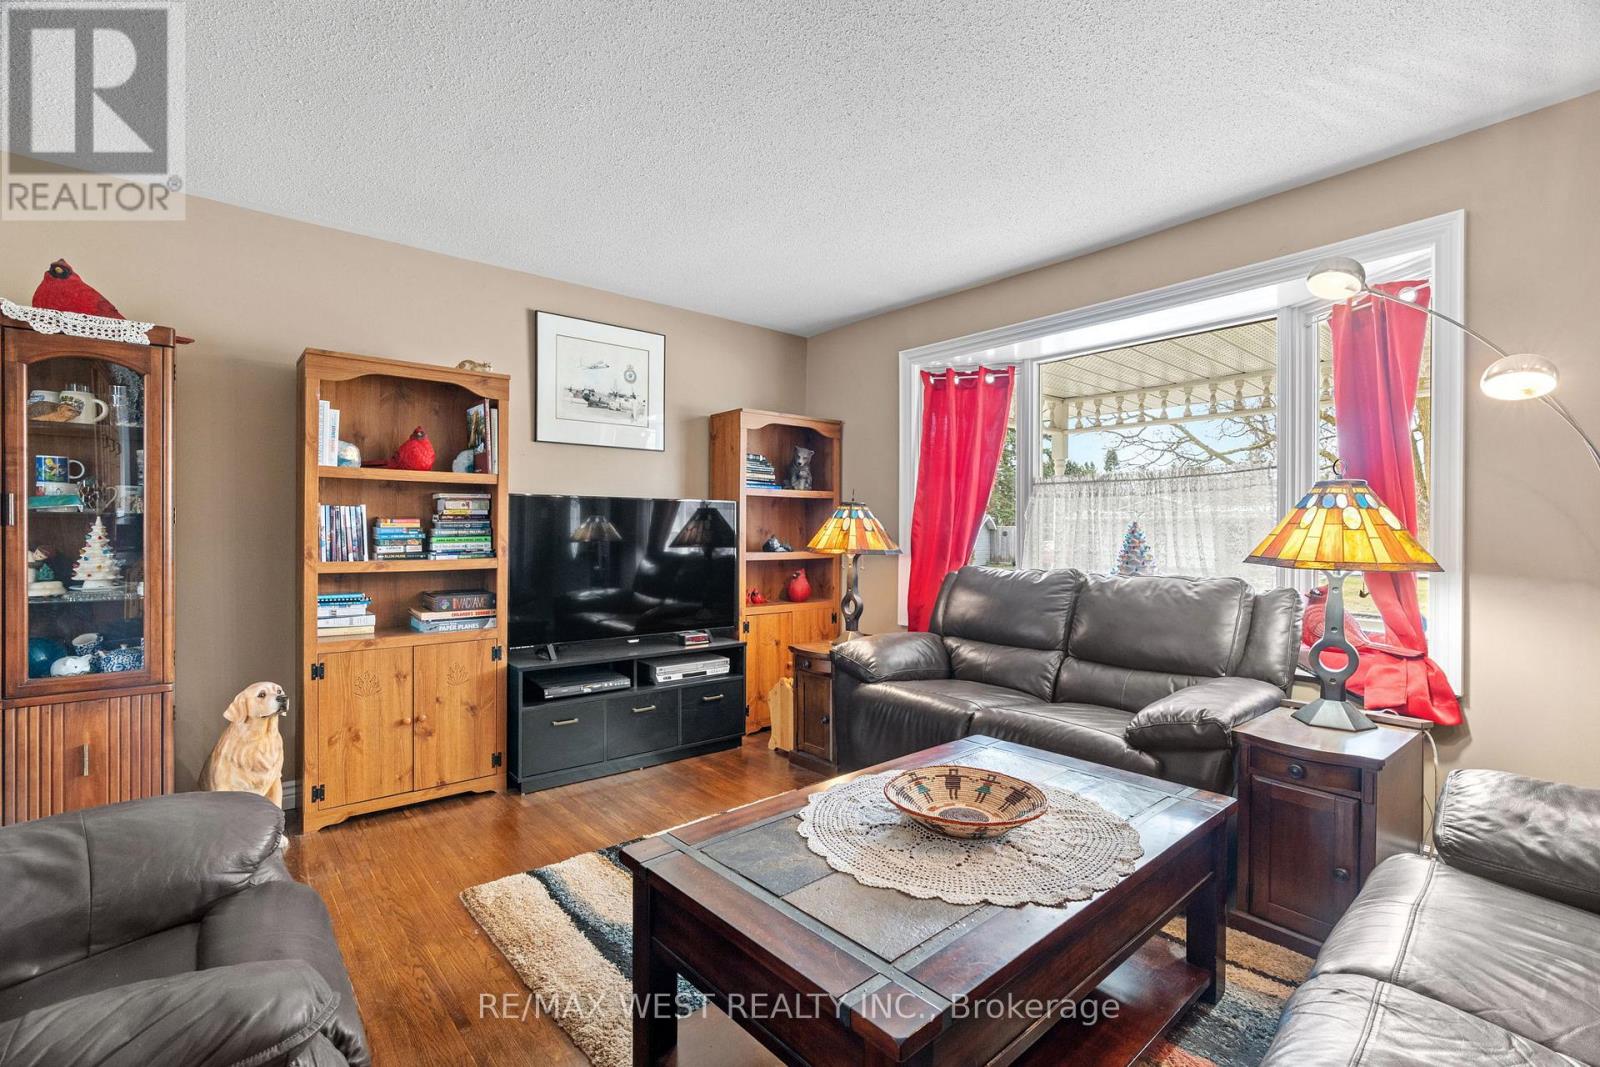
| Main Level | Living Room | 6.33 m | 3.95 m | 6.33 m x 3.95 m |
| Upper Level | Primary Bedroom | 3.56 m | 3.24 m | 3.56 m x 3.24 m |
| Upper Level | Bedroom 2 | 3.09 m | 3.09 m | 3.09 m x 3.09 m |
| Upper Level | Bedroom 3 | 2.8 m | 3.09 m | 2.8 m x 3.09 m |
| Upper Level | Bathroom | 2.28 m | 2.7 m | 2.28 m x 2.7 m |
Contact Us
Contact us for more information

The trademarks REALTOR®, REALTORS®, and the REALTOR® logo are controlled by The Canadian Real Estate Association (CREA) and identify real estate professionals who are members of CREA. The trademarks MLS®, Multiple Listing Service® and the associated logos are owned by The Canadian Real Estate Association (CREA) and identify the quality of services provided by real estate professionals who are members of CREA. The trademark DDF® is owned by The Canadian Real Estate Association (CREA) and identifies CREA's Data Distribution Facility (DDF®)
August 20 2026 08:04:16
Toronto Regional Real Estate Board
RE/MAX West Realty Inc.