
96 Hawktree Close NW Calgary, Alberta T3G 3T3

$650,000
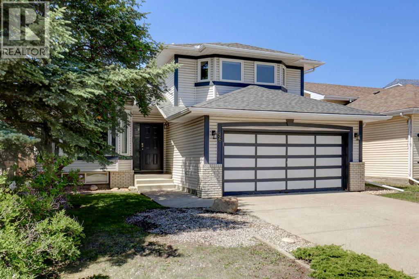
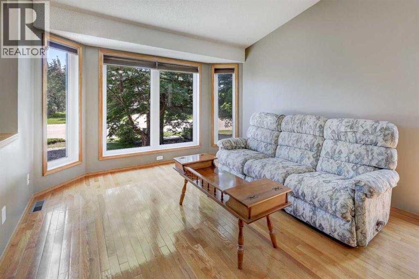
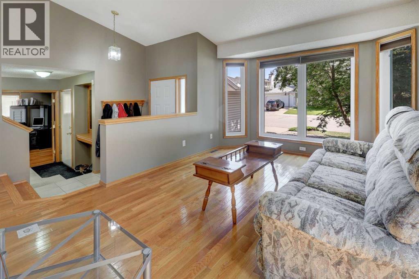
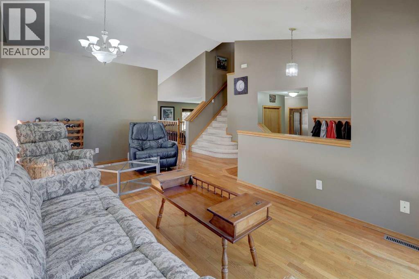
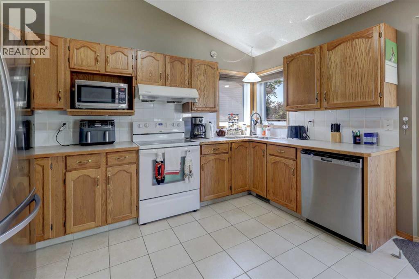
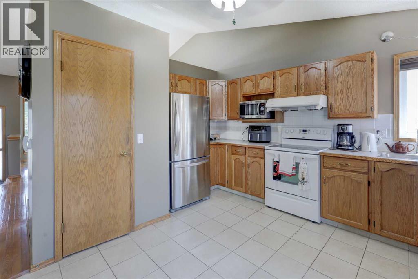
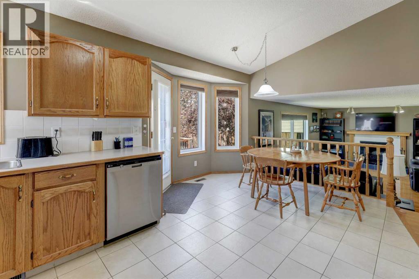
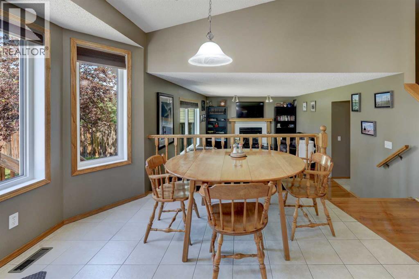
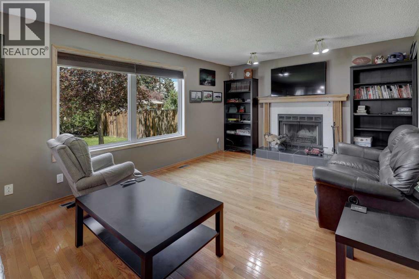
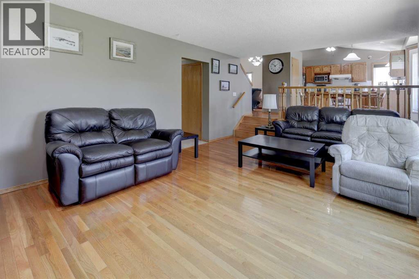
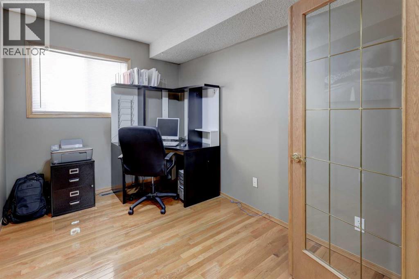
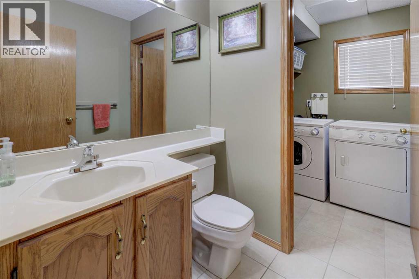
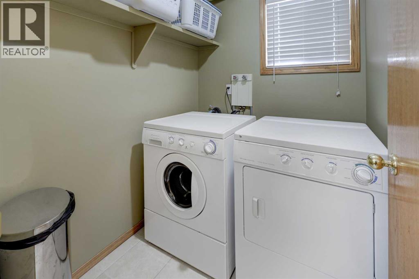
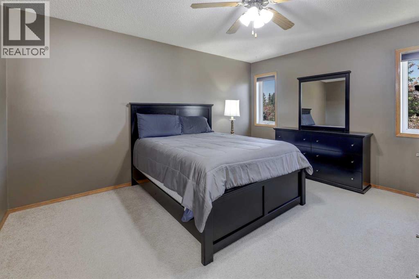
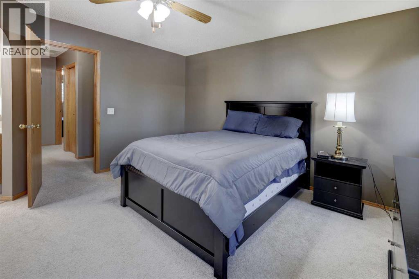
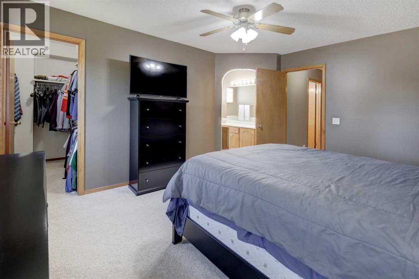
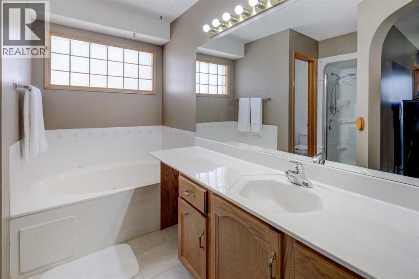
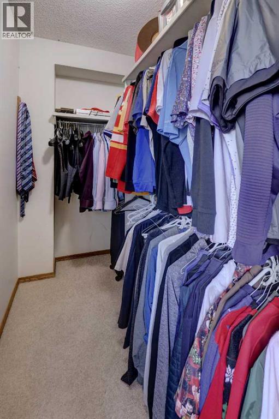
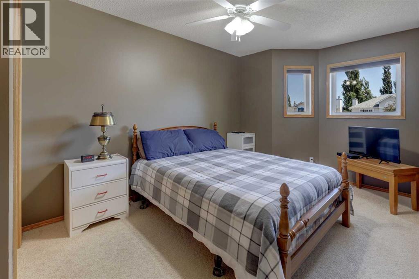
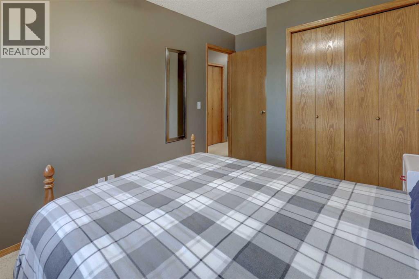
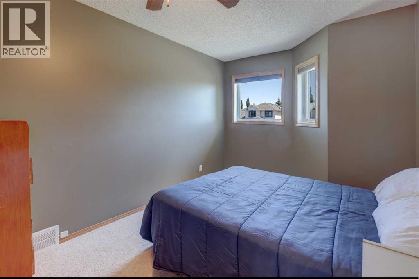
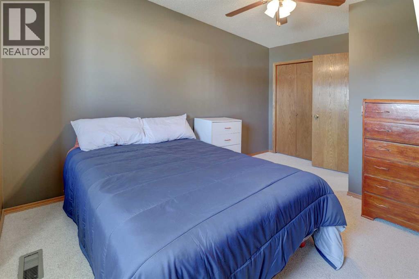
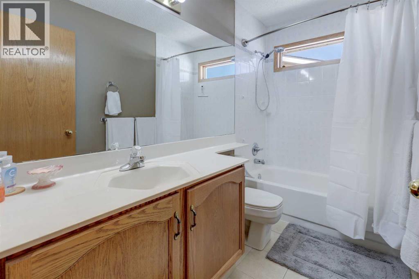
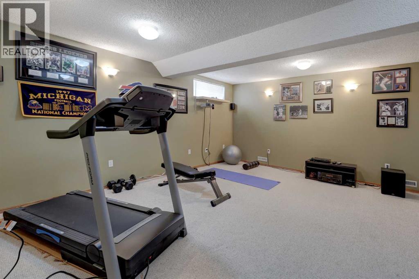
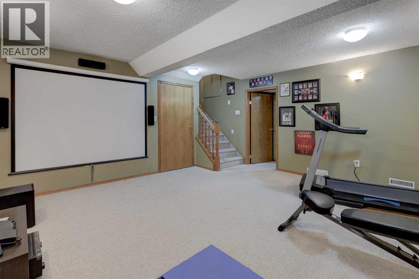
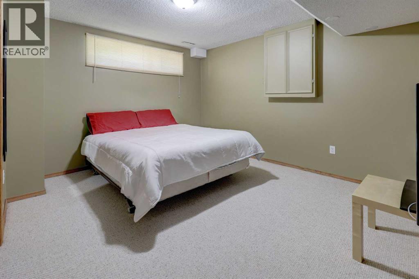
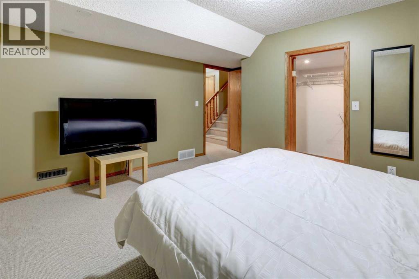
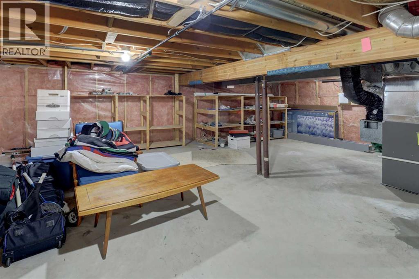
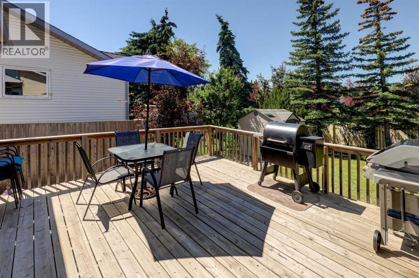
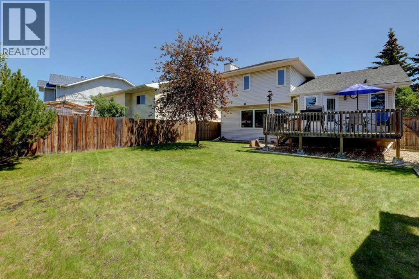
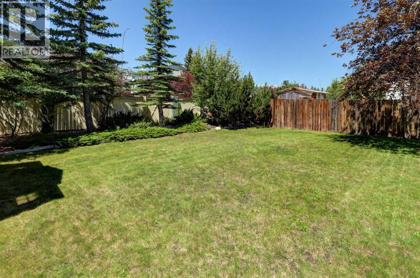
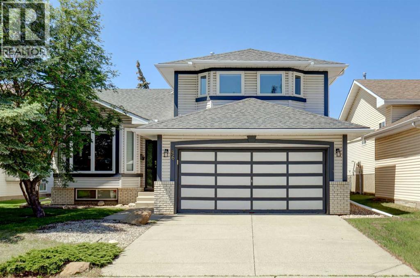
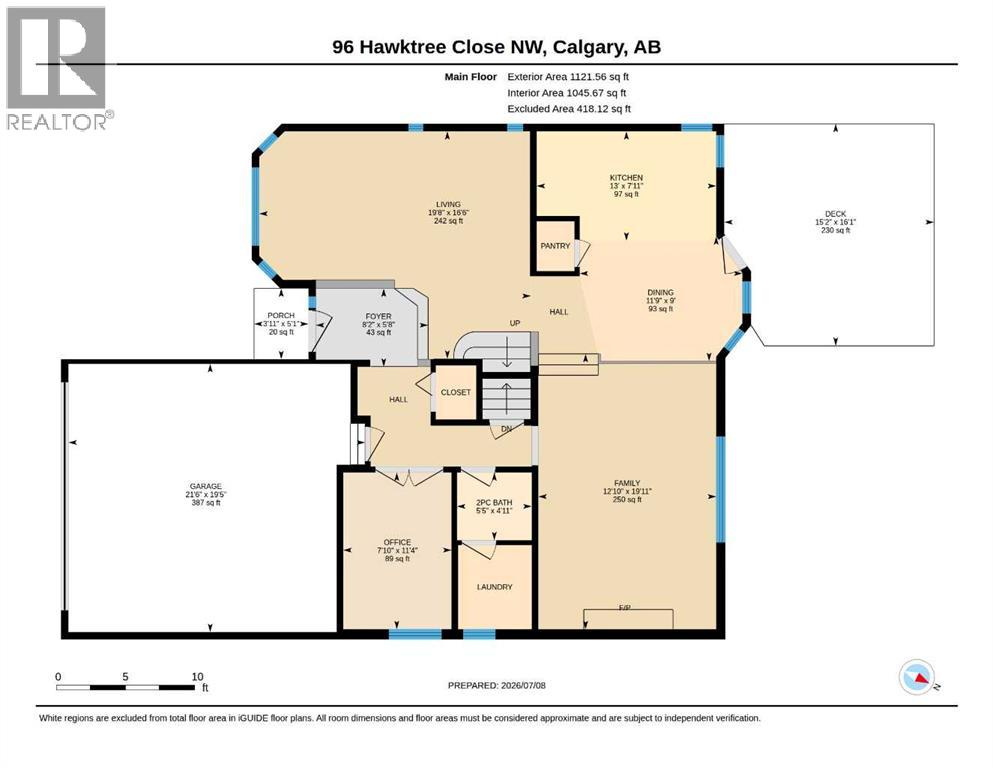
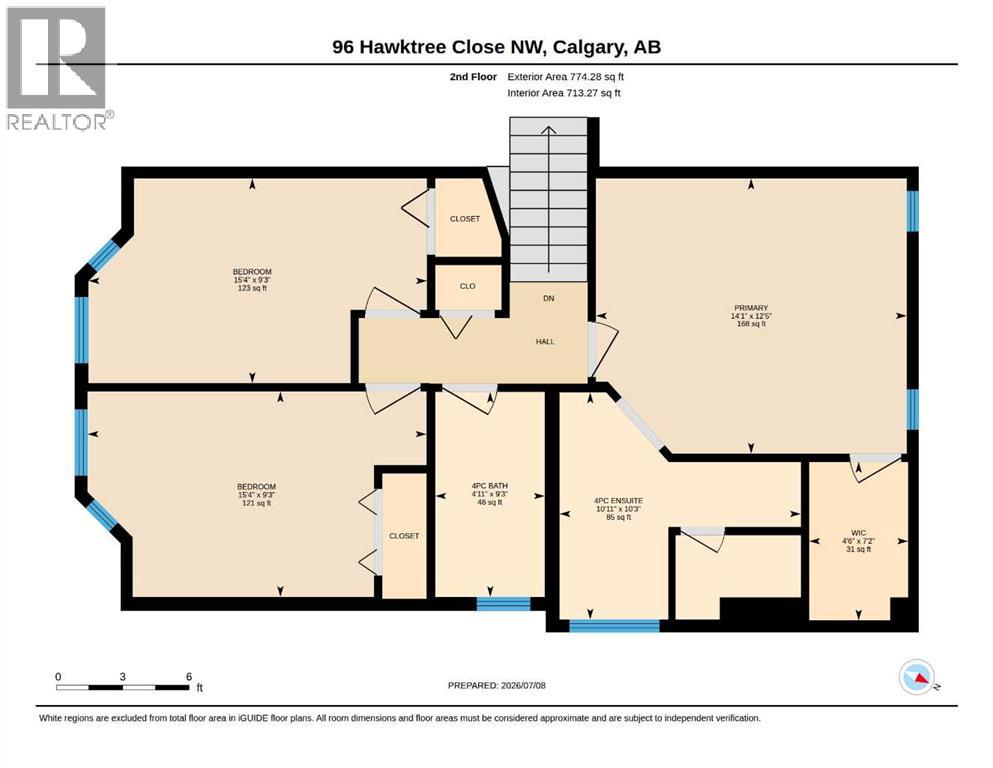
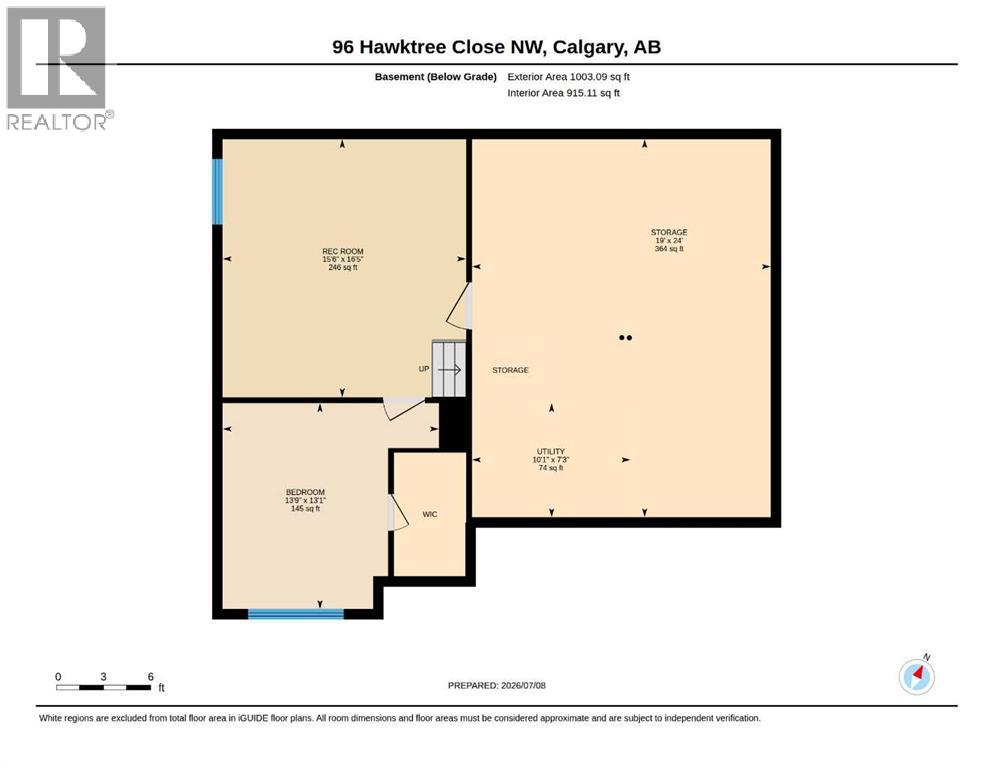
Awesome value for this bright & beautifully maintained family home with lots of updates in the established community of Hawkwood! Soaring cathedral ceilings create an impressive sense of space in the living & dining rooms, while rich oak hardwood flooring flows throughout the living room, dining room, family room, & main floor den. The spacious kitchen is designed for everyday living & entertaining, featuring a large pantry, abundant counter space, & plenty of storage. Just off the kitchen, the sunken family room offers a cozy wood-burning fireplace—the perfect place to relax at the end of the day. A convenient main floor laundry room adds to the home's thoughtful layout. Upstairs, you'll find a generous primary retreat complete with a walk-in closet & full ensuite, along with two additional spacious bedrooms & a full main bathroom. The fully finished basement expands your living space with a huge recreation room, a fourth bedroom with a walk-in closet, & an abundance of storage. Updates include: New furnace, A/C, most windows, newer shingles, fridge, dishwasher, deck, fence, shed & more!! Outside, enjoy the private west-facing backyard featuring mature trees, a large deck, & plenty of room for children, pets, or summer entertaining. A double attached garage completes this wonderful family home in one of NW Calgary's most established & sought-after communities. (id:63476)
Property Details
| MLS® Number | A2326150 |
| Property Type | Single Family |
| Community Name | Hawkwood |
| Amenities Near By | Playground, Schools, Shopping |
| Features | Treed |
| Parking Space Total | 4 |
| Plan | 9110462 |
| Structure | Deck |
Building
| Bathroom Total | 3 |
| Bedrooms Above Ground | 3 |
| Bedrooms Below Ground | 1 |
| Bedrooms Total | 4 |
| Appliances | Washer, Refrigerator, Dishwasher, Stove, Dryer, Hood Fan, Window Coverings, Garage Door Opener |
| Basement Development | Finished |
| Basement Type | Full (finished) |
| Constructed Date | 1992 |
| Construction Material | Wood Frame |
| Construction Style Attachment | Detached |
| Cooling Type | Central Air Conditioning |
| Exterior Finish | Brick, Vinyl Siding |
| Fireplace Present | Yes |
| Fireplace Total | 1 |
| Flooring Type | Carpeted, Ceramic Tile, Hardwood |
| Foundation Type | Poured Concrete |
| Half Bath Total | 1 |
| Heating Type | Forced Air |
| Stories Total | 2 |
| Size Interior | 1,896 Sqft |
| Total Finished Area | 1895.84 Sqft |
| Type | House |
Parking
| Attached Garage | 2 |
Land
| Acreage | No |
| Fence Type | Fence |
| Land Amenities | Playground, Schools, Shopping |
| Landscape Features | Landscaped, Lawn |
| Size Depth | 38.65 M |
| Size Frontage | 15.86 M |
| Size Irregular | 608.00 |
| Size Total | 608 M2|4,051 - 7,250 Sqft |
| Size Total Text | 608 M2|4,051 - 7,250 Sqft |
| Zoning Description | R-cg |
Rooms
| Level | Type | Length | Width | Dimensions |
|---|---|---|---|---|
| Second Level | Primary Bedroom | 14.08 Ft x 12.42 Ft | ||
| Second Level | 4pc Bathroom | Measurements not available | ||
| Second Level | Bedroom | 15.33 Ft x 9.25 Ft | ||
| Second Level | Bedroom | 15.33 Ft x 9.25 Ft | ||
| Second Level | 4pc Bathroom | Measurements not available | ||
| Basement | Recreational, Games Room | 16.42 Ft x 15.50 Ft | ||
| Basement | Bedroom | 13.75 Ft x 13.08 Ft | ||
| Main Level | Kitchen | 13.00 Ft x 7.92 Ft | ||
| Main Level | Dining Room | 11.75 Ft x 9.00 Ft | ||
| Main Level | Living Room | 19.67 Ft x 16.50 Ft | ||
| Main Level | Family Room | 19.92 Ft x 12.83 Ft | ||
| Main Level | Office | 11.33 Ft x 7.83 Ft | ||
| Main Level | 2pc Bathroom | Measurements not available |
Contact Us
Contact us for more information

The trademarks REALTOR®, REALTORS®, and the REALTOR® logo are controlled by The Canadian Real Estate Association (CREA) and identify real estate professionals who are members of CREA. The trademarks MLS®, Multiple Listing Service® and the associated logos are owned by The Canadian Real Estate Association (CREA) and identify the quality of services provided by real estate professionals who are members of CREA. The trademark DDF® is owned by The Canadian Real Estate Association (CREA) and identifies CREA's Data Distribution Facility (DDF®)
July 24 2026 04:43:13
Calgary Real Estate Board
RE/MAX First