
96 Balsam Avenue S Unit# Basement Hamilton, Ontario L8M 3B3

$1,500 MonthlyHeat, Water
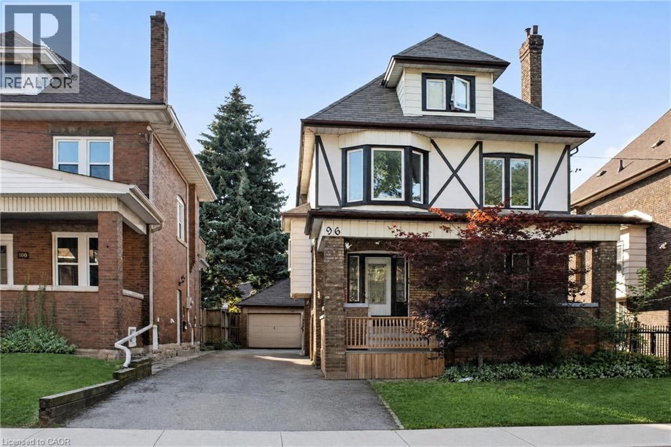
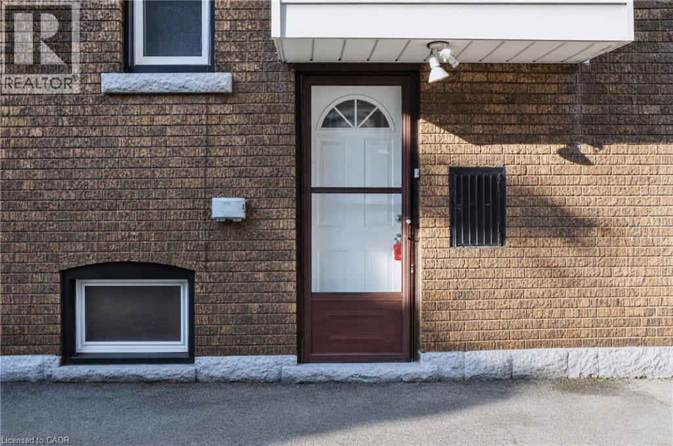
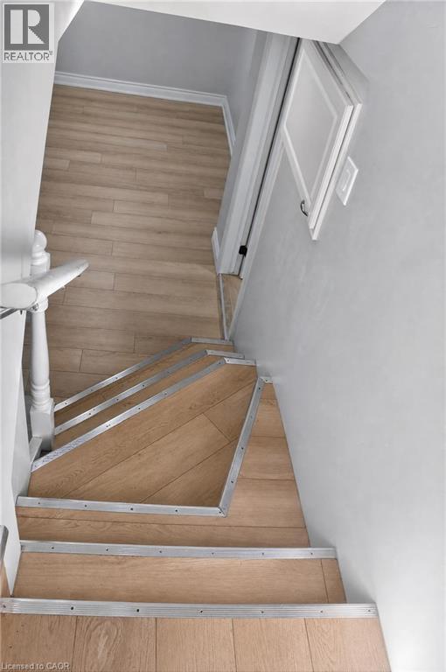
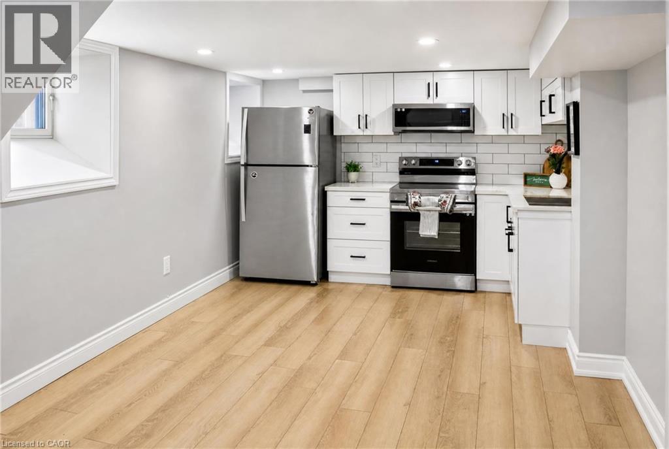
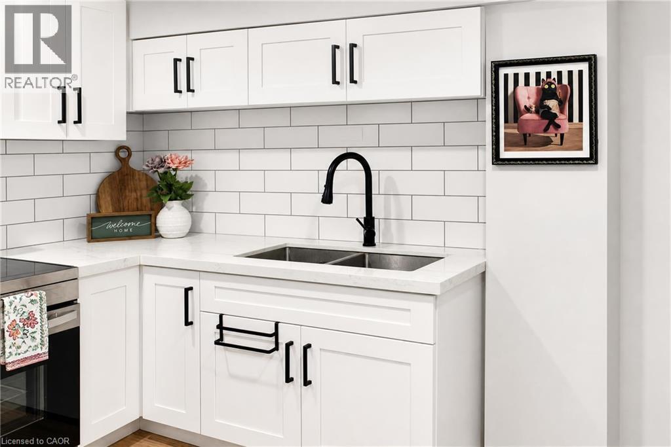
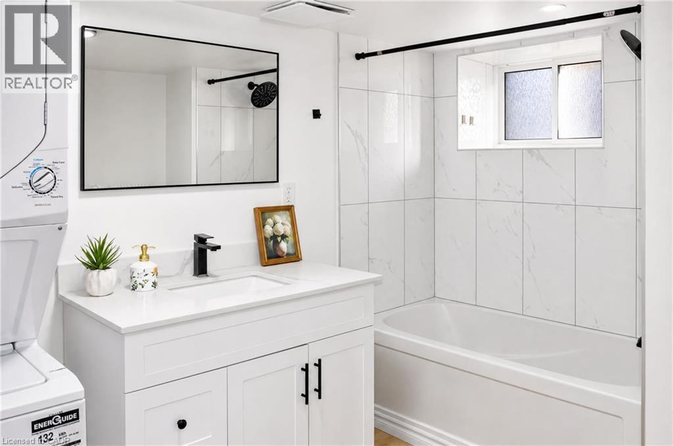
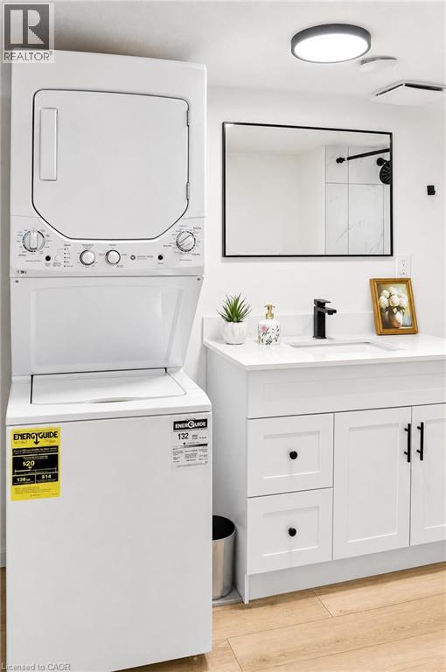
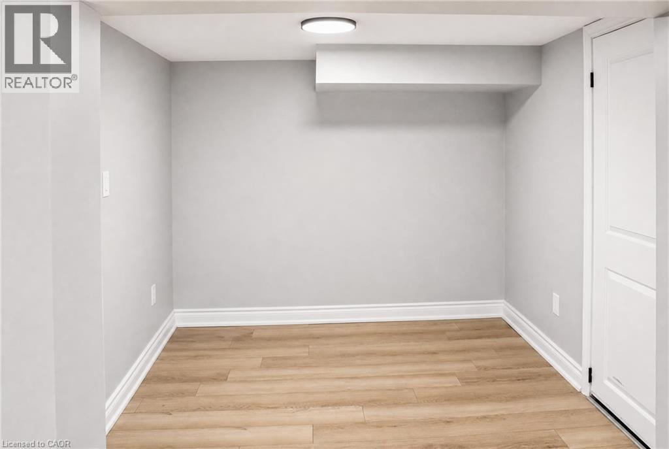
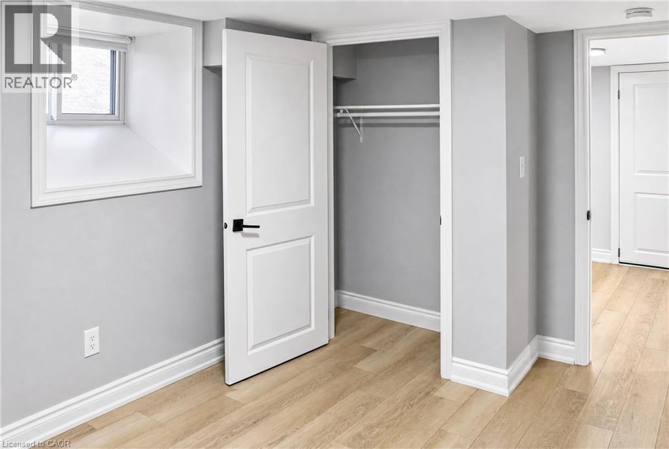
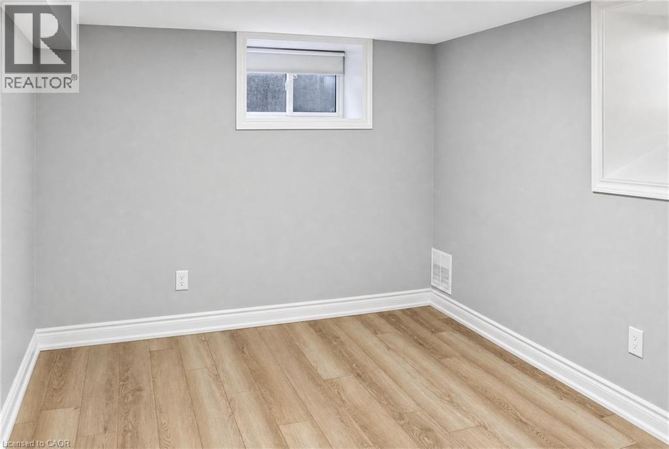
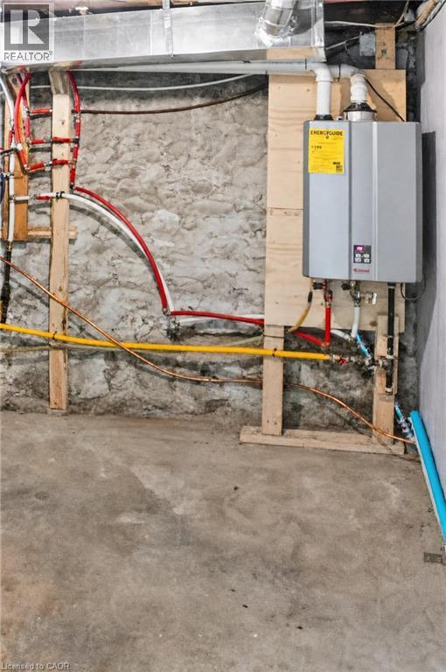
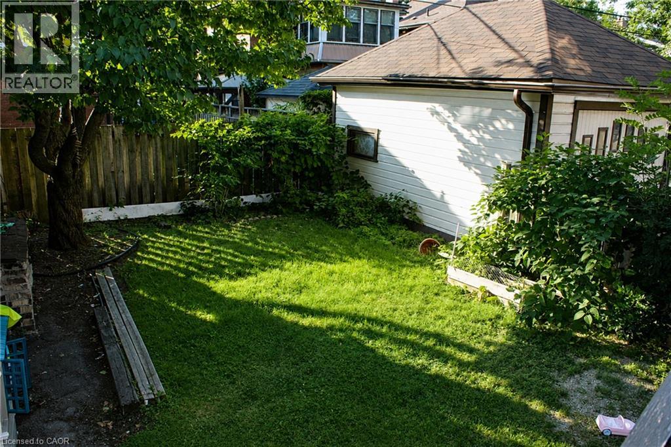
Step into this cozy and inviting lower-level unit, offering ample natural light and a bright, open-concept layout that makes the space feel comfortable and welcoming. The generously sized bedroom provides plenty of room to relax, while the home's high ceilings and century-home character add warmth and charm throughout. Located in a beautiful, well-maintained century home, residents also enjoy the convenience of laundry in the building. Situated in Hamilton's vibrant Gibson-Stipley neighbourhood, you're close to Gage Park, public transit, shops, cafes, restaurants, everyday amenities and convenient access to downtown Hamilton. A charming and affordable space in a character-filled home with everything you need close by. Come see what this lovely unit has to offer! (id:63476)
Property Details
| MLS® Number | 40859041 |
| Property Type | Single Family |
Building
| Bathroom Total | 1 |
| Bedrooms Below Ground | 1 |
| Bedrooms Total | 1 |
| Architectural Style | A-frame |
| Basement Development | Finished |
| Basement Type | Full (finished) |
| Construction Style Attachment | Detached |
| Cooling Type | Central Air Conditioning |
| Exterior Finish | Brick, Stucco, Vinyl Siding |
| Foundation Type | Stone |
| Heating Fuel | Natural Gas |
| Heating Type | Forced Air |
| Stories Total | 3 |
| Size Interior | 470 Sqft |
| Type | House |
| Utility Water | Municipal Water |
Land
| Access Type | Highway Access |
| Acreage | No |
| Sewer | Municipal Sewage System |
| Size Depth | 91 Ft |
| Size Frontage | 40 Ft |
| Size Total Text | Under 1/2 Acre |
| Zoning Description | C |
Rooms
| Level | Type | Length | Width | Dimensions |
|---|---|---|---|---|
| Basement | Living Room | 9'0'' x 8'3'' | ||
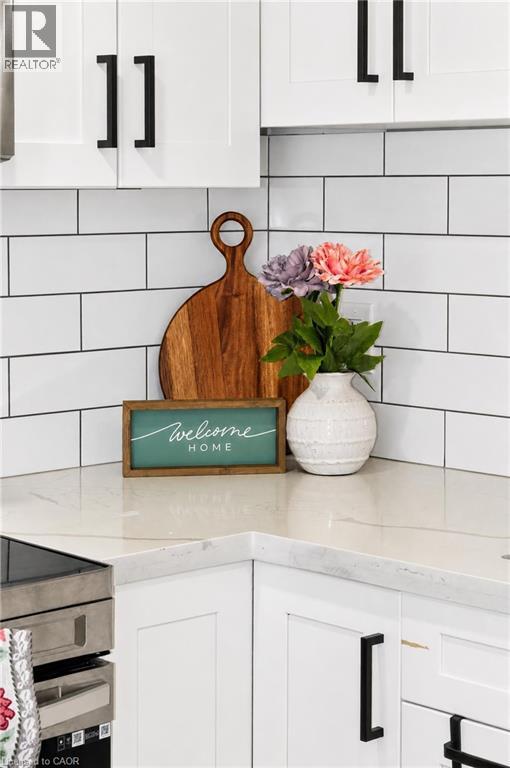
| Basement | Kitchen | 20'1'' x 9'5'' | ||
| Basement | Bedroom | 13'2'' x 7'8'' | ||
| Basement | 4pc Bathroom | 7'7'' x 9'10'' |
Contact Us
Contact us for more information

The trademarks REALTOR®, REALTORS®, and the REALTOR® logo are controlled by The Canadian Real Estate Association (CREA) and identify real estate professionals who are members of CREA. The trademarks MLS®, Multiple Listing Service® and the associated logos are owned by The Canadian Real Estate Association (CREA) and identify the quality of services provided by real estate professionals who are members of CREA. The trademark DDF® is owned by The Canadian Real Estate Association (CREA) and identifies CREA's Data Distribution Facility (DDF®)
August 28 2026 05:59:33
REALTORS® Association of Hamilton-Burlington
Royal LePage State Realty Inc.