
96 Anastasia Boulevard West Lincoln, Ontario L0R 2A0

$1,039,000
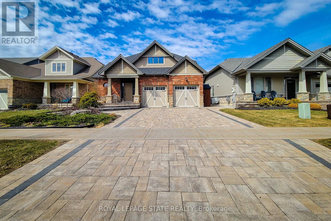
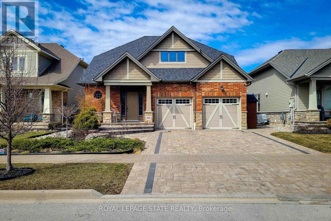
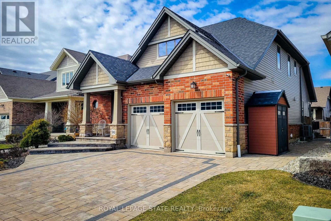
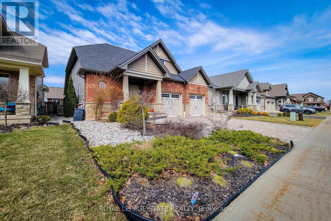
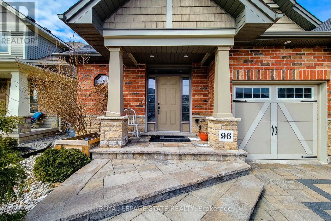
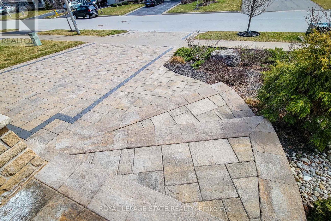
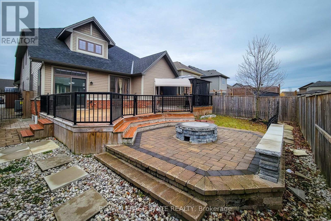
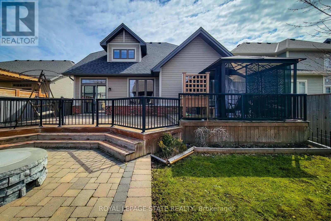
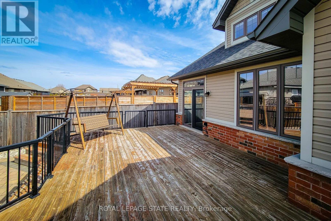
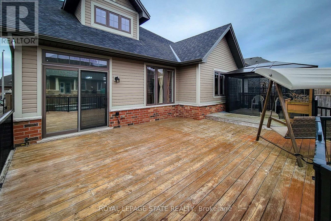
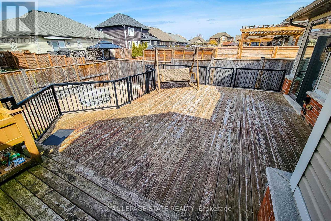
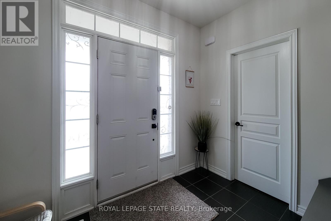
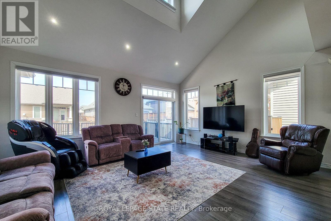
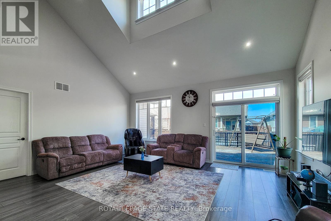
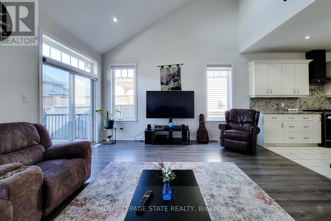
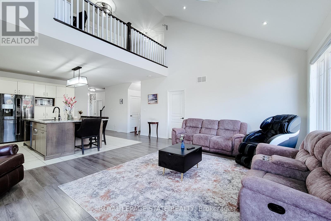
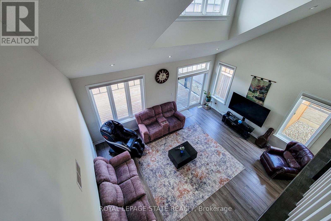
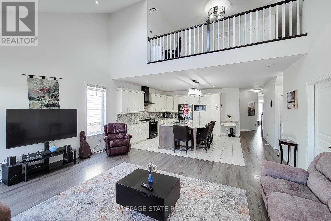
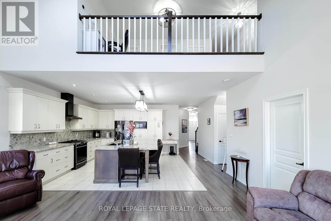
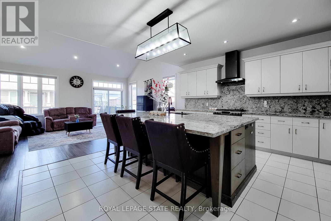
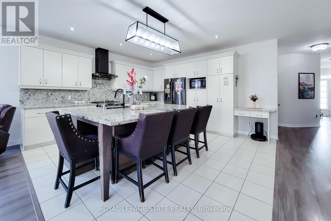
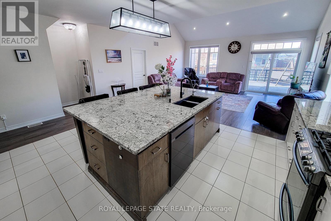
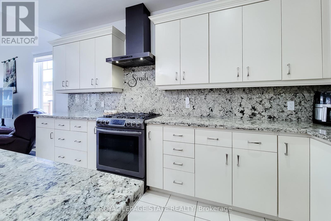
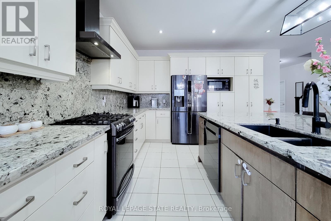
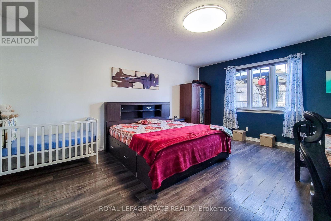
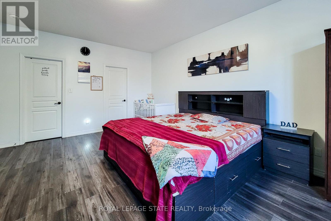
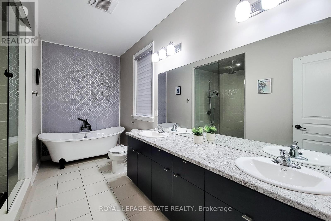
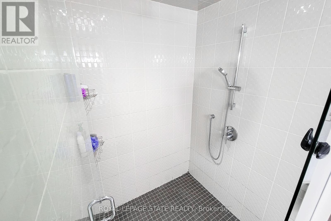
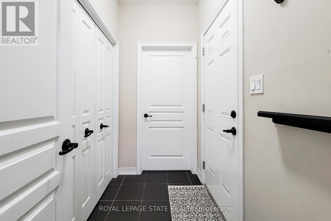
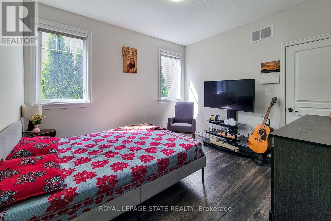
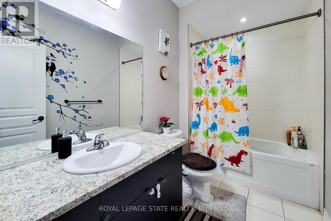
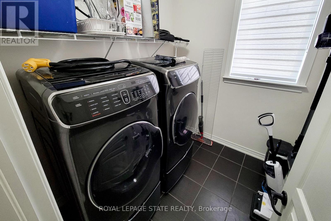
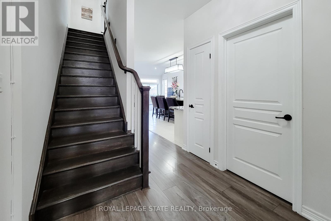
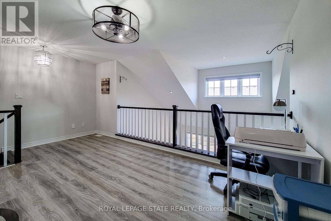
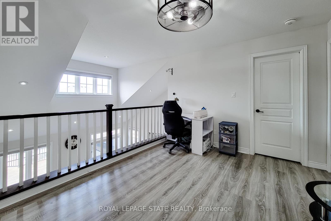
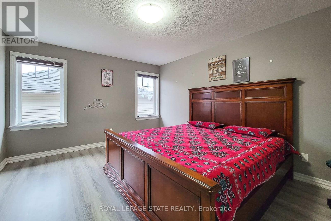
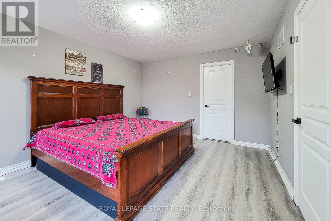
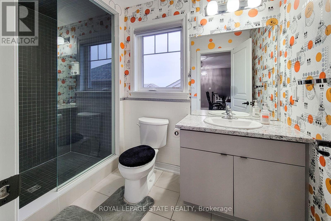
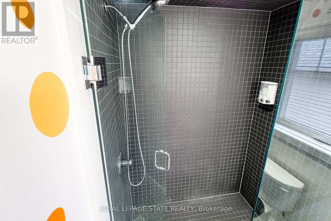
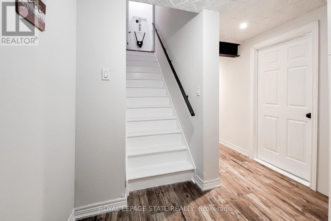
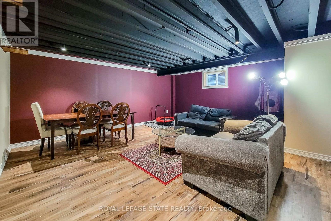
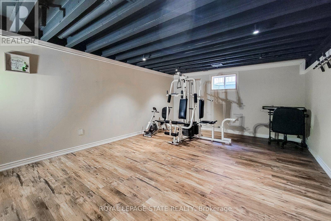
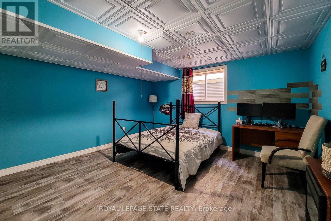
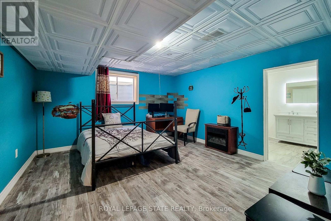
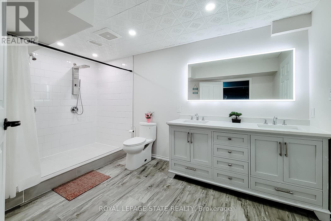
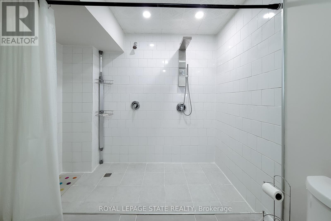
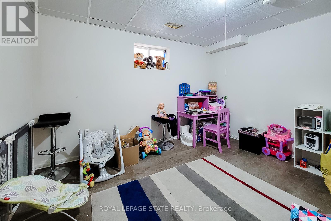
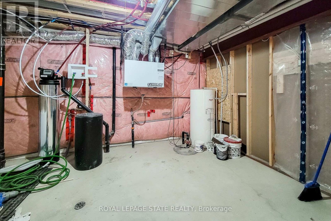
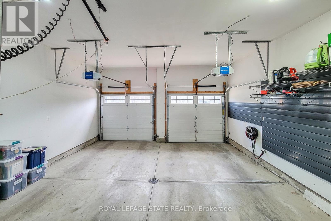
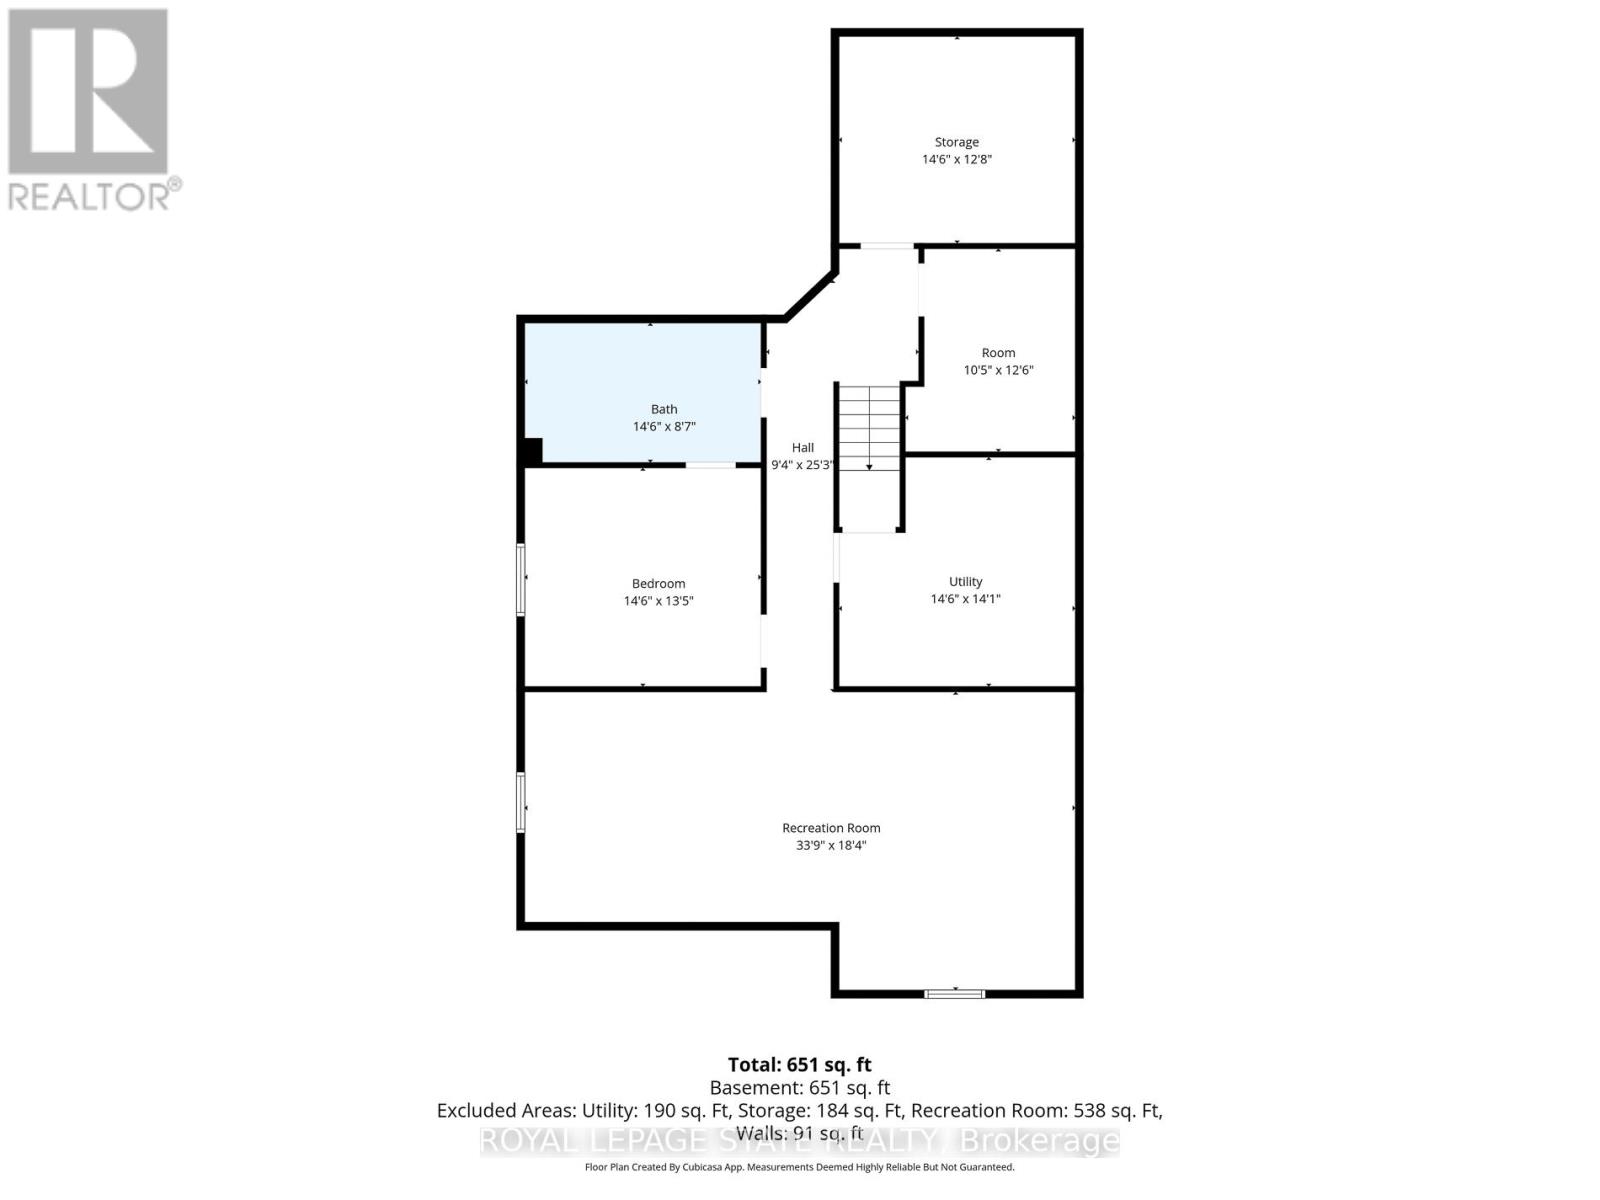
Gorgeous bungaloft offering 3+2 bedrooms, 4 full bathrooms, and a fully finished basement. Built in 2017 by Phelps Homes. Recent upgrades (2024) include a heat pump, water softener, water heater, and new attic insulation-ensuring low utility costs with no rentals; everything is owned. The home features a beautiful interlocking stone driveway and a welcoming foyer with ceramic flooring and a walk-in closet, leading into an open-concept main floor. The eat-in kitchen offers ample cabinetry, black stainless steel appliances, granite countertops and backsplash, soft-close cabinets, and a large island with a breakfast bar. The great room showcases vaulted ceilings and a sliding patio door that opens to the backyard. The main floor primary bedroom includes a spacious walk-in closet and a luxurious 5-piece ensuite with double vanity and glass shower. An additional main floor bedroom also features a walk-in closet, along with a 4-piece bathroom on the main level. An oak staircase leads to the second-floor loft overlooking the great room, complete with another bedroom with walk-in closet and a 4-piece bathroom. The double car garage provides inside entry to a mudroom and separate laundry room. The fully finished basement includes two additional bedrooms with luxury vinyl flooring, a 4-piece bathroom with ensuite privilege, and a spacious recreation room-perfect for family living. Enjoy the extensively landscaped backyard, featuring a two-tiered deck, interlock patio, outdoor gas fireplace, and gas BBQ hookup-ideal for entertaining. (id:63476)
Property Details
| MLS® Number | X13450894 |
| Property Type | Single Family |
| Community Name | 057 - Smithville |
| Amenities Near By | Park, Place Of Worship |
| Community Features | School Bus |
| Features | Sump Pump |
| Parking Space Total | 4 |
Building
| Bathroom Total | 4 |
| Bedrooms Above Ground | 3 |
| Bedrooms Below Ground | 2 |
| Bedrooms Total | 5 |
| Age | 6 To 15 Years |
| Appliances | Garage Door Opener Remote(s), Water Heater, Water Meter, Water Purifier, Water Softener, Dishwasher, Dryer, Stove, Washer, Refrigerator |
| Basement Development | Finished |
| Basement Type | Full (finished) |
| Construction Style Attachment | Detached |
| Cooling Type | Central Air Conditioning |
| Exterior Finish | Brick, Vinyl Siding |
| Fire Protection | Smoke Detectors |
| Foundation Type | Poured Concrete |
| Heating Fuel | Natural Gas |
| Heating Type | Heat Pump |
| Stories Total | 2 |
| Size Interior | 2,000 - 2,500 Sqft |
| Type | House |
| Utility Water | Municipal Water |
Parking
| Attached Garage | |
| Garage |
Land
| Acreage | No |
| Land Amenities | Park, Place Of Worship |
| Sewer | Sanitary Sewer |
| Size Depth | 114 Ft ,9 In |
| Size Frontage | 45 Ft ,10 In |
| Size Irregular | 45.9 X 114.8 Ft |
| Size Total Text | 45.9 X 114.8 Ft|under 1/2 Acre |
| Zoning Description | A1d |
Rooms
| Level | Type | Length | Width | Dimensions |
|---|---|---|---|---|
| Second Level | Loft | 3.17 m | 4.27 m | 3.17 m x 4.27 m |
| Second Level | Bathroom | 3.17 m | 1.73 m | 3.17 m x 1.73 m |
| Basement | Recreational, Games Room | 10.29 m | 5.59 m | 10.29 m x 5.59 m |
| Basement | Bedroom | 4.42 m | 4.09 m | 4.42 m x 4.09 m |
| Basement | Bedroom | 4.42 m | 3.86 m | 4.42 m x 3.86 m |
| Basement | Bathroom | 4.42 m | 2.62 m | 4.42 m x 2.62 m |
| Basement | Other | 3.17 m | 3.81 m | 3.17 m x 3.81 m |
| Basement | Utility Room | 4.42 m | 4.29 m | 4.42 m x 4.29 m |
| Main Level | Foyer | 2.13 m | 2.97 m | 2.13 m x 2.97 m |
| Main Level | Living Room | 4.75 m | 5.92 m | 4.75 m x 5.92 m |
| Main Level | Kitchen | 4.78 m | 4.78 m | 4.78 m x 4.78 m |
| Main Level | Primary Bedroom | 5.79 m | 4.57 m | 5.79 m x 4.57 m |
| Main Level | Bathroom | 4.42 m | 3.35 m | 4.42 m x 3.35 m |
| Main Level | Bedroom | 3.86 m | 3.35 m | 3.86 m x 3.35 m |
| Main Level | Bathroom | 1.7 m | 3.05 m | 1.7 m x 3.05 m |
| Main Level | Laundry Room | 2.13 m | 2.29 m | 2.13 m x 2.29 m |
Contact Us
Contact us for more information

The trademarks REALTOR®, REALTORS®, and the REALTOR® logo are controlled by The Canadian Real Estate Association (CREA) and identify real estate professionals who are members of CREA. The trademarks MLS®, Multiple Listing Service® and the associated logos are owned by The Canadian Real Estate Association (CREA) and identify the quality of services provided by real estate professionals who are members of CREA. The trademark DDF® is owned by The Canadian Real Estate Association (CREA) and identifies CREA's Data Distribution Facility (DDF®)
June 16 2026 05:00:39
Toronto Regional Real Estate Board
Royal LePage State Realty