
9598 Epco Dr Sidney, British Columbia V8L 2T2

$979,000
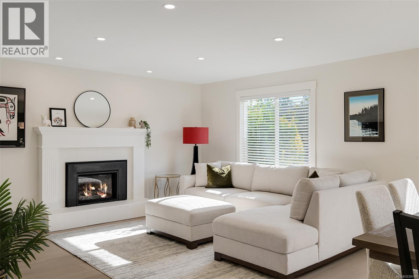
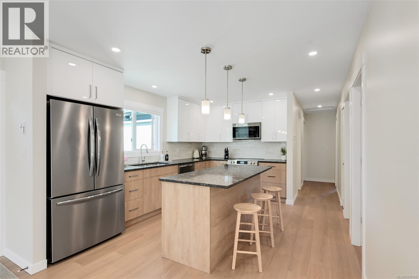
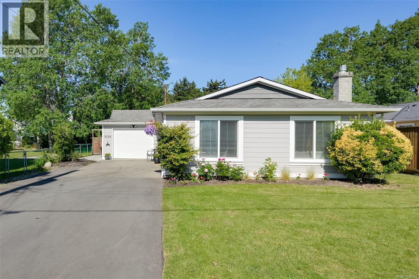
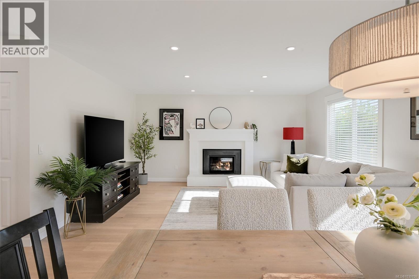
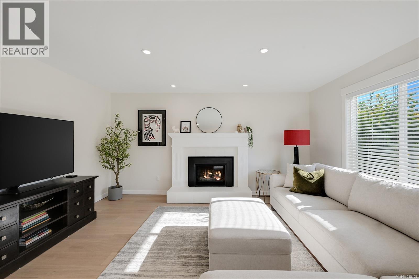
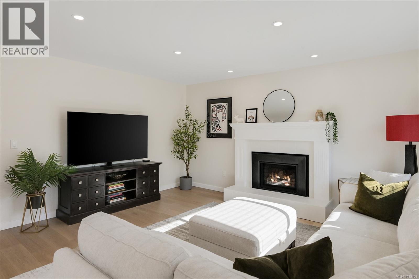
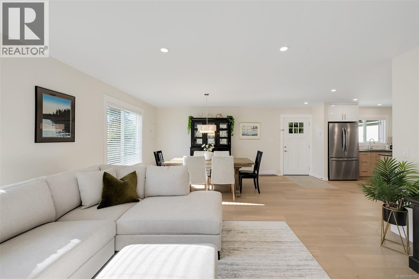
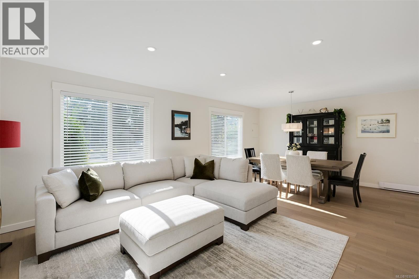
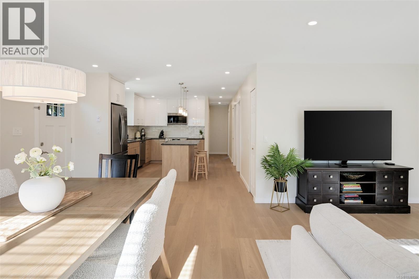
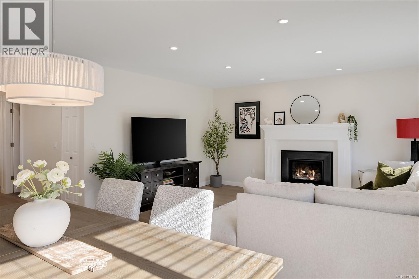
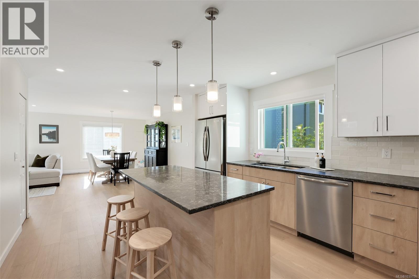
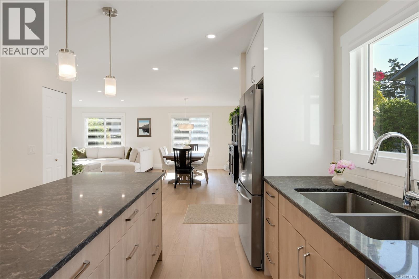
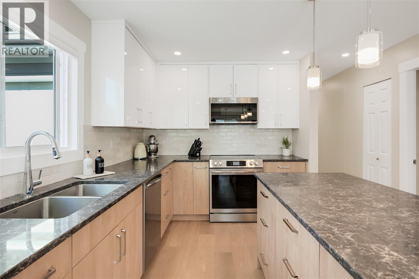
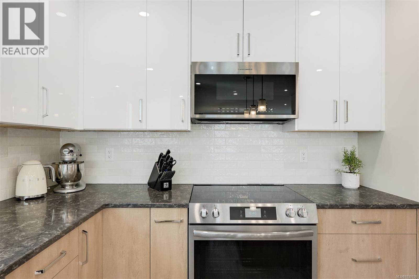
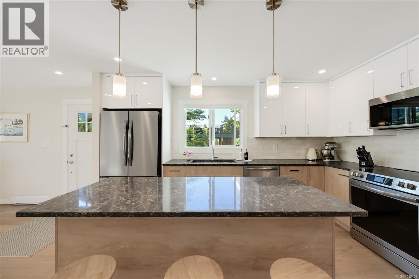
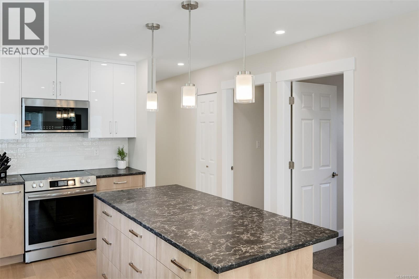
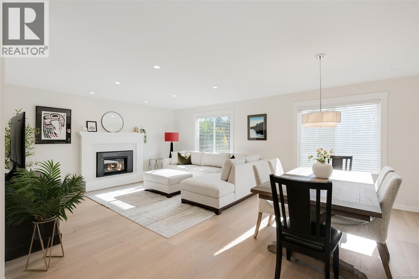
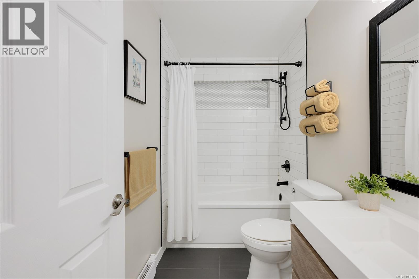
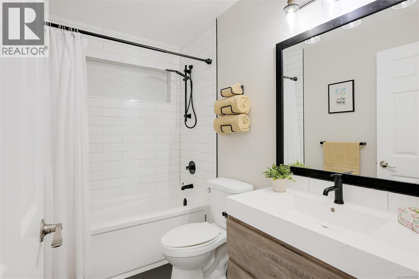
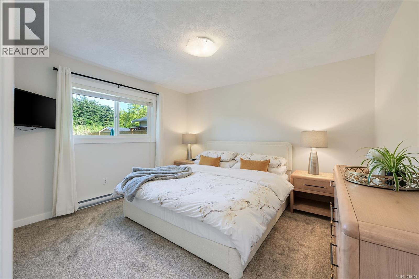
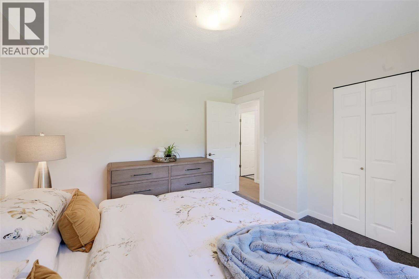
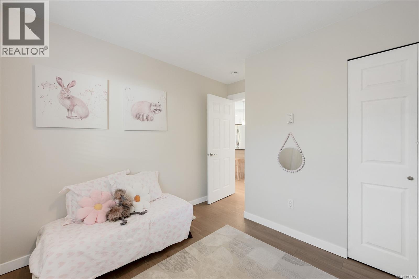
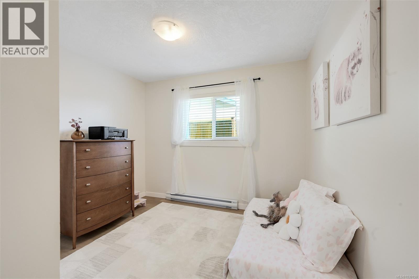
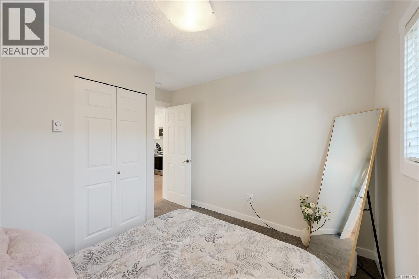
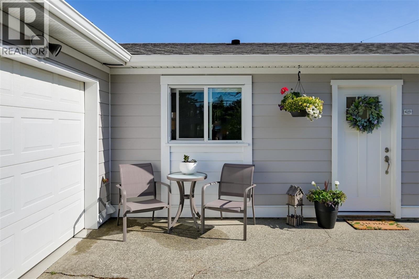
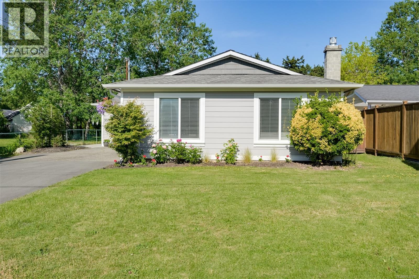
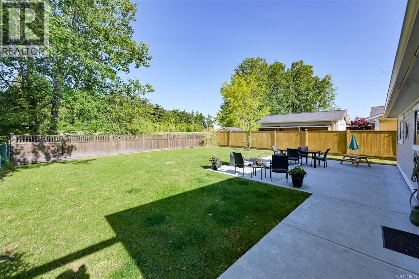
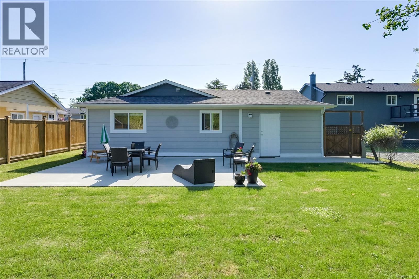
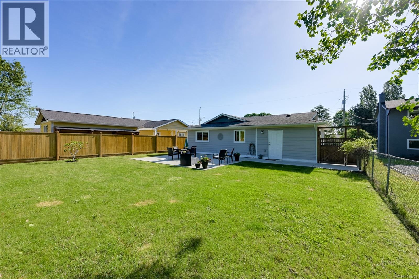
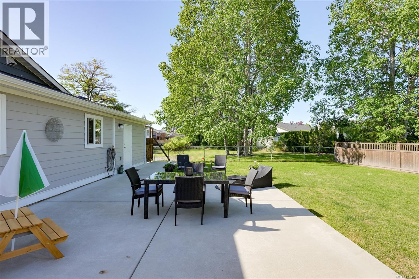
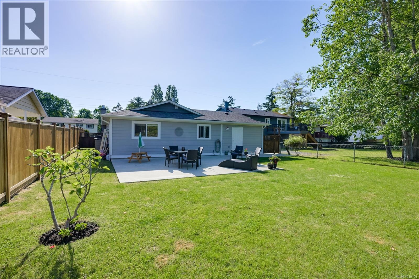
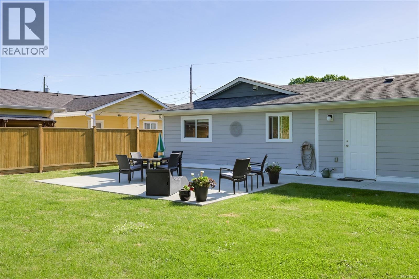
Welcome home to this freshly renovated rancher in Sidney! Set on one level, this 1,212 sqft patio-home offers 3 bedrooms and a freshly renovated bathroom, a smart, no-fuss layout that works equally well for first-time buyers and those ready to simplify. The Kitchen is truly a chef's kiss and is complimented by an engaging floor plan to allow seamless conversation. Outside, the fully fenced yard and low-maintenance landscaping mean you get a private outdoor space you'll actually use, without all the weekend work that comes with it. The attached single-car garage takes care of the rest and provides ample room for storage, kayaks, bikes, etc. The location speaks for itself: minutes from Victoria International Airport, 15 minutes from Swartz Bay Ferry Terminal, and a short walk from everything Sidney has to offer: the waterfront, local shops, and some great places to eat. If you've been waiting for the right home at the right time, this is definitely worth a look. (id:63476)
Property Details
| MLS® Number | 1039159 |
| Property Type | Single Family |
| Neigbourhood | Sidney South-West |
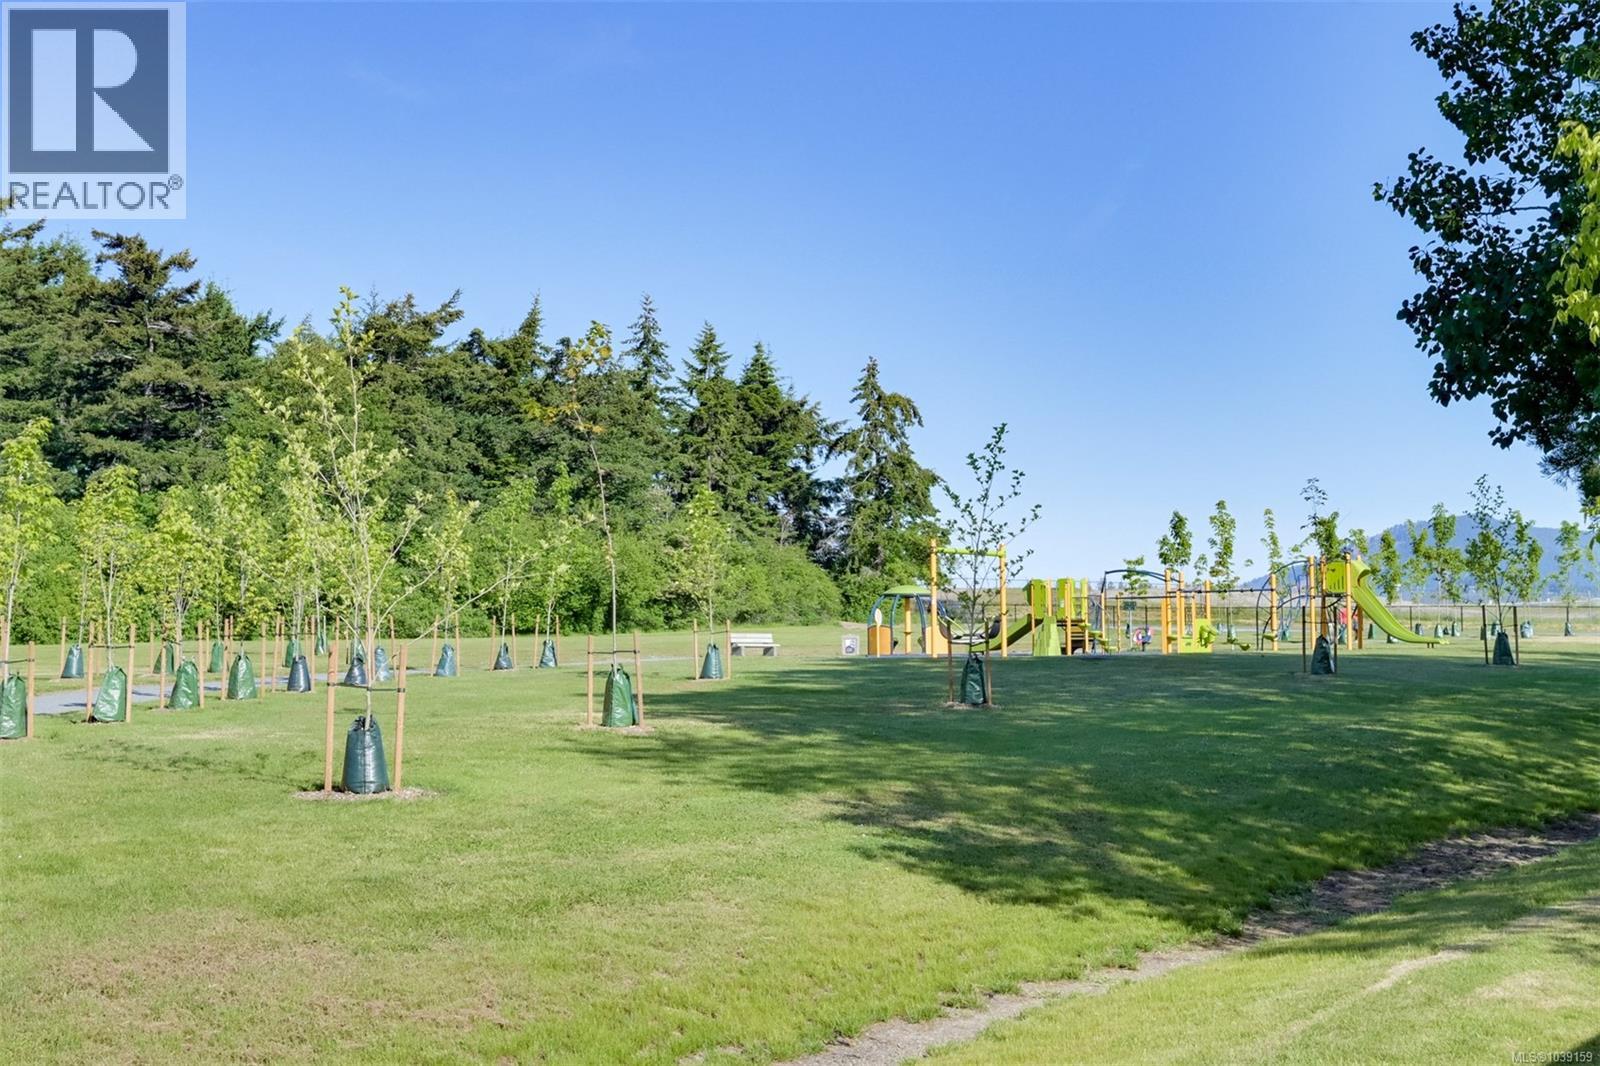
| Features | Park Setting, Other |
| Parking Space Total | 3 |
| Plan | Vip31949 |
| Structure | Patio(s) |
Building
| Bathroom Total | 1 |
| Bedrooms Total | 3 |
| Appliances | Dishwasher, Dryer, Microwave, Range - Electric, Refrigerator, Washer |
| Architectural Style | Other |
| Constructed Date | 1979 |
| Cooling Type | None |
| Fireplace Present | Yes |
| Fireplace Total | 1 |
| Heating Fuel | Natural Gas |
| Heating Type | Baseboard Heaters |
| Size Interior | 1,212 Sqft |
| Type | House |
Land
| Access Type | Road Access |
| Acreage | No |
| Size Irregular | 6533 |
| Size Total | 6533 Sqft |
| Size Total Text | 6533 Sqft |
| Zoning Type | Residential |
Rooms
| Level | Type | Length | Width | Dimensions |
|---|---|---|---|---|
| Main Level | Patio | 23'9 x 20'0 | ||
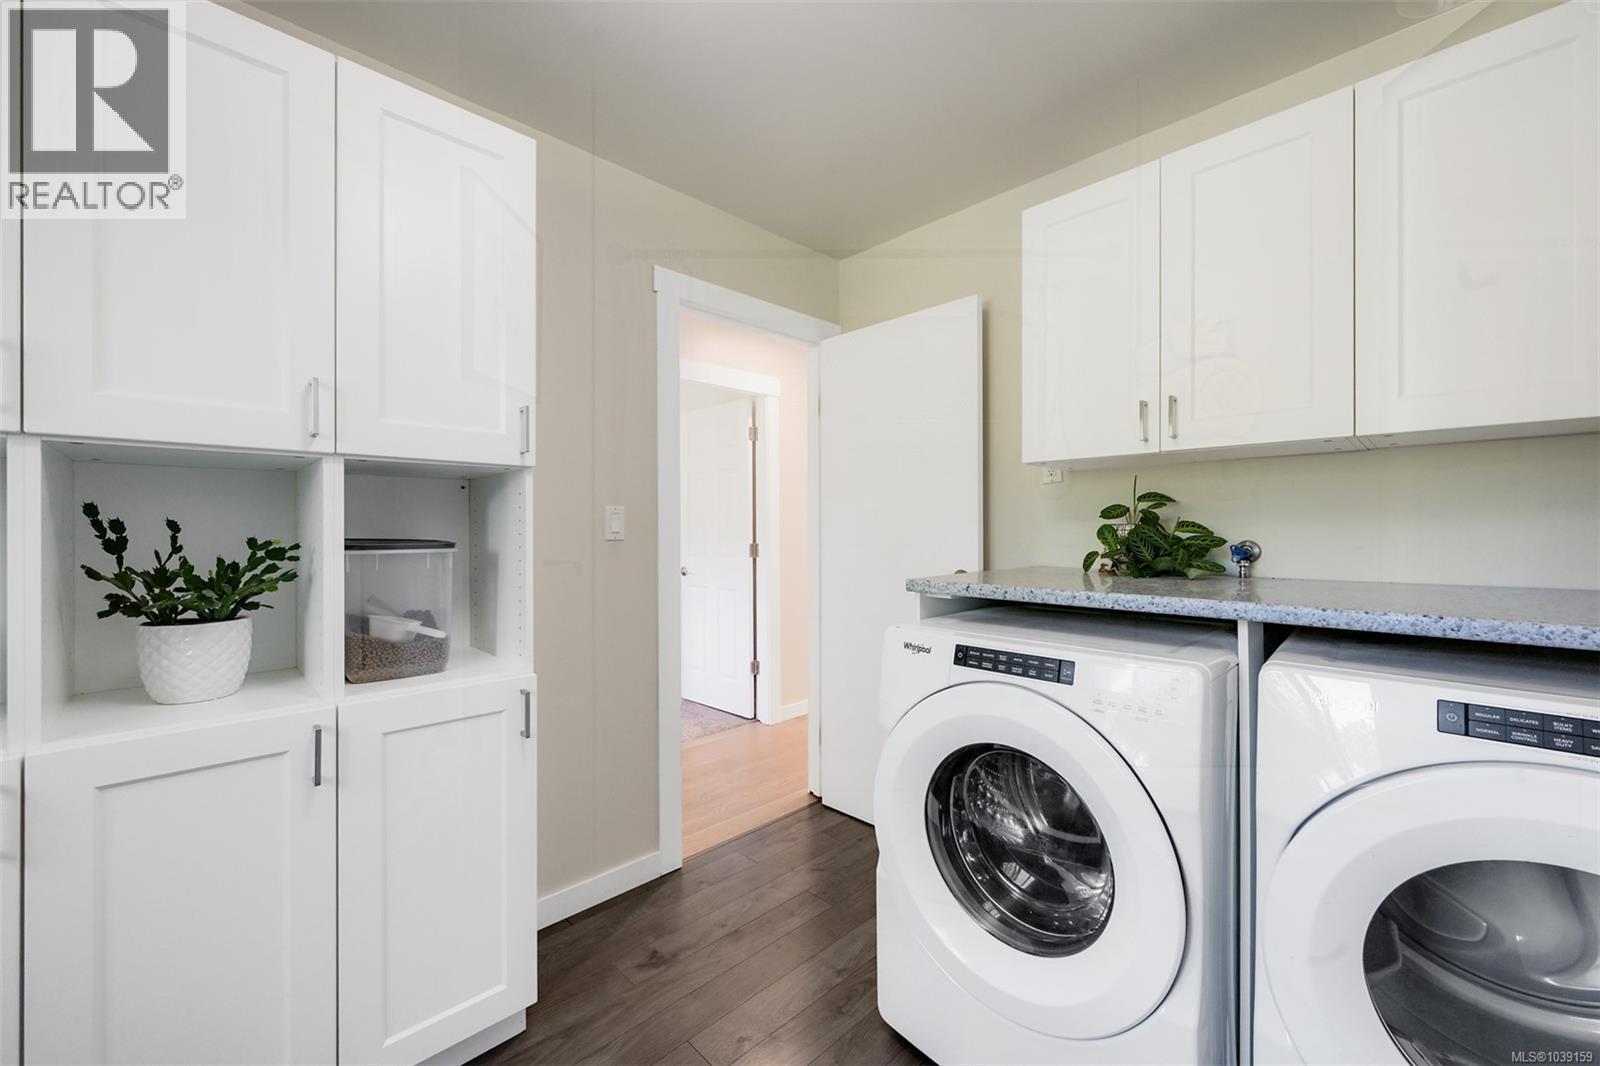
| Main Level | Laundry Room | 8'5 x 10'9 | ||
| Main Level | Primary Bedroom | 12'1 x 12'7 | ||
| Main Level | Bathroom | 4-Piece | ||
| Main Level | Kitchen | 11'10 x 14'6 | ||
| Main Level | Bedroom | 8'8 x 10'0 | ||
| Main Level | Bedroom | 8'8 x 10'0 | ||
| Main Level | Entrance | 5'0 x 5'0 | ||
| Main Level | Living Room | 15'3 x 15'5 | ||
| Main Level | Dining Room | 8'6 x 15'5 |
Contact Us
Contact us for more information

The trademarks REALTOR®, REALTORS®, and the REALTOR® logo are controlled by The Canadian Real Estate Association (CREA) and identify real estate professionals who are members of CREA. The trademarks MLS®, Multiple Listing Service® and the associated logos are owned by The Canadian Real Estate Association (CREA) and identify the quality of services provided by real estate professionals who are members of CREA. The trademark DDF® is owned by The Canadian Real Estate Association (CREA) and identifies CREA's Data Distribution Facility (DDF®)
July 05 2026 08:26:53
Victoria Real Estate Board
Engel & Volkers Vancouver Island