
959 Golfview Road Peterborough, Ontario K9J 7W2

$698,500
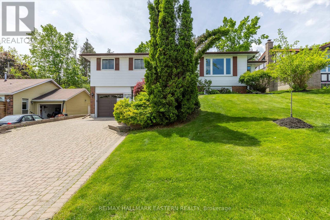
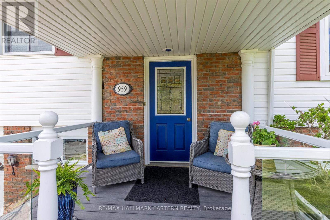
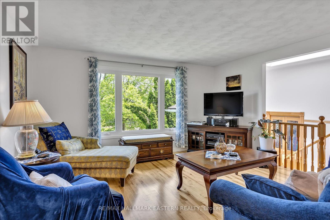
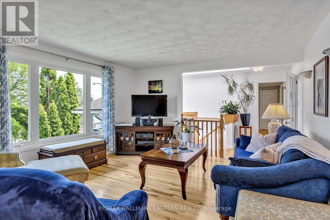
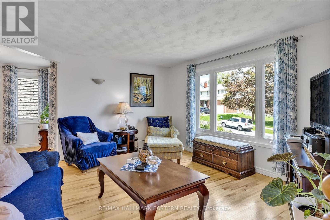
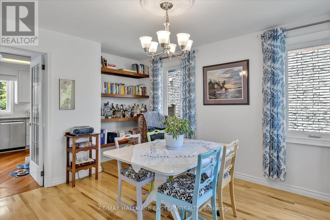
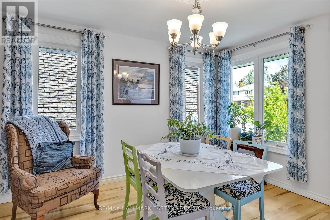
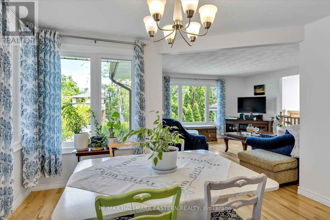
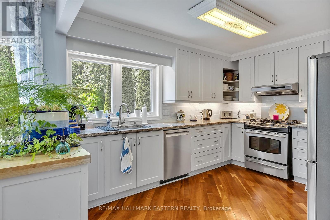
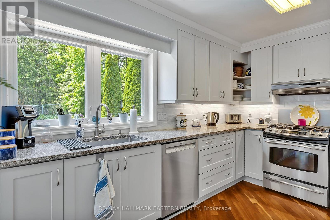
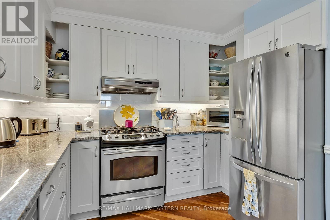
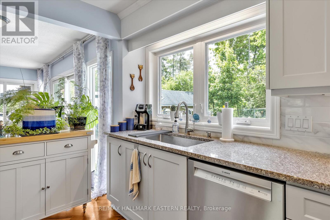
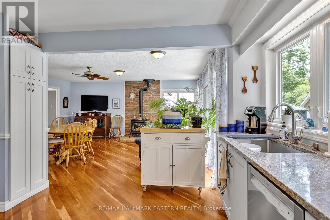
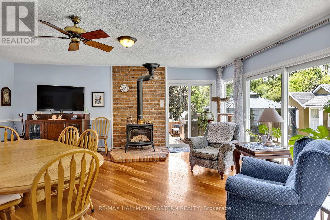
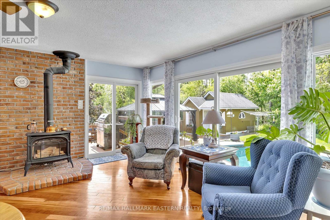
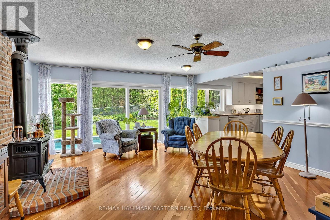
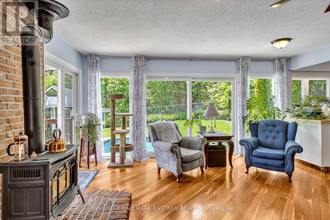
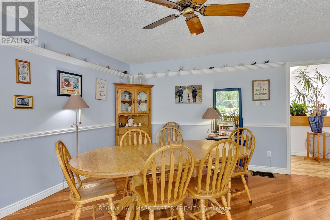
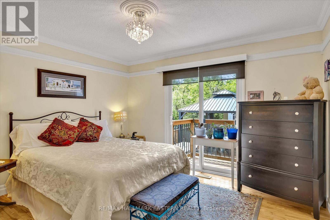
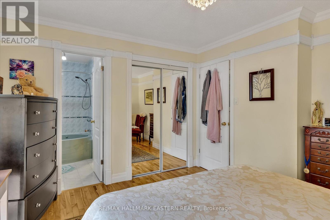
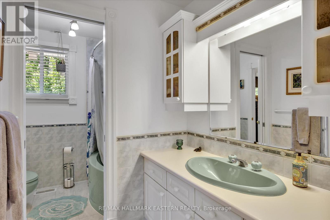
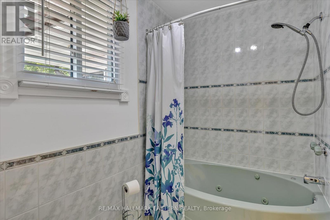
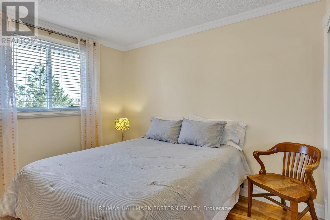
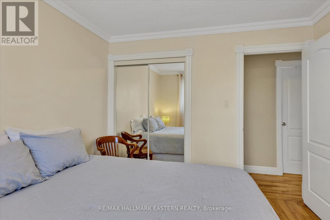
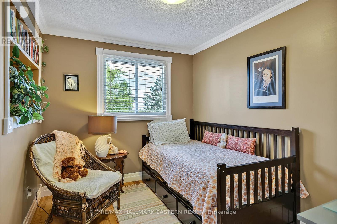
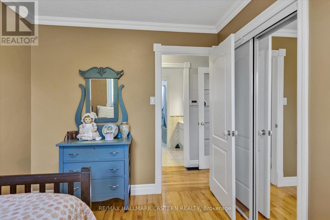
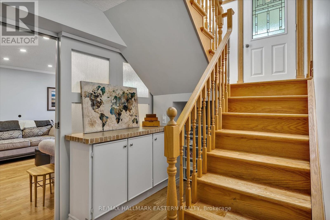
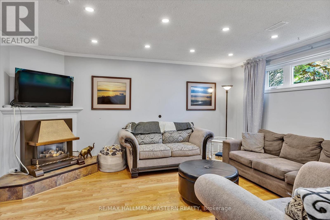
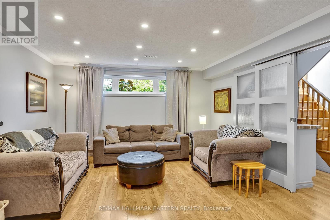
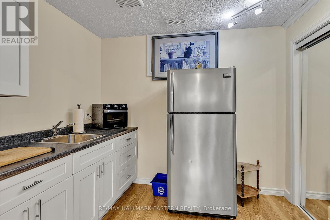
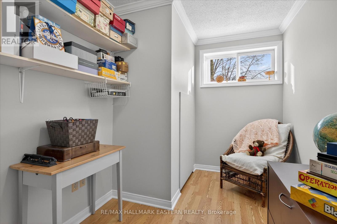
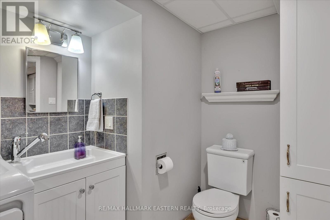
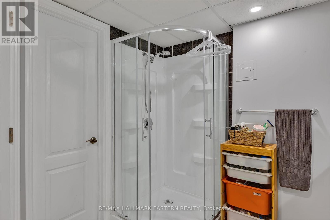
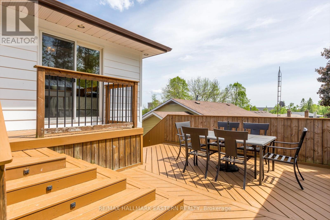
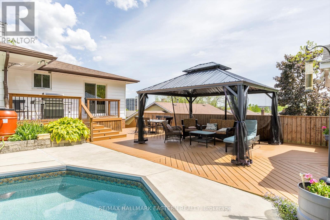
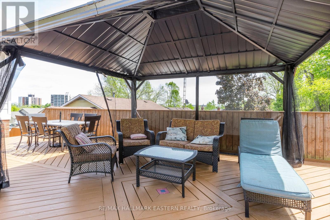
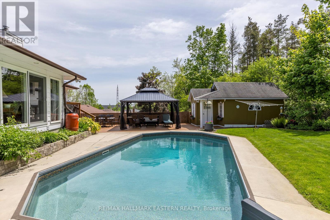
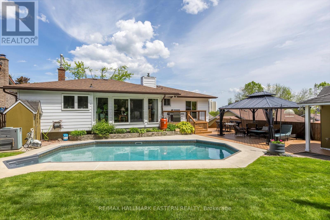
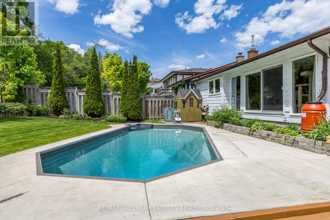
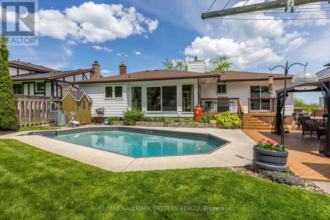
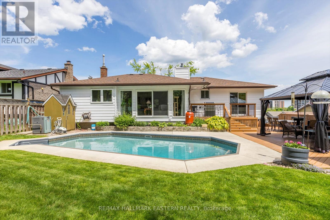
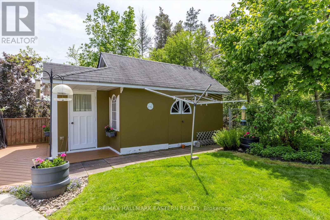
Welcome to 959 Golfview Road- Backing onto Kawartha Golf & Country Club. This well-maintained 3 bedroom, 2-bath bungalow offers the perfect blend of privacy, space and location. Backing onto the lush fairways of Kawartha Golf & Country Club, this home is nestled in one of Peterborough's most desirable neighborhoods, just minutes from amenities and highway 115. Step inside to find a spacious kitchen, and a sun-filled main floor featuring a large living room, bright updated kitchen, and a cozy family room with a gas fireplace overlooking beautifully landscaped backyard. Hardwood floors run throughout the main living area. Three generously sized bedrooms share a 4-piece bathroom with jacuzzi tub. The lower level is ideal for entertaining, boasting a large rec room with wet bar and gas fireplace, an office, 3-piece bath, and a dedicated laundry and storage area. Enjoy your morning coffee on the recently resurfaced front porch with glass railings, or host family and friends in the private backyard retreat featuring a fenced inground pool, deck with12*14 gazebo, and a versatile workshop/change room. Complete with a 1.5 car garage, this property offers lifestyle and location. Don't miss this rare opportunity to live beside the golf course in a move-in-ready home with unbeatable outdoor space. (id:63476)
Property Details
| MLS® Number | X13730428 |
| Property Type | Single Family |
| Community Name | Otonabee Ward 1 |
| Amenities Near By | Golf Nearby, Public Transit, Schools |
| Community Features | School Bus |
| Features | Gazebo |
| Parking Space Total | 4 |
| Pool Type | Inground Pool |
| Structure | Deck, Porch, Shed |
Building
| Bathroom Total | 2 |
| Bedrooms Above Ground | 3 |
| Bedrooms Total | 3 |
| Amenities | Fireplace(s) |
| Appliances | Water Heater - Tankless, Dryer, Garage Door Opener, Water Heater, Stove, Washer, Window Coverings, Refrigerator |
| Architectural Style | Raised Bungalow |
| Basement Development | Finished |
| Basement Type | N/a (finished) |
| Construction Style Attachment | Detached |
| Cooling Type | Central Air Conditioning |
| Exterior Finish | Brick, Vinyl Siding |
| Fireplace Present | Yes |
| Foundation Type | Block |
| Heating Fuel | Natural Gas |
| Heating Type | Forced Air |
| Stories Total | 1 |
| Size Interior | 1,500 - 2,000 Sqft |
| Type | House |
| Utility Water | Municipal Water |
Parking
| Attached Garage | |
| Garage |
Land
| Acreage | No |
| Fence Type | Fully Fenced, Fenced Yard |
| Land Amenities | Golf Nearby, Public Transit, Schools |
| Sewer | Sanitary Sewer |
| Size Frontage | 57 Ft ,3 In |
| Size Irregular | 57.3 Ft ; 57.25*108.15*60*106.54 |
| Size Total Text | 57.3 Ft ; 57.25*108.15*60*106.54 |
Rooms
| Level | Type | Length | Width | Dimensions |
|---|---|---|---|---|
| Basement | Mud Room | 1.45 m | 2.96 m | 1.45 m x 2.96 m |
| Basement | Office | 3.48 m | 2.24 m | 3.48 m x 2.24 m |
| Basement | Bathroom | 3.24 m | 2.69 m | 3.24 m x 2.69 m |
| Basement | Utility Room | 1.85 m | 2.83 m | 1.85 m x 2.83 m |
| Basement | Recreational, Games Room | 4.85 m | 4.28 m | 4.85 m x 4.28 m |
| Main Level | Kitchen | 3.733 m | 3.74 m | 3.733 m x 3.74 m |
| Main Level | Living Room | 4.32 m | 4.68 m | 4.32 m x 4.68 m |
| Main Level | Dining Room | 4.23 m | 3.75 m | 4.23 m x 3.75 m |
| Main Level | Family Room | 5.75 m | 5.19 m | 5.75 m x 5.19 m |
| Main Level | Primary Bedroom | 3.69 m | 3.85 m | 3.69 m x 3.85 m |
| Main Level | Bedroom 2 | 3.26 m | 3.02 m | 3.26 m x 3.02 m |
| Main Level | Bedroom 3 | 3.26 m | 2.62 m | 3.26 m x 2.62 m |
| Main Level | Bathroom | 3.33 m | 2.32 m | 3.33 m x 2.32 m |
Utilities
| Cable | Installed |
| Electricity | Installed |
| Sewer | Installed |
Contact Us
Contact us for more information

The trademarks REALTOR®, REALTORS®, and the REALTOR® logo are controlled by The Canadian Real Estate Association (CREA) and identify real estate professionals who are members of CREA. The trademarks MLS®, Multiple Listing Service® and the associated logos are owned by The Canadian Real Estate Association (CREA) and identify the quality of services provided by real estate professionals who are members of CREA. The trademark DDF® is owned by The Canadian Real Estate Association (CREA) and identifies CREA's Data Distribution Facility (DDF®)
September 01 2026 01:49:49
Central Lakes Association of REALTORS®
RE/MAX Hallmark Eastern Realty